and narrow your search. If you have fewer than 200 results, you can save your search.

Little Switzerland NC

r=9541-9552
8331 Dunstaff Road Charlotte NC 28269

Charlotte, NC8331 Dunstaff Road

Price$599,900

Est. Mortgage: $/month

MLS Number CAR4369538

  • Residential
  • Bedrooms 4
  • Bathroom 4
  • Square Feet 3,666
  • Acreage 0.39

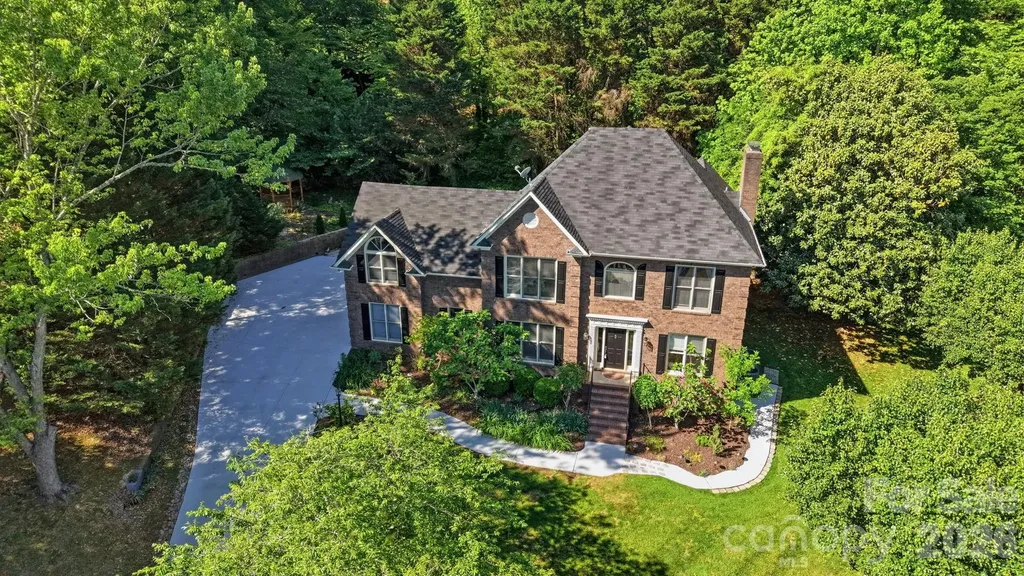
Full brick four-bedroom, 3.5-bath traditional home offering flexible living spaces and no required HOA fees. The main level features hardwood floors, extensive crown molding, NEW Double Hung Windows (2018) and gutter guards (2018). The spacious gourmet kitchen includes granite countertops, 42-inch cherry cabinets, stainless steel appliances breakfast nook, and a built-in desk, with convenient access to the basement via a secondary staircase. Formal living and dining rooms provide additional gathering space. A secondary staircase with hardwood treads lead to the upper level, where the primary suite has been fully remodeled with a spa-inspired bath. A bonus room is accessible by a separate staircase from the laundry area, along with an additional stairway connecting to the main level. 2 car garage with long driveway to park at least 8 additional vehicles. But wait, THERE'S MORE!! The walkout basement expands the home's versatility with a private entry and separate driveway. It is like an entire apartment on its own. This fully functional space features a living room with fireplace, bedroom with wall insert fireplace, along with a second kitchen, laundry closet, refrigerator and stove as well as a full bath. This space offers flexible options for extended living, work or recreation areas, or other permitted uses based on buyer needs.

Listed by Allen Dargins of Keller Williams Unlimited

$
$
%
$/month over payments
Federal 30-year interest rate: 7.4% last updated on Oct 8, 2026
* All Figures are estimates. Check with your bank or proposed mortgage company for actual interest rates.
This product uses the FRED® API but is not endorsed or certified by the Federal Reserve Bank of St. Louis.

Save FavoriteSchedule TourAsk A QuestionMore Details

806 Dogwood Drive Boone NC 28607

Boone, NC806 Dogwood Drive

Price$599,900

Est. Mortgage: $/month

MLS Number CAR4373905

  • Residential
  • Bedrooms 3
  • Bathroom 3
  • Square Feet 2,094
  • Acreage 0.45

Located in the heart of Boone, 806 Dogwood Rd offers the perfect blend of in-town convenience and mountain charm. This 3-bedroom, 3-bath home features approximately 2,094 square feet of living space on a private, wooded 0.45-acre lot, just minutes from Appalachian State University, downtown Boone, dining, and outdoor recreation. Golf cart to downtown and tailgate for football games! The main level features a functional layout with a bright living and dining area, a well-appointed kitchen with dining nook, and access to outdoor deck spaces-ideal for entertaining or enjoying the peaceful natural setting. Three bedrooms are thoughtfully arranged on the main level, along with two full baths. The lower level provides flexible living space, including a den, full bath, and additional bonus areas-perfect for a game room, home office, or guest suite. A 2-car garage offers ample parking and storage, with potential for conversion to additional living space if desired. Positioned within a competitive price point for in-town Boone properties, this home offers exceptional value for buyers seeking space, location, and versatility. With limited inventory near App State and downtown, opportunities like this are increasingly rare. Ideal as a primary residence, second home, or investment property, 806 Dogwood Rd delivers on lifestyle, location, and long-term potential.

Listed by Paul Lindemann of Real Broker,LLC

$
$
%
$/month over payments
Federal 30-year interest rate: 7.4% last updated on Oct 8, 2026
* All Figures are estimates. Check with your bank or proposed mortgage company for actual interest rates.
This product uses the FRED® API but is not endorsed or certified by the Federal Reserve Bank of St. Louis.

Save FavoriteSchedule TourAsk A QuestionMore Details

104 Britton Avenue Hendersonville NC 28791

MLS Number CAR4273610

  • Residential
  • Bedrooms 3
  • Bathroom 3
  • Square Feet 2,620
  • Acreage 0.89

Welcome to 104 Britton Ave, a charming, fully renovated home in Dellwood Subdivision that is tucked away on a peaceful cul de sac. This updated home offers the perfect blend of privacy, modern upgrades, and family friendly outdoor space-just minutes from historic downtown Hendersonville. Set on a spacious .89 acre lot, this 3BR, 3BA home features 2620 sq ft of finished living space, ideal for both everyday living and entertaining. The interior boasts complete renovations, enjoy a stunning kitchen with SS appliances and quartz countertops, updated living and BR areas, and a luxurious primary suite. The welcoming LR with cathedral ceiling offers warmth and character with a FP and custom built-in bookcases, while a sun porch off the main living area provides a cozy spot to relax and enjoy the natural surroundings. The finished basement adds an additional BR and BA-perfect for guests or teens. Recent upgrades include a newer HVAC, new windows, new roof in 2024. Please leave feedback!

Listed by Hayes Albea of Keller Williams Mtn Partners,LLC

$
$
%
$/month over payments
Federal 30-year interest rate: 7.4% last updated on Oct 8, 2026
* All Figures are estimates. Check with your bank or proposed mortgage company for actual interest rates.
This product uses the FRED® API but is not endorsed or certified by the Federal Reserve Bank of St. Louis.

Save FavoriteSchedule TourAsk A QuestionMore Details

6117 Westheart Walk Charlotte NC 28278

Charlotte, NC6117 Westheart Walk

Price$599,900

Est. Mortgage: $/month

Coming Soon

MLS Number CAR4428366

  • Residential
  • Bedrooms 3
  • Bathroom 3
  • Square Feet 2,196
  • Acreage 0.09

Coming Soon at the River District, A TRUE Master Planned Community - This is more than a place to live, its also a destination! This stunning two-story home combines modern design with everyday comfort, featuring an open-concept layout and soaring 10-foot ceilings on the main level. The spacious primary suite on the second floor includes a private bathroom with two oversized closets, creating a true retreat. Secondary bedrooms are generously sized and share a well-appointed bathroom with dual vanities. Designed for both entertaining and relaxing, the open floor plan provides seamless flow throughout the home. Perfectly situated in the sought-after River District, this home offers unbeatable convenience with easy access to everything you need. The vibrant community is designed for an active and connected lifestyle, with planned amenities including a resort-style pool, parks, scenic trails, a working two-acre farm with an on-site farmer, and a unique riverfront amphitheater-creating a truly one-of-a-kind living experience.

Listed by Becky Elliott and Samantha Castadoro of DRB Group of North Carolina,LLC

$
$
%
$/month over payments
Federal 30-year interest rate: 7.4% last updated on Oct 8, 2026
* All Figures are estimates. Check with your bank or proposed mortgage company for actual interest rates.
This product uses the FRED® API but is not endorsed or certified by the Federal Reserve Bank of St. Louis.

Save FavoriteSchedule TourAsk A QuestionMore Details

8537 Furrier Drive Charlotte NC 28270

Charlotte, NC8537 Furrier Drive

Price$599,900

Est. Mortgage: $/month

Active With Contract

MLS Number CAR4403046

  • Residential
  • Bedrooms 5
  • Bathroom 3
  • Square Feet 3,000
  • Acreage 0.45

Beautiful full brick 5 bedroom, 3 full bath home nestled on a quiet cul-de-sac in the established Sardis Forest community. Offering approximately 3000 square feet of living space on nearly a half acre lot, this home combines generous living areas with exceptional flexibility for today's lifestyle. All secured with a whole house generator. The thoughtfully designed floor plan features a formal living room and formal dining room, along with a spacious kitchen that opens seamlessly to the inviting great room with fireplace creating the perfect setting for everyday living and entertaining. Filled with natural light, the home also offers a desirable main level primary suite, while the additional bedrooms provide plenty of space for family, guests, or a home office. Fresh interior paint throughout makes this home truly move in ready. The remodeled lower level guest suite features its own private entrance, offering excellent potential for multigenerational living, extended guests, or other flexible uses. A previous owner successfully used this space as a short-term rental. Buyers should verify all applicable zoning, regulations, and local ordinances regarding future short term rental use. Enjoy the peaceful outdoor setting from the spacious deck overlooking mature woods, or relax on the patio below. The private backyard backs to trees, providing a tranquil setting just steps from Sardis Park. Additional features include a welcoming covered front porch, an extra large attached two car garage, an extra parking pad, and a whole house generator for added peace of mind. Ideally located just minutes from SouthPark, Matthews, Uptown Charlotte, shopping, dining, parks, and major commuter routes, this home offers the perfect blend of convenience, privacy, and neighborhood charm. With no HOA, you'll enjoy even greater flexibility. Don't miss this rare opportunity to own a spacious, versatile home in one of southeast Charlotte's most established and desirable neighborhoods. 5th bedroom on lower level is perfect flex space for use as a bedroom, office, arts and craft room, music room, etc.

Listed by John DiCristo of Ivester Jackson Christie's

$
$
%
$/month over payments
Federal 30-year interest rate: 7.4% last updated on Oct 8, 2026
* All Figures are estimates. Check with your bank or proposed mortgage company for actual interest rates.
This product uses the FRED® API but is not endorsed or certified by the Federal Reserve Bank of St. Louis.

Virtual TourSave FavoriteSchedule TourAsk A QuestionMore Details

1265 Braeburn Road NW Concord NC 28027

Concord, NC1265 Braeburn Road NW

Price$599,900

Est. Mortgage: $/month

MLS Number CAR4373392

  • Residential
  • Bedrooms 5
  • Bathroom 4
  • Square Feet 3,125
  • Acreage 0.45

Exquisite Brick Estate in Carriage Downs | Concord, NC Tucked deep within the mature, tree-lined streets of Carriage Downs, this stately brick residence offers an exceptional blend of timeless architecture, expansive living spaces, and resort-style outdoor amenities. Surrounded by lush, established landscaping and set on a private, wooded lot, the home delivers a rare sense of tranquility while remaining close to Concord's most desirable conveniences. A Grand & Gracious Interior With over 3,100 sq. ft. of heated living space, the home welcomes you with multiple elegant gathering areas designed for both refined entertaining and relaxed everyday living. Sun-filled formal rooms flow seamlessly into more intimate spaces, including a warm family room and a serene sitting room overlooking the grounds. The great room, kitchen and breakfast area offer direct access to the deck, creating a natural hub for hosting. Upstairs, the primary suite provides a peaceful retreat with a spacious walk-in closet and private ensuite bath. Four additional bedrooms line the wide upper hallway, offering flexibility for guest accommodations, home offices, or multi-generational living. A Backyard Sanctuary Like No Other The outdoor living experience is where this property truly distinguishes itself. Step outside to a multi-level deck crafted for lounging, dining, and entertaining. A charming gazebo anchors one of several seating zones, while the surrounding landscape creates a cocoon of privacy. Beyond the deck, the yard unfolds into a beautifully curated natural oasis. Mature hardwoods, layered plantings, and sculpted greenery frame the space with year-round beauty. At the heart of the backyard, a custom waterfall feature adds a luxurious, spa-like ambiance - the gentle sound of flowing water enhancing the sense of retreat. Whether hosting gatherings or savoring quiet evenings outdoors, this backyard feels like a private resort tucked into the woods.

Listed by Noelle Donovan Baranuk of Howard Hanna Allen Tate Concord

$
$
%
$/month over payments
Federal 30-year interest rate: 7.4% last updated on Oct 8, 2026
* All Figures are estimates. Check with your bank or proposed mortgage company for actual interest rates.
This product uses the FRED® API but is not endorsed or certified by the Federal Reserve Bank of St. Louis.

Virtual TourSave FavoriteSchedule TourAsk A QuestionMore Details

10420 Superb Lane Charlotte NC 28215

Charlotte, NC10420 Superb Lane

Price$599,900

Est. Mortgage: $/month

MLS Number CAR4369262

  • Residential
  • Bedrooms 3
  • Bathroom 3
  • Square Feet 2,799
  • Acreage 0.15

A Rare Find-and an incredible value- priced to SELL! This sought-after Laurel floorplan delivers exceptional value with over $100,000 in builder and owner upgrades already completed, at price point you just don't find! Thoughtfully designed for both everyday living and entertaining, this home features an enclosed 4-season sunroom PLUS a covered lanai, giving you even more space to enjoy year-round. This home is in the vibrant 55+ community of Cresswind offering a thoughtful layout with elevated finishes and flexible living spaces throughout. The upgraded gourmet kitchen is the heart of the home, featuring granite countertops, a custom backsplash, pull-out cabinetry, and new pendant lighting, all overlooking the spacious living area with a gas fireplace and custom built-ins. Just off the main living space, the sunroom has been fully enclosed with added French doors, creating a bright and versatile space to enjoy year-round. The primary suite is tucked privately at the rear of the home on the main floor and features a beautifully upgraded bath with a zero-entry shower, bench seating, and dual vanities. The main level guest bathroom has been enhanced with tiled walk-in shower design for ease and style. A dedicated office or flex room on the main level adds even more functionality. Upstairs, you'll find a generous living area with a full bath-perfect for guests, recreation, or a second living space. Enjoy outdoor living with an expanded patio, covered lanai, and a fully fenced yard . Sellers gained special approval to extend the white privacy fence along the berm for an additional buffer! Additional highlights include new LVP flooring on the main level, upgraded lighting, added ceiling fans, and a 4-foot extended garage for extra storage. Residents enjoy resort-style amenities including a clubhouse, indoor and outdoor pools, fitness center, tennis courts, walking trails, dog park, game courts, hot tub, and cabana, creating an active and social lifestyle just outside your door! Concert series, pottery classes and SO many activities offered within the community! The HOA also includes internet and security for added convenience. Close proximity to Novant Health Medical Center, Publix, and a variety of restaurants, this location makes daily errands and outings effortless!

Listed by Mike Morrell and Shannon Cole of Keller Williams Connected

$
$
%
$/month over payments
Federal 30-year interest rate: 7.4% last updated on Oct 8, 2026
* All Figures are estimates. Check with your bank or proposed mortgage company for actual interest rates.
This product uses the FRED® API but is not endorsed or certified by the Federal Reserve Bank of St. Louis.

Virtual TourSave FavoriteSchedule TourAsk A QuestionMore Details

531 Westbrook Street Jonesville NC 28642

Jonesville, NC531 Westbrook Street

Price$599,900

Est. Mortgage: $/month

MLS Number CAR4413218

  • Residential
  • Bedrooms 4
  • Bathroom 4
  • Square Feet 3,173
  • Acreage 0.59

A MUST SEE - Welcome to this beautiful 4BR/3.5BA brick home nestled in an established and quiet Jonesville neighborhood. Offering a spacious and versatile floor plan, this home features a large kitchen with breakfast seating, stainless steel appliances and plenty of space for everyday gatherings, along with a formal dining room for entertaining. Thoughtful details throughout include hardwood floors, crown molding, custom built-ins and beautiful trayed and vaulted ceilings. The inviting living room is centered around a cozy gas log fireplace and opens to a large back deck, extending your living and entertaining space outdoors. Three spacious bedrooms are conveniently located on the main level, including the primary suite with a bathtub/separate shower, dual vanity and large walk-in closet. A main-level laundry room adds everyday convenience. Upstairs, you'll find a 4th bedroom w/a half bath plus a large bonus space perfect for a playroom, home office, hobby room or additional living area. A 2-car main-level garage provides easy access, while the full unfinished basement includes an additional 1-car garage and offers plenty of potential for storage, a workshop, recreation space or future expansion. Enjoy relaxing on the covered front porch, plus the convenience of an invisible pet fence. Recent 2026 updates include a new roof & new HVAC unit. Conveniently located near I77, downtown Elkin & area wineries including Midnight Magdalena Vineyards & Dynamis Estate Wines. Schedule a tour today!

Listed by Jeff Nicholson and Payton Wallis of NorthGroup Real Estate LLC

$
$
%
$/month over payments
Federal 30-year interest rate: 7.4% last updated on Oct 8, 2026
* All Figures are estimates. Check with your bank or proposed mortgage company for actual interest rates.
This product uses the FRED® API but is not endorsed or certified by the Federal Reserve Bank of St. Louis.

Virtual TourSave FavoriteSchedule TourAsk A QuestionMore Details

1147 10th Street Lane NW Hickory NC 28601

Hickory, NC1147 10th Street Lane NW

Price$599,900

Est. Mortgage: $/month

MLS Number CAR4385331

  • Residential
  • Bedrooms 4
  • Bathroom 3
  • Square Feet 2,718
  • Acreage 0.54

Welcome to 1147 10th Street Lane NW in the desirable The Pines Subdivision, where quality craftsmanship and modern design come together in this newly constructed home by Kiley Homes. Situated on a generous 0.54-acre lot, this impressive two-story residence offers 4 bedrooms, 2.5 bathrooms, 2,718 square feet, and a thoughtful floor plan designed for today's lifestyle. Attractive curb appeal is highlighted by a covered front porch, stone veneer accents, a concrete driveway, and an attached two-car garage. Step inside to discover a stunning two-story foyer that creates a grand first impression and sets the tone for the spacious interior. The main level features luxury vinyl plank flooring throughout and an open-concept layout that seamlessly connects the primary living spaces. A formal dining room is conveniently linked to the kitchen through a butler's pantry, creating an ideal setup for entertaining and everyday living. The spacious living room serves as the heart of the home and features an electric fireplace, providing a warm and inviting focal point. Large windows allow natural light to fill the space, while a door leads directly to the rear deck, extending your living and entertaining options outdoors. A conveniently located half bath on the main level adds functionality for guests. The kitchen is designed to impress with stylish quartz countertops, a large island with breakfast bar seating, and abundant workspace for meal preparation and gathering. Appliances include an electric range, microwave, dishwasher, and garbage disposal. The open design allows the kitchen to remain connected to the living spaces, making it easy to entertain while preparing meals. Thoughtful storage solutions and quality finishes throughout reflect the attention to detail that Kiley Homes is known for. Upstairs, you'll find all four bedrooms, including a spacious primary suite designed as a private retreat. The primary bedroom offers generous proportions along with a large walk-in closet. The en-suite bathroom features tile flooring, a soaking tub, separate walk-in shower, and dual functionality that creates a relaxing spa-like atmosphere. Three additional bedrooms provide flexibility for guests, office space, hobbies, or other lifestyle needs. Each bedroom features its own walk-in closet, offering exceptional storage rarely found in today's market. A second full bathroom with tile flooring serves the additional bedrooms, while a dedicated laundry room with utility sink adds everyday convenience. Additional storage is available with a nearby linen closet. Combining modern finishes, spacious living areas, abundant storage, and the peace of mind that comes with new construction, this home offers an exceptional opportunity in one of Hickory's sought-after communities. Conveniently located near shopping, dining, recreation, and everyday amenities, 1147 10th Street Lane NW delivers the space, style, and functionality today's buyers are searching for. Don't miss your opportunity to make this beautiful new home your own.

Listed by Garrett Osborne of Osborne Real Estate Group LLC (garrett@osbornereg.com), Robbin Osborne of COMPASS

$
$
%
$/month over payments
Federal 30-year interest rate: 7.4% last updated on Oct 8, 2026
* All Figures are estimates. Check with your bank or proposed mortgage company for actual interest rates.
This product uses the FRED® API but is not endorsed or certified by the Federal Reserve Bank of St. Louis.

Virtual TourSave FavoriteSchedule TourAsk A QuestionMore Details

15132 Rocky Bluff Loop Davidson NC 28036

Davidson, NC15132 Rocky Bluff Loop

Price$599,900

Est. Mortgage: $/month

MLS Number CAR4351498

  • Residential
  • Bedrooms 3
  • Bathroom 3
  • Square Feet 2,522
  • Acreage 0.06

Welcome home to this beautifully maintained 3 bedroom 2.5 bath Townhome located minutes from the Historical Downtown of Davidson College. Step inside and appreciate an open concept ,lots of natural lighting, and tall ceilings that connect the dining, kitchen, and living rooms seamlessly for everyday living and entertaining. The kitchen features a cohesive color palate with an oversized quartz covered island, herring bone backsplash, ample cabinet space, stainless steel appliances ,and a wine refrigerator. This generous counterspace is the perfect spot to prepare meals while gathering with family and friends. The living room is centered with a cozy gas fireplace surrounded by custom cabinetry with shelving and tons of storage allowing you to display photos, collectables, and trinkets to add your personal touch to the space. From the living room you can enjoy the deck for morning coffee or afternoon cookouts with guest. Upstairs you will find the 3 bedrooms, 2 full bathrooms, laundry room, and a flex space that could be used as extra seating, office, or a reading nook. The large primary suite serves as a private retreat with tray ceilings, ceiling fan, a spacious walk in closet, and the ensuite bathroom with a beautifully tiled walk in shower and double vanities. Whether you are looking to enjoy downtown Davidson for dinner, shopping, and summer concerts or your interested in River Run golf and tennis with all the amenities that you can enjoy with a membership, you will be just minutes away with this location.

Listed by Amy Readling of Lantern Realty & Development,LLC

$
$
%
$/month over payments
Federal 30-year interest rate: 7.4% last updated on Oct 8, 2026
* All Figures are estimates. Check with your bank or proposed mortgage company for actual interest rates.
This product uses the FRED® API but is not endorsed or certified by the Federal Reserve Bank of St. Louis.

Save FavoriteSchedule TourAsk A QuestionMore Details

2295 Shady Grove Road Connelly Springs NC 28612

MLS Number CAR4408427

  • Residential
  • Bedrooms 5
  • Bathroom 3
  • Square Feet 3,146
  • Acreage 2.59

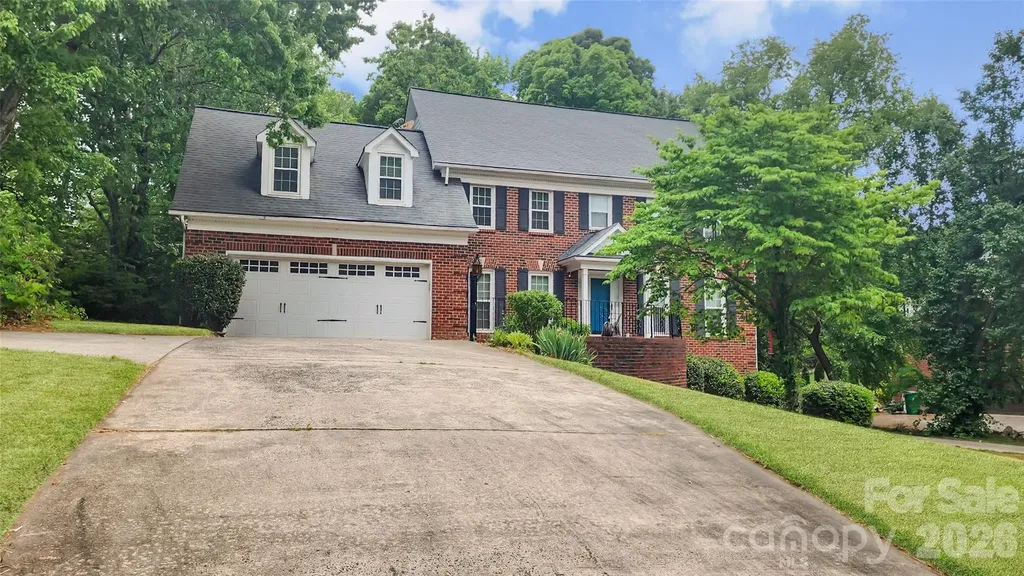
If you have been searching for a unique property in Connelly Springs, North Carolina, this versatile 2.59 acre property offers an exceptional combination of space, comfort, and flexibility. Located in Burke County, this property features two completely remodeled homes, multiple garages and workshops, an in-ground swimming pool, and outstanding opportunities for extended family living, entertaining, or rental income. Conveniently located in Connelly Springs with easy access to nearby amenities and only a short drive from Lake Rhodhiss, this property is truly one of a kind. With road access on two sides, the property offers excellent accessibility and added flexibility. Whether you are looking for a primary residence with separate accommodations for family members, a property with income-producing potential, or a place designed for hosting family and friends, this offering presents a rare combination of features that is difficult to find. The main residence is a completely remodeled triple-wide manufactured home that has been thoughtfully updated throughout. Recent improvements include fresh interior paint, updated fixtures, new flooring, replacement windows, new cabinetry, butcher block countertops with a center island, stainless steel appliances, and a new HVAC system installed in 2026. The open concept floor plan creates a spacious flow between the kitchen and living area, making it ideal for everyday living and entertaining. The primary suite serves as a comfortable retreat with a beautifully tiled bathroom and a large walk-in closet. Two additional bedrooms and a second full bathroom provide ample accommodations. Front and rear covered porches offer inviting outdoor living spaces for relaxing or enjoying the peaceful surroundings, while the attached three-car garage provides abundant parking and storage. The guest house is a completely remodeled stick-built home that offers exceptional flexibility for extended family, guests, or rental opportunities. Recent updates include fresh paint, new fixtures, and new flooring throughout. The home features two bedrooms, one full bathroom, an open concept living room and kitchen, and a convenient mudroom and laundry combination that enhances everyday functionality. Outdoor amenities continue with a private in-ground swimming pool surrounded by a privacy fence, creating an ideal setting for summer gatherings and recreation. The adjacent pool house provides additional space for poolside activities. The improvements continue with a large shop featuring tall manual garage bays, a half bathroom, and an additional storage room that offers flexibility for equipment storage, hobbies, workshop space, or recreational vehicles. A separate block detached garage provides even more storage and workspace options, making this property well suited for a variety of personal or business needs. Located in Connelly Springs, this property offers the peaceful setting of rural Burke County while remaining conveniently close to Morganton, Valdese, Hickory, and other surrounding communities. Residents enjoy easy access to shopping, dining, healthcare, and everyday conveniences while also being within a short drive of Lake Rhodhiss, South Mountains State Park, and many of Western North Carolina's premier outdoor recreation opportunities. Properties offering two remodeled homes, extensive outbuildings, recreational amenities, and acreage are rarely available in Connelly Springs. Whether you are looking for a spacious family property, accommodations for multi-generational living, or an investment with rental potential, this Burke County property delivers exceptional versatility in a highly desirable Western North Carolina location. Schedule your private showing today to experience everything this remarkable property has to offer.

Listed by Chip Camp of Whitetail Properties Real Estate LLC
$
$
%
$/month over payments
Federal 30-year interest rate: 7.4% last updated on Oct 8, 2026
* All Figures are estimates. Check with your bank or proposed mortgage company for actual interest rates.
This product uses the FRED® API but is not endorsed or certified by the Federal Reserve Bank of St. Louis.

Save FavoriteSchedule TourAsk A QuestionMore Details

334 Fairway Shores Road Mount Gilead NC 27306

MLS Number CAR4421703

  • Residential
  • Bedrooms 2
  • Bathroom 1
  • Square Feet 2,016
  • Acreage 0.27

*Seller Offering Up to $9,500 in Concessions with an Acceptable Offer!* The quintessential Lake Tillery getaway! Tucked away in the peaceful Fairway Shores community, this charming lake house offers the relaxed, easygoing atmosphere that lake life is all about. With 2 bedrooms plus a bonus room and a bright sunroom, there's plenty of room to gather, unwind and make memories by the water. The basement adds another layer of versatility with an exceptionally spacious den offering plenty of room to create a second living area, game room, bunk-style sleeping space or a combination of uses. Its generous size also provides exciting possibilities for future improvements, potentially including the addition of another bathroom, subject to the necessary approvals. Outside, an easy walk leads to the shoreline and boathouse, where days can be spent boating, fishing or simply enjoying the quiet beauty of Lake Tillery. The home and boathouse offer an opportunity for updates and personal touches, making this a wonderful chance to create a lake retreat that's truly your own. Whether you're looking for a weekend escape, a full-time lake home or a property with potential as an income-producing investment, this one offers plenty of possibilities. There's something wonderfully nostalgic about a classic Lake Tillery cottage-comfortable, unpretentious and made for slowing down. Bring your vision and make this little piece of the lake your own!

Listed by Lynn Norman and Emily Comer of Lake Tillery Properties LLC

$
$
%
$/month over payments
Federal 30-year interest rate: 7.4% last updated on Oct 8, 2026
* All Figures are estimates. Check with your bank or proposed mortgage company for actual interest rates.
This product uses the FRED® API but is not endorsed or certified by the Federal Reserve Bank of St. Louis.

Save FavoriteSchedule TourAsk A QuestionMore Details

Broker Reciprocity MLS Grid Logo © 2026 Listings courtesy of Canopy MLS as distributed by MLS GRID. IDX information is provided exclusively for consumers’ personal non-commercial use and may not be used for any purpose other than to identify prospective properties consumers may be interested in purchasing. The IDX data is deemed reliable but is not guaranteed by MLS GRID and may be subject to an end user license agreement prescribed by the Member Participant’s applicable MLS.  Based on information submitted to the MLS GRID as of October 9, 2026 5:47 PM UTC . All data is obtained from various sources and may not have been verified by broker or MLS GRID. Supplied Open House Information is subject to change without notice. All information should be independently reviewed and verified for accuracy. Properties may or may not be listed by the office/agent presenting the information. Some IDX listings have been excluded from this website.