and narrow your search. If you have fewer than 200 results, you can save your search.

Little Switzerland NC

r=9565-9576
1452 Sweeten Creek Road Asheville NC 28803

MLS Number CAR4425442

  • Residential
  • Bedrooms 3
  • Bathroom 2
  • Square Feet 1,537
  • Acreage 0.97

Discover a distinctive residential offering along Sweeten Creek Road in sought-after South Asheville. This beautifully maintained brick home blends timeless mid-century modern character with thoughtful updates, creating a residence that feels both elegant and inviting. Set along a prominent stretch of Sweeten Creek Road, the property offers exceptional accessibility and a level of visibility that also presents an attractive opportunity for an income-producing property. Inside, updated finishes complement the home's original architectural character, while generous proportions provide flexibility for everyday living, entertaining, or working from home. An oversized two-car garage offers abundant parking and storage, and the basement provides versatile additional space ideal for an artist's studio, workshop, home gym, or creative retreat. A full wrap-around driveway makes coming and going effortless, while mature trees and established landscaping surround the property with a sense of privacy and permanence. The spacious yard provides room to enjoy the outdoors and offers possibilities for gardens, gathering spaces, or additional landscaping. Ideally positioned just minutes from I-40, Biltmore Village, Hendersonville Road, and downtown Asheville, this home places shopping, dining, recreation, and the best of South Asheville within easy reach. Whether you're looking for a distinctive primary residence, a flexible second home, or a property with strong income potential, this rare Sweeten Creek offering provides character, convenience, and versatility in one exceptional location.

Listed by Kevin Kerr of Obsidian Real Estate LLC

$
$
%
$/month over payments
Federal 30-year interest rate: 7.4% last updated on Oct 8, 2026
* All Figures are estimates. Check with your bank or proposed mortgage company for actual interest rates.
This product uses the FRED® API but is not endorsed or certified by the Federal Reserve Bank of St. Louis.

Virtual TourSave FavoriteSchedule TourAsk A QuestionMore Details

1093 Fairfield Drive Gastonia NC 28054

Gastonia, NC1093 Fairfield Drive

Price$599,900

Est. Mortgage: $/month

MLS Number CAR4396984

  • Residential
  • Bedrooms 4
  • Bathroom 3
  • Square Feet 2,863
  • Acreage 0.46

WOW! NEW PRICE! Welcome home to this impressive custom-built, full brick residence offering 4bedrooms, 2.5baths In-ground pool. The spacious two-story great room features vaulted ceiling, and flows seamlessly into the updated kitchen and breakfast area, creating the perfect space for everyday living and entertaining. The chef inspired kitchen boast granite counters, abundant cabinetry, and generous workspace. A welcoming foyer and the formal dining room add elegance and functionality, the primary suite is conveniently located on the main level and features dual walk-in closets, double vanities tub and separate shower. Upstairs you'll find three spacious bedrooms, a huge bonus room and abundant storage. Step outside to your own backyard retreat, enjoy the sunroom overlooking the large deck, and a fenced backyard featuring a 16 X 32 In ground pool with diving board, extensive concrete decking , with plenty of room for entertaining family or friends. A heated and cooled 625 Sq Ft. Pool House which has it's own electric water heater with a full bath, offers endless possibilities, such as an office, recreation room, fitness space or a hobby area. Offering quality construction, generous living space and resort style amenities this is one of a kind Gastonia property, is truly a rare find. Schedule your private showing today before the opportunity is gone.

Listed by Buddy Harper of Buddy Harper Team Realty

$
$
%
$/month over payments
Federal 30-year interest rate: 7.4% last updated on Oct 8, 2026
* All Figures are estimates. Check with your bank or proposed mortgage company for actual interest rates.
This product uses the FRED® API but is not endorsed or certified by the Federal Reserve Bank of St. Louis.

Virtual TourSave FavoriteSchedule TourAsk A QuestionMore Details

6234 Ruffin Lane Conover NC 28613

Conover, NC6234 Ruffin Lane

Price$599,900

Est. Mortgage: $/month

Active With Contract

MLS Number CAR4362667

  • Residential
  • Bedrooms 3
  • Bathroom 2
  • Square Feet 2,091
  • Acreage 0.7

Welcome to your perfect lake escape at 6234 Ruffin Ln-where privacy, comfort, and unforgettable memories come together. Tucked away in a quiet, private cove, this waterfront property offers the peaceful lake lifestyle you've been searching for. Whether you're enjoying your morning coffee by the water, spending the day boating, or winding down with sunset views, this home creates the kind of setting that never gets old. Inside, you'll find thoughtful updates throughout, blending modern convenience with relaxed lake charm. The layout is ideal for both everyday living and entertaining, with inviting spaces designed with comfortable bringing family and friends together. Outside this property continues to shine-plenty of parking means guests are always welcome, and the private setting makes every gathering feel like a getaway. From summer cookouts to cozy fall weekends, this is a place where traditions are built and memories are made year after year. Additional highlight includes a Guardian generator, an 8 Camera security system, a touchless automatic boat cover, offering added convenience and peace of mind. If you've been dreaming about lake life with a balance of privacy, updates, and space to enjoy it all-this is it.

Listed by Dale Sharpe of RE/MAX Legendary

$
$
%
$/month over payments
Federal 30-year interest rate: 7.4% last updated on Oct 8, 2026
* All Figures are estimates. Check with your bank or proposed mortgage company for actual interest rates.
This product uses the FRED® API but is not endorsed or certified by the Federal Reserve Bank of St. Louis.

Save FavoriteSchedule TourAsk A QuestionMore Details

1143 Grandview Peaks Drive Nebo NC 28761

Nebo, NC1143 Grandview Peaks Drive

Price$599,900

Est. Mortgage: $/month

MLS Number CAR4329247

  • Residential
  • Bedrooms 2
  • Bathroom 3
  • Square Feet 2,045
  • Acreage 2.4

NEW PRICE IMPROVEMENT!! Rustic Log Home on 2.4 acres offering long-range mountain views and all the natural serenity that the Blue Ridge Mountains are famous for. Offered Partially Furnished! Located in the popular gated community of Grandview Peaks, this home offers 3 levels of living space with 2 bedrooms and 3 full baths including one in the finished basement - the perfect setting for a second family room, home gym, or man cave/game room. The land has a gentle slope, providing ample space for outdoor living, gardening, or simply relaxing in nature. The covered gable front porch and open decks on two sides offer lots of space for grilling, lounging, or entertaining friends. Inside, the family room has high ceilings, centered around a gas log fireplace. There's both a dining area and a breakfast bar off the kitchen island to accommodate many visitors. The kitchen is open with wood cabinets & stainless steel appliances. Bathrooms are spacious with tile showers & lots of storage. The primary bedroom is upstairs with an en-suite bathroom, walk-in closet, and a loft overlooking the family room - the perfect spot for a home office or hobby space. The finished basement offers a huge open den, the perfect spot for a movie night or to watch the big game. It would also make a fantastic game room or extra sleeping space for guests. The laundry room is located in a large utility room with lots of storage space. This home has been partially used as a short-term rental with a great rental history. The community offers miles of hiking trails and a small stocked lake for swimming, fishing, or kayaking. Next to the lake is a white sand beach, a floating dock, 2 stationary docks and a large heavy timber pavilion for picnicking and neighborhood gatherings. Come see all this wonderful mountain home and community has to offer!

Listed by Cory Coady of Engel & Volkers Foothills Lake James

$
$
%
$/month over payments
Federal 30-year interest rate: 7.4% last updated on Oct 8, 2026
* All Figures are estimates. Check with your bank or proposed mortgage company for actual interest rates.
This product uses the FRED® API but is not endorsed or certified by the Federal Reserve Bank of St. Louis.

Save FavoriteSchedule TourAsk A QuestionMore Details

402 Rugby Road Salisbury NC 28144

Salisbury, NC402 Rugby Road

Price$599,900

Est. Mortgage: $/month

MLS Number CAR4361717

  • Residential
  • Bedrooms 4
  • Bathroom 4
  • Square Feet 3,494
  • Acreage 0.55

Exquisite Luxury in Country Club Hills experience elegance and superior craftsmanship in this custom-built, full-brick and stone accent residence located in the highly desirable Country Club Hills subdivision. From the grand two-story open foyer with marble flooring to the soaring vaulted ceilings, every detail of this home exudes quality with a gourmet chef's kitchen equipped with a five-burner gas cook-top, double oven, and high-end stainless steel appliances. Features solid wood cabinetry, a center island, and a spacious pantry. The great room is an inviting space centered around a classic fireplace, perfect for entertaining. Family room is a cozy retreat featuring a second fireplace flanked by beautiful custom built-in shelving. The primary retreat is a sprawling bedroom featuring a dedicated sitting area and a spa-like luxury en suite which includes a brand-new glass accent wall and a relaxing Jacuzzi tub. *Tankless Water Heater* Generously sized secondary bedrooms, including a convenient Jack & Jill bathroom layout. also, new paint. The indoor-outdoor flow is seamless with elegant french doors lead from the dining room to a large screened porch, offering a seamless transition for al fresco dining and morning coffee. *Central vacuum, Jacuzzi tub, 2 Fire place are sold as current condition. No known problem.***NEW HVAC on First Floor 6/23/2026.***

Listed by Maria Lee of ProStead Realty

$
$
%
$/month over payments
Federal 30-year interest rate: 7.4% last updated on Oct 8, 2026
* All Figures are estimates. Check with your bank or proposed mortgage company for actual interest rates.
This product uses the FRED® API but is not endorsed or certified by the Federal Reserve Bank of St. Louis.

Save FavoriteSchedule TourAsk A QuestionMore Details
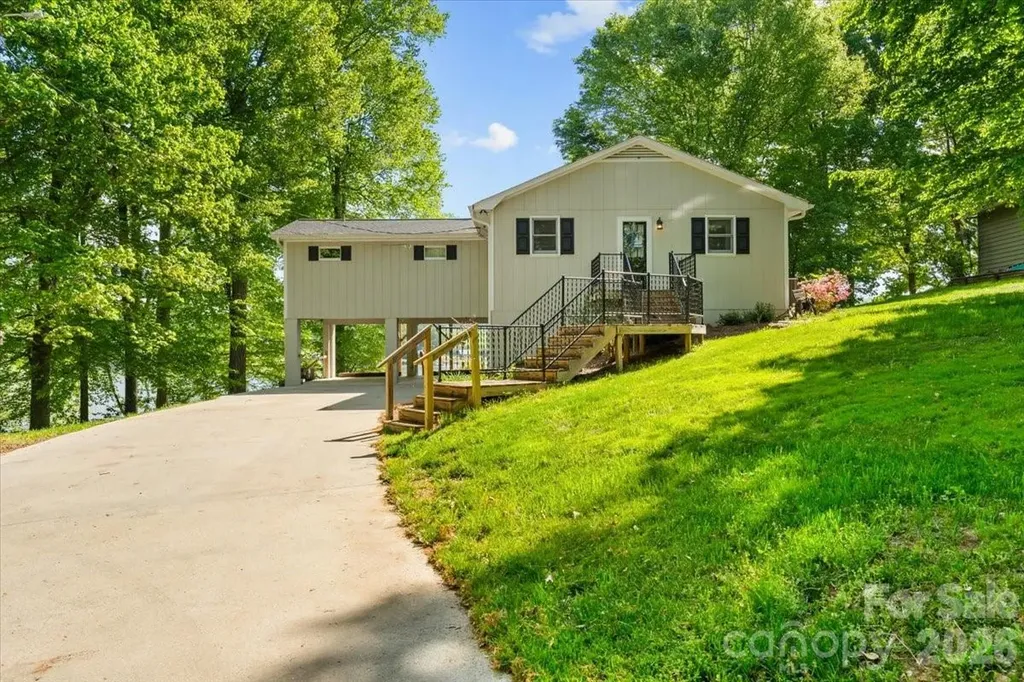
330 Hillview Drive Lexington NC 27292

Lexington, NC330 Hillview Drive

Price$599,900

Est. Mortgage: $/month

Active With Contract

MLS Number CAR4372333

  • Residential
  • Bedrooms 3
  • Bathroom 3
  • Square Feet 2,434
  • Acreage 0.54

Elevated lakefront home offering peaceful water views and a private, natural setting on High Rock Lake in the Abbotts Creek area. Positioned above the shoreline, this property enjoys a scenic vantage point with beautiful views from the expansive deck and large windows throughout-perfect for morning coffee while watching bald eagles soar overhead. Inside, the home features multiple living areas, including a spacious main living room with vaulted ceilings and abundant natural light, a large sunroom ideal for year-round enjoyment, and an additional living area in the basement-perfect for guests or flexible use. The layout provides great versatility for everyday living or entertaining. This property offers a unique opportunity for a full-time residence or weekend retreat. Some photos have been virtually staged to illustrate potential use of space. Motivated Seller.

Listed by Candace Shore of Uwharrie Real Estate LLC

$
$
%
$/month over payments
Federal 30-year interest rate: 7.4% last updated on Oct 8, 2026
* All Figures are estimates. Check with your bank or proposed mortgage company for actual interest rates.
This product uses the FRED® API but is not endorsed or certified by the Federal Reserve Bank of St. Louis.

Virtual TourSave FavoriteSchedule TourAsk A QuestionMore Details

152 Kentmere Lane Clover SC 29710

Clover, SC152 Kentmere Lane

Price$599,900

Est. Mortgage: $/month

Pending

MLS Number CAR4417773

  • Residential
  • Bedrooms 5
  • Bathroom 4
  • Square Feet 3,623
  • Acreage 0.31

Welcome to this spacious 5-bedroom, 3.5-bath home featuring a versatile den and a generously sized kitchen island, perfect for meal prep and entertaining. The airy living room creates a bright and inviting space, while the backyard offers a nice patio, perfect for relaxing or enjoying time outdoors. With plenty of living space and a functional layout, this home offers comfort and flexibility for everyone.

Listed by Steve Metarelis of OfferPad Brokerage LLC

$
$
%
$/month over payments
Federal 30-year interest rate: 7.4% last updated on Oct 8, 2026
* All Figures are estimates. Check with your bank or proposed mortgage company for actual interest rates.
This product uses the FRED® API but is not endorsed or certified by the Federal Reserve Bank of St. Louis.

Save FavoriteSchedule TourAsk A QuestionMore Details

1004 Fallondale Road Waxhaw NC 28173

Waxhaw, NC1004 Fallondale Road

Price$599,900

Est. Mortgage: $/month

MLS Number CAR4422739

  • Residential
  • Bedrooms 5
  • Bathroom 4
  • Square Feet 2,882
  • Acreage 0.16

Drop dead gorgeous would not even begin to describe!!! Look no further. 5 bedrooms, 4 full bathrooms: this home welcomes one with lvp floors throughout the entire home, a chef's dream kitchen with granite countertops, tiled backsplash, large island, and stainless steel appliances. The spacious family room opens to a bright breakfast area with large windows and an abundance of natural light. Freshly painted interior, formal dining, and a bedroom with a full bathroom on the first floor. A mudroom just off the garage provides convenient space and functionality. 2 master bedrooms upstairs and 2 more bedrooms with a jack and jill bathroom. A huge patio and private fenced back yard completes this picture-perfect home. Bring your fussiest buyers and be prepared to be impressed!!!

Listed by Henry Zolotaryov and Niana Mouradkhanian of America's Elite Realty,Inc

$
$
%
$/month over payments
Federal 30-year interest rate: 7.4% last updated on Oct 8, 2026
* All Figures are estimates. Check with your bank or proposed mortgage company for actual interest rates.
This product uses the FRED® API but is not endorsed or certified by the Federal Reserve Bank of St. Louis.

Save FavoriteSchedule TourAsk A QuestionMore Details

10216 Edgecliff Road Huntersville NC 28078
Pending

MLS Number CAR4421266

  • Residential
  • Bedrooms 4
  • Bathroom 4
  • Square Feet 2,916
  • Acreage 0.28

Enjoy the Skybrook lifestyle with a setting that gives you beautiful golf-course surroundings without without feeling like you're sitting directly in the line of play. Backing to the driving range and mature trees, this home offers a peaceful backdrop just steps to one of Skybrook's best features. The rocking-chair front porch immediately sets the tone with classic Southern charm, while the screened porch in the back is the perfect place to slow down, enjoy your morning coffee, or unwind at the end of the day. Inside, the main living spaces feel warm, comfortable, and connected, with wood floors, granite countertops, stainless steel appliances, and a great room centered around a gas-log fireplace. Large windows bring in natural light and keep beautiful views part of everyday life. Upstairs, four bedrooms offer plenty of room for family and guests, while the third-level bonus room adds even more flexibility for a home office, playroom, media space, or whatever your lifestyle needs. And when it's time to head outside, you're just moments from Skybrook's Toptracer and clubhouse, along with the community's resort-style amenities designed for an active, connected lifestyle. Here, it's not just about living on the golf course, it's about enjoying the setting, the lifestyle, and all that Skybrook has to offer. Professional photos and measurements to be uploaded 9/15

Listed by Amy Robinson of Southern Homes of the Carolinas,Inc

$
$
%
$/month over payments
Federal 30-year interest rate: 7.4% last updated on Oct 8, 2026
* All Figures are estimates. Check with your bank or proposed mortgage company for actual interest rates.
This product uses the FRED® API but is not endorsed or certified by the Federal Reserve Bank of St. Louis.

Virtual TourSave FavoriteSchedule TourAsk A QuestionMore Details

30 Baguette Boulevard Waynesville NC 28785
Active With Contract

MLS Number CAR4427125

  • Residential
  • Bedrooms 3
  • Bathroom 4
  • Square Feet 2,220
  • Acreage 0.74

Tucked into the woods near the end of a quiet road, this private log cabin offers the mountain setting you've been looking for without sacrificing convenience. With only one home beyond it, the property feels wonderfully secluded, surrounded by trees and beautiful mountain views that create a peaceful Western North Carolina retreat. Inside, the home offers three bedrooms, three and a half bathrooms, and plenty of space to spread out. A spacious loft adds flexibility for an office, reading nook, or additional lounge area, while the finished basement game room is ready for movie nights, game days, and entertaining. An oversized garage provides generous room for vehicles, outdoor gear, a workshop, or extra storage. Outside, the wooded surroundings and mountain views set the stage for slow mornings, evenings outdoors, and four seasons of mountain scenery. Despite the private setting, you're just a short drive from I-40 and Waynesville, making it easy to reach downtown shops, restaurants, breweries, and local events. Outdoor adventures are also close at hand, with easy access to the Blue Ridge Parkway, Great Smoky Mountains National Park, hiking, waterfalls, fishing, and everything that makes Western North Carolina such a special place to call home. Whether you're searching for a full-time mountain home, weekend getaway, or your next investment, this cabin delivers the rare combination of privacy, views, space, and convenient access to town.

Listed by Madelyn Niemeyer and Andrew Niemeyer of NextHome AVL Realty

$
$
%
$/month over payments
Federal 30-year interest rate: 7.4% last updated on Oct 8, 2026
* All Figures are estimates. Check with your bank or proposed mortgage company for actual interest rates.
This product uses the FRED® API but is not endorsed or certified by the Federal Reserve Bank of St. Louis.

Save FavoriteSchedule TourAsk A QuestionMore Details

1489 Paraham Road S York SC 29745

York, SC1489 Paraham Road S

Price$599,900

Est. Mortgage: $/month

MLS Number CAR4331113

  • Residential
  • Bedrooms 3
  • Bathroom 2
  • Square Feet 2,412
  • Acreage 4.12

Some homes give you walls and a roof-this one gives you room to breathe. Set along Paraham Rd S within Campbells Crossing, this brand-new home offers space, privacy, and direct access to a shared 7-acre pond-an increasingly rare combination in today's market. Inside, 2,412 square feet of thoughtfully designed, single-level living welcomes you with an open layout made for both connection and comfort. The large living room flows seamlessly into the kitchen, breakfast area, and sunroom, filling the home with natural light and creating an ideal space for hosting or unwinding at the end of the day. The kitchen anchors the home with granite countertops and stainless steel appliances, complemented by durable, stylish LVP flooring throughout. A separate dining room provides the perfect setting for holidays and meaningful gatherings, while the spacious main-level laundry room adds everyday practicality. All three bedrooms and two bathrooms are located on one level, offering ease of living now and long into the future. Step outside to the back deck, where open views and pond access create a natural extension of the living space. Campbells Crossing also features riding trails, adding to the peaceful, land-focused lifestyle this setting provides. Located in the highly rated Clover School District, this home blends new construction quality with privacy, space, and a connection to the outdoors. This isn't just a new home-it's an invitation to slow down and live well.

Listed by Lee Broom of Dickson & Associates Realtors

$
$
%
$/month over payments
Federal 30-year interest rate: 7.4% last updated on Oct 8, 2026
* All Figures are estimates. Check with your bank or proposed mortgage company for actual interest rates.
This product uses the FRED® API but is not endorsed or certified by the Federal Reserve Bank of St. Louis.

Save FavoriteSchedule TourAsk A QuestionMore Details

313 Springwood Drive NE Valdese NC 28690

Valdese, NC313 Springwood Drive NE

Price$599,900

Est. Mortgage: $/month

MLS Number CAR4410397

  • Residential
  • Bedrooms 5
  • Bathroom 3
  • Square Feet 2,853
  • Acreage 0.6

Elegance, exceptional craftsmanship, and immaculate care come together in this stunning 2,850+ square foot all-brick residence located in the highly coveted Springwood neighborhood of Valdese. Beautifully maintained and thoughtfully updated, this home offers an impressive blend of timeless design, generous living spaces, and luxury amenities that are rarely found together. From the moment you arrive, you'll appreciate the home's striking curb appeal, lush landscaping, and welcoming covered front porch-an ideal place to enjoy peaceful mornings or unwind in the evenings. Inside, a flowing floor plan creates an inviting atmosphere perfect for both everyday living and entertaining. The main level features a spacious kitchen, dining area, elegant guest half bath, and a beautifully renovated primary suite designed to feel like a private retreat. The luxurious ensuite showcases high-end finishes and creates the perfect place to relax after a long day. An additional main-level bedroom offers endless flexibility as a nursery, executive home office, guest suite, or additional bedroom. Upstairs, you'll find three generously sized bedrooms, a full bath, and an expansive bonus room with exceptional versatility. Whether you envision a media room, fitness studio, game room, or two future additional bedrooms, this space offers endless possibilities. Outside, discover your own private backyard oasis. The screened-in porch provides the perfect setting for entertaining or enjoying quiet evenings overlooking the fenced backyard. The centerpiece is the incredible luxury swim spa, which conveys with the home. Designed for both recreation and relaxation, it transforms effortlessly from a resistance swim pool for year-round fitness into a heated spa complete with customizable lighting for a true resort-style experience. Adding even more value is the 20x20 detached garage/workshop, complete with electricity, air conditioning, and its own second driveway-ideal for hobbyists, additional storage, or a private workspace. Every detail has been thoughtfully cared for, including the recently DryPro encapsulated crawlspace, providing lasting value and peace of mind for years to come. Perfectly situated in one of Valdese's most desirable neighborhoods, Springwood offers the tranquility of an established community while being just minutes from charming downtown Valdese, shopping, dining, and everyday conveniences. Homes of this caliber-offering exceptional space, luxury amenities, meticulous maintenance, and an unbeatable location-are a rare opportunity. This is more than a home; it's a lifestyle.

Listed by Madeline Pollard of Chase Gray Realty LLC

$
$
%
$/month over payments
Federal 30-year interest rate: 7.4% last updated on Oct 8, 2026
* All Figures are estimates. Check with your bank or proposed mortgage company for actual interest rates.
This product uses the FRED® API but is not endorsed or certified by the Federal Reserve Bank of St. Louis.

Virtual TourSave FavoriteSchedule TourAsk A QuestionMore Details

Broker Reciprocity MLS Grid Logo © 2026 Listings courtesy of Canopy MLS as distributed by MLS GRID. IDX information is provided exclusively for consumers’ personal non-commercial use and may not be used for any purpose other than to identify prospective properties consumers may be interested in purchasing. The IDX data is deemed reliable but is not guaranteed by MLS GRID and may be subject to an end user license agreement prescribed by the Member Participant’s applicable MLS.  Based on information submitted to the MLS GRID as of October 9, 2026 4:19 PM UTC . All data is obtained from various sources and may not have been verified by broker or MLS GRID. Supplied Open House Information is subject to change without notice. All information should be independently reviewed and verified for accuracy. Properties may or may not be listed by the office/agent presenting the information. Some IDX listings have been excluded from this website.