and narrow your search. If you have fewer than 200 results, you can save your search.

Little Switzerland NC

r=9613-9624
1207 Matthews Plantation Drive Matthews NC 28105
Active With Contract

MLS Number CAR4428442

  • Residential
  • Bedrooms 4
  • Bathroom 3
  • Square Feet 2,697
  • Acreage 0.29

Beautifully refreshed brick 4-bedroom, 2.5-bath home offering 2,688 square feet and a main-level primary suite in desirable Matthews Plantation. Freshly painted and move-in ready, this home features hardwood floors throughout much of the main level, new carpet, updated lighting and hardware, and comfortable living spaces designed for everyday living and entertaining. The main level offers a spacious primary suite, family room with fireplace, dining room, kitchen and breakfast area, plus a flexible space off the foyer that's ideal for an office or study. Upstairs you'll find three additional bedrooms with plenty of room for family, guests or hobbies. Step outside to a private backyard framed by mature landscaping, creating a peaceful setting for relaxing and entertaining. Both HVAC systems have been replaced, and the home has been thoughtfully prepared for its next owner. Matthews Plantation offers neighborhood amenities including tennis, a playground, recreation area and pond, all in a convenient Matthews location close to shopping, dining and everyday conveniences. With its spacious layout, main-level primary suite, private backyard and fresh updates throughout, this Matthews Plantation home is ready to welcome its next owner.

Listed by Steve Connell and Paul Jamison of Keller Williams South Park

$
$
%
$/month over payments
Federal 30-year interest rate: 7.4% last updated on Oct 8, 2026
* All Figures are estimates. Check with your bank or proposed mortgage company for actual interest rates.
This product uses the FRED® API but is not endorsed or certified by the Federal Reserve Bank of St. Louis.

Save FavoriteSchedule TourAsk A QuestionMore Details

201 S Main Street Mount Gilead NC 27306

Mount Gilead, NC201 S Main Street

Price$599,750

Est. Mortgage: $/month

MLS Number CAR4419381

  • Residential
  • Bedrooms 3
  • Bathroom 3
  • Square Feet 3,702
  • Acreage 14

A rare opportunity in the heart of Mount Gilead, this stately full-brick residence is beautifully situated on approximately 14 acres, offering an exceptional combination of timeless character, generous living space and privacy. Inside, approximately 3,702 square feet unfold across a gracious 1½-story floor plan featuring three bedrooms and two and one-half baths. Beautiful wood flooring, spacious rooms and an elegant staircase reflect the craftsmanship and charm of this distinctive home. Two fireplaces, located in the living room and den, create warm and inviting gathering spaces, while the main-level primary bedroom adds everyday convenience. Main level bathroom has a zero entry-roll in shower. Outdoors, enjoy a covered front porch, deck and expansive grounds featuring a picturesque blend of cleared acreage, gently rolling terrain and mature woods and a charming greenhouse. A two stall barn adds even more versatility to the property, and with horses allowed, the acreage offers wonderful possibilities for those dreaming of an equestrian lifestyle or simply additional space to enjoy the outdoors. The property is partially fenced, metal fencing. A detached three-car garage and additional detached carriage house provide abundant parking and storage. All roofs have been updated. With city water and sewer and a prominent Main Street setting, this remarkable property offers the space and presence of a country estate while remaining convenient to the heart of town. A truly special Mount Gilead property with room to live, gather and enjoy for years to come.

Listed by Kat McRae of New South Realty,Inc

$
$
%
$/month over payments
Federal 30-year interest rate: 7.4% last updated on Oct 8, 2026
* All Figures are estimates. Check with your bank or proposed mortgage company for actual interest rates.
This product uses the FRED® API but is not endorsed or certified by the Federal Reserve Bank of St. Louis.

Save FavoriteSchedule TourAsk A QuestionMore Details

670 Cedar Creek Road Lake Lure NC 28746

Lake Lure, NC670 Cedar Creek Road

Price$599,599

Est. Mortgage: $/month

MLS Number CAR4382823

  • Residential
  • Bedrooms 3
  • Bathroom 2
  • Square Feet 1,469
  • Acreage 9.9

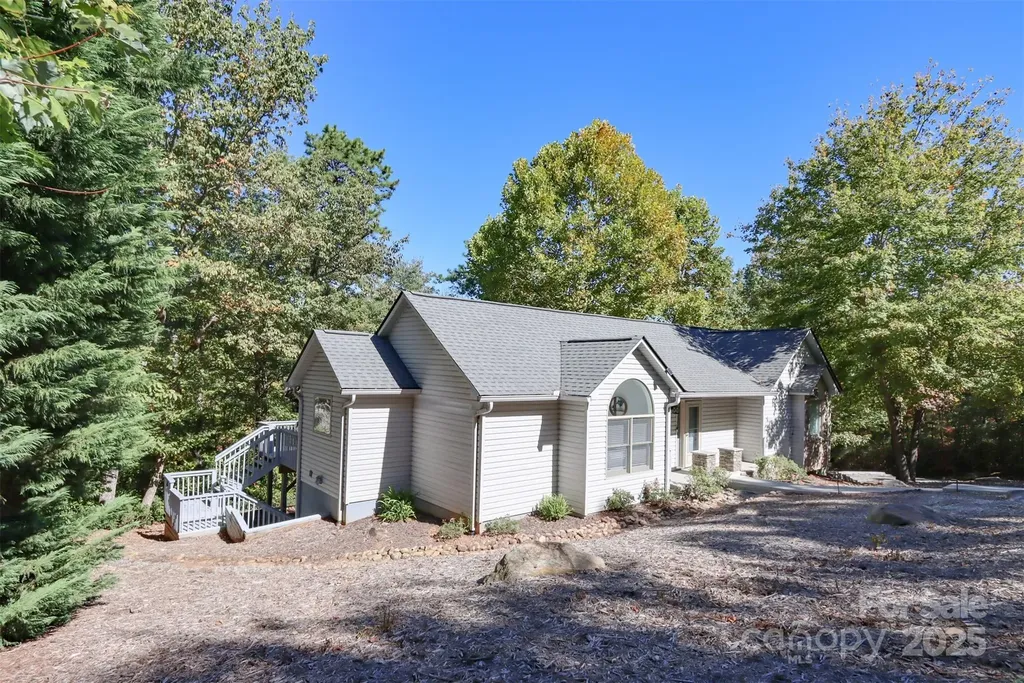
Nestled along picturesque Cedar Creek Rd in Lake Lure, this beautiful 3-bedroom, 2-bath cabin offers the perfect blend of privacy on an UNRESTRICTED amount of acreage - reaching almost 10 acres! Nature and convenience. Warm and inviting, the home features comfortable living spaces with an additional finished living area in the basement-ideal for a game room, guest retreat, office, or second den. The partially unfinished basement area provides abundant storage or the opportunity to add additional heated square footage and build instant equity. Outside, the property truly shines. Situated on nearly 10 acres of unrestricted land, the possibilities here are endless. Whether you envision creating a private mountain estate, hobby farm, vacation retreat, additional guest spaces, or simply enjoying the freedom and privacy of expansive acreage, this property offers incredible flexibility for a buyer's vision. A charming barn/tractor shed adds functionality and rustic appeal, while Paw Paw fruit trees are scattered throughout the property alongside peaceful walking trails that wind beside a flowing creek, creating your own private mountain sanctuary. Whether you're enjoying morning coffee on the porch, exploring the trails, or tending the orchard, this property offers a lifestyle centered around tranquility and the outdoors! Despite its secluded feel, the home is conveniently located just minutes from the attractions and amenities of Lake Lure and Rumbling Bald. Enjoy easy access to golf, restaurants, hiking, boating, wellness amenities, and all the recreation that makes the area such a sought-after destination. This is mountain living at its finest-private, peaceful, and close to everything. Call or text for your showing!

Listed by Erika Bradley and Daniel Bradley of Century 21 Mountain Lifestyles

$
$
%
$/month over payments
Federal 30-year interest rate: 7.4% last updated on Oct 8, 2026
* All Figures are estimates. Check with your bank or proposed mortgage company for actual interest rates.
This product uses the FRED® API but is not endorsed or certified by the Federal Reserve Bank of St. Louis.

Save FavoriteSchedule TourAsk A QuestionMore Details

221 Serenity Ridge Trail Andrews NC 28901

Andrews, NC221 Serenity Ridge Trail

Price$599,527

Est. Mortgage: $/month

MLS Number CAR4416351

  • Residential
  • Bedrooms 2
  • Bathroom 2
  • Square Feet 1,480
  • Acreage 0.93

Modern mountain retreat tucked inside a private, gated community - where architecture meets 270-degree mountaintop views. Walls of metal-clad windows and two full-width covered decks frame the ridgeline from every level, while the wood-clad exterior and floating deck design blend seamlessly into the surrounding forest. Built for performance as well as beauty: spray foam insulation delivers year-round efficiency and quiet, with well installed and septic permitted - infrastructure already handled. Open living flows directly to outdoor entertaining space made for sunrise coffee and sunset dinners above the treetops. The ultimate short-term rental opportunity, or a low-maintenance private getaway that pays for itself between visits. Rare combination of gated privacy, unobstructed long-range views, and turnkey build quality in one package. Bring your buyers and your rental projections - properties with this view corridor and this level of privacy rarely come available.

Listed by Stephanie Smith of Select Premium Properties Inc

$
$
%
$/month over payments
Federal 30-year interest rate: 7.4% last updated on Oct 8, 2026
* All Figures are estimates. Check with your bank or proposed mortgage company for actual interest rates.
This product uses the FRED® API but is not endorsed or certified by the Federal Reserve Bank of St. Louis.

Save FavoriteSchedule TourAsk A QuestionMore Details

368 Viburnum Way Court Charlotte NC 28208

Charlotte, NC368 Viburnum Way Court

Price$599,500

Est. Mortgage: $/month

MLS Number CAR4395776

  • Condo
  • Bedrooms 2
  • Bathroom 4
  • Square Feet 2,101

Experience modern urban living in this thoughtfully designed condo in The Celadon, located in the heart of Charlotte's desirable Wesley Heights neighborhood. Enjoy direct access to the Stewart Creek Greenway from your private back patio and a short stroll to Frazier Park, all while being minutes from Uptown Charlotte, Bank of America Stadium, breweries, restaurants, and the upcoming Savona Mill mixed-use redevelopment. Designed to maximize natural light, this stunning home features floor-to-ceiling windows, a large ceiling skylight, and an open-concept layout with soaring 12-foot ceilings on the main living level. Immaculately maintained the spacious kitchen is equipped with stainless steel appliances and gas cooktop that seamlessly connects to the living and dining areas for entertaining. The modern design includes two private balconies-one off the kitchen and another off the living room. A spiral staircase leads from the living room balcony to a second patio, which connects to the Stewart Creek Greenway via a private walking path. The primary suite offers electric shades, a walk-in closet, and a spa-inspired bathroom featuring a deep soaking tub, dual-sink vanity, and contemporary finishes. The ground level provides a versatile flex space complete with a beverage cooler and ice maker, ideal for use as a den, media room, home office, or easily convertible third bedroom. Combining contemporary design, exceptional outdoor access, and one of Charlotte's most walkable locations, this Celadon residence offers a rare opportunity to enjoy the best of city living and nature right outside your door.

Listed by Susie Johnson of Howard Hanna Allen Tate Huntersville

$
$
%
$/month over payments
Federal 30-year interest rate: 7.4% last updated on Oct 8, 2026
* All Figures are estimates. Check with your bank or proposed mortgage company for actual interest rates.
This product uses the FRED® API but is not endorsed or certified by the Federal Reserve Bank of St. Louis.

Virtual TourSave FavoriteSchedule TourAsk A QuestionMore Details

9517 Truelight Church Road Charlotte NC 28227
Active With Contract

MLS Number CAR4398488

  • Residential
  • Bedrooms 4
  • Bathroom 3
  • Square Feet 2,716
  • Acreage 0.46

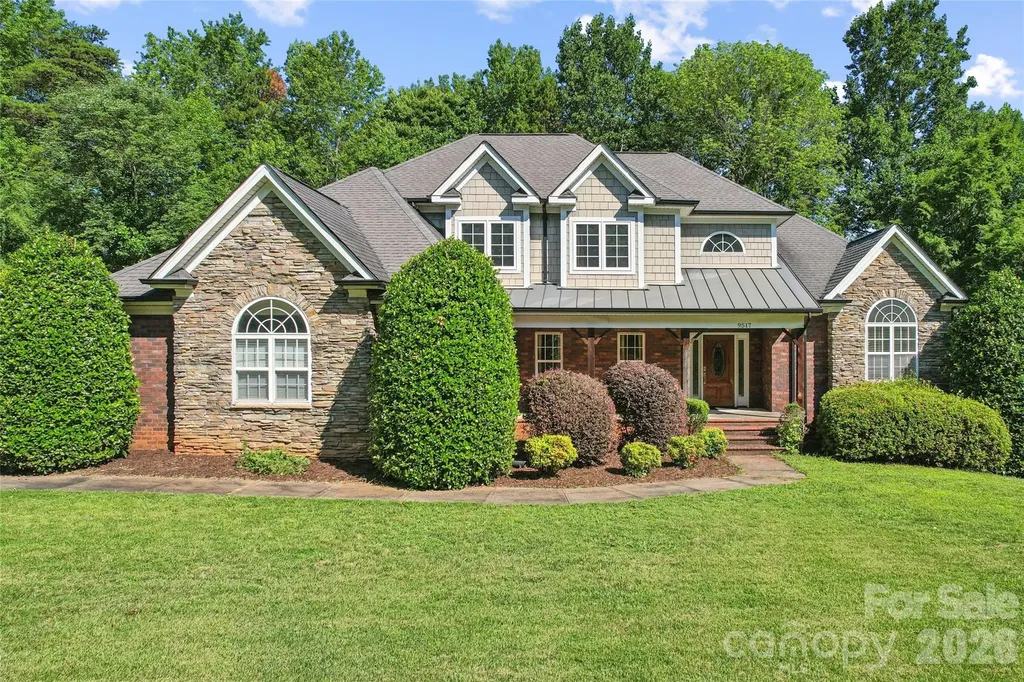
Mint Hill locale spacious 4 BR + office brick 1.5 story on nearly half acre lot. Private rear deck with new vinyl railings. Primary Bedroom and Jacuzzi full bath on main level. Solid surface counters and plenty of cabinet space in open kitchen / dining. Vaulted to 2nd floor great room with gas logs fireplace. Arched columns in great room. Private rear deck. 3 car attached garage. Lots of extra driveway parking area in addition to 3 car attached garage. Walk-in, floored 317 sqft attic area.

Listed by David Kluth of Countryside Properties

$
$
%
$/month over payments
Federal 30-year interest rate: 7.4% last updated on Oct 8, 2026
* All Figures are estimates. Check with your bank or proposed mortgage company for actual interest rates.
This product uses the FRED® API but is not endorsed or certified by the Federal Reserve Bank of St. Louis.

Virtual TourSave FavoriteSchedule TourAsk A QuestionMore Details

3800 Sky Haven Drive Charlotte NC 28209

Charlotte, NC3800 Sky Haven Drive

Price$599,500

Est. Mortgage: $/month

Active With Contract

MLS Number CAR4326961

  • Residential
  • Bedrooms 3
  • Bathroom 4
  • Square Feet 1,950
  • Acreage 0.02

Fantastic Four Story Townhome in the heart of Lower SouthEnd. Combine the security of the gated South Village community with the convenience of a walk out front door step directly onto the rail trail. Immaculately maintained home with seamless floorplan and upgrades. Rooftop Terrace with city views as well as a walk out porch and juliette balcony for seamless indoor/outdoor living and entertaining. Two car tandem garage with ample storage. Conveniently located to all things Lo-So!

Listed by Bonnie Tcherkezian of Dickens Mitchener & Associates Inc

$
$
%
$/month over payments
Federal 30-year interest rate: 7.4% last updated on Oct 8, 2026
* All Figures are estimates. Check with your bank or proposed mortgage company for actual interest rates.
This product uses the FRED® API but is not endorsed or certified by the Federal Reserve Bank of St. Louis.

Save FavoriteSchedule TourAsk A QuestionMore Details

411 Cherokee National Highway Gaffney SC 29341

MLS Number CAR4420560

  • Residential
  • Bedrooms 4
  • Bathroom 4
  • Square Feet 2,993
  • Acreage 1.02

GOLF COURSE VIEWS! You will be amazed from the time you enter the front foyer! This Agent Owned turnkey, fully renovated home is move in ready! A spacious as well as stunning and luxurious home ready for it's next chapter! The kitchen boasts a gas range, beautiful granite and tile backsplash all appliances are Kitchen Aid SS and were new in 2025. There is a stainless-steel apron sink in front of the pass through to the large sunroom/dining room. The coffee/wine bar has it's own wine/beverage refrigerator. Soft close drawers and doors on the custom cabinetry in the kitchen. Pergo LVP floors were installed from the entrance, through the kitchen and hallways to the split extra-large bedrooms with walk in closets. One bedroom is smaller and is currently being used as an office. The huge primary suite offers two walk-in closets, a tray ceiling along with a dreamy en-suite bathroom with pocket doors for privacy. From the rocking chair front porch, you will have breath taking views of Cherokee National Golf Club, enjoy your coffee and watch the golfers as they tee off at the first tee box and the long fairway. The wood burning fireplace in the living room is the perfect spot to gather the family for the crisp weather coming in Fall and Winter. You will enjoy the relaxing surround sound system which was professionally installed in the ceilings throughout the home. Beautiful solid wood doors throughout this home. In 2023 new windows and the entire crawl space was encapsulated with two de-humidifiers being added. The gutters have added leaf guard covers. A transferable Termite bond has been kept on this property and was just renewed in August 2026. The electrical system has been upgraded to a 200Amp box along with new electrical lines and outlets. Smoke detectors and carbon monoxide detectors have been added. The main water line from the meter to the house was just replaced in 2026. New architectural shingle roof in 2020. New HVAC systems in 2023 and 2026 with new duct work and Blue-Tube UV light which is the best germicidal light to protect your indoor air quality. This beautiful lot is flanked by gorgeous cherry blossom trees which bloom in early spring, mature river birch trees to shade most of the property and colorful plantings for the pollinators. The entire yard was professionally landscaped. The huge 885 Sq Ft garage also has a separate workshop area. The RV Carport can be used for an RV or grilling and Alfresco dining outdoors it is lighted and has electrical outlets. The back yard is partially chain link fenced for use as an exercise area for pets a play area or makes a lovely place for a vegetable or flower garden! At sunset the low voltage landscape lighting lights the trees and home for a beautiful welcome at the end of the day! During the holidays the 10 holly trees shaped as Christmas trees are spectacular lite up with LED lights, outdoor electrical outlets are present for the lights in the trees. Hurry to see this incredible home!

Listed by Cynthia Jourdain of Austin-Barnett Realty LLC

$
$
%
$/month over payments
Federal 30-year interest rate: 7.4% last updated on Oct 8, 2026
* All Figures are estimates. Check with your bank or proposed mortgage company for actual interest rates.
This product uses the FRED® API but is not endorsed or certified by the Federal Reserve Bank of St. Louis.

Virtual TourSave FavoriteSchedule TourAsk A QuestionMore Details

6008 Hampstead Pond Lane Matthews NC 28105

MLS Number CAR4419795

  • Residential
  • Bedrooms 5
  • Bathroom 4
  • Square Feet 2,927
  • Acreage 0.17

Beautiful home in pristine condition with 5 bedrooms and 4 full baths, conveniently located within minutes of the heart of Mathews, shopping, dining, parks, and access to 485. First floor features an open concept floor plan that opens to a private fenced back yard with a luxurious hot tub and covered patio. A spacious first floor bedroom with an adjacent full bath is a lovely and private retreat for guests. The second floor features three bedrooms, two baths, and a spacious loft den, which opens out to a lovely covered balcony porch. The primary suite is also situated on the second floor, with a large walk in closet and fabulous full bath with double sinks, separate shower and tub. On the third floor, there is a large bonus room with a full bath that can be used for either additional living space or as a fifth bedroom. This home offers a beautiful and private oasis that is yet convenient to all the best community amenities in the area. Smart home features include a front door touchpad lock, programmable thermostats, and a doorbell camera for added security. Welcome home!

Listed by Robbie Horn of Wood-Williams Realty LLC

$
$
%
$/month over payments
Federal 30-year interest rate: 7.4% last updated on Oct 8, 2026
* All Figures are estimates. Check with your bank or proposed mortgage company for actual interest rates.
This product uses the FRED® API but is not endorsed or certified by the Federal Reserve Bank of St. Louis.

Save FavoriteSchedule TourAsk A QuestionMore Details

110 Lakewood Drive Lake Lure NC 28746

Lake Lure, NC110 Lakewood Drive

Price$599,444

Est. Mortgage: $/month

MLS Number CAR4302766

  • Residential
  • Bedrooms 3
  • Bathroom 3
  • Square Feet 2,648
  • Acreage 0.5

Nestled in the desirable Shumont Estates of Rumbling Bald on Lake Lure, this beautifully updated home combines mountain charm with modern comfort. With its vaulted wood ceilings, open-concept design, and expansive decks, it offers both a welcoming retreat and an entertainer's dream. The main level features a spacious primary bedroom en suite, generous living and dining areas, and seamless access to outdoor living spaces where you can enjoy seasonal mountain views. Thoughtful updates ensure peace of mind: luxury vinyl flooring and carpet, and a septic system upgraded in 2022 to a three-bedroom system. The finished lower level adds versatile living space, including a bedroom, full bath, family room, walk-in closet, and wet bar-perfect for guests, a media area, or private quarters. Multiple decks and gathering areas provide an ideal setting for quiet mornings, lively barbecues, or evenings under the stars. As part of Rumbling Bald, homeowners enjoy resort-style amenities including private lake access, marina, indoor and outdoor pools, a wellness center, spa, tennis and pickleball courts, restaurants, and two championship golf courses. The community is a highly desired vacation destination, making this property an excellent option for a permanent residence, second home, or potential rental investment. Beyond the gates, explore the best of Western North Carolina. Just a short drive away are Chimney Rock Village, Asheville, and the Tryon International Equestrian Center, along with endless opportunities for hiking, boating, dining, and cultural experiences. Blending updates, location, and lifestyle, this home in Shumont Estates offers timeless appeal and a true connection to the beauty of Lake Lure.

Listed by Thomas McKay of Pinnacle Sothebys International Realty

$
$
%
$/month over payments
Federal 30-year interest rate: 7.4% last updated on Oct 8, 2026
* All Figures are estimates. Check with your bank or proposed mortgage company for actual interest rates.
This product uses the FRED® API but is not endorsed or certified by the Federal Reserve Bank of St. Louis.

Virtual TourSave FavoriteSchedule TourAsk A QuestionMore Details

265 Corrie Ann Drive Concord NC 28027

Concord, NC265 Corrie Ann Drive

Price$599,400

Est. Mortgage: $/month

Open House

MLS Number CAR4414332

  • Residential
  • Next Open House: Sat 10/10 12:00 pm. to 2:00 pm.
  • Bedrooms 4
  • Bathroom 2
  • Square Feet 2,344

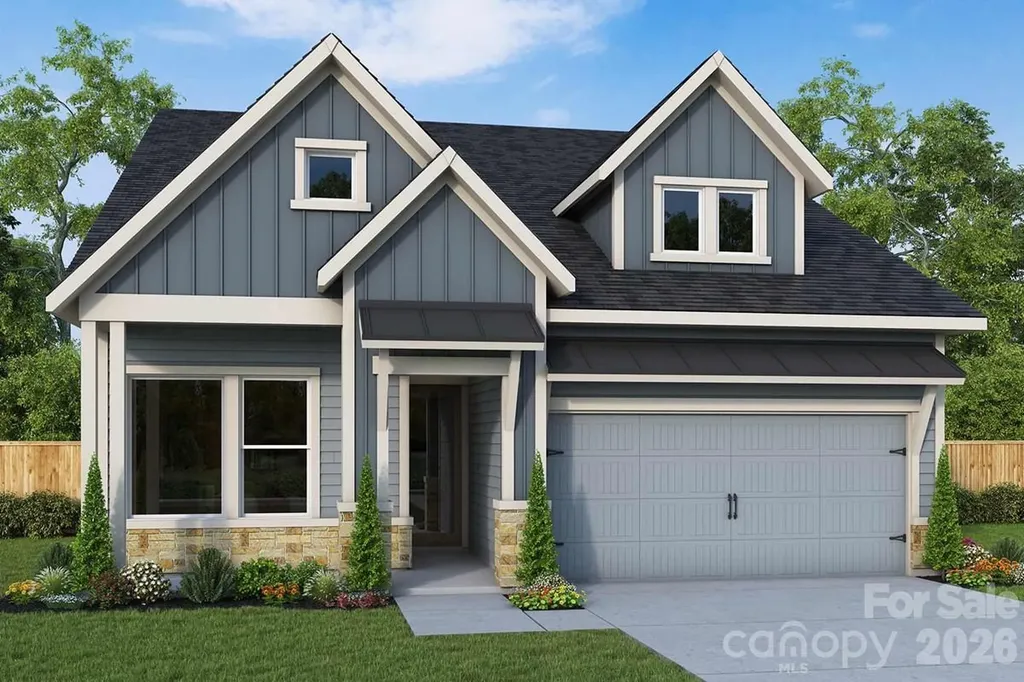
PRE-GRAND OPENING PRICING & PROMOTIONS * Concord's newest single-family home community, offering a prime location on Pitts School Road. Residents can enjoy spacious living with generous 1/3-acre + home sites, providing ample space for outdoor backyard activities and privacy. This floor plan is designated for construction on HM LOT 28, available home sites are extremely limited. The Stephen Floor Plan features an open-concept main level for flexible living. * The optional 3-Car Garage & the Enlarged Bonus/Bedroom #4 are already included in the list price of this build * Popular options like a powder room, sunroom, screened rear porch, and a full bathroom next to Bedroom #4 are available and more! The Builder offers the option to customize floor plans to suit your preferences and requirements. This service provides flexibility in the design and layout of your space, ensuring it aligns with your unique needs and vision. * "Move-In Ready "Stephen Floor plans can be viewed in Freedom Acres & Hannahs Meadow *

Listed by Craig Duckworth of RE/MAX Leading Edge

$
$
%
$/month over payments
Federal 30-year interest rate: 7.4% last updated on Oct 8, 2026
* All Figures are estimates. Check with your bank or proposed mortgage company for actual interest rates.
This product uses the FRED® API but is not endorsed or certified by the Federal Reserve Bank of St. Louis.

Save FavoriteSchedule TourAsk A QuestionMore Details

1416 Idyllic Lane Waxhaw NC 28173

Waxhaw, NC1416 Idyllic Lane

Price$599,369

Est. Mortgage: $/month

MLS Number CAR4402772

  • Residential
  • Bedrooms 2
  • Bathroom 2
  • Square Feet 1,860
  • Acreage 0.13

Welcome to your new ranch home at Streamside in Waxhaw, NC, where award winning design highlights everyday convenience and beauty. The gourmet kitchen sits at the heart of the home and is thoughtfully designed as a stylish space to prepare signature dishes with ease. White perimeter cabinets are paired with a stylish Evergreen island, creating a refined and inviting look. Solid surface flooring throughout adds durability and easy maintenance. Elegant buffet cabinets complete your kitchen and dining area. The Owner's Retreat is privately located at the rear of the home, offering a peaceful place to begin and end each day. The Owner's Bath features a striking zero entry shower with tile extending to the ceiling, creating a true spa like experience. A fireplace in the family room adds warmth and a beautiful finishing touch to the living space. Shine a light on your personal style with additional LED's in your owner's retreat and family room. French doors foster privacy at your first-floor flex room. Enjoy North Carolina's four seasons on your screened-in, covered rear porch. Become part of the Streamside lifestyle and enjoy comfort, style, and thoughtful design in every detail.

Listed by Jenny Miller and Danielle Self of David Weekley Homes

$
$
%
$/month over payments
Federal 30-year interest rate: 7.4% last updated on Oct 8, 2026
* All Figures are estimates. Check with your bank or proposed mortgage company for actual interest rates.
This product uses the FRED® API but is not endorsed or certified by the Federal Reserve Bank of St. Louis.

Save FavoriteSchedule TourAsk A QuestionMore Details

Broker Reciprocity MLS Grid Logo © 2026 Listings courtesy of Canopy MLS as distributed by MLS GRID. IDX information is provided exclusively for consumers’ personal non-commercial use and may not be used for any purpose other than to identify prospective properties consumers may be interested in purchasing. The IDX data is deemed reliable but is not guaranteed by MLS GRID and may be subject to an end user license agreement prescribed by the Member Participant’s applicable MLS.  Based on information submitted to the MLS GRID as of October 9, 2026 12:51 PM UTC . All data is obtained from various sources and may not have been verified by broker or MLS GRID. Supplied Open House Information is subject to change without notice. All information should be independently reviewed and verified for accuracy. Properties may or may not be listed by the office/agent presenting the information. Some IDX listings have been excluded from this website.