and narrow your search. If you have fewer than 200 results, you can save your search.

Maggie Valley NC

r=157-168
195 Still Waters Lane Brevard NC 28712

Brevard, NC195 Still Waters Lane

Price$6,200,000

Est. Mortgage: $/month

MLS Number CAR4379883

  • Land
  • Acreage 215.97
  • County Transylvania

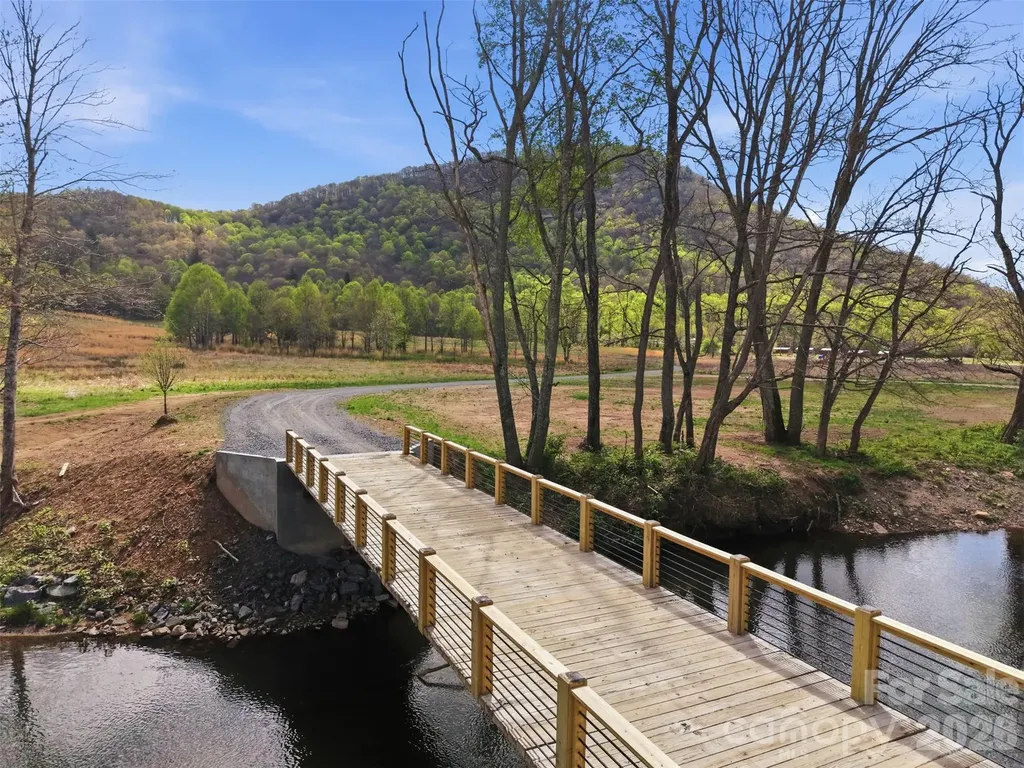
Exceptional long-range ridgetop view lots combined with luxury treehouse-style lodging in a creekside campground make this quiet, forested mountain property 12 minutes from downtown Brevard a true once-in-a-lifetime opportunity. Easily accessed by good roads, the view lots feature installed power, roughed-in drives, gentle building sites and dramatic southerly views. The luxury campground is anchored by a rocky, tumbling creek flowing past three luxurious treehouse accommodations, each flanked by a stream-side open pavilion. Open recreation areas include large, lavish bath houses, swings, fire pits and play areas. Cobbled creek beds and clear, musical water courses are highlighted by a small waterfall and stepping-stone crossings below the confluence of two mountain streams. A quick and easy drive to downtown Brevard provides fine dining, shopping, live music, and a vibrant Appalachian small-town scene. Pisgah National Forest, which bounds the property on two sides, provides unlimited adventure and outdoor experiences including trout fishing in bold rivers, rock climbing, paddling, and hiking to find waterfalls, rock faces, spectacular views and hidden natural landscape features.

Listed by John Witherspoon and Woody Platt of Witherspoon Platt Associates

$
$
%
$/month over payments
Federal 30-year interest rate: 7.28% last updated on Oct 1, 2026
* All Figures are estimates. Check with your bank or proposed mortgage company for actual interest rates.
This product uses the FRED® API but is not endorsed or certified by the Federal Reserve Bank of St. Louis.

Virtual TourSave FavoriteSchedule TourAsk A QuestionMore Details

195 Still Waters Lane Brevard NC 28712

MLS Number CAR4379233

  • Commercial
  • Acreage 215.97

Exceptional long-range ridgetop view lots combined with luxury treehouse-style lodging in a creekside campground make this quiet, forested mountain property 12 minutes from downtown Brevard a true once-in-a-lifetime opportunity. Easily accessed by good roads, the view lots feature installed power, roughed-in drives, gentle building sites and dramatic southerly views. The luxury campground is anchored by a rocky, tumbling creek flowing past three luxurious treehouse accommodations, each flanked by a stream-side open pavilion. Open recreation areas include large, lavish bath houses, swings, fire pits and play areas. Cobbled creek beds and clear, musical water courses are highlighted by a small waterfall and stepping-stone crossings below the confluence of two mountain streams. A quick and easy drive to downtown Brevard provides fine dining, shopping, live music, and a vibrant Appalachian small-town scene. Pisgah National Forest, which bounds the property on two sides, provides unlimited adventure and outdoor experiences including trout fishing in bold rivers, rock climbing, paddling, and hiking to find waterfalls, rock faces, spectacular views and hidden natural landscape features.

Listed by Woody Platt and John Witherspoon of Witherspoon Platt Associates

$
$
%
$/month over payments
Federal 30-year interest rate: 7.28% last updated on Oct 1, 2026
* All Figures are estimates. Check with your bank or proposed mortgage company for actual interest rates.
This product uses the FRED® API but is not endorsed or certified by the Federal Reserve Bank of St. Louis.

Virtual TourSave FavoriteSchedule TourAsk A QuestionMore Details

2670 Dr Carver Road Charlotte NC 28208
Active With Contract

MLS Number CAR4352475

  • Commercial
  • Property SubType SPECIAL PURPOSE
  • Square Feet 33,103
  • Acreage 4.1

Showings are suspended until further notice!! Effective 03/o6/2026 it is anticipated that showings will start up again 03/18/2026. Primarily occupied as a church with over 33000 sq. Ft. With a seperate gym. 4+ acres within the city of charlotte. Presents varied multifamily opportunities. Please call the listing agentfor showings. Please do not go to the church building without having confirmed with the listing agent.

Listed by Frederick Warren of Fred Warren Realty

$
$
%
$/month over payments
Federal 30-year interest rate: 7.28% last updated on Oct 1, 2026
* All Figures are estimates. Check with your bank or proposed mortgage company for actual interest rates.
This product uses the FRED® API but is not endorsed or certified by the Federal Reserve Bank of St. Louis.

Save FavoriteSchedule TourAsk A QuestionMore Details

865 Blue Ridge Road Black Mountain NC 28711

MLS Number CAR4321165

  • Commercial
  • Acreage 48.94

Ideally situated with direct frontage from both Interstate 40 and US HWY 70, this +/- 48 acre site lies within the picturesque Town of Black Mountain. Located at the future I-40 and Blue Ridge Road interchange, a planned and fully funded NCDOT project (# I-4409), the site is poised to benefit from improved regional access, freight mobility, and overall visibility. It is zoned Light Industrial (Black Mountain), which permits an array of suitable uses, creating a range of development opportunities. This light industrial, large acreage site will derive significant value from the new I-40 interchange; making this one of East Buncombe's most compelling investments for logistics, medical, manufacturing, industrial, campus style development, flex development, and more. Areas influenced by floodplain can be used strategically to enhance the development program. This site has the opportunity to establish value from environmentally integrated design that leverages flood-area preservation through: riparian conservation, natural stream buffering, constructed wetlands, stream restoration partnerships, water-quality enhancement zones, multi-use trail segments, Park (Private or Public), and nature corridor tie-ins. The site is located adjacent to an established Greenway (1.3 miles to downtown) and Veterans Park.

Listed by Jesse Ratliff and Adam Skoog of Looking Glass Realty AVL LLC

$
$
%
$/month over payments
Federal 30-year interest rate: 7.28% last updated on Oct 1, 2026
* All Figures are estimates. Check with your bank or proposed mortgage company for actual interest rates.
This product uses the FRED® API but is not endorsed or certified by the Federal Reserve Bank of St. Louis.

Save FavoriteSchedule TourAsk A QuestionMore Details

10822 Pettus Farm Road Indian Land SC 29707

Indian Land, SC10822 Pettus Farm Road

Price$6,000,000

Est. Mortgage: $/month

MLS Number CAR3519599

  • Land
  • Acreage 57
  • County Lancaster

Approximately 57 beautiful acres bordering McAlpine Creek. Parcel includes approximately 55 acres under parcel number 0003 0005200 and about 2 adjoining acres under parcel number 0003 0005206. There are two houses and outbuildings on the property. Please contact the listing agent to see the property. There are several planned developments on adjoining land. A small area along McAlpine Creek is in a Flood Zone. This land along with 5 other acres was granted Preliminary Plat Approval for 99 Lots in July 2023. The other 5 acres is no longer available and so a developer would need to redraw removing the 5 acres and resubmit for a new Preliminary Plat Approval.

Listed by Rob Bilbro of EXP Realty LLC Ballantyne

$
$
%
$/month over payments
Federal 30-year interest rate: 7.28% last updated on Oct 1, 2026
* All Figures are estimates. Check with your bank or proposed mortgage company for actual interest rates.
This product uses the FRED® API but is not endorsed or certified by the Federal Reserve Bank of St. Louis.

Save FavoriteSchedule TourAsk A QuestionMore Details

3560-C Us Highway 601 Highway S Concord NC 28025

MLS Number CAR4335059

  • Land
  • Acreage 17
  • County Cabarrus

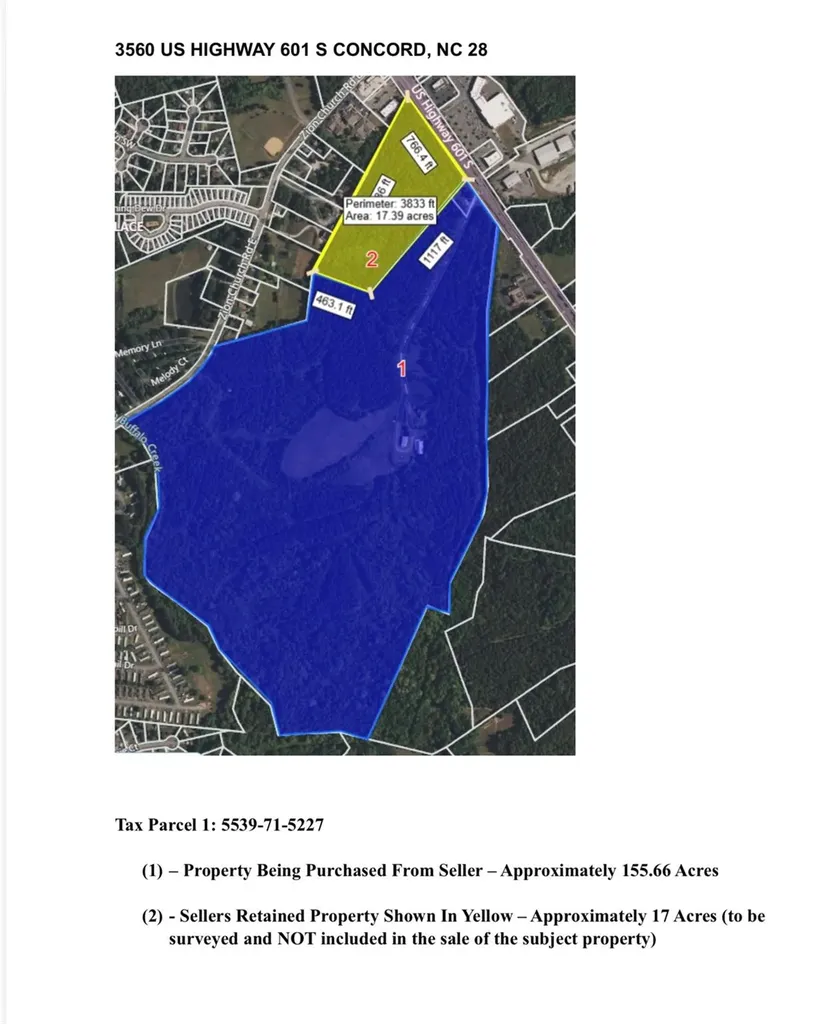
Presenting a premier ±17-acre commercial development site, ideally situated just 4 miles from downtown Concord and less than 25 miles from Charlotte. This highly visible property sits directly across from a Food Lion-anchored shopping center, offering excellent exposure and high traffic counts, as verified by NCDOT. Actual daily traffic counts are 19,943 on Hwy 601 and 22,476 on Hwy 49. Annexation into the City of Concord is required for access to municipal water and sewer services. The adjacent parcel is approved for mixed-use development (site plan available upon request). Designated in the Future Land Use Plan for Mixed-Use Development, the site is perfect for major commercial projects seeking an anchor tenant. Strategically located along two-lane Hwy 601 and a quarter mile from four-lane Hwy 49-providing direct connections to Charlotte, Concord, and Raleigh-the property enjoys exceptional connectivity to key regional markets. Proximity to major highways and thriving commercial centers further enhances its appeal for diverse, high-impact development. Property to be subdivided from a 173-acre tract, with a new signalized intersection to be added. Individual lots will not be sold or further subdivided.

Listed by Kirk Hanson and Rodney Green of CK Select Commercial Real Esta

$
$
%
$/month over payments
Federal 30-year interest rate: 7.28% last updated on Oct 1, 2026
* All Figures are estimates. Check with your bank or proposed mortgage company for actual interest rates.
This product uses the FRED® API but is not endorsed or certified by the Federal Reserve Bank of St. Louis.

Save FavoriteSchedule TourAsk A QuestionMore Details

565 Walnut Valley Parkway Arden NC 28704

Arden, NC565 Walnut Valley Parkway

Price$6,000,000

Est. Mortgage: $/month

MLS Number CAR4392151

  • Residential
  • Bedrooms 4
  • Bathroom 6
  • Square Feet 6,268
  • Acreage 1.39

+++UNDER CONSTRUCTION - FOUNDATION UNDERWAY +++ Discover a home where mountain living feels effortless. Set on 1.39 private acres in The Cliffs at Walnut Cove, this new construction residence is built by Vyne Homecrafters and thoughtfully designed by JLayton Interiors of Charlotte and The Studio of Christopher Phelps, bringing together refined interiors and the natural beauty of Western North Carolina in every sightline. At 6,268 square feet, the home offers four bedrooms, four full and two half baths, and a layout equally suited to quiet everyday living and easy entertaining. With the foundation now in place, this is an ideal time for buyers to step in and work directly with JLayton Interiors, or bring your own designer, to personalize finishes and selections, with completion estimated for early 2028. The homesite itself is truly uncommon for the neighborhood, offering sweeping views of the golf course and surrounding mountains along with an easy driveway approach to the home. Its location also provides convenient access to the community's amenities and gates, making day-to-day life within The Cliffs at Walnut Cove effortless. Inside, the design favors open, light-filled gathering spaces with warm, natural materials and an easy flow from room to room. The kitchen is outfitted with Wolf and Sub-Zero appliances, complemented by a separate scullery for extra prep and storage, while rich flooring flows throughout the main living areas. A private office with custom built-in cabinetry offers a polished space to work from home, and a personal elevator provides easy access between floors. Additional highlights include a temperature-controlled wine room, a terrace-level bar for entertaining, a dedicated home gym, generous storage throughout, and a three-car garage. The home's outdoor spaces are designed to make the most of the mountain setting. An upper deck features an outdoor kitchen, gas fireplace, and heated dining area for year-round enjoyment, while a terrace-level deck and covered pavilion - complete with its own fireplace - open directly onto a usable backyard framed by sweeping mountain views. A generous courtyard adds extra parking and a graceful arrival to the home. Natural stone pairs with richly textured siding and board-and-batten detailing on the exterior, while solid timber columns anchor the rear porch. Expansive windows and doors, including custom steel-and-glass entries, blur the line between indoors and out, framing the surrounding landscape from nearly every room. As part of The Cliffs at Walnut Cove, residents enjoy access to one of the region's most celebrated private mountain communities, anchored by a Jack Nicklaus Signature golf course and an outdoor lifestyle built around wellness and connection to nature. Amenities include a full wellness center with fitness facilities, indoor and outdoor pools, tennis courts, several dining venues, and more than 6 miles of hiking trails throughout the community. Membership also extends across all seven Cliffs communities in the Carolinas, opening the door to additional golf, wellness, dining, lake, and equestrian amenities.

Listed by Shaun Collyer of The Agency - Charlotte

$
$
%
$/month over payments
Federal 30-year interest rate: 7.28% last updated on Oct 1, 2026
* All Figures are estimates. Check with your bank or proposed mortgage company for actual interest rates.
This product uses the FRED® API but is not endorsed or certified by the Federal Reserve Bank of St. Louis.

Save FavoriteSchedule TourAsk A QuestionMore Details

406 Morrison Farm Road Troutman NC 28166

Troutman, NC406 Morrison Farm Road

Price$5,999,999

Est. Mortgage: $/month

MLS Number CAR4349046

  • Residential
  • Bedrooms 5
  • Bathroom 8
  • Square Feet 7,934
  • Acreage 10.94

Masterfully Crafted 7,934 SF Home on 10.9 Waterfront Acres with Entertainers Backyard creating a Private Lake Norman Retreat with Covered Dock. Designed, Built, & Lived-in by Seller with Long Legacy in Construction Industry. This stunning home features spacious bedrooms & 2 Bonus Rooms. The Gourmet Kitchen, with its Top-of-the-Line Appliances, Elegant Lighting, & Scullery, is a Chef's dream. Primary Suite featuring Custom California Closets & a Lavish Bathroom w/Heated Floors, a Freestanding Soaking Tub, & an advanced Push-Button shower system. Seamless Indoor-Outdoor living with a Retractable Screen Porch overlooking a sparkling Swimming Pool. The adjacent Pool House features Garage-style Doors that open to the Pool Deck, a Full Gar, & a Golf Simulator Screen. A 5-Car Garage with Epoxy Floors & Climate Control, plus 2,124 SF of Unfinished Space for future customization. Professionally landscaped grounds with Irrigation & Smart home Technology enhance this property.

Listed by Boston Reid of COMPASS

$
$
%
$/month over payments
Federal 30-year interest rate: 7.28% last updated on Oct 1, 2026
* All Figures are estimates. Check with your bank or proposed mortgage company for actual interest rates.
This product uses the FRED® API but is not endorsed or certified by the Federal Reserve Bank of St. Louis.

Virtual TourSave FavoriteSchedule TourAsk A QuestionMore Details

Tbd Highland River Parkway Newland NC 28657

Newland, NCTbd Highland River Parkway

Price$5,995,000

Est. Mortgage: $/month

Pending

MLS Number CAR4375152

  • Land
  • Acreage 70
  • County Avery

Highland River Estates - Entire Platted Community Offered as One Package A rare ±70-acre mountain development opportunity in the heart of the High Country. Highland River Estates is being offered as a complete community, including all platted homesites, road infrastructure, riverfront access, and long-range view parcels. This is an exceptional chance for builders, developers, or investors seeking a turnkey project in one of North Carolina's most desirable growth corridors. Property Overview Highland River Estates includes: ±70 acres already surveyed and plated into spacious homesites. A mix of riverfront, long-range view, wooded, and mountain parcels. Road system in place and ready for paving Utilities quoted and entrance signage ordered. Gated community layout with natural privacy and scenic surroundings Phase 1 features flat, cleared lots, while Phase 2 offers inclined, sloping homesites for walkout basements and elevated view homes. A suitable vehicle is recommended for the gravel road conditions. Development Potential This package allows the buyer to: Build out a boutique mountain community. Create a portfolio of spec homes in a high demand market! Establish a retreat or legacy estate. Capture premium pricing with riverfront and panoramic view homesites. Benefit from steady buyer migration from Lake Norman, Charlotte, and out-of-state markets the groundwork is already in motion, making this a true turnkey opportunity for those ready to build or invest. Lifestyle & Location Perfectly positioned for year-round enjoyment of the High Country, the community offers convenient access to: Charming Mountain towns Hiking, fishing, and outdoor recreation Wineries, breweries, and local dining Golf courses and seasonal ski resorts! full-time living, second homes, or investment builds, Highland River Estates delivers the privacy, scenery, and convenience today's buyers seek. Additional Information Riverfront and long-range view parcels are limited. Full plat, price sheet, and HOA/covenant documents available upon request. Owner Flexibility While the seller is offering Highland River Estates as a complete ±70-acre community, the owners are also willing to sell individual lots. Buyers may purchase the entire development as a package or select specific homesites based on preference. Riverfront and long-range view parcels are limited. Contact listing agent for maps, lot layout, or walk the property!

Listed by Robin Zema and Steve Zema of Zema Realty Group,LLC

$
$
%
$/month over payments
Federal 30-year interest rate: 7.28% last updated on Oct 1, 2026
* All Figures are estimates. Check with your bank or proposed mortgage company for actual interest rates.
This product uses the FRED® API but is not endorsed or certified by the Federal Reserve Bank of St. Louis.

Virtual TourSave FavoriteSchedule TourAsk A QuestionMore Details

64 Bee Tree Way Lake Toxaway NC 28747

Lake Toxaway, NC64 Bee Tree Way

Price$5,995,000

Est. Mortgage: $/month

MLS Number CAR4377259

  • Residential
  • Bedrooms 4
  • Bathroom 7
  • Square Feet 5,766
  • Acreage 0.62

Experience lakeside luxury in this magnificently updated 5-bedroom, 3-story home on stunning Lake Toxaway. This hidden gem, nestled peacefully off of Skiers Cove, is a light-filled retreat boasting soaring ceilings, vibrant, artfully designed interiors, and expansive living spaces perfect for entertaining or a summer with the entire family. A state-of-the-art media room offers an immersive experience, while the colorful, thoughtfully curated rooms provide warmth and personality throughout. Nano doors in the living room open fully to connect indoor and outdoor living. Enjoy an outdoor kitchen for effortless entertaining, a sunken hot tub just off the master bedroom's private porch, and an old world-style wine cellar for your finest vintages. Step outside to your private boathouse and dock-ideal for endless days on the water. This is mountain-lake living at its most extraordinary.

Listed by Chip Freeman of Lake Toxaway Co.

$
$
%
$/month over payments
Federal 30-year interest rate: 7.28% last updated on Oct 1, 2026
* All Figures are estimates. Check with your bank or proposed mortgage company for actual interest rates.
This product uses the FRED® API but is not endorsed or certified by the Federal Reserve Bank of St. Louis.

Save FavoriteSchedule TourAsk A QuestionMore Details

633 Altamont View Asheville NC 28804

Asheville, NC633 Altamont View

Price$5,995,000

Est. Mortgage: $/month

MLS Number CAR4365453

  • Residential
  • Bedrooms 6
  • Bathroom 11
  • Square Feet 13,118
  • Acreage 2.4

This exceptional estate, masterfully crafted by the renowned Morgan-Keefe Builders and visionary architect Alice Dodson, represents a rare intersection of architectural pedigree and an incomparable natural setting. Perched on 2.4 private, lushly landscaped acres, this residence offers a sense of seclusion and tranquility, all while being situated in one of the area's most prestigious and quiet neighborhoods. The crown jewel of this property is its breathtaking 180-degree panoramic vista. From nearly every vantage point, you are treated to a visual symphony that includes the vibrant skyline of Downtown Asheville, the historic Grove Park Inn, the shimmering waters of Beaver Lake, and the French Broad River. The gaze extends to the iconic silhouette of Mt. Pisgah and layer upon layer of the Blue Ridge Mountains. Whether it is the morning mist rising off the river or the twinkling city lights at night, the views here are a dynamic work of art. Designed for longevity and ease of use, the primary living areas are conveniently located on the main entry level. This includes a gourmet kitchen, elegant formal and informal living spaces, and a magnificent Owner's Suite. The main level also features expansive porches that serve as outdoor living rooms. At nearly 3000 foot elevation, the cool mountain breezes keep the bugs and heat at bay. Home will be sold fully furnished. Some exceptions on personal items.

Listed by Bill Byrne of Howard Hanna Beverly-Hanks Asheville-Downtown

$
$
%
$/month over payments
Federal 30-year interest rate: 7.28% last updated on Oct 1, 2026
* All Figures are estimates. Check with your bank or proposed mortgage company for actual interest rates.
This product uses the FRED® API but is not endorsed or certified by the Federal Reserve Bank of St. Louis.

Virtual TourSave FavoriteSchedule TourAsk A QuestionMore Details

3904 Channel Pointe Lane Denver NC 28037

Denver, NC3904 Channel Pointe Lane

Price$5,995,000

Est. Mortgage: $/month

MLS Number CAR4418234

  • Residential
  • Bedrooms 5
  • Bathroom 5
  • Square Feet 5,673
  • Acreage 0.55

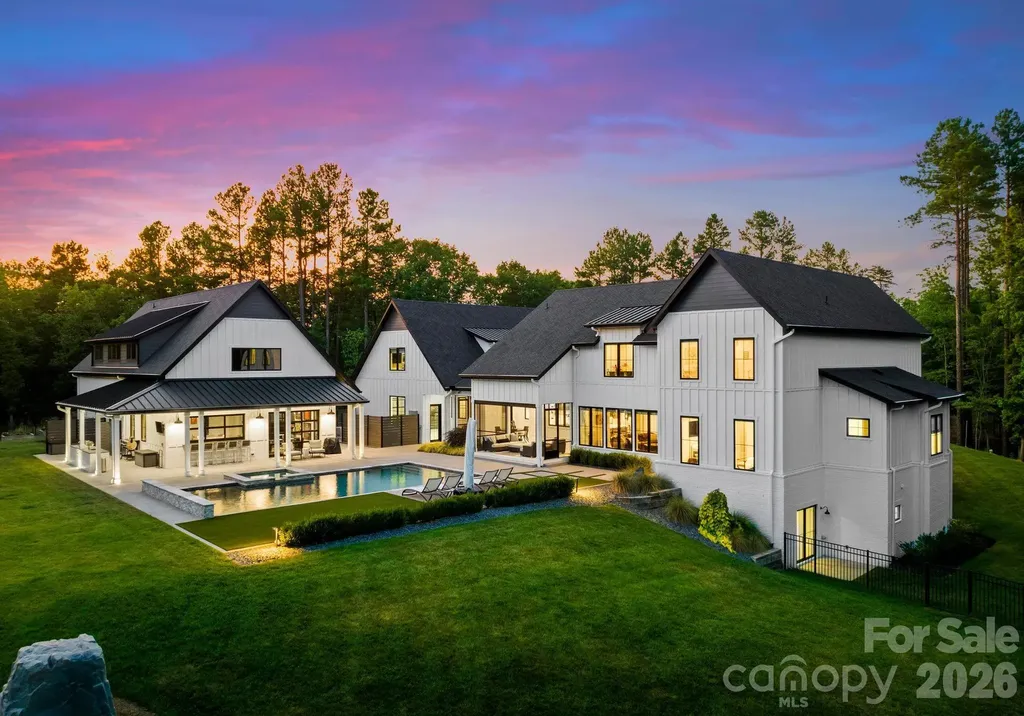
A striking expression of modern waterfront living, this newly constructed Lake Norman residence was designed around the view and the lifestyle that comes with it. Clean architectural lines, expansive walls of glass and beautifully curated interiors create a seamless connection between sophisticated living spaces and the water beyond. Inside, soaring light-filled spaces unfold with an effortless flow, while warm wood accents soften the home's contemporary aesthetic. The designer kitchen serves as a stunning centerpiece with an oversized island, custom cabinetry and elevated finishes, opening naturally to the main living and entertaining areas. Five bedrooms and four and one half baths offer beautifully appointed accommodations, while an unfinished third-level bonus room and bath present the opportunity to create additional customized living space tailored to its next owner. A private elevator makes allows ease to all three levels. Beyond the interiors, the home becomes a private lakeside retreat. A resort-inspired pool and spa command sweeping water views, joined by a putting green, expansive terraces and an impressive covered outdoor living space designed for everything from quiet mornings to sunset gatherings. A private dock places Lake Norman just steps away, creating an effortless transition from home to water. Thoughtfully designed, beautifully executed and undeniably connected to its setting, this is more than a home on Lake Norman, it is a front row seat to the lake lifestyle.

Listed by Ben Bowen of Premier Sotheby's International Realty

$
$
%
$/month over payments
Federal 30-year interest rate: 7.28% last updated on Oct 1, 2026
* All Figures are estimates. Check with your bank or proposed mortgage company for actual interest rates.
This product uses the FRED® API but is not endorsed or certified by the Federal Reserve Bank of St. Louis.

Save FavoriteSchedule TourAsk A QuestionMore Details

Broker Reciprocity MLS Grid Logo © 2026 Listings courtesy of Canopy MLS as distributed by MLS GRID. IDX information is provided exclusively for consumers’ personal non-commercial use and may not be used for any purpose other than to identify prospective properties consumers may be interested in purchasing. The IDX data is deemed reliable but is not guaranteed by MLS GRID and may be subject to an end user license agreement prescribed by the Member Participant’s applicable MLS.  Based on information submitted to the MLS GRID as of October 4, 2026 2:46 PM UTC . All data is obtained from various sources and may not have been verified by broker or MLS GRID. Supplied Open House Information is subject to change without notice. All information should be independently reviewed and verified for accuracy. Properties may or may not be listed by the office/agent presenting the information. Some IDX listings have been excluded from this website.