and narrow your search. If you have fewer than 200 results, you can save your search.

Marion NC

r=1849-1860
99999 Elk Mountain Scenic Highway Asheville NC 28804

MLS Number CAR4341834

  • Land
  • Acreage 41.6
  • County Buncombe

Set high above the valley floor along the storied Elk Mountain Scenic Highway, this offering presents a rare opportunity to shape your own mountain legacy. Perched at elevations above 3,000 feet, the land unfolds across a dramatic landscape of ridgelines, gentle saddles, and elevated knolls-each naturally positioned to capture sweeping, year-round views of the Blue Ridge Mountains. Defined by both scale and topography, the property is enriched by mature hardwood forests that provide privacy and seasonal color, while the rolling terrain reveals multiple natural homesites with exceptional view corridors. Subtle elevation changes, quiet hollows, and winding streams add dimension and texture, creating a setting ideal for thoughtful land stewardship. The landscape invites the creation of a signature mountain residence complemented by private trails, curated gardens, and outdoor living spaces immersed in nature. Final acreage to be determined. Despite its remarkable sense of seclusion, the property is only minutes from Asheville's celebrated dining, arts, healthcare, and everyday conveniences, including the Country Club of Asheville and the Blue Ridge Parkway. This balance of elevation, accessibility, and natural grandeur is increasingly rare. Whether envisioned as a private mountaintop retreat, multi-generational compound, or long-term investment, this offering provides the freedom to create something enduring in one of Western North Carolina's most iconic high-elevation corridors. A separate MLS listing is available offering additional contiguous acreage for those seeking to expand the scale of their vision.

Listed by Alec Cantley of Premier Sotheby’s International Realty

$
$
%
$/month over payments
Federal 30-year interest rate: 7.4% last updated on Oct 8, 2026
* All Figures are estimates. Check with your bank or proposed mortgage company for actual interest rates.
This product uses the FRED® API but is not endorsed or certified by the Federal Reserve Bank of St. Louis.

Virtual TourSave FavoriteSchedule TourAsk A QuestionMore Details

103 Weaverville Road Asheville NC 28804

MLS Number CAR4341897

  • Commercial
  • Property SubType RETAIL
  • Square Feet 5,348
  • Acreage 3.19

Excellent redevelopment opportunity with 3.19+/- acres located in rapidly developing Woodfin. Located 676 FT from I-26 (Exit 23), the property features interstate visibility (62,500 VPD) along busy Weaverville Rd. (11,500 VPD) and is 9 minutes to downtown Asheville. Water, sewer, electric, and natural gas on site. The site is surrounded by a mixed-use development, Reynolds Village, as well as manufacturing facilities, numerous retailers, businesses, and many supportive single and multi-family developments. Woodfin is known for its small-town mountain lifestyle with big-city amenities. The property contains 4 parcels and is being sold as-is. Sellers make no representation on the condition of homes. Please do not disturb the tenants. Contact listing agent for more information.

Listed by Darrell Metcalf of Likewise Commercial Real Estate

$
$
%
$/month over payments
Federal 30-year interest rate: 7.4% last updated on Oct 8, 2026
* All Figures are estimates. Check with your bank or proposed mortgage company for actual interest rates.
This product uses the FRED® API but is not endorsed or certified by the Federal Reserve Bank of St. Louis.

Virtual TourSave FavoriteSchedule TourAsk A QuestionMore Details

9003 Beatties Ford Road Huntersville NC 28078

MLS Number CAR3653364

  • Commercial
  • Square Feet 1,586
  • Acreage 2.93

This property is in a rapidly growing area near the corner of Mt. Holly Huntersville Rd. and Beatties Ford Rd. Min's from I-485 and Northlake Mall. Other commercial properties near this property include Food Lion, CVS, Family Dollar, Daycare, BBQ house, Karate School & Mini Warehouses. Approx. 300 yards from Greenway. Agent is related to seller. Road has been widened and city water, sewer, & gas are all at the street. This will make a great commercial location but will need rezoning and there are other properties available to do a larger project. Call agent for details. There are a lot of approved residential projects coming to this area. 2005 Small area plan for this property would like commercial/ retail, office. This can be combined with other listed property for a 4.54 acre project totaling $2,806,300. Great spot for commercial, medical, office, restaurant, warehouse, etc. This area is experiencing huge growth. Don't let this opportunity pass you by.

Listed by Scott Barnette of NorthGroup Real Estate LLC

$
$
%
$/month over payments
Federal 30-year interest rate: 7.4% last updated on Oct 8, 2026
* All Figures are estimates. Check with your bank or proposed mortgage company for actual interest rates.
This product uses the FRED® API but is not endorsed or certified by the Federal Reserve Bank of St. Louis.

Save FavoriteSchedule TourAsk A QuestionMore Details

9003 Beatties Ford Road Huntersville NC 28078

MLS Number CAR3653389

  • Land
  • Acreage 2.93
  • County Mecklenburg

This property is in a rapidly growing area near the corner of Mt. Holly Huntersville Rd. and Beatties Ford Rd. Min's from I-485 and Northlake Mall. Other commercial properties near this property include Food Lion, CVS, Family Dollar, Daycare, BBQ house, Karate School & Mini Warehouses. Approx. 300 yards from Greenway. Agent is related to seller. Road has been widened and city water, sewer, & gas are all at the street. This will make a great commercial location but will need rezoning and there are other properties available to do a larger project. Call agent for details. There are a lot of approved residential projects coming to this area. 2005 Small area plan for this property would like commercial/ retail, office. This can be combined with other listed property for a 4.54 acre project totaling $2,806,300. Great spot for commercial, medical, office, restaurant, warehouse, etc. This area is experiencing huge growth. Don't let this opportunity pass you by.

Listed by Scott Barnette of NorthGroup Real Estate LLC

$
$
%
$/month over payments
Federal 30-year interest rate: 7.4% last updated on Oct 8, 2026
* All Figures are estimates. Check with your bank or proposed mortgage company for actual interest rates.
This product uses the FRED® API but is not endorsed or certified by the Federal Reserve Bank of St. Louis.

Save FavoriteSchedule TourAsk A QuestionMore Details

19329 Watermark Drive Cornelius NC 28031
Active With Contract

MLS Number CAR4406294

  • Condo
  • Bedrooms 3
  • Bathroom 3
  • Square Feet 2,672

Designed by Kathryn Lilly Interiors, this light-filled three-bedroom, three-bath residence reflects exceptional craftsmanship and a carefully considered approach to design. From the custom millwork and statement lighting to the Vine & Branch cabinetry and designer wall coverings, thoughtful details are evident throughout. The open living spaces are anchored by a kitchen featuring a 48-inch Wolf gas range with six burners, dual ovens, griddle, and pot filler, highlighted by a custom enameled black-and-brass range hood. The oversized island houses an Asko dishwasher, Wolf microwave, and abundant storage, and is perfect for cocktails or casual dining. A bespoke beverage bar is appointed with furniture-inspired cabinetry, hammered brass accents, illuminated brass-and-glass shelving, a bar sink, and under-counter ice maker. In addition, a striking glass-enclosed wine gallery features a dramatic tile feature wall with floating bottle storage, wine cabinet & display storage, and a quartz serving counter with designer lighting. In the dining room, architectural millwork lends definition and scale, and sliding glass doors open to the covered terrace, extending the indoor/outdoor livability. At 434-square-ft, the terrace features a living and dining area, an outdoor television, in-ceiling speakers and a gate offering convenient access to the resort-style pool and spa. The private primary suite has in-ceiling speakers integrated with Sonos, window shutters & remote controlled blinds, and sliding glass doors open to its own covered terrace. The oversized primary bath bath features a soaking tub, zero-entry shower, dual vanities with tons of storage, and a private water closet. The walk-in closet includes a storage island, and hanging & storage space on all 4 walls, plus an additional W/D hook-up. There is also a closet for linen and luggage storage. Two additional ensuite bedrooms offer light-filled retreats, luxury bathrooms, in-ceiling speakers, and the 3rd en suite features custom built-ins, a leathered granite desk, designer lighting, and a window seat. Watermark 521 welcomes owners & guests through a traditional front door, offering the convenience of elevator access or an easy flight of stairs for everyday arrivals and departures. Two deeded parking spaces and a private deeded storage unit are located within the secure underground garage. Set on five gated, beautifully landscaped acres, Watermark Lake Norman amenities include a resort-style pool and spa with cabanas, clubhouse with fitness center, owners' lounge, billiards room, catering kitchen, pickleball court, putting green, dog park, fire pit, EV charging stations, and on-site management. Conveniently located just 30 minutes from Uptown Charlotte and Charlotte Douglas International Airport, Watermark is within walking distance of Holiday Marina, waterfront dining, boutique shopping, and everyday conveniences. Boat slips are available for lease at the marina, offering the enjoyment of Lake Norman without the maintenance of a waterfront home.

Listed by Colleen Ludington of Ivester Jackson Christie's

$
$
%
$/month over payments
Federal 30-year interest rate: 7.4% last updated on Oct 8, 2026
* All Figures are estimates. Check with your bank or proposed mortgage company for actual interest rates.
This product uses the FRED® API but is not endorsed or certified by the Federal Reserve Bank of St. Louis.

Virtual TourSave FavoriteSchedule TourAsk A QuestionMore Details

536 Boone Ridge Lane Boone NC 28607

Boone, NC536 Boone Ridge Lane

Price$1,750,000

Est. Mortgage: $/month

MLS Number CAR4381577

  • Residential
  • Bedrooms 3
  • Bathroom 4
  • Square Feet 2,884
  • Acreage 1.04

The Summit House at 4375': Brand NEW CONSTRUCTION home in Boone with Blue Ridge Mountain views, featuring a combination of mountain and contemporary styles! Discover a thoughtful floor plan- great for a full-time residence or a mountain getaway and second-home families, with high quality construction, craftsmanship, attention to detail, and an unfinished basement that adds potential for enhancing the floor plan even further! Located in the established community of Boone Ridge, with easy year-round access on paved roads, this property is perched above downtown Boone and Appalachian State University at a high elevation (4,375+ feet)! Enter through the foyer into the bright & open Great Room with vaulted ceilings, exposed beams, stone fireplace, and wall of windows for taking in the treehouse-like scenery and views… or step outside onto the partially open, partially covered main-level deck. The dining area and kitchen with a walk-in pantry, large island, and high-end stainless steel appliances are adjacent to the Great Room and to a mudroom/laundry room (with sink & storage!), half bath, and attached two-car garage. A private main-level primary suite offers a walk-in closet, full bath with a double vanity, tiled shower, expansive soaking tub, and deck access. Upstairs, find a lofted walkway leading to a sitting or bonus area, office, and two bedroom & bathroom suites with tiled showers. A full, unfinished, walk-out basement currently provides ample storage and bonus space, and offers a number of potential future uses for buyers (framed-in, and designed to be easy to turn into additional heated finished living space)! Additional features: low maintenance landscaping, lower level stone pathway to outdoor fire pit, high elevation, covered front porch/entry, synthetic marble counters throughout, 5" white oak flooring, Anderson windows, Rocky Mountain hardware, high-end/ touch Thermador appliances, Kohler fixtures, TimberTech decking, dry bar with glass shelving, tankless hot water, and more!

Listed by Jay Vincent of Berkshire Hathaway HomeServices Vincent Properties

$
$
%
$/month over payments
Federal 30-year interest rate: 7.4% last updated on Oct 8, 2026
* All Figures are estimates. Check with your bank or proposed mortgage company for actual interest rates.
This product uses the FRED® API but is not endorsed or certified by the Federal Reserve Bank of St. Louis.

Virtual TourSave FavoriteSchedule TourAsk A QuestionMore Details

1011 Detweiler Road Marvin NC 28173

Marvin, NC1011 Detweiler Road

Price$1,750,000

Est. Mortgage: $/month

MLS Number CAR4406020

  • Residential
  • Bedrooms 6
  • Bathroom 7
  • Square Feet 5,158
  • Acreage 0.24

New construction luxury home in Heritage at Marvin. The Summerville floor plan offers approximately 5,155 heated square feet with 6 bedrooms, 6.5 baths, and a 3-car garage. The main kitchen features stacked cabinetry, quartz waterfall island, full-height quartz slab backsplash, pot filler, brushed gold hardware, and a premium appliance package including a 42-inch built-in refrigerator, 6-burner gas range, custom hood, and wall oven/microwave combo. A separate messy kitchen provides additional prep space, storage, and secondary refrigeration. Interior features include a built-in sports bar with island, glass-enclosed wine room, bonus room, and media room. The family room includes a linear fireplace with decorative tile surround, floating wood mantel, and built-in window seating with storage. The primary suite includes a spa-style bath with soaking tub, oversized walk-in shower with rain head and handheld, quartz countertops, and designer tile selections. Secondary bathrooms offer quartz countertops, tiled showers, and comfort-height fixtures. Don't miss this! Additional features include engineered wood flooring, upgraded drop zone, solid-core interior doors, black interior hardware, custom millwork, and designer lighting. Outdoor living spaces include a covered composite lanai with privacy wall and an upper-level covered rear balcony.

Listed by Mark McClaskey of EXP Realty LLC Ballantyne

$
$
%
$/month over payments
Federal 30-year interest rate: 7.4% last updated on Oct 8, 2026
* All Figures are estimates. Check with your bank or proposed mortgage company for actual interest rates.
This product uses the FRED® API but is not endorsed or certified by the Federal Reserve Bank of St. Louis.

Save FavoriteSchedule TourAsk A QuestionMore Details

Tbd Old Clear Creek Road Hendersonville NC 28792

MLS Number CAR4184843

  • Land
  • Acreage 50
  • County Henderson

**PRICE IMPROVEMENT** 50+/- Ac Working Apple Orchard in Hendersonville! Don't miss this amazing opportunity to own one of the area's most cherished family farms, right here in the heart of North Carolina's apple country. With a rich legacy of family farming, this generational property is more than just a piece of land, it's a testament to the spirit of homesteading, stewardship and hard work. This picturesque apple orchard features gently rolling hills & unbelievable long range views just minutes from Asheville, Hendersonville & Lake Lure. Whether you dream of having your very own farmstead or seek to develop this rapidly growing area, this idyllic farm offers endless possibilities. Subdivide it into individual lots, build a luxurious mountain estate or simply invest in the land and preserve it as a thriving orchard. This property will only increase in value as this area grows in popularity. HIGHLY motivated seller says bring all offers! Don't wait! Call today.

Listed by Tom Peacock of Mossy Oak Properties Carolina Timber & Realty

$
$
%
$/month over payments
Federal 30-year interest rate: 7.4% last updated on Oct 8, 2026
* All Figures are estimates. Check with your bank or proposed mortgage company for actual interest rates.
This product uses the FRED® API but is not endorsed or certified by the Federal Reserve Bank of St. Louis.

Virtual TourSave FavoriteSchedule TourAsk A QuestionMore Details

1718 Seifert Circle Charlotte NC 28205

Charlotte, NC1718 Seifert Circle

Price$1,750,000

Est. Mortgage: $/month

MLS Number CAR4422244

  • Residential
  • Bedrooms 6
  • Bathroom 5
  • Square Feet 3,910
  • Acreage 0.5

Stunning new custom home in Oakhurst featuring 5 bedrooms and 5 full baths, thoughtfully designed with high-end finishes throughout and situated on over half an acre. The chef's kitchen showcases Thermador appliances, custom cabinetry, and Calacatta marble countertops. The main-level primary suite features a dramatic 18-foot vaulted ceiling and expansive windows that fill the space with natural light. Additional highlights include white oak flooring throughout, designer lighting and plumbing fixtures, custom built-ins, Andersen windows, spray foam insulation at the roofline, CAT6 wiring, and a Rinnai tankless water heater with recirculating lines. The main level also offers a private office/guest bedroom, while the bonus room features a wet bar for added entertaining space. Outside, enjoy a HUGE, flat, fenced backyard surrounded by mature trees, complete with a heated saltwater pool and spa, oversized deck, and outdoor kitchenette. A double-insulated garage door and numerous thoughtful upgrades complete this exceptional custom home.

Listed by Sam Esmail and Haitham Esmaeel of Crescent Realty

$
$
%
$/month over payments
Federal 30-year interest rate: 7.4% last updated on Oct 8, 2026
* All Figures are estimates. Check with your bank or proposed mortgage company for actual interest rates.
This product uses the FRED® API but is not endorsed or certified by the Federal Reserve Bank of St. Louis.

Virtual TourSave FavoriteSchedule TourAsk A QuestionMore Details

20 Mountain Sky Drive Cullowhee NC 28723

Cullowhee, NC20 Mountain Sky Drive

Price$1,750,000

Est. Mortgage: $/month

MLS Number CAR4425285

  • Land
  • Acreage 46.94
  • County Jackson

Developer Special, This beautiful property with tremendous long range view facing SW , gated entrance and already improved and entitled with underground water system which is designed to be supplied by municipal water, underground electric in place w transformers at each of the 30 separately surveyed and recorded building lots ranging from 1 to 2 acres each and paved roads throughout. Possible owner financing assistance will be considered. Great location just outside Sylva and close to WNC Campus.

Listed by Mike Bryant of Estate Realty

$
$
%
$/month over payments
Federal 30-year interest rate: 7.4% last updated on Oct 8, 2026
* All Figures are estimates. Check with your bank or proposed mortgage company for actual interest rates.
This product uses the FRED® API but is not endorsed or certified by the Federal Reserve Bank of St. Louis.

Save FavoriteSchedule TourAsk A QuestionMore Details
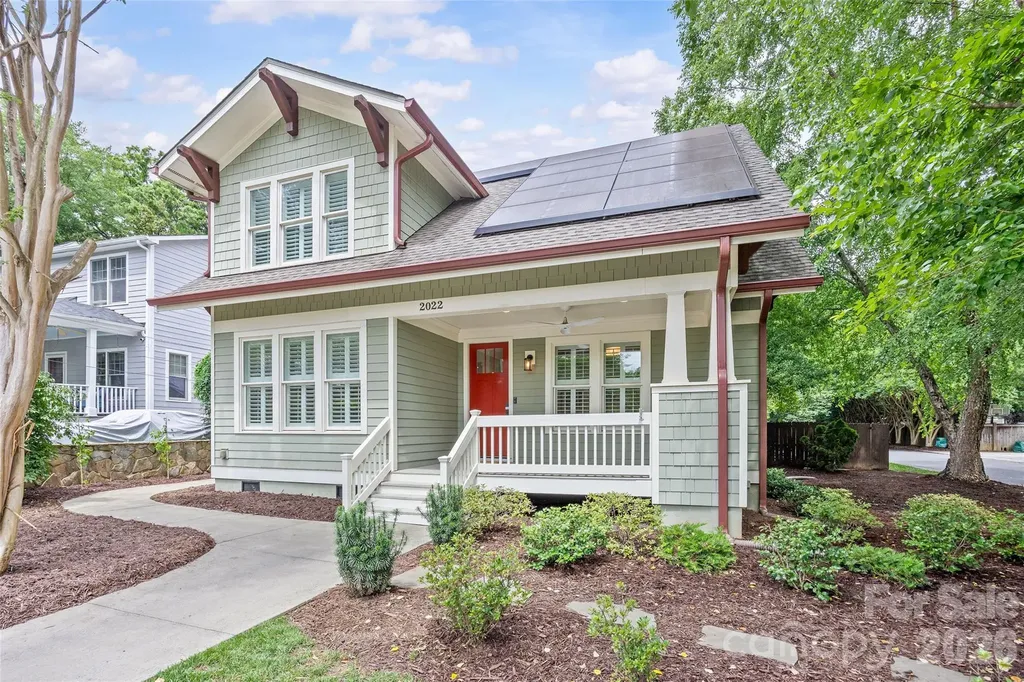
2022 Springdale Avenue Charlotte NC 28203

Charlotte, NC2022 Springdale Avenue

Price$1,750,000

Est. Mortgage: $/month

Active With Contract

MLS Number CAR4386532

  • Residential
  • Bedrooms 5
  • Bathroom 6
  • Square Feet 3,680
  • Acreage 0.22

Step into 2022 Springdale Ave, a captivating Dilworth residence that seamlessly blends classic charm with modern comforts. From the moment you enter, sunlight floods the open living spaces, highlighting hardwood floors, built-ins, and elegant finishes that create a welcoming ambiance for both everyday living and entertaining. The main-level primary suite is a serene retreat with dual closets and a spa-inspired bath, offering a private sanctuary for rest and rejuvenation. Upstairs, a second suite-style bedroom provides flexibility for guests, a home office, or private living quarters. Step outside to your own backyard haven: a fully fenced yard with a heated in-ground pool, patio spaces, outdoor half bath, and mature landscaping, perfect for gatherings or quiet afternoons in the sun. Beyond beauty and comfort, the home features a solar panel system with battery backup, providing energy efficiency and true peace of mind. Additional amenities include three off-street parking spaces and an EV charging station. Ideally located near neighborhood dining, boutique shops, parks, SouthEnd, Uptown, and light rail, this home offers a lifestyle of convenience, tranquility, and enduring charm.

Listed by Victor Ahdieh of Savvy + Co Real Estate

$
$
%
$/month over payments
Federal 30-year interest rate: 7.4% last updated on Oct 8, 2026
* All Figures are estimates. Check with your bank or proposed mortgage company for actual interest rates.
This product uses the FRED® API but is not endorsed or certified by the Federal Reserve Bank of St. Louis.

Save FavoriteSchedule TourAsk A QuestionMore Details

1825 Lombardy Circle Charlotte NC 28203

Charlotte, NC1825 Lombardy Circle

Price$1,750,000

Est. Mortgage: $/month

Active With Contract

MLS Number CAR4407223

  • Residential
  • Bedrooms 4
  • Bathroom 5
  • Square Feet 3,449
  • Acreage 0.15

Step inside this gorgeous Dilworth home and be prepared to be impressed. Freshly painted, fully updated and meticulously maintained! This home has tons of space including the formal spaces along with the best of casual living. The beautiful open kitchen features designer lighting, quartz countertops, Jenn-Air stainless steel appliances, custom cabinetry and charming coffee nook and pantry. The open concept kitchen allows for casual living while cooking and entertaining. There is built in storage everywhere you look. Custom built ins, drop zone storage, spacious storage under the stairs, as well as a cellar for additional items. Upstairs features a spacious primary suite with luxury bathroom including oversized shower with dual shower heads, soaking tub, double vanities, and large walk in closet with custom shelves. Three additional bedrooms plus two full baths provide all you need. The large laundry room with cabinetry, folding station and large soaker sink is located on upper level. The large downstairs family room off the rear of the home can also double as multigenerational living space if needed. It features a separate full bath with walk in shower as well as a stackable laundry closet. This space has vaulted ceilings with custom built in cabinetry along with a wet bar are perfect for the first suite or for hosting large gatherings. A large screened in porch leads to an outdoor wood burning fireplace as well as beautifully designed mature landscape beds, irrigation and lighting that the owner designed for complete low maintenance living. With the home's prime location steps to Charlotte's popular Freedom Park and Little Sugar Creek Greenway you can choose to leave it low maintenance or turf that area to create a backyard retreat. There is a storage shed, large concrete floored storage under the porch, and an outdoor sink for gardening. This Dilworth charmer is truly turn key and is the definition of easy living. Circular drive with extra parking, beautiful curb appeal and inviting covered front porch. Welcome home.

Listed by Libby Gonyea of Helen Adams Realty

$
$
%
$/month over payments
Federal 30-year interest rate: 7.4% last updated on Oct 8, 2026
* All Figures are estimates. Check with your bank or proposed mortgage company for actual interest rates.
This product uses the FRED® API but is not endorsed or certified by the Federal Reserve Bank of St. Louis.

Virtual TourSave FavoriteSchedule TourAsk A QuestionMore Details

Broker Reciprocity MLS Grid Logo © 2026 Listings courtesy of Canopy MLS as distributed by MLS GRID. IDX information is provided exclusively for consumers’ personal non-commercial use and may not be used for any purpose other than to identify prospective properties consumers may be interested in purchasing. The IDX data is deemed reliable but is not guaranteed by MLS GRID and may be subject to an end user license agreement prescribed by the Member Participant’s applicable MLS.  Based on information submitted to the MLS GRID as of October 11, 2026 10:45 PM UTC . All data is obtained from various sources and may not have been verified by broker or MLS GRID. Supplied Open House Information is subject to change without notice. All information should be independently reviewed and verified for accuracy. Properties may or may not be listed by the office/agent presenting the information. Some IDX listings have been excluded from this website.