and narrow your search. If you have fewer than 200 results, you can save your search.

Marion NC

r=3001-3012
1 Bauhaus Court Asheville NC 28801

Asheville, NC1 Bauhaus Court

Price$1,290,000

Est. Mortgage: $/month

MLS Number CAR4405886

  • Residential
  • Bedrooms 3
  • Bathroom 4
  • Square Feet 1,856
  • Acreage 0.02

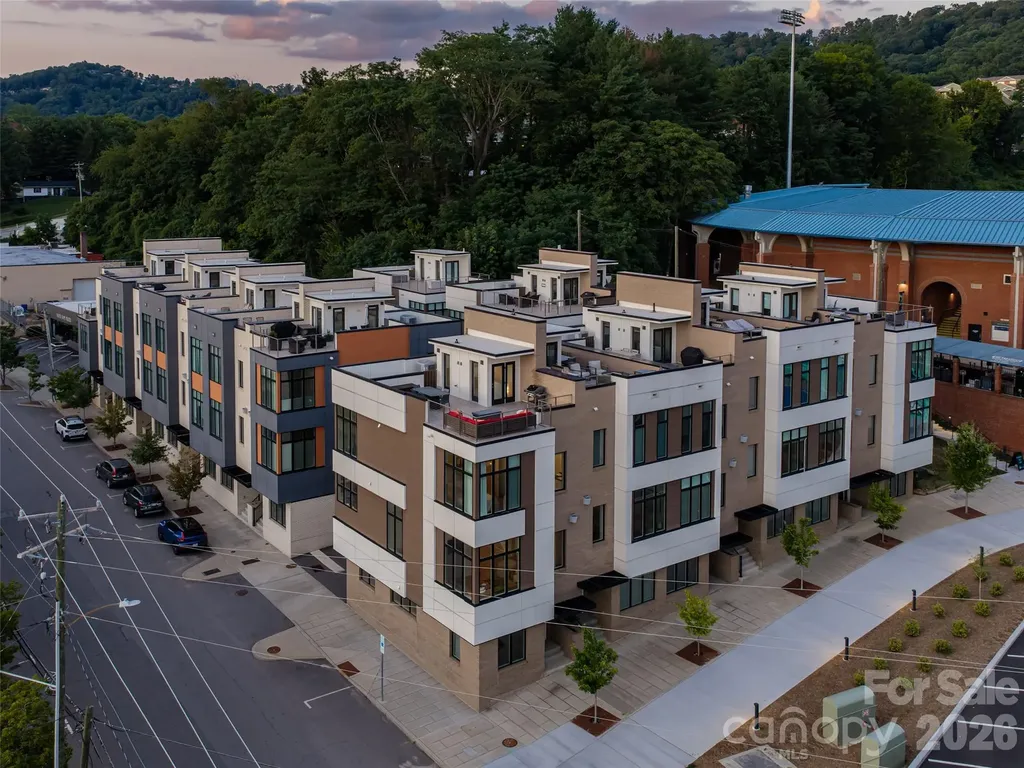
Hard to find a three-bedroom short-term rental in downtown Asheville! This turnkey corner townhome sits at the foot of historic McCormick Field, home of the upper Single-A Asheville Tourists, in the heart of a neighborhood built for the ultimate lock-and-go lifestyle: leave for the weekend, or leave for the season, and come home to everything downtown has to offer right outside your door. The location is unmatched. You're moments from a dining scene with national acclaim: Curate, a James Beard Award winner and 2025 Michelin Guide honoree, and Chai Pani, James Beard's Outstanding Restaurant, plus the breweries of South Slope, art galleries, nationally recognized live music venues, live theater, and boutique shopping, all within an easy walk. Biltmore Estate and the Blue Ridge Parkway are just minutes away. One of the few approved short-term rentals in Bauhaus, this home is fully furnished and income-ready from day one. Soaring windows and southern exposure flood the main level with sun and city views. Enter through your private 2-car attached garage and take your own private elevator to all three levels. Three bedrooms each offer a private ensuite bath with ceramic tile, plus a powder bath on the main living and dining level. The high-end stainless kitchen features a large island and gas cooktop, perfect for entertaining. A gas fireplace warms the great room, and wood floors and tile run throughout. Because the unit shares only one common wall, oversized corner windows bring in exceptional light and quiet. Upstairs, the generous rooftop terrace is set up for outdoor living: a natural gas fire pit, sectional sofa, dining table, and gas grill. It's the perfect spot to relax or unwind with a glass of wine after a long day exploring downtown or hiking the Blue Ridge Mountains, host friends for dinner under the stars, or settle in for the occasional Friday night fireworks show after a Tourists game. Whether you're building a high-performing short-term rental portfolio or searching for a lock-and-go second home that truly has it all, this Asheville gem checks every box.

Listed by William Coin and Scott Mills of Howard Hanna Beverly-Hanks Biltmore Avenue

$
$
%
$/month over payments
Federal 30-year interest rate: 7.4% last updated on Oct 15, 2026
* All Figures are estimates. Check with your bank or proposed mortgage company for actual interest rates.
This product uses the FRED® API but is not endorsed or certified by the Federal Reserve Bank of St. Louis.

Save FavoriteSchedule TourAsk A QuestionMore Details

48 S Mountain Morning Lane Hendersonville NC 28739
Pending

MLS Number CAR4394682

  • Residential
  • Bedrooms 3
  • Bathroom 3
  • Square Feet 2,580
  • Acreage 1.14

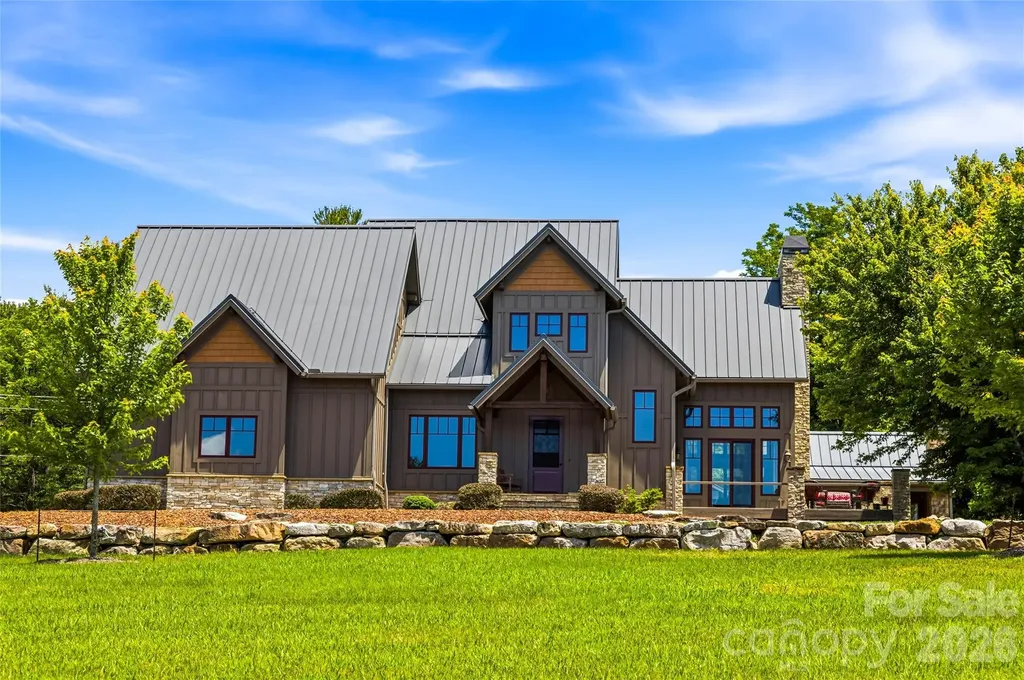
This private and secluded mountain retreat sits on a 1.14-acre heavily treed homesite in the gated Cummings Cove Golf & Country Club. It offers breathtaking long-range, year-round southwestern mountain and sunset views from nearly every room. This Custom Home is loaded with upgrades throughout the home! The gentle sounds of a custom three-tier waterfall just outside the front door, welcome you along the flagstone walkway to the inviting front porch, accented with cedar and stone columns. Step through the front door and be captivated by the expansive mountain vistas that immediately take center stage. Designed for comfortable main-level living, the open floor plan features a formal dining area framed by custom arched windows overlooking the beautifully landscaped waterfall & stone columns. The chef's kitchen is a masterpiece, showcasing custom knotty alder cabinetry, stone accents, a striking copper hood over the natural gas cooktop, upgraded granite countertops, Island with sink & breakfast bar, and abundant workspace for entertaining. Just off the breakfast nook, the three-season room offers a cozy gas-log fireplace and direct access to the spacious 15' x 18' deck featuring Trex decking, cedar posts, stainless steel cable railing, and spectacular mountain views. The great room delivers a true mountain-lodge ambiance with its soaring 18-foot vaulted ceiling, exposed wood like accents and arched beams, floor-to-ceiling stone gas log fireplace, and dramatic 4' x 8' custom arched windows fitted with designer shades. The luxurious primary suite is a private retreat, featuring a coffered wood ceiling, expansive mountain-view windows, an oversized 8' x 12' walk-in closet, dual-sink granite vanity, and a spacious custom tile walk-in shower. A split-bedroom design ensures privacy for family and guests. Additional features include a well-appointed laundry room with granite countertops, abundant cabinetry, and space for a freezer. Engineered hardwood flooring throughout. Versatile upstairs bonus room with storage that can serve as a recreation room, office, or additional sleeping area. A 10' x 14' finished basement storage or workshop area and full crawl space provide excellent storage options. Outside, the heavily landscaped backyard offers a small grassy area surrounded by natural greenery, creating the perfect setting for a fire pit and outdoor gatherings beneath the stars. The whole property is landscaped with beautiful evergreens for year round privacy & extensive beauty in the springtime. Enjoy a 3 car oversized garage with a small work space. Resort-Style Mountain Living nestled in the heart of the Blue Ridge Mountains, Cummings Cove Golf & Country Club is more than a gated community, it's an active lifestyle destination with resort style amenities. Monthly HOA dues of just $180 provide access to exceptional amenities, including a heated pool and spa, water aerobics, fitness center and classes, tennis courts, pickleball courts and clinics, bocce ball, dog park, community garden, numerous clubs and social activities, and on-site dining and bar service at the clubhouse. The community's championship golf course is open year-round, with memberships available but not required. Ideally located, the community is just minutes from DuPont State Recreational Forest and Pisgah National Forest, offering endless opportunities for hiking, biking, fishing, waterfalls, and outdoor recreation. The charming mountain towns of Hendersonville and Brevard are approximately 20 minutes away, providing excellent shopping, dining, healthcare, entertainment, and year-round festivals. Everyday conveniences are nearby in Etowah and Horseshoe, while Asheville Regional Airport is conveniently located about 20 minutes from the community. This exceptional mountain home combines luxury craftsmanship, stunning views, privacy, and an unparalleled lifestyle in one of Western North Carolina's premier gated communities. NOTE: Floor plan is in MLS Docs

Listed by Michelle Oznick of Keller Williams Mtn Partners,LLC

$
$
%
$/month over payments
Federal 30-year interest rate: 7.4% last updated on Oct 15, 2026
* All Figures are estimates. Check with your bank or proposed mortgage company for actual interest rates.
This product uses the FRED® API but is not endorsed or certified by the Federal Reserve Bank of St. Louis.

Save FavoriteSchedule TourAsk A QuestionMore Details

5555 Riverfront Road Lake Wylie SC 29710

Lake Wylie, SC5555 Riverfront Road

Price$1,290,000

Est. Mortgage: $/month

MLS Number CAR4425921

  • Residential
  • Bedrooms 4
  • Bathroom 3
  • Square Feet 3,551
  • Acreage 0.67

Welcome to 5555 Riverfront Road, a thoughtfully renovated Lake Wylie waterfront retreat where timeless elegance meets effortless lake living. Nestled on a peaceful peninsula with water views on both sides of the drive home, this exceptional property features an oversized three-car garage, a large, flat waterfront lot, and a rare combination of privacy, luxury, and convenience. With water views from every room, abundant natural light, and beautiful hardwood floors throughout, the home offers a sophisticated retreat just minutes from shopping, dining, everyday amenities, and an easy commute to Charlotte. The designer kitchen serves as a stunning centerpiece, featuring ceiling-height custom cabinetry, gorgeous quartz countertops, an expansive island, double ovens, a gas cooktop, and exceptional storage and prep space. The thoughtfully designed walk-in pantry features double insulation for enhanced sound control and additional venting, combining everyday functionality with elevated comfort. The main level also offers a private office with French doors, beautifully upgraded bathrooms, and a spacious laundry room that combines style and functionality. The generously sized primary suite provides a peaceful retreat, complete with a luxurious ensuite bath. Two secondary bedrooms feature their own private balconies overlooking the lake, offering an extraordinary opportunity to wake up to beautiful water views and enjoy a quiet moment outdoors. Outside, embrace the best of waterfront living with a large back porch featuring a built-in pizza oven, perfect for memorable gatherings and relaxed evenings at home. The fully fenced yard is framed by a beautiful wrought-iron entrance gate and includes covered parking and an oversized three-car garage. At the water's edge, a double-deck dock invites you to spend long days enjoying the lake from your own private retreat, tucked away in a calm and peaceful cove. From the thoughtful renovation and luxurious finishes to the breathtaking views and exceptional outdoor spaces, 5555 Riverfront Road offers more than a home-it offers a beautifully curated Lake Wylie lifestyle.

Listed by Mikael McDaniel of Keller Williams Connected

$
$
%
$/month over payments
Federal 30-year interest rate: 7.4% last updated on Oct 15, 2026
* All Figures are estimates. Check with your bank or proposed mortgage company for actual interest rates.
This product uses the FRED® API but is not endorsed or certified by the Federal Reserve Bank of St. Louis.

Save FavoriteSchedule TourAsk A QuestionMore Details

17532 Efird Road Albemarle NC 28001

Albemarle, NC17532 Efird Road

Price$1,290,000

Est. Mortgage: $/month

MLS Number CAR4388386

  • Residential
  • Bedrooms 4
  • Bathroom 5
  • Square Feet 5,165
  • Acreage 6

This Exceptional Luxury Country Estate is custom-designed and meticulously maintained by its original owner! The property showcases quality craftsmanship, thoughtful design, and remarkable attention to detail both inside and out. Built for comfortable living and effortless entertaining, the home offers an abundance of gathering spaces including a dramatic sunken great room, living room, and sunroom which features a stunning vaulted wood ceiling. Throughout the home, you'll find extensive crown molding, chair rail accents, custom trim work, and numerous built-in features that reflect superior workmanship. A whole-property surround sound system extends throughout the home, detached garage, and pool area, creating the perfect atmosphere for entertaining family and friends. Step outside to your own private retreat featuring a heated in-ground pool highlighted by an attractive stone retaining wall and surrounded by beautifully landscaped grounds. The property is a gardener's dream with a diverse collection of specialty trees, hollies, fruit bushes and vines, mature vegetation, and a comprehensive 17-zone irrigation system that includes the fenced garden area. Adding tremendous versatility is the detached garage/workshop complete with a finished exercise room, full bathroom, covered porch, and an impressive 1,085-square-foot finished bonus room-ideal for a home business, recreation space, guest quarters, hobby area, or additional storage. Outdoor enthusiasts will appreciate the property's private wooded acreage, offering endless opportunities for hunting, trail riding, hiking or dirt bike riding and is buffered by Little Bear Creek on the back. This property also presents excellent opportunities for additional residences, family compounds, or future development.***ADDITIONAL ACREAGE AVAILABLE, UP TO 37.64***See MLS 4433826***

Listed by Cindy McCoy of McCoy Real Estate Inc

$
$
%
$/month over payments
Federal 30-year interest rate: 7.4% last updated on Oct 15, 2026
* All Figures are estimates. Check with your bank or proposed mortgage company for actual interest rates.
This product uses the FRED® API but is not endorsed or certified by the Federal Reserve Bank of St. Louis.

Virtual TourSave FavoriteSchedule TourAsk A QuestionMore Details

127 N Tryon Street Charlotte NC 28202

MLS Number CAR4388173

  • Condo
  • Bedrooms 2
  • Bathroom 3
  • Square Feet 2,801

Welcome to The Ivey, one of Charlotte's most iconic landmarks. Originally built in 1924 as the historic J.B. Ivey & Company department store, this architectural treasure has been thoughtfully transformed into a place you'll be proud to call home. The upper floors now offer luxury condominium living with around-the-clock concierge service, while the lower levels feature more than 40 elegant hotel suites, often described as “where Paris meets Southern charm.” Rich in history yet designed for modern living, The Ivey delivers a lifestyle that is both sophisticated and timeless. With soaring ceilings, grand windows, and an unmistakable presence in the heart of Center City, ownership here is more than a residence, it is a statement of distinction. This one-of-a-kind residence was created by combining Units 509 and 510 into one expansive, nearly 3,000 square-foot home, delivering the kind of scale, style, and presence rarely found in Uptown Charlotte. The experience begins the moment you step inside. A dramatic sightline draws your eye across the home to towering 11-foot windows and soaring 13-foot ceilings spanning the entire back wall of the great room. Natural light pours through the space, illuminating the home's chic design while framing the ever-changing backdrop of Charlotte's skyline and city life below. A Residence Designed to Live Large -Nearly 3,000 square feet created by combining two residences -Dramatic 13-foot ceilings and 11-foot windows -Expansive great room designed for entertaining -Striking custom fireplace -Sleek designer kitchen with custom cabinetry and abundant storage -Two deeded parking spaces in The Ivey's private underground garage -Private attic storage The designer kitchen is sleek, modern, and beautifully executed with custom cabinetry and abundant storage. Just beyond, a cleverly designed laundry and utility room serves as the operational heart of the home, outfitted with matching custom cabinetry and concealed behind substantial custom pocket doors when not in use. A Study Today. A Bedroom Tomorrow. One of the home's most versatile spaces is the private study, complete with custom built-ins, its own fireplace, walk-in closet, and generous proportions. Currently designed as a sophisticated office/library, the room can easily be transformed back into a bedroom simply by adding doors, providing flexibility for an additional bedroom, guest suite, media room, or private home office. The primary suite is spacious and serene, featuring nearly floor-to-ceiling windows, a large walk-in closet, and a beautifully renovated bath. A spacious secondary suite offers an equally inviting retreat for family or guests, complete with a private ensuite bath and generous walk-in closet. The Ivey Lifestyle -Life here extends far beyond your front door. Residents enjoy: -24-hour concierge service -Fitness center and conference room -Private attic storage -Two deeded underground parking spaces -Discounts at the on-site hotel and restaurants -Direct access to Church & Union, Sophia's Cocktail Lounge, and Monarch Market Some of Charlotte's most sought-after dining, entertainment, and cultural destinations just steps away And perhaps the ultimate luxury? Never needing to leave the building. Historic. Sophisticated. Effortlessly cool. This is not simply a condo, it is one of Uptown Charlotte's most exceptional residences. IMPORTANT TAX & VALUATION NOTE:?Units 509 and 510 have been physically combined to create this single residence; however, they remain separately identified in the tax records. Each unit has its own tax card and assessed value. Online searches and automated valuation estimates may display only Unit 509, without including the separate tax record and value associated with Unit 510. As a result, online estimates may not accurately reflect the entire combined residence, its nearly 3,000 square feet, renovations, or improvements.

Listed by Michelle Kidd of COMPASS

$
$
%
$/month over payments
Federal 30-year interest rate: 7.4% last updated on Oct 15, 2026
* All Figures are estimates. Check with your bank or proposed mortgage company for actual interest rates.
This product uses the FRED® API but is not endorsed or certified by the Federal Reserve Bank of St. Louis.

Virtual TourSave FavoriteSchedule TourAsk A QuestionMore Details

611 Storybook Villas Trail Asheville NC 28804

MLS Number CAR4325306

  • Residential
  • Bedrooms 3
  • Bathroom 5
  • Square Feet 2,146
  • Acreage 0.03

Introducing Reynolds Mountain Villas, an exclusive collection of new luxury townhomes where timeless design meets effortless, lock-and-leave living. Thoughtfully crafted by Buchanan Construction, this limited community offers residences ranging from 1,850 to 2,250 square feet, featuring open-concept main-level living, expansive decks, and access to refined finishes, including engineered hardwoods, quartz countertops, custom cabinetry, and premium appliance packages. Optional upgrades, including private elevators, statement lighting, and custom wet bars, allow buyers to elevate their home to their own vision. This particular villa presents a rare opportunity: the home will be delivered with all exterior work completed and interior sheetrock in place, providing the perfect blank canvas for a buyer to select their preferred finishes. Standard selections allow for a fully completed residence in approximately six to eight weeks- it's the ideal balance of new construction convenience with personalized design flexibility. Perfectly situated less than half a mile from Reynolds Village, residents enjoy walkable access to boutique shops, local dining, and everyday essentials, all while being moments from Beaver Lake, the Country Club of Asheville, and the vibrant energy of downtown. With additional move-in-ready and customizable homes available, Reynolds Mountain Villas offers a unique opportunity to experience refined mountain living in one of North Asheville's most convenient and sought-after locations.

Listed by Mitch Miller of Premier Sotheby’s International Realty

$
$
%
$/month over payments
Federal 30-year interest rate: 7.4% last updated on Oct 15, 2026
* All Figures are estimates. Check with your bank or proposed mortgage company for actual interest rates.
This product uses the FRED® API but is not endorsed or certified by the Federal Reserve Bank of St. Louis.

Virtual TourSave FavoriteSchedule TourAsk A QuestionMore Details

5828 Copperleaf Commons Court Charlotte NC 28277
Open House

MLS Number CAR4426392

  • Residential
  • Next Open House: Sat 10/17 1:00 pm. to 3:00 pm.
  • Bedrooms 5
  • Bathroom 4
  • Square Feet 4,548

Welcome to this beautifully maintained, custom-built Toll Brothers home in the prestigious gated community of Enclave at Providence, one of South Charlotte's most desirable boutique communities. Offering 5 bedrooms, 4 full baths, a finished third floor, and a spacious 3-car garage, this exceptional residence combines timeless elegance, generous living spaces, and an outstanding location. Step inside the impressive 10-foot ceilings, hardwood floors throughout the main level, extensive crown molding, and abundant natural light. The open-concept floor plan is designed for both everyday living and entertaining. The dramatic two-story family room showcases expansive windows and a gas fireplace, while formal living and dining rooms provide elegant spaces for gatherings. A dedicated office/study offers a comfortable and private work-from-home setting. The main level includes a private bedroom/guest suite with an en suite full bath, ideal for overnight guests or multigenerational living. At the heart of the home, the chef's kitchen features professional-grade stainless steel appliances, a gas range, wall convection ovens and microwave, warming drawer, custom cabinetry, granite countertops, an oversized center island with bar seating, and a large walk-in pantry. The adjoining breakfast area opens seamlessly to the family room, and a full laundry room with storage adds everyday convenience. Upstairs are four bedrooms, including an expansive primary suite designed as a private retreat. The primary suite features a separate sitting/bonus room, two generous walk-in closets, additional flex space ideal for exercise or yoga, and a spa-inspired bath with dual vanities, a Jacuzzi jetted soaking tub, and a walk-through frameless glass shower. Three additional bedrooms offer generous space, walk-in closets, and excellent storage. One features a private en suite bath, while two bedrooms share a convenient Jack & Jill bath. Dual staircases provide easy access between the first and second floors. The finished third floor expands the home's entertainment and recreation possibilities with a dedicated media/movie theater featuring a large screen and projector, plus flexible space for games, hobbies, recreation, or a private retreat. Outside, enjoy a paver patio overlooking the backyard. The spacious 3-car garage provides ample parking and storage with direct access to the home. Ideally located in South Charlotte, Enclave at Providence offers convenient access to country clubs and golf, William R. Davie Park, Rea Road Regional Library, shopping, dining, entertainment, and everyday conveniences. Approximately 11 miles from Uptown Charlotte and 5 miles from Ballantyne, this home combines the privacy of a gated boutique community with convenient access to everything South Charlotte has to offer. This exceptional residence with a thoughtfully designed three-level floor plan, impressive entertaining spaces, and a highly desirable South Charlotte location. Schedule your private showing today. *Some pictures are Virtually Staged, for referrance only*

Listed by Lexi Cai of Coldwell Banker Realty

$
$
%
$/month over payments
Federal 30-year interest rate: 7.4% last updated on Oct 15, 2026
* All Figures are estimates. Check with your bank or proposed mortgage company for actual interest rates.
This product uses the FRED® API but is not endorsed or certified by the Federal Reserve Bank of St. Louis.

Virtual TourSave FavoriteSchedule TourAsk A QuestionMore Details

251 Biltmore Avenue Asheville NC 28801

MLS Number CAR4435124

  • Commercial
  • Property SubType FREE STANDING STORE
  • Square Feet 4,717
  • Acreage 0.18

Exceptional location in the immediate vicinity of Mission Hospital. Positioned at a signalized intersection along a major gateway to Downtown Asheville, this ±4,717 SF freestanding commercial building offers outstanding visibility on one of Asheville's busiest commercial corridors. Situated on ±0.18 acres with 174 feet of road frontage, the building features 11-14.5-foot ceilings, concrete flooring, a loading dock, two roll-up doors, a brewing room, two bars, ample storage, and dedicated office space. Recent exterior improvements completed in 2026 include a new roof, fresh exterior paint, and new sidewalks. The property is ideally located near McCormick Baseball Field, Mission Hospital, and the vibrant South Slope District. Zoned CBD and located within an Opportunity Zone. Showings by appointment only; please do not disturb tenants.

Listed by Carla Barnard of Likewise Commercial Real Estate

$
$
%
$/month over payments
Federal 30-year interest rate: 7.4% last updated on Oct 15, 2026
* All Figures are estimates. Check with your bank or proposed mortgage company for actual interest rates.
This product uses the FRED® API but is not endorsed or certified by the Federal Reserve Bank of St. Louis.

Virtual TourSave FavoriteSchedule TourAsk A QuestionMore Details

7653 Juniper Lane Denver NC 28037

Denver, NC7653 Juniper Lane

Price$1,289,999

Est. Mortgage: $/month

MLS Number CAR4383486

  • Residential
  • Bedrooms 5
  • Bathroom 5
  • Square Feet 5,024
  • Acreage 0.5

Welcome to refined living on the highly desirable Westport side of Lake Norman in the established Lakewood community. Extensively updated, this spacious 3-level residence offers over 5,000 square feet of thoughtfully designed living space combining modern comfort, style, and flexible functionality. Inside, soaring ceilings, abundant natural light, and quality finishes create an inviting atmosphere throughout.The fully remodeled chef's kitchen serves as the heart of the home, showcasing a massive central island with a waterfall countertop, contemporary white cabinetry extending to the ceiling, a premium JennAir professional gas range, a walk-in pantry, and a seamless flow into the main living areas. The main-level primary suite offers an expansive bedroom layout, a generous custom walk-in closet, and an updated private bath with a freestanding soaking tub and separate glass shower. Upstairs, the oversized bonus room serves as an excellent dedicated office space or flexible secondary living zone.The finished walk-out lower level expands the home's utility for entertainment or multi-generational living, featuring a secondary living room, a functional wet bar, an additional bedroom, a full bath, and a massive laundry utility room with extensive cabinet storage. Outside, enjoy multiple outdoor living spaces including expansive wooden decks and patio areas overlooking mature trees and a quiet, private cul-de-sac backdrop. Additional highlights include a spacious 3-car garage, updated finishes throughout, and a versatile multi-level floor plan close to local marinas. Property features private path access to a shoreline launch area ideal for kayaks and paddle boards with seasonal water levels. **Seller is a licensed North Carolina real estate agent.**Handicapped chairlift does not convey

Listed by Austin Stortz and Brittany Stortz of EXP Realty LLC Mooresville

$
$
%
$/month over payments
Federal 30-year interest rate: 7.4% last updated on Oct 15, 2026
* All Figures are estimates. Check with your bank or proposed mortgage company for actual interest rates.
This product uses the FRED® API but is not endorsed or certified by the Federal Reserve Bank of St. Louis.

Save FavoriteSchedule TourAsk A QuestionMore Details

1045 Freshwater Lane Salisbury NC 28146

Salisbury, NC1045 Freshwater Lane

Price$1,289,200

Est. Mortgage: $/month

MLS Number CAR4424934

  • Residential
  • Bedrooms 3
  • Bathroom 4
  • Square Feet 3,223
  • Acreage 0.39

Welcome to this stunning custom-built lakefront home on High Rock Lake, completed in 2024 and thoughtfully designed to showcase beautiful lake views from multiple living spaces. This exceptional home offers three spacious bedrooms, each with its own full bathroom, along with a dedicated office and a huge upstairs flex room offering endless possibilities. Use it as a media room, game room, gym, guest space, or additional living area- the options are unlimited! The open-concept main living area is filled with natural light and features oversized sliding glass doors that perfectly frame the gorgeous lake views. Those breathtaking views continue into the luxurious primary suite, creating a peaceful and private retreat. The spacious primary bedroom features a generous walk-in closet and a beautifully appointed ensuite bathroom with a soaking tub and walk-in shower. At the heart of the home is an impressive kitchen designed for both everyday living and entertaining. It features a walk-in pantry, convenient pot filler, granite countertops, and all appliances included. Thoughtful design and abundant storage make this kitchen as functional as it is beautiful. Outdoor living is truly exceptional, with covered front and back porches designed to take full advantage of the lakefront setting. The covered back porch serves as an inviting extension of the home and features stunning lake views, a propane fireplace, and a TV- perfect for relaxing, entertaining, or enjoying peaceful evenings by the water. New concrete was poured in 2026, creating an attractive and durable pathway leading from the home toward the lake. Hardwired landscape lighting adds ambiance and enhances the property after dark. The dock was built in 2025 and is equipped with power for added convenience and enjoyment. Additional features include a permanent dehumidifier in the crawl space, a full vapor barrier, a beautiful wooden front door, and a spacious two-car garage. With its thoughtful design, luxurious finishes, incredible outdoor living spaces, and beautiful High Rock Lake views, this exceptional property offers the perfect blend of comfort, functionality, and lakefront living. Minutes from public boat launch!

Listed by Katelyn Haid of Real Broker,LLC

$
$
%
$/month over payments
Federal 30-year interest rate: 7.4% last updated on Oct 15, 2026
* All Figures are estimates. Check with your bank or proposed mortgage company for actual interest rates.
This product uses the FRED® API but is not endorsed or certified by the Federal Reserve Bank of St. Louis.

Virtual TourSave FavoriteSchedule TourAsk A QuestionMore Details

4862 Pinnacle Mountain Road Zirconia NC 28790

MLS Number CAR4383649

  • Residential
  • Bedrooms 5
  • Bathroom 5
  • Square Feet 4,695
  • Acreage 4.17

Significant price reduction! Set on 4.17 private, usable acres at approximately 3,000 feet in elevation, this distinctive Mountain Craftsman retreat offers the space, scenery and flexibility to create a western North Carolina mountain lifestyle. Elevated on a gentle knoll along the Eastern Continental Divide, the property enjoys long-range mountain and sunset views, cool breezes, southern exposure and peaceful sense of privacy, while remaining convenient to Flat Rock, Hendersonville, Saluda and Asheville. The custom main residence showcases soaring tongue-and-groove ceilings, exposed timber trusses, expansive windows, rich stonework and a dramatic floor-to-ceiling fireplace, with generous spaces for gathering, entertaining and everyday living. The upper-level primary suite is complemented by a seller-identified opportunity to create a main-level primary suite, with concept rendering available. A detached guest cabin with bedroom, full bath, kitchen, living area, covered porch and outdoor stone fireplace provides exceptional flexibility for visitors, extended stays, office or studio use, or potential 30-plus day rental income. An oversized detached RV garage/workshop adds another dimension, with room for recreational vehicles, boats, hobbies, collections, creative pursuits or substantial storage. Outdoors, expansive Trex decking, mature landscaping, stone walls, waterfall features and a fenced area take full advantage of the mountain setting. Just outside the gates of Pinnacle Falls, the property offers access to approximately 6.5 miles of hiking trails, seasonal pool, hot tub, sauna, fitness center and clubhouse at reduced HOA dues. For those seeking greater independence, the property may also have the opportunity, subject to community approval, to withdraw from the HOA, offering a rare choice between enjoying established community amenities or pursuing a more flexible mountain-property lifestyle with possibilities such as gardens, horses or solar. A whole-house generator, standing-seam metal roof, paved access, attached two-car garage and nearby Lake Summit recreation complete a property uniquely suited for a full-time residence, second home or long-term mountain retreat.

Listed by Jennifer Farley and Cain Cox of Premier Sotheby’s International Realty

$
$
%
$/month over payments
Federal 30-year interest rate: 7.4% last updated on Oct 15, 2026
* All Figures are estimates. Check with your bank or proposed mortgage company for actual interest rates.
This product uses the FRED® API but is not endorsed or certified by the Federal Reserve Bank of St. Louis.

Virtual TourSave FavoriteSchedule TourAsk A QuestionMore Details

1075 Lakefront Woods Drive Belmont NC 28012

Belmont, NC1075 Lakefront Woods Drive

Price$1,289,000

Est. Mortgage: $/month

MLS Number CAR4402621

  • Residential
  • Bedrooms 3
  • Bathroom 4
  • Square Feet 3,726
  • Acreage 0.58

Discover an exceptional waterfront retreat where timeless brick construction, breathtaking Lake Wylie views, and effortless indoor-outdoor living create the ultimate lake lifestyle. Perfectly positioned in a protected cove, this stunning home offers the best of both worlds-peaceful waters for swimming and paddle sports, with endless open water boating adventures just moments away. The exceptional outdoor amenities are sure to impress, featuring a private, gently sloped lot, floating boathouse, expansive Trex deck with hot tub, paver patio, and screened porch perfectly positioned for unforgettable sunrise views. Inside, the open-concept floor plan is filled with natural light and showcases inviting gathering spaces. This lovingly cared for custom built home features new flooring in the lower level, custom lighting, surround sound speakers, new hot water heater, and a new roof! The well-appointed kitchen is equipped with stainless steel appliances, a center island, breakfast bar, abundant cabinetry, and flows seamlessly into the dining area and great room with vaulted ceiling and a cozy fireplace. The main-level primary suite is a true sanctuary, complete with two walk-in closets, dual vanities, and a massive walk-in shower. The walkout lower level expands the home's entertaining possibilities with an enormous recreation room featuring a wet bar and fireplace, two additional bedrooms, two full baths, and a second laundry area-ideal for hosting weekend guests after a day on the lake. Located in charming Belmont, this exceptional home offers a welcoming small-town atmosphere with convenient access to Daniel Stowe Botanical Gardens, Charlotte, the airport, and everything the region has to offer.

Listed by Drew Choate of Keller Williams Connected

$
$
%
$/month over payments
Federal 30-year interest rate: 7.4% last updated on Oct 15, 2026
* All Figures are estimates. Check with your bank or proposed mortgage company for actual interest rates.
This product uses the FRED® API but is not endorsed or certified by the Federal Reserve Bank of St. Louis.

Virtual TourSave FavoriteSchedule TourAsk A QuestionMore Details

Broker Reciprocity MLS Grid Logo © 2026 Listings courtesy of Canopy MLS as distributed by MLS GRID. IDX information is provided exclusively for consumers’ personal non-commercial use and may not be used for any purpose other than to identify prospective properties consumers may be interested in purchasing. The IDX data is deemed reliable but is not guaranteed by MLS GRID and may be subject to an end user license agreement prescribed by the Member Participant’s applicable MLS.  Based on information submitted to the MLS GRID as of October 16, 2026 4:51 PM EDT . All data is obtained from various sources and may not have been verified by broker or MLS GRID. Supplied Open House Information is subject to change without notice. All information should be independently reviewed and verified for accuracy. Properties may or may not be listed by the office/agent presenting the information. Some IDX listings have been excluded from this website.