and narrow your search. If you have fewer than 200 results, you can save your search.

Marion NC

r=5797-5808
4050 Brandywine Terrace Lancaster SC 29720

MLS Number CAR4417845

  • Residential
  • Bedrooms 5
  • Bathroom 5
  • Square Feet 4,402
  • Acreage 0.22

Welcome home to this exceptional 5-bedroom, 4.5-bath residence in desirable Bent Creek, ideally located on the Waxhaw and Indian Land borders. From the charming rocking chair front porch to the private, wooded backdrop, this beautifully appointed home offers an inviting blend of elegance, comfort, and versatility, with thoughtful upgrades and an abundance of storage throughout. Inside, the main level is designed for both everyday living and effortless entertaining. A dedicated home office provides the perfect work-from-home retreat, while the private guest suite features a walk-in shower, offering an ideal space for multigenerational living or overnight guests. A formal dining room sets the stage for memorable gatherings. At the heart of the home, the chef-inspired kitchen showcases upscale finishes, upgraded pull-out cabinets, a spacious walk-in pantry, butler's pantry, and an oversized island that seamlessly opens to the light-filled great room, where a cozy fireplace creates a warm and inviting atmosphere. The adjoining breakfast area is perfect for casual meals and morning coffee. 100% USDA eligible financing for qualified buyers! Upstairs, the spacious primary suite offers a peaceful escape with a beautifully appointed ensuite and oversized walk-in closet that conveniently connects to the generous laundry room, complete with a sink and abundant cabinetry. Two additional bedrooms and a versatile bonus room offer endless possibilities for a media room, playroom, hobby space, or whatever suits your lifestyle. The fully finished walk-out basement takes the possibilities even further, featuring a comfortable secondary living area, bedroom, full bath, and expansive storage room. Whether used as a private guest retreat, recreation space, or extended living area, this level provides exceptional flexibility. Beyond the living spaces, the backyard is truly special. A **large, level yard backing to mature woods** offers both privacy and room to dream, with plenty of space to create an outdoor oasis or add a pool. The covered screened-in deck and patio provide the perfect setting to relax, entertain, or simply enjoy the peaceful wooded surroundings. Additional highlights include a tankless water heater, security system, and inground irrigation system with a separate water meter. Residents of Bent Creek enjoy an array of amenities, including a fitness center, outdoor pool, dog park, walking trails, and playgrounds. Conveniently located near the best of Waxhaw and Indian Land, with easy access to shopping, dining, medical facilities, and everyday conveniences, this home offers an exceptional combination of space, privacy, convenience, and community amenities.

Listed by Carol Syler of Premier South

$
$
%
$/month over payments
Federal 30-year interest rate: 7.32% last updated on Oct 22, 2026
* All Figures are estimates. Check with your bank or proposed mortgage company for actual interest rates.
This product uses the FRED® API but is not endorsed or certified by the Federal Reserve Bank of St. Louis.

Save FavoriteSchedule TourAsk A QuestionMore Details

316 Anne Avenue Waxhaw NC 28173

Waxhaw, NC316 Anne Avenue

Price$800,000

Est. Mortgage: $/month

Active With Contract

MLS Number CAR4425719

  • Residential
  • Bedrooms 5
  • Bathroom 4
  • Square Feet 2,507
  • Acreage 0.35

Rebuilt from the foundation up by luxury high-end custom builder, MJM Residential, this home is a true masterpiece. Nestled in the heart of booming downtown Waxhaw, you will be a stroll away from dining, boutiques, parks, community events, and so much more. This is where historic Waxhaw charm collides with beautiful modern luxury! Step inside and feel the warmth of rich white oak flooring while the ceiling soars at 9-feet, throughout. The expansive open floor plan is anchored by the striking cultured stone gas fireplace. On the main floor, the primary bedroom stuns with a vaulted 14-foot ceiling with dramatic white oak ceiling beams and the secondary bedroom can be used as an office and/or guest space. Upstairs, three generous bedrooms share a fantastic finished loft space; it is the ideal spot for a separate hangout, media/TV room, or homework station. It's the perfect flexible area for kids, teens, or guests. Outside, the large front porch wrapped in stained cedar trim welcomes you home, while the expansive Trex deck out back creates the perfect setting for entertaining, dining al fresco, or simply unwinding in your private backyard oasis. Completing the package is the oversized garage for ultimate convenience and storage. Set on a generous .35 acre lot, this property gives you space to spread out, entertain, and create lasting memories. Surrounded by exciting new construction popping up throughout the area, this stunning renovation stands out as an exceptional opportunity in one of Waxhaw's most desirable areas. Pictures can't come close to the real thing! Come on out and see for yourself!

Listed by Julie Etheridge of Keller Williams Connected

$
$
%
$/month over payments
Federal 30-year interest rate: 7.32% last updated on Oct 22, 2026
* All Figures are estimates. Check with your bank or proposed mortgage company for actual interest rates.
This product uses the FRED® API but is not endorsed or certified by the Federal Reserve Bank of St. Louis.

Save FavoriteSchedule TourAsk A QuestionMore Details

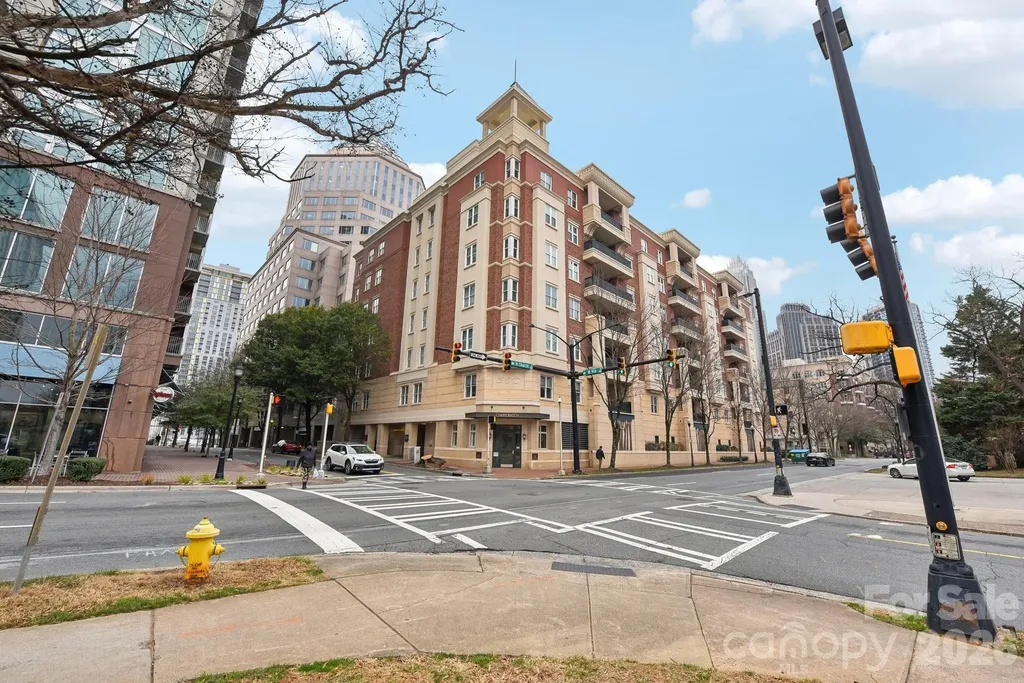
572 N Church Street Charlotte NC 28202

Charlotte, NC572 N Church Street

Price$800,000

Est. Mortgage: $/month

MLS Number CAR4401122

  • Condo
  • Bedrooms 2
  • Bathroom 2
  • Square Feet 1,918

Experience upscale living in this beautifully updated PENTHOUSE suite nestled in the heart of Charlotte's historic Fourth Ward. Step into a spacious living area w/ 11-foot ceilings, gas fireplace, & panoramic windows, offering amazing top floor corner views. Lovely floor plan includes 2 bedrooms, each w/ a private full bath, amazing closet space, and dedicated office with french doors that invite privacy and natural sunlight. Unwind on your expansive balcony (with dedicated gas line and grill) overlooking the charming tree-lined streets of the Fourth Ward. Enjoy the dramatic sunsets every evening. Features neutral paint, new carpet, updated light fixtures & surround sound. Also includes TWO deeded parking spaces in the gated garage plus the convenience of a dedicated climate-controlled storage unit located across the hall on the same floor. Building has Fiber Optics! Located steps away from a plethora of local restaurants, cafes, professional sports venues and a performing arts center.

Listed by Sandy Kindbom of Howard Hanna Allen Tate Center City

$
$
%
$/month over payments
Federal 30-year interest rate: 7.32% last updated on Oct 22, 2026
* All Figures are estimates. Check with your bank or proposed mortgage company for actual interest rates.
This product uses the FRED® API but is not endorsed or certified by the Federal Reserve Bank of St. Louis.

Save FavoriteSchedule TourAsk A QuestionMore Details

522 Silver Hawk Lane Weaverville NC 28787

Weaverville, NC522 Silver Hawk Lane

Price$800,000

Est. Mortgage: $/month

Active With Contract

MLS Number CAR4389288

  • Residential
  • Bedrooms 3
  • Bathroom 3
  • Square Feet 3,512
  • Acreage 1.9

TOP TEN REASONS TO LOVE THIS PROPERTY! 1. MOUNTAIN VIEW! As you walk into the house, your eye will immediately be drawn to the magnificent mountain view. Watch the seasons change from the spacious decks. 2. PRIVATE 1.9 ACRE SETTING in a quiet, established neighborhood with low turn-over. 3. CUSTOM DESIGNED hybrid home with site built lower level and custom modular main level specifically designed and engineered for this site. 4. LOCATION - just minutes to both Weaverville and Asheville-enjoy privacy and easy roads without sacrificing convenience. 5. ONE-LEVEL LIVING with a comfortable layout, natural light, and well-maintained, timeless finishes. 6. EXPANSION POTENTIAL with two unfinished walk-up rooms upstairs- ideal for additional living space, rec room, workout space, a home office, or studio. 7. SERIOUS WORKSHOP space in the unfinished basement-perfect for woodworking, artist studio, or hobbies, with most equipment available to convey. 8. ARTESIAN WELL provides a reliable, desirable natural water source. 9. GENERATOR (PARTIAL) keeps the well running during power outages-an invaluable feature for mountain living. 10. CONNECTIVITY with Spectrum internet/cable available, plus, Frontier fiber in the works. BONUS: Outstanding value compared to nearby homes-offering space, flexibility, and features that are hard to find at this price point. Lower level bedrooms share an expanded jack & jill bath for convenience and privacy for each room. A perfect blend of serene mountain views and wooded privacy, this peaceful Blue Ridge mountain retreat is a perfect primary residence or vacation home and is an easy 10-minute drive to downtown Weaverville restaurants and amenities. UNCA and downtown Asheville are about 20 minutes away. Access to the Blue Ridge Parkway is off nearby Ox Creek Rd. NEAR Hiking, fishing, kayaking, canoeing, road biking, mountain biking, breweries, art galleries, world class restaurants, UNCA's OLLIE program, and so much more. Over-sized garage. This is a rare opportunity for a move-in ready mountain VIEW home that doesn't have a mountain road to get to it and is close to all you will want to enjoy! Neighborhood does not allow STRs. Ask your agent for all disclosures and provided information.

Listed by Margaret Vestal of Landon Key Realty

$
$
%
$/month over payments
Federal 30-year interest rate: 7.32% last updated on Oct 22, 2026
* All Figures are estimates. Check with your bank or proposed mortgage company for actual interest rates.
This product uses the FRED® API but is not endorsed or certified by the Federal Reserve Bank of St. Louis.

Save FavoriteSchedule TourAsk A QuestionMore Details

184 Benhurst Court Hendersonville NC 28791

MLS Number CAR4427407

  • Residential
  • Bedrooms 4
  • Bathroom 3
  • Square Feet 2,687
  • Acreage 0.81

Nestled in Ridgeview at Sweetwater Hills-a quiet, gated Hendersonville community with private river park access along the French Broad River-this light-filled, single-story Arts & Crafts home offers over 2,600 sq. ft. of all main-level living. The versatile 4-bedroom layout includes a main-level room with glass French doors and a closet-ideal as a 4th bedroom, executive office, music room, or library. Beautiful vaulted ceiling in the Living room with gas fireplace. Relax on the lovely covered back porch and take in a long-range mountain view. Complete with a massive walk-in crawl space for exceptional storage, and just minutes to popular Mills River Park! (Note: Beautiful Artwork displayed throughout the home is available for purchase. Professional photos and floor plan to come.)

Listed by Renee Miller of Howard Hanna Beverly-Hanks Asheville-Biltmore Park

$
$
%
$/month over payments
Federal 30-year interest rate: 7.32% last updated on Oct 22, 2026
* All Figures are estimates. Check with your bank or proposed mortgage company for actual interest rates.
This product uses the FRED® API but is not endorsed or certified by the Federal Reserve Bank of St. Louis.

Virtual TourSave FavoriteSchedule TourAsk A QuestionMore Details

5042 Marci Lane Belmont NC 28012

Belmont, NC5042 Marci Lane

Price$800,000

Est. Mortgage: $/month

MLS Number CAR4404016

  • Residential
  • Bedrooms 4
  • Bathroom 3
  • Square Feet 3,449
  • Acreage 0.82

Spectacularly updated Belmont home with owners' suite on the main -- all on a large lot in an idyllic lakeside neighborhood featuring a community marina. You're going to LOVE lake life. Every space in this home has been meticulously updated. Chefs will drool over the HUGE kitchen with new appliances (double wall ovens? yes, please!), a large island, a breakfast bar, gorgeous quartz countertops and beautiful white cabinets. Owners will love their huge new bedroom (20 x 15 1/2) on the main with vaulted ceilings, fireplace and sparkling new owners' bath. Entertain in one of three large indoor living spaces -- 20x20 great room with fireplace, 17 1/2x15 1/2 living room and 12x12 sunroom. Great natural light beams off new wood floors on the main. Outdoor living a treat with a large deck overlooking your private backyard on 0.82-acre lot. AND the largest two-car garage you've ever seen at 801-square feet (not a typo). New roof, too. ... Convenient to tons of restaurants and shopping -- 5 miles to historic Downtown Belmont and 4 miles to the heart of Lake Wylie community. ... Zoned for New Hope Elementary, Cramerton Middle and South Point High in Belmont. ... ((($5,000 available to buy down buyer's rate with use of preferred lender.)) ...

Listed by Barry Reeves of Keller Williams South Park

$
$
%
$/month over payments
Federal 30-year interest rate: 7.32% last updated on Oct 22, 2026
* All Figures are estimates. Check with your bank or proposed mortgage company for actual interest rates.
This product uses the FRED® API but is not endorsed or certified by the Federal Reserve Bank of St. Louis.

Virtual TourSave FavoriteSchedule TourAsk A QuestionMore Details

73 Hudson Hollow Horse Shoe NC 28742

Horse Shoe, NC73 Hudson Hollow

Price$800,000

Est. Mortgage: $/month

Active With Contract

MLS Number CAR4418438

  • Residential
  • Bedrooms 3
  • Bathroom 2
  • Square Feet 2,590
  • Acreage 2.38

Beautifully crafted custom home on nearly 3 flat, fenced acres in highly desirable Mills River-an exceptional setting for gardening, animals, or a mini farm. The expansive, usable property offers plenty of room to spread out, with organic garden beds, a creek along one side, mountain views, and excellent south-facing sun exposure. At the heart of the home is an impressive chef-designed kitchen, complemented by Brazilian cherry and ceramic tile flooring throughout. The spacious primary suite features a beautifully appointed custom tile bath, walk-in closet with built-ins, and direct access to the rear deck overlooking the expansive fenced backyard. Outdoor spaces are impressive, with three generous decks, a patio and fire pit, organic garden beds, a creek along one side of the property, and mountain views beyond. The south-facing orientation provides abundant natural light and excellent sun exposure for the gardens. A 600-square-foot detached workshop offers wonderful space for hobbies, storage, or projects. The media room provides flexible use and could serve as additional sleeping space if desired. The heated and cooled basement offers valuable bonus space but is not included in the listed square footage due to ceiling height. A distinctive property with room to live, garden, gather, and enjoy the outdoors.

Listed by Brad Puffer of Keller Williams Professionals

$
$
%
$/month over payments
Federal 30-year interest rate: 7.32% last updated on Oct 22, 2026
* All Figures are estimates. Check with your bank or proposed mortgage company for actual interest rates.
This product uses the FRED® API but is not endorsed or certified by the Federal Reserve Bank of St. Louis.

Save FavoriteSchedule TourAsk A QuestionMore Details

36 Spy Pointe Lane Fletcher NC 28732

Fletcher, NC36 Spy Pointe Lane

Price$800,000

Est. Mortgage: $/month

MLS Number CAR4372672

  • Residential
  • Bedrooms 3
  • Bathroom 4
  • Square Feet 2,951
  • Acreage 1.31

Experience elevated mountain living at its finest at 36 Spy Pointe Lane, where panoramic, long-range views take center stage from nearly every room. Designed to showcase the surrounding beauty, expansive windows-including a striking picture window in the upstairs hallway-fill the home with natural light and uninterrupted vistas. The main level offers an open, flowing floorplan with bamboo flooring throughout and a gas log fireplace anchoring the living room. A wall of windows frames breathtaking views, creating a seamless connection between indoor comfort and the natural landscape. The chef's kitchen is both stylish and functional, featuring quartz countertops, tile backsplash, custom cabinetry, a gas range with hood, a walk-in pantry, and a spacious island with breakfast bar. The adjoining dining area opens to a screened porch and deck, perfect for enjoying sunrise coffee or evening sunsets. A main-level bedroom with deck access and nearby full bath adds flexibility for guests or main-floor living. A mudroom connects to the oversized two-car garage with dedicated workshop space. Upstairs, the primary suite is a private retreat with its own deck and sweeping mountain views. The luxurious ensuite bath includes a dual vanity, soaking tub, large tiled shower, water closet, and walk-in closet. Additional living spaces include a family/bonus room, office with adjoining half bath, laundry room, 1 bedroom and 1 sleeping/bonus room (home is on a 3 bedroom septic but lives like a 4 bedroom). Outdoor living is enhanced by beautifully tiered gardens and multiple spaces to relax and entertain. With a newly encapsulated crawlspace, central vacuum, and new HVAC (2025), this home blends refined comfort with thoughtful upgrades. Ideally located between Fletcher and Fairview, just 15 minutes to Asheville and convenient to shopping, dining, and outdoor adventure. Seller financing options available; contact agent for details.

Listed by Katie Prendergast of Keller Williams Professionals

$
$
%
$/month over payments
Federal 30-year interest rate: 7.32% last updated on Oct 22, 2026
* All Figures are estimates. Check with your bank or proposed mortgage company for actual interest rates.
This product uses the FRED® API but is not endorsed or certified by the Federal Reserve Bank of St. Louis.

Virtual TourSave FavoriteSchedule TourAsk A QuestionMore Details

19706 Valiant Way Cornelius NC 28031

Cornelius, NC19706 Valiant Way

Price$800,000

Est. Mortgage: $/month

MLS Number CAR4423741

  • Residential
  • Bedrooms 4
  • Bathroom 3
  • Square Feet 2,763
  • Acreage 0.18

Welcome to 19706 Valiant Way, a beautifully updated home in Cornelius' sought-after Blue Stone Harbor community, complete with deeded boat slip #121 and Lake Norman access! Offering 4 bedrooms, 2.5 baths and over 2,700 square feet, this home combines an open, inviting floor plan with extensive recent updates throughout. The updated kitchen features modern finishes, a peninsula with breakfast bar seating, and a walk-in pantry, while all bathrooms have also been beautifully updated. The main living area centers around a wood-burning fireplace, and a dedicated main-level office provides flexible work-from-home space. Upstairs, the spacious primary suite includes a private sitting area and walk-in closet, along with additional bedrooms and a versatile bonus room/bedroom. Recent improvements include new lighting throughout, a new front door, a new A/C coil in 2024, and 14 replacement windows installed within the past year that remain under warranty. The garage features an epoxy floor and built-in shelving for added storage. Outside, enjoy a fenced backyard with a fire pit and two paver patios added within the past year, creating multiple spaces for outdoor entertaining. Blue Stone Harbor residents enjoy a community pool, clubhouse, tennis courts, boat ramp, and Lake Norman access-an incredible opportunity to enjoy the Lake Norman lifestyle right from your neighborhood.

Listed by Matt Sarver of Keller Williams Lake Norman

$
$
%
$/month over payments
Federal 30-year interest rate: 7.32% last updated on Oct 22, 2026
* All Figures are estimates. Check with your bank or proposed mortgage company for actual interest rates.
This product uses the FRED® API but is not endorsed or certified by the Federal Reserve Bank of St. Louis.

Virtual TourSave FavoriteSchedule TourAsk A QuestionMore Details

390 Robinson Road Mooresville NC 28117

Mooresville, NC390 Robinson Road

Price$800,000

Est. Mortgage: $/month

MLS Number CAR4426077

  • Residential
  • Bedrooms 4
  • Bathroom 4
  • Square Feet 3,202
  • Acreage 0.69

Ideally situated in a peaceful setting with big, year-round views of Lake Norman, this beautifully updated home offers a flexible floor plan, generous living spaces and the freedom of no HOA. Fresh neutral interior paint and new carpet throughout create a bright, move-in-ready feel, while an expansive covered rocking-chair front porch provides the perfect place to take in the water views. The main level features a spacious primary suite with a newly upgraded spa-inspired bath complete with a large walk-in tiled shower, sleek dual vanity, soaking tub and separate his-and-hers closets. At the heart of the home, the two-story great room is filled with natural light and anchored by a cozy gas fireplace. The space flows seamlessly into the sunny breakfast area and fully updated kitchen featuring quartz countertops, white cabinetry, stainless steel appliances, a wine bar and an impressive walk-in pantry. A spacious dining room offers an impressive setting for large gatherings and effortless entertaining, all framed by beautiful Lake Norman views. Also on the main level is a second primary suite with a full en-suite bath, ideal for multigenerational living, guests or additional living space. Upstairs, three spacious bedrooms, a full bath and a versatile bonus room provide plenty of room to spread out. Storage is abundant throughout with multiple walk-in closets, a mudroom with a separate entrance and a detached garage featuring a large unfinished space above with endless possibilities. Outside, the covered back patio overlooks the private, tree-lined backyard, while the front porch keeps Lake Norman firmly in view. Secluded and peaceful yet just minutes from shopping, dining, marinas and Lake Norman recreation, this property delivers a rare combination of water views, privacy, flexibility and convenience.

Listed by Josh Dearing of SERHANT

$
$
%
$/month over payments
Federal 30-year interest rate: 7.32% last updated on Oct 22, 2026
* All Figures are estimates. Check with your bank or proposed mortgage company for actual interest rates.
This product uses the FRED® API but is not endorsed or certified by the Federal Reserve Bank of St. Louis.

Virtual TourSave FavoriteSchedule TourAsk A QuestionMore Details

1163 Willow Creek Drive Newton NC 28658

Newton, NC1163 Willow Creek Drive

Price$800,000

Est. Mortgage: $/month

MLS Number CAR4427436

  • Residential
  • Bedrooms 4
  • Bathroom 4
  • Square Feet 3,719
  • Acreage 1.09

Welcome to this impressive 4-bedroom, 3.5-bath executive two-story home offering over 3,700 sq ft of refined living space in one of Catawba County's most sought-after neighborhoods, Fairway Farms - all with no city taxes. This custom home delivers a perfect open floor plan, designed for effortless flow between living, dining, and entertaining spaces. A rare and highly desirable feature: primary suites on both the main level and the upper level, giving families flexible living arrangements, multi-generational convenience, or an elevated guest experience. The beautiful front porch welcomes you in, while the screened-in back porch with outdoor kitchen provides a peaceful retreat overlooking the backyard which features a full-court basketball setup perfect for recreation, or gatherings. Car enthusiasts, hobbyists, and storage-seekers will love the oversized double garage, boasting 960 square feet, new epoxy floor, and freshly painted walls for a clean, polished, showroom-style finish. A wonderful family neighborhood with unbeatable access to Hwy 321, I-40, Hwy 10, and Hwy 16, this location offers exceptional convenience for commuting, shopping, dining, and everyday living. Book your showing today!

Listed by Kelli Moore of RE/MAX Legendary

$
$
%
$/month over payments
Federal 30-year interest rate: 7.32% last updated on Oct 22, 2026
* All Figures are estimates. Check with your bank or proposed mortgage company for actual interest rates.
This product uses the FRED® API but is not endorsed or certified by the Federal Reserve Bank of St. Louis.

Save FavoriteSchedule TourAsk A QuestionMore Details

1001 Vettura Court Waxhaw NC 28173

Waxhaw, NC1001 Vettura Court

Price$800,000

Est. Mortgage: $/month

MLS Number CAR4429380

  • Residential
  • Bedrooms 5
  • Bathroom 4
  • Square Feet 4,028
  • Acreage 0.26

This Millbridge home checks every box, with a layout that's as functional as it is beautiful. The open floor plan connects the main living spaces seamlessly, while the beautiful morning room, with vaulted ceilings and walls of natural light, offers a bright spot to start every day. A private home office keeps work life separate from the rest of the home, and a dedicated guest bedroom with a full bath on the main level makes hosting visitors or accommodating extended family effortless. The kitchen doesn't miss a detail, with a butler's pantry adding extra prep space and storage right where you need it most, plus soft close drawers throughout for those thoughtful finishing touches. Head upstairs to find a generous loft, perfect as a second living area, playroom, or media space. The oversized primary suite offers a true retreat, complete with dual closets and a spa-like bathroom. Three additional bedrooms and three more full bathrooms round out the upper level, along with a conveniently located laundry room, so there's no more carrying baskets between floors. Save the best for last: step outside to a true backyard sanctuary. A custom gazebo, crackling fire pit, and beautifully laid paver patio create the ultimate setting for relaxing evenings or weekend get-togethers, all within a fully fenced yard that's ready for pets, kids, or quiet mornings with coffee. And the lifestyle doesn't stop at the property line. Nestled on a quiet street in the heart of Millbridge, this home puts you close to pickleball and tennis courts, miles of walking trails, and a resort-style pool with a lazy river and water slide. Whether you're looking for an active outdoor lifestyle or a peaceful retreat, this home, and this neighborhood, delivers both.

Listed by Chelsea Weisensel of Keller Williams Ballantyne Area

$
$
%
$/month over payments
Federal 30-year interest rate: 7.32% last updated on Oct 22, 2026
* All Figures are estimates. Check with your bank or proposed mortgage company for actual interest rates.
This product uses the FRED® API but is not endorsed or certified by the Federal Reserve Bank of St. Louis.

Virtual TourSave FavoriteSchedule TourAsk A QuestionMore Details

Broker Reciprocity MLS Grid Logo © 2026 Listings courtesy of Canopy MLS as distributed by MLS GRID. IDX information is provided exclusively for consumers’ personal non-commercial use and may not be used for any purpose other than to identify prospective properties consumers may be interested in purchasing. The IDX data is deemed reliable but is not guaranteed by MLS GRID and may be subject to an end user license agreement prescribed by the Member Participant’s applicable MLS.  Based on information submitted to the MLS GRID as of October 25, 2026 8:45 PM EDT . All data is obtained from various sources and may not have been verified by broker or MLS GRID. Supplied Open House Information is subject to change without notice. All information should be independently reviewed and verified for accuracy. Properties may or may not be listed by the office/agent presenting the information. Some IDX listings have been excluded from this website.