and narrow your search. If you have fewer than 200 results, you can save your search.

Marion NC

r=6745-6756
137 Natures Trail Statesville NC 28625

Statesville, NC137 Natures Trail

Price$745,000

Est. Mortgage: $/month

Active With Contract

MLS Number CAR4382561

  • Residential
  • Bedrooms 4
  • Bathroom 4
  • Square Feet 2,666
  • Acreage 1.13

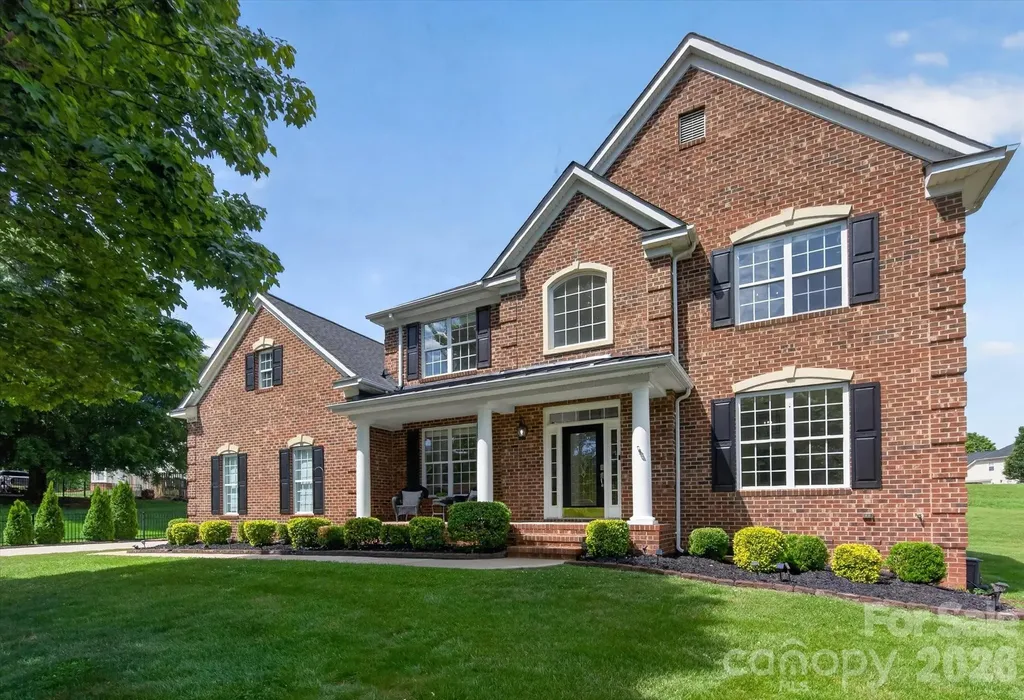
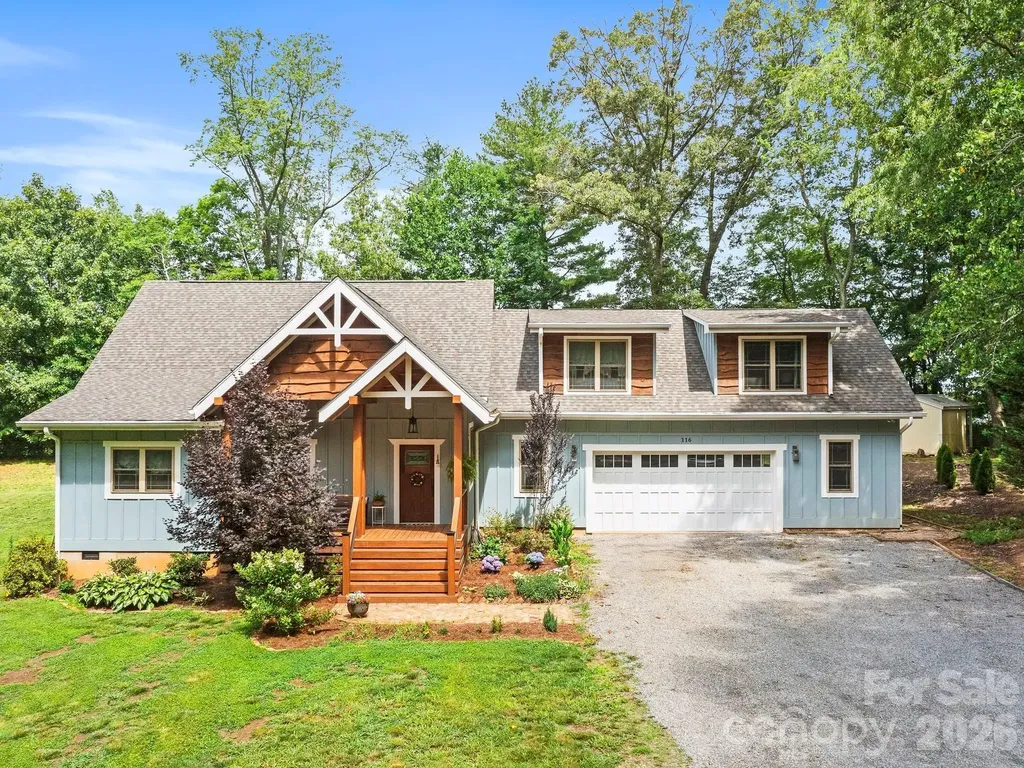
BIG UPDATES SINCE YOU LAST SAW IT! The sellers have made major investments: a BRAND NEW ROOF is already done (about $27,000), and a FULL CRAWL SPACE ENCAPSULATION will be done sometime between October 19 and October 28. If you've toured before, it's worth another look. Welcome to 137 Natures Trail, a custom-built brick & stone retreat tucked into prestigious Dobbs Valley on 1.13 level, manicured acres. This is the rare single-story home with a true backyard escape: a private in-ground saltwater pool, fenced yard, custom outdoor gazebo, covered rear patio, and rocking-chair front porch made for slow Carolina evenings. Inside, vaulted ceilings, gleaming hardwood floors, and walls of windows fill the great room with natural light, anchored by a warm gas-log fireplace. The kitchen features custom cabinetry, granite countertops, stainless steel appliances, a sunlit breakfast nook, and a formal dining room ready for gatherings of any size. The main-level primary suite is your private sanctuary: tray ceiling, garden tub, tiled walk-in shower, and dual-vanity bath. Two additional main-level bedrooms plus a dedicated home office with a closet round out the floor plan. Above the attached garage, a spacious 4th bedroom/bonus suite with a private half-bath flexes as a guest wing, gym, or media room. The detached garage is a true showstopper: finished bonus room and convenient poolside half-bath, perfect as a pool house, guest area, workshop, or studio. Combined with the attached 2-car, enjoy 3 garage bays plus expansive driveway parking. ADDITIONAL UPDATES: Gutters cleaned and serviced (July 2026), New pressure-reducing valve with added shut-off installed by a licensed plumber (July 2026), New pool liner (2025), Septic pumped April 2026, Central HVAC replaced 2020. Clean wood-destroying insect report (June 2026) available. Septic approved 4BR/4BA. Fiber internet is run to the home. Sellers will consider a credit or concession toward buyer-preferred updates (paint, fixtures, etc.) with an acceptable offer. Minutes to I-77, I-40, and Iredell-Statesville Schools. Dobbs Valley listings rarely come available - don't miss yours.

Listed by David Traugott of Real Broker,LLC

$
$
%
$/month over payments
Federal 30-year interest rate: 7.32% last updated on Oct 22, 2026
* All Figures are estimates. Check with your bank or proposed mortgage company for actual interest rates.
This product uses the FRED® API but is not endorsed or certified by the Federal Reserve Bank of St. Louis.

Save FavoriteSchedule TourAsk A QuestionMore Details

174 Orchard Grass Court Mocksville NC 27028

MLS Number CAR4424604

  • Residential
  • Bedrooms 4
  • Bathroom 3
  • Square Feet 2,759
  • Acreage 0.73

$10,000 builder incentive if closed by 12/31/26! Use for RATE BUY DOWN, appliances, window coverings, closing costs, etc! Thoughtfully designed and beautifully finished, this new construction home in Mocksville, NC offers a seamless blend of connected living spaces and modern comfort. The main living area features a spacious great room with fireplace that flows into a well-appointed kitchen with a large island and solid surface countertops, ideal for everyday living and entertaining. A main-level primary suite provides a private retreat, while additional bedrooms and flexible space offer options for a home office, bonus room, or additional living area. Hardwood floors and a functional design add to the home's inviting feel. Overlook the aprox 0.73 acre lot from the covered deck. Enjoy outdoor living & natural surroundings. Located minutes from I-40, with convenient access to shopping, dining, and an easy drive to Winston-Salem and surrounding areas. Schedule your private tour today!

Listed by Erin Hege of Berkshire Hathaway HomeService

$
$
%
$/month over payments
Federal 30-year interest rate: 7.32% last updated on Oct 22, 2026
* All Figures are estimates. Check with your bank or proposed mortgage company for actual interest rates.
This product uses the FRED® API but is not endorsed or certified by the Federal Reserve Bank of St. Louis.

Save FavoriteSchedule TourAsk A QuestionMore Details

445 Hudson Place Davidson NC 28036

Davidson, NC445 Hudson Place

Price$745,000

Est. Mortgage: $/month

MLS Number CAR4407866

  • Residential
  • Bedrooms 5
  • Bathroom 4
  • Square Feet 2,858
  • Acreage 0.21

Neighborhood matters. Fabulous 5 bedroom, 3.5 bath home located in the highly sought after Westbranch neighborhood. Walkable to historic downtown Davidson and the college via Davidson's extensive greenway trail system. This well designed home boasts 2,858 SQ' of HLA and is situated on an approximately 0.213 acre lot that has a unique easement / open grass area on the right side of the house. It backs up to a 4.3 acre undeveloped tract of land making this heavily landscaped, terraced, fenced in backyard with a custom grilling area and patio feel private. There's plenty of room for a large garden. This backyard oasis is a wonderful place to the enjoy the outdoors. Immediately out the front door, you will find the neighborhood park and green with ample space for activities. Inside the home, the main level is bathed in natural light. The chef's kitchen is equipped with a large island, ample cabinetry, and stainless appliances including double ovens and quartz countertops. The kitchen, living room and owner's retreat all get great morning sunlight from the multiple windows on the rear of the house. The owner's retreat is located on the upper level and has a very spacious bath with a double vanity, soaking tub and separate shower. The fifth bedroom is currently being used as a large closet off the primary bath but could easily be turned back into a bedroom. One of the best design features of this home is the private guest suite that has an ensuite bath and its own staircase on the far side of the house. Please don't miss seeing this property; you won't be disappointed. Welcome Home!

Listed by Mike Kessler of TSG Residential

$
$
%
$/month over payments
Federal 30-year interest rate: 7.32% last updated on Oct 22, 2026
* All Figures are estimates. Check with your bank or proposed mortgage company for actual interest rates.
This product uses the FRED® API but is not endorsed or certified by the Federal Reserve Bank of St. Louis.

Virtual TourSave FavoriteSchedule TourAsk A QuestionMore Details

104 Southern Cross Lane Matthews NC 28105

Matthews, NC104 Southern Cross Lane

Price$745,000

Est. Mortgage: $/month

MLS Number CAR4391512

  • Residential
  • Bedrooms 4
  • Bathroom 4
  • Square Feet 3,057
  • Acreage 0.34

Priced to Sell + $10,000 Buyer Incentive! Welcome to this exceptional home tucked away at the end of a quiet cul-de-sac in one of Matthews' most established and desirable neighborhoods, featuring scenic walking trails, tennis courts, mature trees, and a peaceful community setting. Offering over 3,000 square feet, this beautifully maintained home features 4 bedrooms, 3 full bathrooms, and a versatile floor plan filled with natural light. The finished basement is a standout feature - offering a private bedroom and full bathroom, perfect for multigenerational living, a guest suite, home office, or recreation space. The home was freshly painted within the last two years, and the refrigerator and dishwasher were recently replaced. Enjoy a convenient Matthews location with access to highly rated schools, shopping, dining, and Charlotte just minutes away. The seller is offering a $10,000 buyer incentive toward closing costs, a rate buy-down, or other allowable buyer expenses. Schedule your private showing today!

Listed by Adriana Puiu of Keller Williams Connected

$
$
%
$/month over payments
Federal 30-year interest rate: 7.32% last updated on Oct 22, 2026
* All Figures are estimates. Check with your bank or proposed mortgage company for actual interest rates.
This product uses the FRED® API but is not endorsed or certified by the Federal Reserve Bank of St. Louis.

Save FavoriteSchedule TourAsk A QuestionMore Details

2003 Ptarmigan Court Waxhaw NC 28173

Waxhaw, NC2003 Ptarmigan Court

Price$745,000

Est. Mortgage: $/month

Active With Contract

MLS Number CAR4405816

  • Residential
  • Bedrooms 4
  • Bathroom 4
  • Square Feet 3,441
  • Acreage 0.47

Beautiful move in ready 3,400+ square foot home on spacious half acre cul de sac lot in the popular Providence Glen in the Marvin School District. Great floor plan features 4 bedrooms and 3.5 bathrooms plus an office on main and an expansive light and bright Great Room. Updated kitchen includes freshly painted cabinets, new designer backsplash, stainless steel appliances including double ovens and microwave, center island plus additional butlers pantry. Upper level includes a spacious primary suite with tray ceiling, walk-in closet, and large bath, along with three additional bedrooms, two full baths, and a bonus room with private staircase access. Exterior features include tasteful landscaping, 2 car garage, and an oversized deck. Located in Providence Glen and zoned for Marvin schools, with convenient access to downtown Waxhaw, Waverly, Blakeney, and Ballantyne.

Listed by Gina Lorenzo of COMPASS

$
$
%
$/month over payments
Federal 30-year interest rate: 7.32% last updated on Oct 22, 2026
* All Figures are estimates. Check with your bank or proposed mortgage company for actual interest rates.
This product uses the FRED® API but is not endorsed or certified by the Federal Reserve Bank of St. Louis.

Save FavoriteSchedule TourAsk A QuestionMore Details

121 Athens School Road Gaston SC 29053

Gaston, SC121 Athens School Road

Price$745,000

Est. Mortgage: $/month

MLS Number CAR4398181

  • Land
  • Acreage 17.35
  • County Lexington

Gaston Airport (2SC8) is a rare opportunity to own a well-established private airfield with excellent aviation infrastructure, expansion potential, and a prime location just minutes south of Columbia, South Carolina. The property spans approximately 18 acres, with about 8.5 acres dedicated to the professionally maintained 3,500' x 100' grass runway. The runway offers clear approaches, excellent drainage, and smooth operations, and has reliably supported aircraft up to the size of a King Air 90. Routine mowing is easily handled with the on-site 72" zero-turn mower that conveys with the property. The airport includes a 5,600+ sq ft hangar constructed of metal and wood on a concrete floor. The hangar features a large 45' hydraulic door, bathroom, fluorescent lighting, and recent upgrades including new electrical wiring, replaced water lines, and fresh exterior paint. It currently houses approximately six aircraft, with continued demand from pilots seeking storage or private hangar space in the area. Utility infrastructure includes public electricity, a deep water well, and a septic system, providing reliable support for current operations and future development. The property is zoned to allow residential construction and multiple structures, offering excellent potential for private homes, additional hangars, or aviation-related facilities. Open acreage surrounding the runway and hangar provides ideal sites for expansion. Gaston Airport is positioned along the southern edge of Columbia Class C airspace, offering an optimal blend of accessibility and privacy. Its central location places it within a two-hour drive of Charlotte, Charleston, Augusta, and numerous regional destinations, making it an attractive option for pilots seeking a private airfield with strong regional connectivity. With its long, well-maintained runway, substantial hangar, reliable utilities, and room to grow, Gaston Airport represents an exceptional aviation property and a rare opportunity for buyers seeking a private airfield in the eastern states.

Listed by Geneva Allen of Allen & Allen,Inc.

$
$
%
$/month over payments
Federal 30-year interest rate: 7.32% last updated on Oct 22, 2026
* All Figures are estimates. Check with your bank or proposed mortgage company for actual interest rates.
This product uses the FRED® API but is not endorsed or certified by the Federal Reserve Bank of St. Louis.

Save FavoriteSchedule TourAsk A QuestionMore Details

1236 Screech Owl Road Waxhaw NC 28173

Waxhaw, NC1236 Screech Owl Road

Price$744,900

Est. Mortgage: $/month

Pending

MLS Number CAR4424430

  • Residential
  • Bedrooms 6
  • Bathroom 6
  • Square Feet 3,626
  • Acreage 0.24

6 bedrooms. 5.5 baths. A four season sunroom you'll never want to leave. This is one of the rare homes in Lawson that checks every box. 3,626 sqft of living space with a layout built for real life, a main level guest suite with full bath, a dedicated office, and a gourmet kitchen with oversized island, gas cooktop, and double oven, that opens to the great room with gas log fireplace. Upstairs, the primary retreat has its own sitting room and spa-style bath, plus a second bedroom suite with a private bath, perfect for guests or multi-generational living. The backyard is the kind you stop and stare at, no rear neighbors, just wooded common space from your four season sunroom and deck. Driveway is wide enough for 3 cars side by side. First owners have maintained this popular Ivy floor plan with care from day one. Lawson amenities include pool, clubhouse, fitness center, tennis, playground, and walking trails. Cuthbertson Middle and High. Minutes to Waxhaw, Providence Road corridor, and an easy route to Charlotte.

Listed by Michael Burns and Mike Abernethy of EXP Realty LLC Ballantyne

$
$
%
$/month over payments
Federal 30-year interest rate: 7.32% last updated on Oct 22, 2026
* All Figures are estimates. Check with your bank or proposed mortgage company for actual interest rates.
This product uses the FRED® API but is not endorsed or certified by the Federal Reserve Bank of St. Louis.

Save FavoriteSchedule TourAsk A QuestionMore Details

9014 Oxfordshire Court Huntersville NC 28078
Open House

MLS Number CAR4433963

  • Residential
  • Next Open House: Sat 10/31 12:00 pm. to 2:00 pm.
  • Bedrooms 4
  • Bathroom 3
  • Square Feet 3,824

Room to spread out, space to make your own, and a Wynfield location to love WITH A BASEMENT! This well-cared-for home offers a functional layout, versatile living spaces, and room to make it your own. The main level connects everyday living areas with access to a peaceful back porch overlooking the backyard. Upstairs, you'll find four bedrooms, two full bathrooms, and convenient laundry. The walkout basement adds even more flexibility, with a finished recreation area ideal for a game room, media lounge, hobby space, or casual hangout, plus an expansive storage area to keep everything organized without crowding your living spaces. Clean and well loved, this home presents a wonderful opportunity in the established Wynfield neighborhood. Enjoy mature surroundings, neighborhood pool and recreation amenities, and convenient access to everyday essentials, restaurants, I-77, and shopping and dining at Birkdale Village. With a practical layout, flexible living space, and room to envision what comes next, this is a home worth seeing in person!

Listed by Jamie Liner of COMPASS

$
$
%
$/month over payments
Federal 30-year interest rate: 7.32% last updated on Oct 22, 2026
* All Figures are estimates. Check with your bank or proposed mortgage company for actual interest rates.
This product uses the FRED® API but is not endorsed or certified by the Federal Reserve Bank of St. Louis.

Virtual TourSave FavoriteSchedule TourAsk A QuestionMore Details

514 Belwood Drive Belmont NC 28012

Belmont, NC514 Belwood Drive

Price$744,900

Est. Mortgage: $/month

MLS Number CAR4414573

  • Residential
  • Bedrooms 3
  • Bathroom 3
  • Square Feet 2,834
  • Acreage 0.93

Flexible living and distinctive spaces make this beautifully updated 3-bedroom, 2.5-bath Belmont home anything but ordinary. Situated on .93 acres, the home combines character, modern updates, multiple living areas, and exceptional outdoor space. The fully remodeled kitchen, completed in May 2026, offers a fresh new look with a convenient nearby pantry. Fresh paint throughout, refinished hardwood floors on the main level, and LVP flooring upstairs add to the move-in-ready feel. The main level provides generous room to spread out, including an additional large family room ideal for relaxing, entertaining, or creating a separate gathering space. Upstairs, the primary bedroom is complemented by an impressive 15'1" x 13' walk-in closet/dressing room, providing exceptional storage and a retreat-like feel. The home's unique layout also creates an incredibly versatile two-room secondary retreat: a spacious 12'8" x 14'7" flex room flows into an oversized 15'2" x 15'9" bedroom with its own walk-in closet. Imagine a private sitting room and bedroom, home office and bedroom, media or gaming lounge, guest retreat, study space, or a setup perfect for someone who appreciates a little extra separation and privacy. A large unfinished walk-in attic adds abundant storage and future possibilities, while a built-in laundry chute brings a touch of everyday convenience and charm. Outside, enjoy your own backyard retreat with an inground pool, expansive poolside patio, screened porch, and nearly an acre of space to relax or entertain. Two covered front porches add even more charm and outdoor living. Major improvements include a brand-new driveway, replacement windows in 2022, the pool was re-surfaced and tiled in 2022, and a new roof in 2020. With extensive updates, multiple living areas, unusually generous flex space, abundant storage, a private pool setting, and a floor plan that offers endless possibilities, this Belmont home gives you the space to make it truly your own. Ask about a lender credit up to $5,500 from our preferred lender, Jon Ramsay with Mutual of Omaha Mortgage, that can be used towards a temporary rate buydown or closing costs.

Listed by Lisa Kavelish of Lantern Realty & Development,LLC

$
$
%
$/month over payments
Federal 30-year interest rate: 7.32% last updated on Oct 22, 2026
* All Figures are estimates. Check with your bank or proposed mortgage company for actual interest rates.
This product uses the FRED® API but is not endorsed or certified by the Federal Reserve Bank of St. Louis.

Virtual TourSave FavoriteSchedule TourAsk A QuestionMore Details

9158 Cantrell Way Huntersville NC 28078

Huntersville, NC9158 Cantrell Way

Price$744,500

Est. Mortgage: $/month

MLS Number CAR4434045

  • Residential
  • Bedrooms 5
  • Bathroom 4
  • Square Feet 3,858
  • Acreage 0.25

Beautifully maintained home offers comfort, style and exceptional entertaining spaces. Fresh paint, new carpeting and hardwood flooring enhance the main living areas. The primary suite features a tray ceiling, dual vanities, two walk-in closets and a flexible space. A first-floor guest bedroom and full bath add convenience. The family room boasts custom built-ins and a gas fireplace flowing into a well-appointed kitchen with granite countertops, stainless steel appliances, gas cooktop, double ovens and breakfast bar. Upstairs, a large bonus room offers endless possibilities. Enjoy year-round relaxation in the custom built sunroom or entertain on the patio with gas fire pit. The beautifully landscaped wooded backyard offers privacy and a fenced outdoor retreat. Additional features include laundry room with built-in cabinetry, three-car garage with epoxy flooring, storage racks and attic storage. Refrigerator, washer and dryer included. Community amenities include a playground and pool.

Listed by Stephen Scott of Realty Dynamics Inc.

$
$
%
$/month over payments
Federal 30-year interest rate: 7.32% last updated on Oct 22, 2026
* All Figures are estimates. Check with your bank or proposed mortgage company for actual interest rates.
This product uses the FRED® API but is not endorsed or certified by the Federal Reserve Bank of St. Louis.

Save FavoriteSchedule TourAsk A QuestionMore Details

119 Topsail Place Mooresville NC 28117

Mooresville, NC119 Topsail Place

Price$744,000

Est. Mortgage: $/month

Active With Contract

MLS Number CAR4379024

  • Residential
  • Bedrooms 4
  • Bathroom 3
  • Square Feet 2,925
  • Acreage 0.46

Sellers just installed new flooring throughout & refinished stairs & bannister! This home is move-in ready and priced to sell! Beautiful 4 Bedroom Home w/Boat Slip & Lift In Sought After Royal Pointe Neighborhood! Cul-de-Sac Location! New Roof 2025 w/15 Year Transferrable Warranty, All Windows Replaced w/Triple Pane Glass & Lifetime Transferrable Warranty, Tankless Water Heater and Sealed/Conditioned Crawl Space. Large Great Room w/Fireplace, Gourmet Kitchen w/Shaker Cabinets, Professional Series SS Appliances, Breakfast Bar Island, Granite Counters, Stone Backsplash & Pantry, Breakfast Area Open to Kitchen, Elegant Dining Room w/Wainscotting & Crown Molding, Living Room w/Tons of Windows, Office, Primary Bedroom w/Vaulted Ceiling & Walk-In Closet, Remodeled Spa Like Primary Bath w/Extended Walk-In Shower w/Bench, Soaking Tub, Tile Flooring & Double Sink Vanity, 3 Secondary Bedrooms w/Ample Closet Space, Huge Bonus Room w/Full Closet, Trex Composite Back Deck Overlooking Fully Fenced Backyard, Paver Patio Fire/Pit Area, Extensive Landscaping, Community Waterfront Gazebo & Boat Ramp, Excellent Location Close to Langtree At The Lake w/Concerts, Restaurants, Shopping & Marina. Low Iredell County Taxes w/Easy Access To I-77 & Award Winning Schools.

Listed by Christy Allen of The Allen Team Inc

$
$
%
$/month over payments
Federal 30-year interest rate: 7.32% last updated on Oct 22, 2026
* All Figures are estimates. Check with your bank or proposed mortgage company for actual interest rates.
This product uses the FRED® API but is not endorsed or certified by the Federal Reserve Bank of St. Louis.

Save FavoriteSchedule TourAsk A QuestionMore Details

116 W Hiawatha Court Asheville NC 28806

Asheville, NC116 W Hiawatha Court

Price$743,500

Est. Mortgage: $/month

MLS Number CAR4397854

  • Residential
  • Bedrooms 3
  • Bathroom 4
  • Square Feet 2,566
  • Acreage 1.41

Discover the charm and character of this stunning newer-built home, which truly has so much to offer. With elegant vaulted wooden ceilings and a spacious open floorpan, it creates an inviting atmosphere perfect for modern living. The primary suite features a gorgeous tile shower and clawfoot tub. With an additional office/craft room providing versatility for your lifestyle. Enjoy your morning coffee on the cozy front porch or entertain guests on the covered back porch, ideal for cookouts and relaxation. This home offers additional bedrooms, each with its own full en suite bath and mini kitchen, making it perfect for guests or rental opportunities. Currently, one suite generates consistent rental income, while the other is an Airbnb, offering fantastic investment potential. Set on a generous 1.41-acre lot, this property invites your imagination to explore endless possibilities. Conveniently located just 8 miles to Downtown Asheville and less than 20 minutes to Weaverville, you'll have easy access to a variety of restaurants, shopping and amenities. Don't miss out on this extraordinary property.

Listed by Christy Bryant of Premier Sotheby’s International Realty

$
$
%
$/month over payments
Federal 30-year interest rate: 7.32% last updated on Oct 22, 2026
* All Figures are estimates. Check with your bank or proposed mortgage company for actual interest rates.
This product uses the FRED® API but is not endorsed or certified by the Federal Reserve Bank of St. Louis.

Virtual TourSave FavoriteSchedule TourAsk A QuestionMore Details

Broker Reciprocity MLS Grid Logo © 2026 Listings courtesy of Canopy MLS as distributed by MLS GRID. IDX information is provided exclusively for consumers’ personal non-commercial use and may not be used for any purpose other than to identify prospective properties consumers may be interested in purchasing. The IDX data is deemed reliable but is not guaranteed by MLS GRID and may be subject to an end user license agreement prescribed by the Member Participant’s applicable MLS.  Based on information submitted to the MLS GRID as of October 29, 2026 5:45 AM EDT . All data is obtained from various sources and may not have been verified by broker or MLS GRID. Supplied Open House Information is subject to change without notice. All information should be independently reviewed and verified for accuracy. Properties may or may not be listed by the office/agent presenting the information. Some IDX listings have been excluded from this website.