and narrow your search. If you have fewer than 200 results, you can save your search.

Marion NC

r=6829-6840
12110 Westbranch Parkway Davidson NC 28036
Pending

MLS Number CAR4423144

  • Residential
  • Bedrooms 5
  • Bathroom 4
  • Square Feet 2,906
  • Acreage 0.2

Location, location, location! Welcome to this amazing home in the highly sought-after Westbranch neighborhood in the heart of Davidson, ideally located just minutes from Historic Downtown Davidson, Davidson College, River Run Country Club, Huntersville, Cornelius & Lake Norman. Built in 2020, this 2 story 5 bedroom 3.5 bathroom beautifully appointed home offers modern living with the comfort, style, and amenities today's buyers desire. The active Westbranch community features a swimming pool with clubhouse, playground, sidewalks, greenway access, and social events throughout the year. Enjoy close proximity to Plum Creek Park, offering pickleball and basketball courts, as well as convenient access to scenic greenway trails-perfect for exercise, walking, or enjoying the outdoors. Multiple greenway access points provide connections to approximately 6 miles of trails. Inside, the home features an inviting chef's kitchen with white cabinetry, a large island, gas cooktop, double ovens, newer water filtration system /reverse osmosis, breakfast area, butler's pantry and an open-concept design flowing seamlessly into the living and dining areas. A welcoming rocking-chair front porch provides great curb appeal, while the rear screened porch, built-in outdoor grill, patio, and fenced backyard create the perfect setting for relaxing or entertaining.The main level also offers a private office with French doors, providing an ideal work-from-home space. Upstairs, the spacious primary suite and additional bedrooms offer plenty of room for family and guests. A second staircase off the breakfast area leads to a versatile fifth bedroom or large bonus room with a full bath, making it perfect for guests, a private office, media room, or additional living space. With top-rated schools, a new Publix just minutes away, convenient access to Downtown Davidson, Davidson College, River Run Athletic Park, Lake Norman, and miles of greenway trails, this home truly offers an exceptional combination of location, lifestyle, and modern living.This stunning Davidson home is ready to welcome you! Please set up your private showing today!

Listed by Ryan Harlan of Fathom Realty NC LLC
$
$
%
$/month over payments
Federal 30-year interest rate: 7.32% last updated on Oct 22, 2026
* All Figures are estimates. Check with your bank or proposed mortgage company for actual interest rates.
This product uses the FRED® API but is not endorsed or certified by the Federal Reserve Bank of St. Louis.

Save FavoriteSchedule TourAsk A QuestionMore Details

981 Patton Avenue Asheville NC 28806

MLS Number CAR4272855

  • Commercial
  • Acreage 1.37

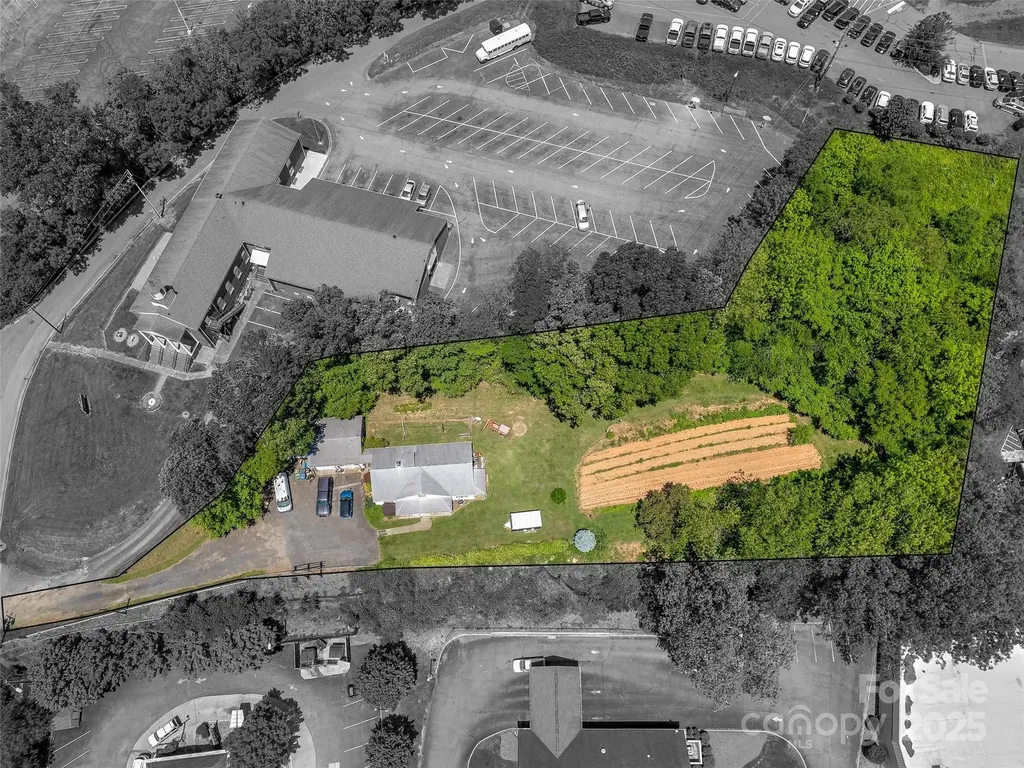
Great 1.37 acre redevelopment site, just off Patton Ave ready for vision / redevelopment. HB zoning and easy access to Patton ave, which boats over 55,000 VPD, makes this property ideal for a variety of uses. Ideal for medical or professional office use. Located less than a mile from the interstate, and a short distance to downtown Asheville, New Leicester HWY, or Smokey Park HWY. Call listing broker for more information.

Listed by Chris Mansfield of NAI Beverly-Hanks

$
$
%
$/month over payments
Federal 30-year interest rate: 7.32% last updated on Oct 22, 2026
* All Figures are estimates. Check with your bank or proposed mortgage company for actual interest rates.
This product uses the FRED® API but is not endorsed or certified by the Federal Reserve Bank of St. Louis.

Save FavoriteSchedule TourAsk A QuestionMore Details

507 Yucatan Drive Waxhaw NC 28173

Waxhaw, NC507 Yucatan Drive

Price$735,000

Est. Mortgage: $/month

MLS Number CAR4333551

  • Residential
  • Bedrooms 4
  • Bathroom 4
  • Square Feet 3,203
  • Acreage 0.61

Beautiful recently built ranch style home located on a spacious .61 acre lot in the popular town of Waxhaw. Great floor plan features over 3,200 square feet of sophisticated living space, thoughtfully spread out across one and a half levels. The main level includes a spacious open-concept living area, two generously sized secondary bedrooms, each with an individual full bath, a dedicated dining room with a tray ceiling and decorative wall moldings, and a private office with French doors. Also on the main is the primary bedroom featuring a tray ceiling, a luxurious quartz tile bathroom with separate vanities, a custom walk-in closet with direct access to the laundry room, and an abundance of windows which fill the space with natural light. Located on the second level is a convenient loft which features built-in cabinets and quartz tops. The loft also includes a secondary bedroom, a full bath, and a closet, perfect for guests. This home also allows for outdoor living with a comfortable screened-in porch, paver patio, fire pit, and an expansive backyard. As a part of Wrenn Creek, you'll enjoy community amenities, including sidewalks, walking trails, a cabana, and a neighborhood pool. All under ten minutes to downtown Waxhaw. Don't miss out on this move-in-ready home in a highly sought-after location!

Listed by Gina Lorenzo of COMPASS

$
$
%
$/month over payments
Federal 30-year interest rate: 7.32% last updated on Oct 22, 2026
* All Figures are estimates. Check with your bank or proposed mortgage company for actual interest rates.
This product uses the FRED® API but is not endorsed or certified by the Federal Reserve Bank of St. Louis.

Virtual TourSave FavoriteSchedule TourAsk A QuestionMore Details

746 Balfe Drive Rock Hill SC 29732

Rock Hill, SC746 Balfe Drive

Price$735,000

Est. Mortgage: $/month

Pending

MLS Number CAR4422165

  • Residential
  • Bedrooms 3
  • Bathroom 3
  • Square Feet 3,294
  • Acreage 0.18

Your wish list is going to be checked off with this one! Located on a corner lot in Augusta Place II, this one is a rare find. The main floor features the primary bedroom with en suite bath and double closets. The gorgeous kitchen with quartz countertops, stainless appliances, island, and decorative hood is sure to impress the chef and guests. With an open floor plan, it is perfect for entertaining. The family room, with gas fireplace, provides a great space to relax, watch tv, or converse with others. A second bedroom is on the main level with a second full bath close by. A flex space (office, den) is located off the foyer that offers many possibilities. The laundry room is spacious and bright and wonderful storage areas are a great asset. Walk up the staircase to find an enormous bonus room that also has potential for many uses - game room, exercise room, second living room, etc..) A third bedroom and full bath complete the upstairs, providing a separate, private area for guests, if needed. Enjoy the enclosed sunroom with glass doors and screens for use throughout most of the year. Sit back and enjoy the view of the beautiful, enclosed courtyard that is incredibly maintained. A double garage is going to serve you well, especially on those cold or rainy mornings! With plantation shutters, immaculate engineered wood floors, and rocking chair front porch, this beauty is going to impress you! Enjoy the amenities of the neighborhood, including walking trails, swimming pool, tennis courts, and lawn maintenance. Come see all 746 Balfe Drive offers and get ready to make it your next home!

Listed by Chris Beard of Rinehart Realty Corporation

$
$
%
$/month over payments
Federal 30-year interest rate: 7.32% last updated on Oct 22, 2026
* All Figures are estimates. Check with your bank or proposed mortgage company for actual interest rates.
This product uses the FRED® API but is not endorsed or certified by the Federal Reserve Bank of St. Louis.

Save FavoriteSchedule TourAsk A QuestionMore Details

788 Alexander Road Alexander NC 28701

Alexander, NC788 Alexander Road

Price$735,000

Est. Mortgage: $/month

Active With Contract

MLS Number CAR4388899

  • Residential
  • Bedrooms 3
  • Bathroom 2
  • Square Feet 1,742
  • Acreage 7.37

Private estate offering an excellent blend of grassy meadows teeming with wildlife and wooded privacy accented by long range mountain vistas only minutes outside of Asheville city limits. Whether envisioned as a gentleman's farm, equestrian retreat, private homestead, multigenerational family compound, or future development opportunity, the land provides a rare canvas with remarkable flexibility. Fields of native range grasses are perfect for gardening, orchards, or the pasturing of livestock. The days here are sunny, the nighttime sky clear, and the mountain air refreshing. Zoning allows residential construction of the owner's choosing, livestock privileges, camping, and RV use. The meticulously maintained home features three bedrooms and two full baths, with comfortable living spaces that frame the peaceful surroundings. A covered back deck welcomes quiet mornings, while the covered front porch is placed for taking in the dramatic long-range mountain views and unforgettable sunsets. The walkout basement offers a partially finished den, generous storage, hobby space, and a workshop area with a garage door for easy exterior access. A short drive to Asheville, Weaverville, and Leicester, with convenient access to schools, shopping, and everyday amenities. Pre-inspected and offered under tax value, this is an exceptional opportunity to create your vision in a beautiful Western North Carolina setting. Bring your ideas, your animals, your family, your business plan, or your dream of a quieter life. Lender credit available, inquire with listing agent.

Listed by Alexandra Schrank of RE/MAX Executive

$
$
%
$/month over payments
Federal 30-year interest rate: 7.32% last updated on Oct 22, 2026
* All Figures are estimates. Check with your bank or proposed mortgage company for actual interest rates.
This product uses the FRED® API but is not endorsed or certified by the Federal Reserve Bank of St. Louis.

Virtual TourSave FavoriteSchedule TourAsk A QuestionMore Details

165 Cherokee Road Asheville NC 28804

Asheville, NC165 Cherokee Road

Price$735,000

Est. Mortgage: $/month

MLS Number CAR4414099

  • Residential
  • Bedrooms 3
  • Bathroom 2
  • Square Feet 3,028
  • Acreage 1.94

A rare North Asheville opportunity where privacy, proximity, and mountain scenery converge! Set within a beautifully wooded landscape, this property offers its next caretakers a well cared for home that is ready for their vision in an exceptional setting. Elevated above the surrounding landscape, the property is centrally located in the iconic Grove Park neighborhood. Mature woodland creates a sense of privacy and natural beauty, while the location places Asheville's vibrant downtown, restaurants, galleries, outdoor recreation, and cultural attractions within easy reach. A truly special setting for those seeking the serenity of the mountains without giving up the convenience of the city.

Listed by Cate Scales of COMPASS

$
$
%
$/month over payments
Federal 30-year interest rate: 7.32% last updated on Oct 22, 2026
* All Figures are estimates. Check with your bank or proposed mortgage company for actual interest rates.
This product uses the FRED® API but is not endorsed or certified by the Federal Reserve Bank of St. Louis.

Save FavoriteSchedule TourAsk A QuestionMore Details

5977 Tipperary Drive Denver NC 28037

Denver, NC5977 Tipperary Drive

Price$735,000

Est. Mortgage: $/month

Pending

MLS Number CAR4373483

  • Residential
  • Bedrooms 4
  • Bathroom 3
  • Square Feet 2,776
  • Acreage 0.57

New home, under construction in Denver's highly desirable Killian Crossing neighborhood. Terrific floor plan with open layout and primary bedroom on main floor. Includes an awesome screen porch in back! 4 bedrooms with an office and a bonus room. Includes 2 window seats and other outstanding trim details throughout. Private, cul-de-sac lot backing up to trees. Half-acre lot has offsite septic and can accommodate a pool!

Listed by Tom Palmer of Terra Vista Realty

$
$
%
$/month over payments
Federal 30-year interest rate: 7.32% last updated on Oct 22, 2026
* All Figures are estimates. Check with your bank or proposed mortgage company for actual interest rates.
This product uses the FRED® API but is not endorsed or certified by the Federal Reserve Bank of St. Louis.

Save FavoriteSchedule TourAsk A QuestionMore Details

5 Kari Circle Candler NC 28715

Candler, NC5 Kari Circle

Price$735,000

Est. Mortgage: $/month

MLS Number CAR4412820

  • Residential
  • Bedrooms 3
  • Bathroom 2
  • Square Feet 2,502
  • Acreage 2.74

A rare combination of space, privacy and possibilities in the heart of Candler. Set on approximately 2.74 beautifully maintained acres, 5 Kari Circle pairs a spacious 3-bedroom, 2-bath home with an exceptional 1,936-square-foot RV garage, workshop and hobby building-creating a property that is as versatile as it is inviting. The 2,502-square-foot home offers comfortable one-level living with generous gathering spaces and a bright sunroom/bonus room that expands the possibilities for everyday living. Hardwood and tile flooring, vaulted ceilings, skylights, crown molding and two fireplaces add character throughout, while the spacious primary suite features abundant closet space. A screened porch, expansive deck and covered front porch extend the living space outdoors and provide multiple places to relax and enjoy the peaceful surroundings. Outside, the property truly sets itself apart. Mature landscaping, established plantings, rock gardens and broad areas of manicured lawn create an attractive, park-like setting with room to breathe. A circular drive and attached two-car garage provide convenient everyday parking. Then there is the workshop. Offering almost 2000 square feet of additional space, the detached RV garage/hobby building opens the door to possibilities rarely found with a residential property in this location. Whether your passion is RVs, collector cars, woodworking, equipment, motorcycles, a serious home workshop or simply having room for the hobbies you've never had room for before, this is a space that can change the way you use your property. And you don't have to trade convenience for acreage. Located in the desirable Hominy Valley area of Candler, 5 Kari Circle offers a quiet residential setting while remaining convenient to schools, recreation, shopping and everyday amenities, with Asheville within easy reach. A comfortable home. Beautiful grounds. Nearly three acres. And the kind of workshop most people only wish they had. Come see just how much 5 Kari Circle has to offer.

Listed by Adam Brooks of EXP Realty LLC

$
$
%
$/month over payments
Federal 30-year interest rate: 7.32% last updated on Oct 22, 2026
* All Figures are estimates. Check with your bank or proposed mortgage company for actual interest rates.
This product uses the FRED® API but is not endorsed or certified by the Federal Reserve Bank of St. Louis.

Virtual TourSave FavoriteSchedule TourAsk A QuestionMore Details

7527 Snowbird Court Mint Hill NC 28227

Mint Hill, NC7527 Snowbird Court

Price$735,000

Est. Mortgage: $/month

MLS Number CAR4432418

  • Residential
  • Bedrooms 5
  • Bathroom 5
  • Square Feet 3,408
  • Acreage 0.52

Welcome to this spacious 5-bedroom, 4.5 bath home offering approximately 3,408 square feet of thoughtfully designed living space on a gorgeous 0.52-acre lot. Tucked away on a quiet cul-de-sac in a desirable Mint Hill location, this home combines exceptional space, versatility, and convenient access to nearby amenities. This house has a guest suite on the main level and a primary suite on the second level. In addition, it has an extremely spacious family/bonus room on the second level with a closet-ideal for a media room, recreation space or additional flex space. Outdoor living is equally inviting. The expansive backyard offers plenty of room to relax, entertain, and garden, with a dedicated fenced garden area and a beautiful stone patio with fire pit creating the perfect setting for gathering and evenings outdoors. Ideally situated just minutes from downtown Mint Hill and convenient to I-485, this property offers the rare combination of a spacious 0.7-acre homesite, more than 3,400 square feet of living space, and easy access to shopping, dining, and major commuter routes. A wired ring security system adds additional convenience to this exceptional home.

Listed by Ibrahim Macaron of United Real Estate-Queen City

$
$
%
$/month over payments
Federal 30-year interest rate: 7.32% last updated on Oct 22, 2026
* All Figures are estimates. Check with your bank or proposed mortgage company for actual interest rates.
This product uses the FRED® API but is not endorsed or certified by the Federal Reserve Bank of St. Louis.

Save FavoriteSchedule TourAsk A QuestionMore Details

2375 Crymes Cove Road Waynesville NC 28786

MLS Number CAR4428220

  • Residential
  • Bedrooms 3
  • Bathroom 4
  • Square Feet 2,452
  • Acreage 0.57

Short drive to shopping and dinner, tee off in minutes and come home to a house where the big projects are already done. This Arts and Crafts home sits minutes from the Waynesville Inn & Golf Club and the restaurants, galleries and shops of downtown Waynesville. With Christopher Farms (a legendary local staple) just around the corner, the lifestyle here is the perfect blend of easygoing and elevated. The current owners have taken care of the heavy lifting, investing nearly $140K in updates, including a new roof, a whole-home generator, an updated kitchen, new cabinets and countertops throughout, new interior and exterior paint, new flooring, a new retaining wall creating an actual front yard and so much more! No contractors to schedule, no big punch list waiting for you. Just unpack and relax. Inside, every room feels bright, clean and ready to live in from the very first night. The great room anchors an open floor plan, with a fireplace for cold mountain evenings and an immaculately updated kitchen with an island that seats three. Two primary suites on the main level give you flexibility, and the primary bath has room to unwind with a garden tub, separate shower and double vanity. Downstairs, a recreation room and bedroom with a walk-in closet make an ideal in-law suite or guest quarters, giving visitors their own space and you yours. Outside is just as ready. The new retaining wall turned a slope into a real front yard, the landscaping is established and the rocking chair porch is waiting for your morning coffee and long views. Add a patio for company, an oversized two-car garage with freshly epoxied floors, plenty of parking and a generator that keeps the lights on when mountain weather rolls in. The work is done. All that's left is enjoying everything Waynesville has to offer.

Listed by Jennifer Campbell-Overbeeke of Premier Sotheby’s International Realty

$
$
%
$/month over payments
Federal 30-year interest rate: 7.32% last updated on Oct 22, 2026
* All Figures are estimates. Check with your bank or proposed mortgage company for actual interest rates.
This product uses the FRED® API but is not endorsed or certified by the Federal Reserve Bank of St. Louis.

Virtual TourSave FavoriteSchedule TourAsk A QuestionMore Details

410 Depot Street Asheville NC 28801

MLS Number CAR4300730

  • Commercial
  • Acreage 0.66

This flat 0.66-acre lot is ready for your development in the heart of Asheville's vibrant River Arts District. Zoning is RAD-SHP (Shop Front), which encourages maximum levels of pedestrian activity and supports a wide range of commercial and creative uses. The RAD area is characterized by an eclectic mix of mixed-use buildings, focused on retail and neighborhood services. The lot provides easy access to downtown Asheville and proximity to I-240 and I-26. Surrounded by popular and well-established breweries, eateries, shops, and numerous art studios, this property presents a rare opportunity to invest in one of Asheville's most dynamic and growing neighborhoods.

Listed by Carla Barnard of Likewise Commercial Real Estate

$
$
%
$/month over payments
Federal 30-year interest rate: 7.32% last updated on Oct 22, 2026
* All Figures are estimates. Check with your bank or proposed mortgage company for actual interest rates.
This product uses the FRED® API but is not endorsed or certified by the Federal Reserve Bank of St. Louis.

Virtual TourSave FavoriteSchedule TourAsk A QuestionMore Details

126 Hunters Field Way Kings Mountain NC 28086
Pending

MLS Number CAR4416074

  • Residential
  • Bedrooms 4
  • Bathroom 4
  • Square Feet 3,813
  • Acreage 1.92

Welcome to this stunning 4-bedroom, 3.5-bathroom home nestled on 1.92 private acres in a gated community with just a few homes and an incredible natural setting. Backing directly to Crowders Mountain State Park, this property offers privacy, abundant wildlife, and a peaceful retreat while remaining just minutes from I-85. The spacious main level features beautiful hardwood floors throughout, a desirable primary suite, and an oversized 2-car garage conveniently located on the side of the home. The kitchen, laundry, and bathrooms feature durable and attractive stone flooring. Enjoy the outdoors from the gorgeous screened porches located on both the front and back of the home-perfect for relaxing, entertaining, and taking in the surrounding beauty. The basement offers exceptional versatility with approximately 70% finished space, including all permitted work, a workshop, storage, a storm room, a 1-car garage, and French doors leading to a porch. With its flexible layout and additional living space, the basement could easily accommodate a multigenerational living arrangement, guest suite, home office, recreation area, or additional storage. With its combination of acreage, privacy, thoughtful spaces, multiple garage options, parking spaces, and direct proximity to Crowders Mountain State Park, this unique property offers a rare opportunity to enjoy comfortable living surrounded by nature-all while being less than 5 minutes from I-85.

Listed by Grace Lee of Premier South

$
$
%
$/month over payments
Federal 30-year interest rate: 7.32% last updated on Oct 22, 2026
* All Figures are estimates. Check with your bank or proposed mortgage company for actual interest rates.
This product uses the FRED® API but is not endorsed or certified by the Federal Reserve Bank of St. Louis.

Save FavoriteSchedule TourAsk A QuestionMore Details

Broker Reciprocity MLS Grid Logo © 2026 Listings courtesy of Canopy MLS as distributed by MLS GRID. IDX information is provided exclusively for consumers’ personal non-commercial use and may not be used for any purpose other than to identify prospective properties consumers may be interested in purchasing. The IDX data is deemed reliable but is not guaranteed by MLS GRID and may be subject to an end user license agreement prescribed by the Member Participant’s applicable MLS.  Based on information submitted to the MLS GRID as of October 29, 2026 1:18 PM EDT . All data is obtained from various sources and may not have been verified by broker or MLS GRID. Supplied Open House Information is subject to change without notice. All information should be independently reviewed and verified for accuracy. Properties may or may not be listed by the office/agent presenting the information. Some IDX listings have been excluded from this website.