and narrow your search. If you have fewer than 200 results, you can save your search.

Marion NC

r=7009-7020
16815 Lookout Landing Lane Charlotte NC 28278
Open House

MLS Number CAR4433733

  • Residential
  • Next Open House: Sat 10/31 12:00 pm. to 2:00 pm.
  • Bedrooms 5
  • Bathroom 4
  • Square Feet 4,080

Can this be? Main-level living with the bonus of an entire finished lower level, full suite upstairs, all designed for entertaining, hosting guests, and making the most of every square foot. AND... with mature trees that provide a beautiful wooded backdrop through the windows-because sometimes the best view is one that doesn't include your neighbors! With the primary suite, laundry, kitchen, and an extra bedroom on the main floor, you could live a stair-free life. And then there's the basement… Fully finished and featuring two additional bedrooms plus a wet bar and expansive entertaining space, this lower level is ready for game days, movie nights, overnight guests, or your very own recreation retreat. Golf enthusiast? The Palisades Golf Club is just a golf cart ride away, featuring a Jack Nicklaus-designed course and full-service country club amenities. Club membership is separate. Lake Wylie is just down the road, Charlotte Airport is only minutes away, and the dining, shopping, and entertainment of Charlotte are within easy reach. More room to live, more space to entertain, and more ways to enjoy life in the Palisades. Welcome to The Palisades, and love where you live!

Listed by Karen Brunelle and Jeff Brunelle of EXP Realty LLC Ballantyne

$
$
%
$/month over payments
Federal 30-year interest rate: 7.24% last updated on Oct 29, 2026
* All Figures are estimates. Check with your bank or proposed mortgage company for actual interest rates.
This product uses the FRED® API but is not endorsed or certified by the Federal Reserve Bank of St. Louis.

Virtual TourSave FavoriteSchedule TourAsk A QuestionMore Details

1109 Creekwalk Drive Stanley NC 28164

Stanley, NC1109 Creekwalk Drive

Price$725,000

Est. Mortgage: $/month

Open House

MLS Number CAR4436897

  • Residential
  • Next Open House: Sun 11/1 2:00 pm. to 4:00 pm.
  • Bedrooms 5
  • Bathroom 3
  • Square Feet 2,550

Exceptional quality and thoughtful design meet in this move-in ready home built by Castlegate Builders! Located on a desirable cul-de-sac lot at 1109 Creekwalk Dr., this property boasts impressive living spaces both inside and out! The main level features a primary bedroom suite along with a second bedroom and full bathroom, making main-floor living effortless. Upstairs and throughout, you'll find expansive rooms designed for comfortable everyday living and easy entertaining! Relax on the screened porch overlooking your private, fully fenced rear yard, or take a dip in the pristine in-ground pool. Craftspeople and hobbyists will appreciate the brick, wired storage building-ideal for a workshop or extra storage. Move right in and start enjoying everything this Stanley home has to offer!

Listed by Megan Triplett of Howard Hanna Allen Tate Gastonia

$
$
%
$/month over payments
Federal 30-year interest rate: 7.24% last updated on Oct 29, 2026
* All Figures are estimates. Check with your bank or proposed mortgage company for actual interest rates.
This product uses the FRED® API but is not endorsed or certified by the Federal Reserve Bank of St. Louis.

Virtual TourSave FavoriteSchedule TourAsk A QuestionMore Details

8915 Whittingham Drive Waxhaw NC 28173

Waxhaw, NC8915 Whittingham Drive

Price$725,000

Est. Mortgage: $/month

MLS Number CAR4428839

  • Residential
  • Bedrooms 4
  • Bathroom 3
  • Square Feet 2,752
  • Acreage 0.24

Welcome to this exceptional 4-bedroom, 3-bathroom home in the highly sought-after Somerset neighborhood, where thoughtful design, stylish updates, and an unbeatable Union County location come together beautifully. Zoned for top-rated Marvin schools and surrounded by shopping, dining, medical care, and everyday conveniences, this home delivers the lifestyle buyers are looking for. The flexible floor plan is designed to adapt effortlessly to modern living. The main level features a private office, spacious gathering areas, and a bedroom with a full bath-ideal for overnight guests, multigenerational living, or a private retreat. The inviting kitchen is the heart of the home, showcasing elegant marble countertops and seamless flow into the living spaces, making everyday meals and entertaining equally enjoyable. Rich wood floors add warmth and sophistication, while new carpet and fresh paint create a bright, move-in-ready atmosphere. Upstairs, generously sized bedrooms provide comfort and privacy, while the versatile bonus room offers endless possibilities as a media room, playroom, home gym, or additional office. The spacious primary suite is a true retreat, highlighted by a beautiful tray ceiling and an oversized walk-in closet with abundant room for storage. Outdoor living shines in the fenced backyard, where a deck, paver patio, and fire pit create the perfect backdrop for al fresco dining, weekend gatherings, or quiet evenings under the stars. Residents of Somerset also enjoy an amenity-rich community designed to enhance everyday living. With its sought-after Marvin schools, adaptable floor plan, polished finishes, exceptional outdoor spaces, and convenient location, this home offers the perfect blend of comfort, style, and lifestyle appeal.

Listed by Katie Burton of Realty One Group Revolution

$
$
%
$/month over payments
Federal 30-year interest rate: 7.24% last updated on Oct 29, 2026
* All Figures are estimates. Check with your bank or proposed mortgage company for actual interest rates.
This product uses the FRED® API but is not endorsed or certified by the Federal Reserve Bank of St. Louis.

Save FavoriteSchedule TourAsk A QuestionMore Details

223 Flying Dutchman Road Sylva NC 28779

Sylva, NC223 Flying Dutchman Road

Price$725,000

Est. Mortgage: $/month

MLS Number CAR4326494

  • Land
  • Acreage 1.7
  • County Jackson

Perched on top of a ridge with incredible 270 degree views, this homesite would make the perfect setting for your mountain retreat. At the entrance to the property is one of the 40 miles of trails that traverse through Balsam Mountain Preserve. Imagine watching mesmerizing sunrises off the front of the your dream home and epic sunsets off the back. Must be seen to appreciate the amazing views. Balsam Mountain Preserve is a private 4,400 acre club community with 3,200 acres of conservation land and completed amenities featuring golf, equestrian, scenic trails, tennis and dining. The stunning new facilities at Doubletop Village, including the Summit House Restaurant and Mine Tavern, are now open to members and their guests.

Listed by Sean McLaughlin of BMP David Southworth Real Estate LLC

$
$
%
$/month over payments
Federal 30-year interest rate: 7.24% last updated on Oct 29, 2026
* All Figures are estimates. Check with your bank or proposed mortgage company for actual interest rates.
This product uses the FRED® API but is not endorsed or certified by the Federal Reserve Bank of St. Louis.

Save FavoriteSchedule TourAsk A QuestionMore Details

8074 Andrew Franklin Drive Denver NC 28037

MLS Number CAR4436825

  • Residential
  • Bedrooms 5
  • Bathroom 4
  • Square Feet 3,201
  • Acreage 0.78

Welcome to 8074 Andrew Franklin Drive, where a beautifully designed home, an updated kitchen, fully fenced backyard, and impressive four-car garage come together on a spacious cul-de-sac lot in Denver's desirable Salem Springs community! Nestled among mature trees, this inviting property offers a wonderful blend of privacy, comfort, and functionality, with 5 bedrooms, 3.5 bathrooms, and approximately 3,200 square feet of versatile living space, all just minutes from the beauty and recreational opportunities of Lake Norman. Step inside to discover a welcoming two-story layout featuring abundant natural light and thoughtfully designed living spaces. The spacious living room showcases a cozy fireplace framed by built-in shelving and large windows overlooking the peaceful surroundings. The updated kitchen features beautiful cabinetry, granite countertops, a center island, and a charming breakfast area that flows effortlessly into the main living spaces, creating an ideal setting for everyday living and entertaining. A formal dining area with elegant trim detailing provides an inviting space for gatherings and special occasions. The main-level primary suite offers a relaxing retreat with a tray ceiling, generous walk-in closet, and spacious ensuite bathroom featuring a soaking tub, separate shower, and dual vanities. Upstairs, four additional bedrooms and two full bathrooms provide plenty of room for family and guests, while the expansive bonus room offers endless possibilities for a media room, playroom, home office, or additional entertainment space. Another standout feature is the property's exceptional four-car garage configuration, featuring two separate two-car garages, ideal for car enthusiasts, hobbyists, creative projects, or additional storage. Outdoor living is equally impressive, with a fully fenced backyard offering privacy and plenty of space for outdoor activities, entertaining, or simply enjoying the peaceful wooded surroundings. A charming covered front porch, spacious rear deck, and inviting fire pit area surrounded by mature trees create multiple spaces to relax and unwind. Whether hosting weekend gatherings, enjoying a quiet morning outdoors, or spending evenings around the fire, this beautiful setting provides a wonderful extension of the home's living space. Located in the established Salem Springs community, this home enjoys a desirable neighborhood setting with spacious homesites and convenient access to the Lake Norman area. Nearby shopping, dining, parks, boating, and waterfront recreation provide plenty of opportunities to enjoy the surrounding area. With its updated kitchen, fully fenced backyard, generous living space, exceptional garage accommodations, and beautiful wooded surroundings, this property offers a wonderful opportunity to enjoy the best of Denver living!

Listed by Jeremy George and John Bolos of Keller Williams South Park

$
$
%
$/month over payments
Federal 30-year interest rate: 7.24% last updated on Oct 29, 2026
* All Figures are estimates. Check with your bank or proposed mortgage company for actual interest rates.
This product uses the FRED® API but is not endorsed or certified by the Federal Reserve Bank of St. Louis.

Save FavoriteSchedule TourAsk A QuestionMore Details

170 Herons Gate Drive Mooresville NC 28117

MLS Number CAR4438738

  • Residential
  • Bedrooms 4
  • Bathroom 4
  • Square Feet 3,302
  • Acreage 0.71

Nestled in one of the most coveted pockets of the highly desirable Brawley School peninsula, this exceptional, single-owner residence offers a rare blend of timeless charm, meticulous maintenance, and effortless everyday living. Designed to live primarily like a ranch, the main level features three inviting bedrooms that provide maximum convenience, comfort, and accessibility. Meanwhile, the upper level expands your living options with a spacious fourth bedroom, a full bath, and a versatile bonus room-an ideal retreat for a private guest suite, home office, media lounge, or exercise room. Step outside to discover your own private oasis: an incredible, oversized screened porch designed for seamless indoor-outdoor living, morning coffee, or evening relaxation. This stunning outdoor living space overlooks a sprawling, nearly 3/4-acre level and fully fenced backyard, offering endless possibilities for weekend gatherings, gardening, pets, or even a future pool. Beyond its incredible layout and setting, this home delivers ultimate peace of mind with major mechanical upgrades already handled, including a new roof installed in 2022, an AC unit updated in 2017, and dual tankless water heaters for endless, efficient hot water. Properties combining this level of care, premium peninsula location, and outdoor acreage are in high demand and rarely last-schedule your private tour today before this opportunity slips away!

Listed by Allyson Burns of Howard Hanna Allen Tate Mooresville/LKN

$
$
%
$/month over payments
Federal 30-year interest rate: 7.24% last updated on Oct 29, 2026
* All Figures are estimates. Check with your bank or proposed mortgage company for actual interest rates.
This product uses the FRED® API but is not endorsed or certified by the Federal Reserve Bank of St. Louis.

Save FavoriteSchedule TourAsk A QuestionMore Details

93 Orchard Hill Saluda NC 28773

Saluda, NC93 Orchard Hill

Price$724,999

Est. Mortgage: $/month

Pending

MLS Number CAR4422126

  • Residential
  • Bedrooms 2
  • Bathroom 2
  • Square Feet 2,228
  • Acreage 2.2

THE VIEW. THE HOME. THE LAND. THE SALUDA LIFESTYLE - TOGETHER IN ONE EXCEPTIONAL OFFERING. For the buyer who doesn't want to choose between an incredible mountain home and additional acreage, this combined opportunity at 93 Orchard Hill brings them together. Perched at approximately 2,300+/- feet in elevation, the brick mountain home captures breathtaking long-range scenery with colorful mountain sunrises, expansive daytime horizons and memorable evening skies. The scenery isn't confined to the porch - the primary bedroom enjoys the view, while the cathedral-ceiling living room draws your eye directly toward the mountains. Step outside to a covered rear porch with its own cathedral-style ceiling and semi-wraparound outdoor living area, creating an extraordinary extension of the home for morning coffee, entertaining, quiet afternoons or simply watching the mountains change with the light and seasons. Inside, the main level provides 2 bedrooms and a full bath, fireplace, hardwood flooring and comfortable single-level living. Downstairs, a partially finished basement adds tremendous flexibility with a finished full bathroom, second fireplace and apartment-like bonus area currently well suited for a den, great room, game room, guest space or other flex use. The remaining basement area incorporates the garage and additional functional space. But what makes this offering especially compelling is the opportunity to acquire the home together with the separately parceled additional land, expanding the possibilities for privacy, recreation, investment, future planning or simply protecting more of the remarkable mountain setting surrounding your home. The additional parcel's survey depicts an existing roadway/roadbed through a portion of the acreage, while buyers retain the opportunity during due diligence to investigate access, improvements, utilities, septic suitability, buildability and their intended use. And you don't sacrifice convenience for the setting. Downtown Saluda is only minutes away, nearby Judd's Peak provides a scenic lookout you can hike or bike to and enjoy, and Tryon and Hendersonville are conveniently accessible. From mountain adventures and waterfalls to restaurants, shops and the unmistakable character of Saluda, this is Western North Carolina living at its best. Buy the home + Add the land = Expand the possibilities! 93 Orchard Hill is more than a view - it's a rare opportunity to create your own piece of Saluda!

Listed by Erika Bradley of Century 21 Mountain Lifestyles

$
$
%
$/month over payments
Federal 30-year interest rate: 7.24% last updated on Oct 29, 2026
* All Figures are estimates. Check with your bank or proposed mortgage company for actual interest rates.
This product uses the FRED® API but is not endorsed or certified by the Federal Reserve Bank of St. Louis.

Save FavoriteSchedule TourAsk A QuestionMore Details

6020 Yellow Buckeye Drive Charlotte NC 28277

MLS Number CAR4409039

  • Residential
  • Bedrooms 4
  • Bathroom 4
  • Square Feet 2,362
  • Acreage 0.06

Welcome home to 6020 Yellow Buckeye Dr in Ross Farms, offering low-maintenance living, top-rated schools, and a premier location near the area's best shopping, dining, entertainment, and attractions, including easy access to events at the Bowl in South Charlotte. This Bloom plan will offer 4 bedrooms, 3.5 bathrooms, and 2,362 square feet across three floors, plus a 2 bay tandem rear load garage. The first floor will feature a bedroom with a full bathroom and a drop zone, with oak box stairs and open rails leading to the second floor's open concept living layout. The gourmet kitchen will anchor the great room with dual toned cabinetry, white surround cabinets paired with a frost colored island, a white quartz countertop, a single bowl stainless steel sink with a Delta Essa touch faucet, a GE 36" gas cooktop, and an upgraded pantry with built in wood shelving. The second floor will also offer a powder room and a covered outdoor living space off the great room. Oak box stairs will lead to the third floor, where you'll find a loft landing, laundry room, primary suite, 2 secondary bedrooms, and a secondary bathroom. The primary bathroom will feature a tiled walk-in shower and the primary bedroom a large walk-in closet with a window, while the secondary bathroom will feature tiled walls above the tub.

Listed by Brooke Fields-Christenburg of TRI Pointe Homes INC

$
$
%
$/month over payments
Federal 30-year interest rate: 7.24% last updated on Oct 29, 2026
* All Figures are estimates. Check with your bank or proposed mortgage company for actual interest rates.
This product uses the FRED® API but is not endorsed or certified by the Federal Reserve Bank of St. Louis.

Save FavoriteSchedule TourAsk A QuestionMore Details

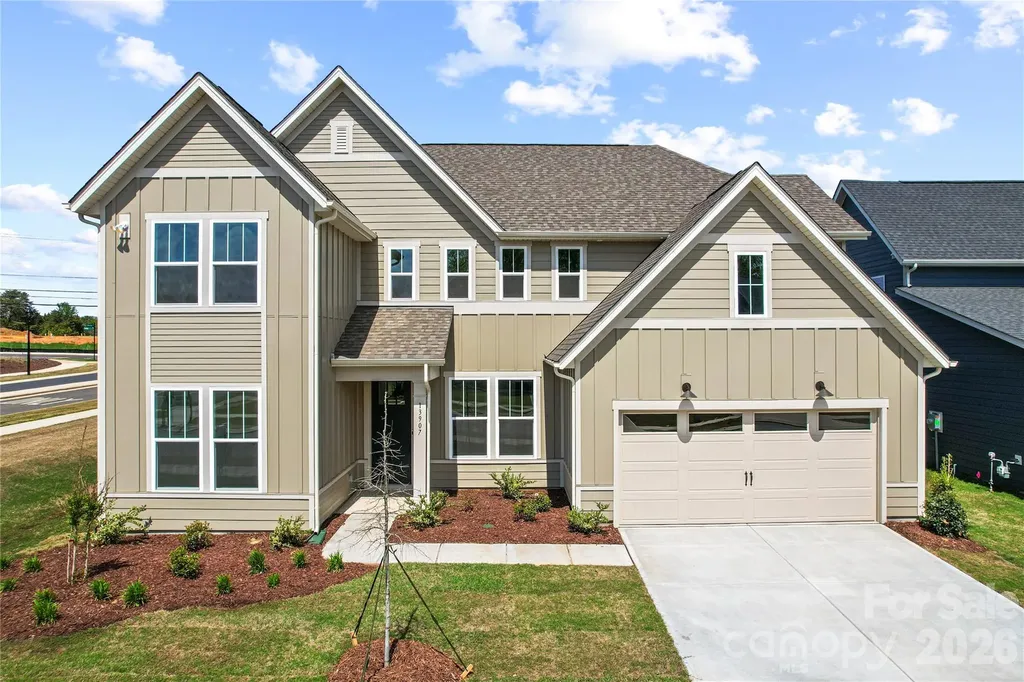
13907 Penbury Lane Charlotte NC 28278

Charlotte, NC13907 Penbury Lane

Price$724,990

Est. Mortgage: $/month

Pending

MLS Number CAR4364011

  • Residential
  • Bedrooms 5
  • Bathroom 4
  • Square Feet 3,768
  • Acreage 0.24

One-of-a kind Shetland plan in best-selling master-planned neighborhood conveniently located minutes away from the Rivergate Shopping Center, Carolina Premium Outlets, McDowell Nature Preserve, and Lake Wylie, and in close proximity to the Charlotte Douglas International Airport and Uptown Charlotte. This Shetland is our largest home in the neighborhood and features a 1st floor primary bedroom as well as a second bed/full bath on the main level. The second floor features both a large loft and Bonus Room. Enjoy outdoor dining on the large covered rear porch. As a prototype plan this home includes many features not found in any other home in the neighborhood. We are also offering attractive financing incentives with use of our preferred lender, for a limited time. HOA fees includes High-Speed Internet and TV service, with an amenity center now open. Come and check out this home today!

Listed by Marcus Freeman and Brad Morton of Pulte Home Corporation

$
$
%
$/month over payments
Federal 30-year interest rate: 7.24% last updated on Oct 29, 2026
* All Figures are estimates. Check with your bank or proposed mortgage company for actual interest rates.
This product uses the FRED® API but is not endorsed or certified by the Federal Reserve Bank of St. Louis.

Save FavoriteSchedule TourAsk A QuestionMore Details

4902 Shannamara Drive Matthews NC 28104

Matthews, NC4902 Shannamara Drive

Price$724,900

Est. Mortgage: $/month

Active With Contract

MLS Number CAR4409826

  • Residential
  • Bedrooms 5
  • Bathroom 3
  • Square Feet 3,093
  • Acreage 0.34

Wow what a house! Perfectly positioned along the 15th fairway of The Divide Golf Club within the highly sought after Shannamara golf community, this beautifully updated residence offers an exceptional blend of timeless elegance, modern comfort, and resort inspired outdoor living. Check out the drone fly over in media of listing. Designed for both everyday enjoyment and effortless entertaining, the backyard is a private retreat overlooking the golf course. A sparkling saltwater pool, expansive screened porch, and custom gazebo complete with a built-in bar and grill create an inviting setting for hosting gatherings or simply unwinding while taking in the peaceful fairway views. Inside, thoughtfully curated updates and abundant natural light create a warm, sophisticated atmosphere. The fully renovated gourmet kitchen serves as the heart of the home, showcasing quality craftsmanship, abundant cabinetry, and stylish finishes that seamlessly connect to the breakfast area with its charming bay window and the inviting great room. Anchored by a cozy fireplace and walls of windows, the great room offers an ideal space for relaxing or entertaining. Elegant formal living and dining rooms provide classic spaces for special occasions, while the desirable dual staircase enhances both functionality and architectural appeal. The spacious primary suite offers a serene retreat featuring a beautifully renovated ensuite bath and a generous walk-in closet. A versatile fifth bedroom or bonus room provides additional flexibility for guests, a home office, or recreation space, while the walk up third floor attic offers exceptional storage with exciting potential for future expansion. Significant recent improvements provide lasting value and peace of mind, including two HVAC systems approximately five years old, a new water heater installed in December 2025, and a pool liner replaced just two years ago. Life in Shannamara extends well beyond the home. Residents enjoy an outstanding collection of amenities, including a clubhouse, fitness center, swimming pool, tennis courts, pickleball courts, playground, sidewalks, and access to one of Union County's premier golf destinations. The Divide Golf Club also features a state-of-the-art Toptracer driving range, offering an interactive golf experience for players of every skill level. Surrounded by rolling fairways, mature trees, and beautifully maintained landscapes, the community provides a setting that feels both peaceful and refined. Offering an exceptional combination of location, thoughtful updates, and outdoor living, this is a rare opportunity to own a distinguished golf course residence in the sought after Shannamara golf community.

Listed by John DiCristo of Ivester Jackson Christie's

$
$
%
$/month over payments
Federal 30-year interest rate: 7.24% last updated on Oct 29, 2026
* All Figures are estimates. Check with your bank or proposed mortgage company for actual interest rates.
This product uses the FRED® API but is not endorsed or certified by the Federal Reserve Bank of St. Louis.

Virtual TourSave FavoriteSchedule TourAsk A QuestionMore Details

1006 Spring Rose Lane Matthews NC 28104

Matthews, NC1006 Spring Rose Lane

Price$724,900

Est. Mortgage: $/month

MLS Number CAR4382311

  • Residential
  • Bedrooms 5
  • Bathroom 3
  • Square Feet 3,053
  • Acreage 0.93

Welcome to 1006 Spring Rose Lane, back on the market through no fault of the seller and refreshed with brand new bedroom carpeting and new kitchen flooring. Set on a spacious .93 acre lot, this full brick home offers 5 bedrooms, 3 full baths, and a versatile one and a half story floor plan. The main level features a primary suite, generous living spaces, abundant storage, and a well appointed laundry room with additional cabinetry. Upstairs, a fifth bedroom or spacious bonus room with a full bath provides flexible space for guests, a home office, playroom, or media room. Outdoor living is a standout with a custom covered porch and pergola, an expansive patio, a large backyard framed by mature trees and backed by a wooded area. A welcoming covered front porch adds to the home's curb appeal. Offering nearly an acre of space within the highly desirable Weddington school district, this move in ready home is a rare opportunity. Schedule your showing today!

Listed by Bethaina Joudi of Keller Williams Ballantyne Area

$
$
%
$/month over payments
Federal 30-year interest rate: 7.24% last updated on Oct 29, 2026
* All Figures are estimates. Check with your bank or proposed mortgage company for actual interest rates.
This product uses the FRED® API but is not endorsed or certified by the Federal Reserve Bank of St. Louis.

Save FavoriteSchedule TourAsk A QuestionMore Details

34 Colts Neck Lane Taylorsville NC 28681

Taylorsville, NC34 Colts Neck Lane

Price$724,900

Est. Mortgage: $/month

MLS Number CAR4414352

  • Residential
  • Bedrooms 3
  • Bathroom 3
  • Square Feet 3,109
  • Acreage 0.65

Welcome to a home where timeless craftsmanship meets refined modern living. Set on 0.65 acres in the desirable River Ridge Run community, this beautifully appointed 3 bedroom, 3 bathroom residence offers an impressive 3,109 heated sq ft designed with both comfort and sophistication in mind. The main level features a spacious primary suite, inviting living room with a gorgeous fireplace, open kitchen and dining areas, dedicated laundry room, flex space, and thoughtfully designed gathering spaces that flow effortlessly for everyday living and entertaining. Upstairs, 2 additional bedrooms, a full bathroom, and generous recreation space provide exceptional versatility. Built in 2021, the home showcases striking curb appeal with hardboard siding, stone accents, and a welcoming covered porch, complemented by a private fenced backyard. An attached 2 car garage and concrete driveway complete the property. With elevated finishes, generous proportions, and a floor plan that balances function with style, this is a home that feels distinguished from the moment you arrive.

Listed by Kevin Castro of RE/MAX Prestige Legacy

$
$
%
$/month over payments
Federal 30-year interest rate: 7.24% last updated on Oct 29, 2026
* All Figures are estimates. Check with your bank or proposed mortgage company for actual interest rates.
This product uses the FRED® API but is not endorsed or certified by the Federal Reserve Bank of St. Louis.

Save FavoriteSchedule TourAsk A QuestionMore Details

Broker Reciprocity MLS Grid Logo © 2026 Listings courtesy of Canopy MLS as distributed by MLS GRID. IDX information is provided exclusively for consumers’ personal non-commercial use and may not be used for any purpose other than to identify prospective properties consumers may be interested in purchasing. The IDX data is deemed reliable but is not guaranteed by MLS GRID and may be subject to an end user license agreement prescribed by the Member Participant’s applicable MLS.  Based on information submitted to the MLS GRID as of October 30, 2026 7:24 AM EDT . All data is obtained from various sources and may not have been verified by broker or MLS GRID. Supplied Open House Information is subject to change without notice. All information should be independently reviewed and verified for accuracy. Properties may or may not be listed by the office/agent presenting the information. Some IDX listings have been excluded from this website.