and narrow your search. If you have fewer than 200 results, you can save your search.

Marion NC

r=7069-7080
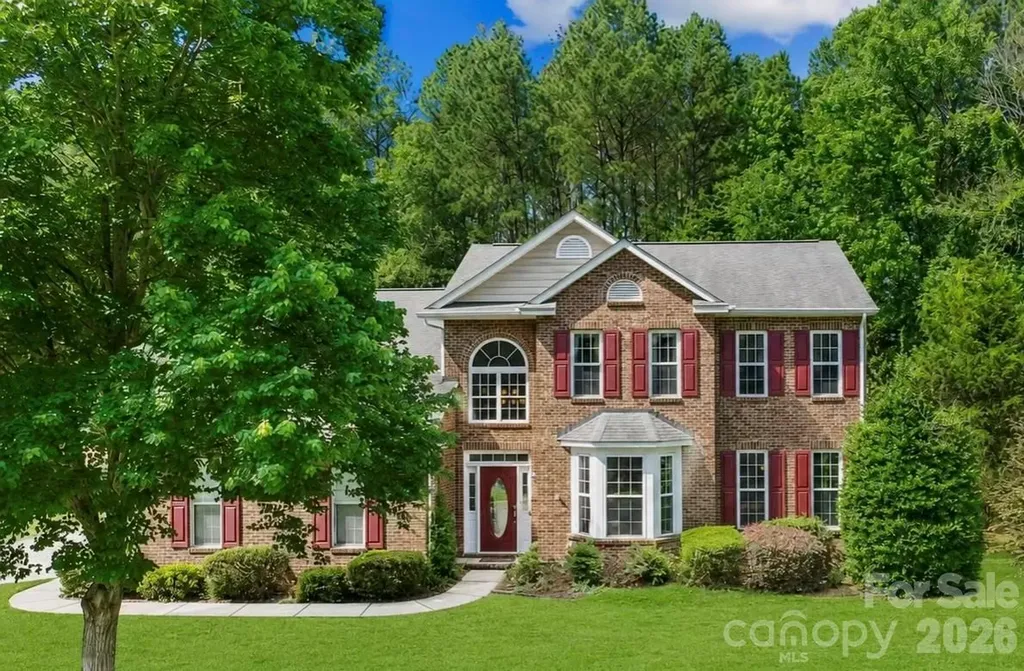
610 Springwood Drive Waxhaw NC 28173

Waxhaw, NC610 Springwood Drive

Price$719,900

Est. Mortgage: $/month

MLS Number CAR4391184

  • Residential
  • Bedrooms 5
  • Bathroom 3
  • Square Feet 3,152
  • Acreage 0.45

Welcome to 610 Springwood Drive, a beautiful 5-bedroom home located in the highly desirable Wesley Oaks community in Waxhaw, North Carolina. Perfectly situated near shopping, dining, everyday conveniences, and top-rated schools, this home offers the ideal combination of comfort, convenience, and lifestyle. Designed with both everyday living and entertaining in mind, the home features a spacious family room with a cozy fireplace, creating a warm and inviting gathering space. The bright sunroom provides abundant natural light and offers seamless access to the outdoor living area. The owner's suite is conveniently located on the main floor, offering privacy and ease of living. Step outside to your own backyard retreat featuring a sparkling saltwater pool, a fully fenced yard, and a private wooded backdrop. The flat lot provides plenty of space for outdoor activities, entertaining, and relaxation. With its functional floor plan, desirable community, and exceptional outdoor amenities, this home is a rare opportunity in Waxhaw, North Carolina.

Listed by Daniela Patton and Joseph McMurry of EXP Realty LLC Ballantyne

$
$
%
$/month over payments
Federal 30-year interest rate: 7.24% last updated on Oct 29, 2026
* All Figures are estimates. Check with your bank or proposed mortgage company for actual interest rates.
This product uses the FRED® API but is not endorsed or certified by the Federal Reserve Bank of St. Louis.

Save FavoriteSchedule TourAsk A QuestionMore Details

411 Rachel Elizabeth Drive Stallings NC 28104

MLS Number CAR4410036

  • Residential
  • Bedrooms 5
  • Bathroom 5
  • Square Feet 3,693
  • Acreage 0.46

Massive Home on Rare Half-Acre Lot Welcome to one of Old Blairs Mill's most desirable homes! Situated on nearly one-half acre and backing to mature trees with tranquil pond views, this beautifully maintained 5-bedroom, 4.5-bath home offers over 3,600 square feet of thoughtfully designed living space, exceptional privacy, and resort-style outdoor living. Rarely found in suburban neighborhoods, the tree-lined backyard and pond setting create a peaceful retreat while remaining just minutes from I-485, Highway 74, shopping, dining, and highly rated Union County Public Schools. The spacious open-concept floor plan features a gourmet kitchen with granite countertops, abundant cabinetry, and extensive natural light flowing throughout the main living areas. Upstairs are generously sized secondary bedrooms, a large bonus room, and an impressive third-floor retreat complete with a loft, bedroom or office, full bathroom, and walk-out attic storage, providing flexibility for guests, remote work, or multi-generational living. Step outside to your private backyard oasis featuring a 40-foot paver patio, built-in outdoor kitchen with premium Coyote propane grill, 12x14 hardtop gazebo, aluminum fencing, professional landscaping, and plenty of room to relax, play, or entertain while enjoying peaceful pond views. Property Highlights • Over 3,600 square feet • 5 Bedrooms | 4.5 Bathrooms • Three finished levels • Large second-floor bonus room • Third-floor loft, bedroom/office, and full bath • Walk-out attic storage • Granite countertops in kitchen and 3 bathrooms • Nearly ½-acre lot • Pond views with tree-lined rear buffer • No rear neighbors • Aluminum fenced backyard • Abundant landscaping • 40-foot paver patio • Outdoor kitchen with premium Coyote propane grill • 12x14 hardtop gazebo • Custom swing set • Highly rated Union County Public Schools • Minutes to I-485 and Highway 74 Lovingly maintained and thoughtfully upgraded throughout, this exceptional home offers the perfect combination of space, privacy, outdoor living, and convenience in one of Stallings' most sought-after communities.

Listed by Max Morrison of Carolina Realty Solutions

$
$
%
$/month over payments
Federal 30-year interest rate: 7.24% last updated on Oct 29, 2026
* All Figures are estimates. Check with your bank or proposed mortgage company for actual interest rates.
This product uses the FRED® API but is not endorsed or certified by the Federal Reserve Bank of St. Louis.

Save FavoriteSchedule TourAsk A QuestionMore Details

206 Skyland Acres Road Saluda NC 28773

Saluda, NC206 Skyland Acres Road

Price$719,900

Est. Mortgage: $/month

MLS Number CAR4434389

  • Residential
  • Bedrooms 3
  • Bathroom 2
  • Square Feet 1,827
  • Acreage 19.15

A gorgeous view of Mt. Tryon! Escape to the mountains and discover a rare blend of privacy, natural beauty, and welcoming comfort on more than 19+ acres. Framed by year-round views of Mt. Tryon, this peaceful property offers the space and seclusion you want in a getaway, full-time residence, or family retreat. Wander among striking rock outcroppings, enjoy the quiet of the surrounding woods, and take in the scenery from the spacious deck. Inside, the three-bedroom, two-bath home is designed for relaxed mountain living. Warm wood floors and a natural stone fireplace create an inviting sense of place, while the open floor plan provides plenty of room to gather with family and friends. The kitchen features stainless steel appliances and flows easily into the main living areas, making everyday meals and weekend entertaining feel effortless. A garage and workshop add space for vehicles, hobbies and outdoor gear. Charming Saluda Main Street is nearby, with its inviting small-town atmosphere!

Listed by Suzanne Beckmann of Howard Hanna Beverly-Hanks

$
$
%
$/month over payments
Federal 30-year interest rate: 7.24% last updated on Oct 29, 2026
* All Figures are estimates. Check with your bank or proposed mortgage company for actual interest rates.
This product uses the FRED® API but is not endorsed or certified by the Federal Reserve Bank of St. Louis.

Virtual TourSave FavoriteSchedule TourAsk A QuestionMore Details

11203 Warfield Avenue Huntersville NC 28078

MLS Number CAR4415584

  • Residential
  • Bedrooms 4
  • Bathroom 4
  • Square Feet 3,490
  • Acreage 0.25

Welcome to 11203 Warfield Avenue, a spacious 4-bedroom, 3.5-bath home situated on a desirable corner lot in the highly sought-after Vermillion neighborhood of Huntersville, NC! A welcoming two-story foyer leads into a thoughtfully designed floor plan featuring a main-level primary suite and convenient main-level laundry. The bright breakfast nook showcases a charming bay window, while a built-in workstation offers the perfect space for a home office or everyday organization. Upstairs, you'll find three additional bedrooms, including two connected by a Jack-and-Jill bathroom, and an oversized loft ideal for a media room, playroom, home gym, or second living area. An unfinished attic provides generous storage and potential for future finished living space. A rare three-car garage offers even more room for vehicles, hobbies, and storage. Make this home your own with a $5,000 seller-provided paint allowance with an acceptable offer! Select furniture may also be negotiable. Ideally located near Downtown Huntersville, Lake Norman, shopping, dining, entertainment, and major commuter routes, this Vermillion home offers the perfect combination of space, versatility, and convenience in one of Huntersville's most desirable communities!

Listed by Matt Sarver and Aaron Dworsky of Keller Williams Lake Norman

$
$
%
$/month over payments
Federal 30-year interest rate: 7.24% last updated on Oct 29, 2026
* All Figures are estimates. Check with your bank or proposed mortgage company for actual interest rates.
This product uses the FRED® API but is not endorsed or certified by the Federal Reserve Bank of St. Louis.

Virtual TourSave FavoriteSchedule TourAsk A QuestionMore Details

6705 Long Island Road Catawba NC 28609

Catawba, NC6705 Long Island Road

Price$719,900

Est. Mortgage: $/month

Active With Contract

MLS Number CAR4420553

  • Residential
  • Bedrooms 5
  • Bathroom 4
  • Square Feet 3,224
  • Acreage 10.42

Discover the space, privacy, and flexibility you've been searching for in Catawba! This 10+ acre property offers buyers a rare opportunity for acreage living, privacy, outdoor enjoyment, and room to make the property your own. Conveniently located on Long Island Road, this home is ideal for buyers searching for a private country home, large lot, homestead, mini-farm potential, recreational property, or a peaceful retreat with plenty of room to spread out. Enjoy the freedom of acreage for gardens

Listed by Clarence Brown of Mark Spain Real Estate

$
$
%
$/month over payments
Federal 30-year interest rate: 7.24% last updated on Oct 29, 2026
* All Figures are estimates. Check with your bank or proposed mortgage company for actual interest rates.
This product uses the FRED® API but is not endorsed or certified by the Federal Reserve Bank of St. Louis.

Save FavoriteSchedule TourAsk A QuestionMore Details

1206 Chasity Trails Court Matthews NC 28104

MLS Number CAR4398465

  • Residential
  • Bedrooms 5
  • Bathroom 4
  • Square Feet 3,100
  • Acreage 0.15

Popular Continental plan! This great home features a gourmet kitchen with 42" white perimeter cabinetry and upgraded natural wood kitchen island with additional storage, walk-in pantry and Butler's pantry. Spacious light filled cafe opens to the sunroom. Planning center nook off of mudroom. Gathering room has great natural light and a floor to ceiling brick fireplace. First floor guest suite with tile walk-in shower perfect for overnight stays. Second floor owner's suite has tray ceiling and spacious sitting room and owner's bath features an oversized full tile spa shower with dual shower heads and full bench seat and separate closets. Secondary bedrooms are a great size and all connect to a bathroom. Convenient second floor spacious loft and laundry room complete this great home.

Listed by Mary Ann Dumke and Elizabeth Appenzeller of Pulte Home Corporation

$
$
%
$/month over payments
Federal 30-year interest rate: 7.24% last updated on Oct 29, 2026
* All Figures are estimates. Check with your bank or proposed mortgage company for actual interest rates.
This product uses the FRED® API but is not endorsed or certified by the Federal Reserve Bank of St. Louis.

Save FavoriteSchedule TourAsk A QuestionMore Details

222 S Caldwell Street Charlotte NC 28202

MLS Number CAR4362298

  • Condo
  • Bedrooms 2
  • Bathroom 2
  • Square Feet 1,796

SKYE CONDO 1612 | MORE SPACE. DESIGNER FINISHES. FULLY FURNISHED. When comparing Uptown condos at a similar price point, space matters. SKYE 1612 delivers a generously scaled two-bedroom floorplan, two private terraces, and the added appeal of a former model residence - offered fully furnished and ready to enjoy from day one. Originally showcased as a model home, this residence offers a level of finish and attention to detail that sets it apart. Custom wall treatments, designer lighting, automated blinds, and thoughtfully selected furnishings give the home a cohesive, finished feel without the time or expense of starting from scratch. The open living and dining areas offer room to spread out, entertain, and live comfortably. A substantial kitchen island anchors the space, complemented by gas cooking and professional-series stainless appliances. Both bedrooms are comfortably proportioned, while a dedicated full-size laundry room provides the everyday practicality often missing from condo living. Two separate private terraces are another standout - one extending from the main living area and the other from the primary suite. Overlooking Marshall Park and Second Ward, the home enjoys an open perspective above the city with outdoor space for both entertaining and unwinding. And then there's the SKYE experience. Head upstairs to Fahrenheit, Chef Rocco Whalen's rooftop restaurant, or enjoy the building's fitness center, club room, game room, private theater, and concierge services. An on-site hotel makes accommodating visiting friends and family especially convenient. Most buildings require a trip out for dinner. Here, you simply go upstairs. The HOA also covers many of the expenses typically paid separately, including HVAC, gas, and water. Two assigned parking spaces add to the convenience. More room to live. More thoughtful details. Less to do before moving in. SKYE 1612 offers a rare combination of space, design, furnishings, and full-service Uptown living - all in one beautifully finished residence.

Listed by Scott Russo of The McDevitt Agency

$
$
%
$/month over payments
Federal 30-year interest rate: 7.24% last updated on Oct 29, 2026
* All Figures are estimates. Check with your bank or proposed mortgage company for actual interest rates.
This product uses the FRED® API but is not endorsed or certified by the Federal Reserve Bank of St. Louis.

Save FavoriteSchedule TourAsk A QuestionMore Details

70 Honeysuckle Woods Lake Wylie SC 29710

Lake Wylie, SC70 Honeysuckle Woods

Price$719,000

Est. Mortgage: $/month

MLS Number CAR4429713

  • Residential
  • Bedrooms 3
  • Bathroom 3
  • Square Feet 3,164
  • Acreage 0.4

Welcome to the the lake life! This home is in the gated waterfront and golf community of River Hills just over the SC border. The neighborhood offers miles of walking trails, waterfront park with sandy beach and picnic pavilion, gardens, dog park, playgrounds, marina with gas dock, country club with championship 18 hole course, clubhouse, 2 pools & restaurant and 24 /7 security. Home is located on the 3rd tee box of the golf course and conveniently located close to the front entrance. Low maintenance yard with irrigation and lots of plants blooming all year round ! The main level offers the oversized primary bedroom, large walk in closet and nice ensuite bathroom, great room with fireplace and built ins, dining room, kitchen with eat in bar and breakfast area, laundry and 1/2 bath. The lower level would be great for multigenerational living with its own deck and entrance, new wet bar that is entire wall, office area, 2 bedrooms and full bath with walk in shower and large additional living space/billiard area/bonus/playroom . You decide how to use it best! Don't miss the wine cellar area/storage that connects to the garage from the lower level and the huge storage area under the stairs. This home does not lack for storage! There are many areas to enjoy the outside from the front porch, lower level deck and the expansive deck on the back of the house. Take a deep breath when you come through the gate! Please call listing agent with any questions about the neighborhood.

Listed by Melanie Wilson of Keller Williams Connected

$
$
%
$/month over payments
Federal 30-year interest rate: 7.24% last updated on Oct 29, 2026
* All Figures are estimates. Check with your bank or proposed mortgage company for actual interest rates.
This product uses the FRED® API but is not endorsed or certified by the Federal Reserve Bank of St. Louis.

Virtual TourSave FavoriteSchedule TourAsk A QuestionMore Details

9219 Whistling Straits Drive Indian Land SC 29707

MLS Number CAR4417398

  • Residential
  • Bedrooms 3
  • Bathroom 3
  • Square Feet 2,502
  • Acreage 0.21

Back on Market at no fault of the seller. Golf-Course Living in the heart of Amenity-Rich Sun City Carolina Lakes Community. Welcome to easy, active-adult living in this beautifully situated home within a sought-after 55+ community! Ideally positioned near the community's incredible array of amenities and overlooking the green of Hole #1, this home offers the perfect blend of comfort, convenience, and lifestyle. Inside, you'll find a thoughtfully designed floor plan with inviting living spaces, plenty of natural light, and comfortable accommodations for both everyday living and entertaining. Step outside and enjoy the peaceful golf-course setting, where you can relax under your covered paver patio porch with pergola and take in beautiful views while being just moments from everything the community has to offer. Residents enjoy an impressive selection of amenities designed for an active and social lifestyle, including clubhouse facilities, pools, fitness opportunities, tennis and pickleball, walking trails, social activities, and more. Whether you're looking to stay active, meet new friends, enjoy the outdoors, or simply relax, there's something for everyone. With its prime location near the amenities and picturesque position along the first hole, this home is a fantastic opportunity to enjoy the very best of 55+ active-adult living. Come experience the lifestyle for yourself!

Listed by Brandon Gafgen of Assist2sell Buyers & Sellers 1st Choice LLC

$
$
%
$/month over payments
Federal 30-year interest rate: 7.24% last updated on Oct 29, 2026
* All Figures are estimates. Check with your bank or proposed mortgage company for actual interest rates.
This product uses the FRED® API but is not endorsed or certified by the Federal Reserve Bank of St. Louis.

Save FavoriteSchedule TourAsk A QuestionMore Details

2010 Hawkins Street Charlotte NC 28203

Charlotte, NC2010 Hawkins Street

Price$719,000

Est. Mortgage: $/month

MLS Number CAR4427386

  • Residential
  • Bedrooms 2
  • Bathroom 3
  • Square Feet 1,945
  • Acreage 0.02

LOCATION, LOCATION! Live in the heart of South End in this contemporary 3-story, END-UNIT townhome, perfectly positioned within a short stroll of an incredible selection of restaurants, nightlife and shopping. With its stylish finishes, open-concept main level and high ceilings, this home offers the best of urban Charlotte living. The main level has hardwoods and centers around a sleek kitchen with dark cabinetry, white quartz countertops, tile backsplash and stainless steel appliances, including an electric range, microwave and dishwasher. A breakfast bar offers seating, while Edison-style pendant lights and a walk-in pantry add both style and function. The kitchen opens seamlessly to the living and dining areas, creating an inviting space for everyday living and entertaining. A ceiling fan and designer chandeliers add distinctive touches. An open-riser wood staircase leads to the upper level, where the spacious primary bedroom features hardwood flooring, a ceiling fan and a large walk-in closet. The private primary bath offers attractive dark tile flooring, dual-sink vanity, additional cabinetry for storage and a walk-in tiled shower with bench seating. The second bedroom also features hardwood flooring, a ceiling fan and walk-in closet, along with an en-suite bath featuring tile flooring and a tub with tiled surround. The lower level provides a flex space ideal for a home office, workout room, media space or man cave. The attached TWO-CAR GARAGE offers convenient parking and additional storage. Washer, dryer and refrigerator remain. Fresh paint throughout home. Enjoy a low-maintenance lifestyle just minutes from everything South End has to offer!

Listed by Lori Fuqua and Kenneth Fuqua of Helen Adams Realty

$
$
%
$/month over payments
Federal 30-year interest rate: 7.24% last updated on Oct 29, 2026
* All Figures are estimates. Check with your bank or proposed mortgage company for actual interest rates.
This product uses the FRED® API but is not endorsed or certified by the Federal Reserve Bank of St. Louis.

Virtual TourSave FavoriteSchedule TourAsk A QuestionMore Details

1336 Huntcliff Drive Waxhaw NC 28173

Waxhaw, NC1336 Huntcliff Drive

Price$719,000

Est. Mortgage: $/month

Active With Contract

MLS Number CAR4402736

  • Residential
  • Bedrooms 4
  • Bathroom 4
  • Square Feet 3,374
  • Acreage 1.1

PRIVATE 1.1-ACRE WOODED LO +3-CAR GARAGE in sought after COPPER RUN! This move-in ready 4-bedroom 3.5 bath home offers 3,374 square feet of beautifully maintained living space, fresh paint, and new upstairs carpeting-all at a newly improved price of $739,000. Copper Run, one of the area's most sought after communities, is where beautifully maintained homes, mature hardwood-lined streets, and expansive private homesites create a setting that feels both elegant and welcoming. This meticulously maintained one-owner home offers a rare combination of privacy, space, and lifestyle. Conveniently located just minutes from shopping, dining, and local events, this home still feels peacefully tucked away from it all. The current owners have moved to their new home and this home is ready for a quick close! You will love the spacious kitchen, with an abundance of cabinet space, a walk-in pantry, a butler pantry leading to the dining room, and the openness to the breakfast area and great room. There is a sizable drop-zone located just inside the 3-car, oversized garage with extra space between the singe bay and double bay parking. Your choice, there are rooms to use as an office on both the main & upper floors! The primary suite spans the entire width of the home in the back and includes a wonderful walk-in closet and sitting area. Savings on water/sewer will accrue from the use of the well and septic system - with a water filtration/conditioning system. This is a rare opportunity to own an exceptional luxury home with direct neighborhood access to the Mineral Springs Greenway, while being just minutes from Wesley Chapel and charming downtown Waxhaw! Welcome Home!

Listed by Bob Bunzey of NorthGroup Real Estate LLC

$
$
%
$/month over payments
Federal 30-year interest rate: 7.24% last updated on Oct 29, 2026
* All Figures are estimates. Check with your bank or proposed mortgage company for actual interest rates.
This product uses the FRED® API but is not endorsed or certified by the Federal Reserve Bank of St. Louis.

Virtual TourSave FavoriteSchedule TourAsk A QuestionMore Details

32 Franklin Farm Road Fletcher NC 28732

Fletcher, NC32 Franklin Farm Road

Price$719,000

Est. Mortgage: $/month

MLS Number CAR4366172

  • Residential
  • Bedrooms 3
  • Bathroom 4
  • Square Feet 3,670
  • Acreage 1.86

Set on nearly 2 acres in the highly sought-after Franklin Farm community, this expansive 3,600 sq ft home delivers a rare blend of privacy, versatility, and modern convenience-just minutes from South Asheville's shopping, dining, and amenities. What truly makes this property stand out is its fully finished, walk-out basement featuring its own private entrance and a second kitchen. This spacious lower level is ideal for multigenerational living, offering parents or in-laws their own private suite complete with living area, full bath, and kitchen facilities. The separate entrance and self-contained layout also create excellent income potential as a short-term rental, long-term guest quarters, or even a private in-law apartment-perfect for families who want everyone together yet independent. On the main level, the thoughtfully designed layout welcomes you with a formal dining room, a dedicated home office, and a cozy den that flows seamlessly onto an elevated deck. Enjoy peaceful views of the wooded surroundings and open space beyond while sipping morning coffee or entertaining friends. The well-appointed kitchen and generous living spaces make everyday life effortless and enjoyable. Upstairs, you'll discover three spacious bedrooms and a large versatile bonus room that can easily serve as a media room, home gym, craft space, or additional home office. Outside, the large, usable yard is framed by mature trees and offers plenty of room for gardening, play, or outdoor gatherings-something increasingly rare this close to town. Additional features include a two-car garage, abundant storage, and functional living space across all three levels. This exceptional home provides the perfect balance of Western North Carolina lifestyle and long-term flexibility. Whether you're looking for room to grow with extended family or the opportunity to generate supplemental income, this Franklin Farm gem delivers outstanding value in a location you'll love coming home to every day.

Listed by John Ellis of Walnut Cove Realty/Allen Tate/Beverly-Hanks

$
$
%
$/month over payments
Federal 30-year interest rate: 7.24% last updated on Oct 29, 2026
* All Figures are estimates. Check with your bank or proposed mortgage company for actual interest rates.
This product uses the FRED® API but is not endorsed or certified by the Federal Reserve Bank of St. Louis.

Virtual TourSave FavoriteSchedule TourAsk A QuestionMore Details

Broker Reciprocity MLS Grid Logo © 2026 Listings courtesy of Canopy MLS as distributed by MLS GRID. IDX information is provided exclusively for consumers’ personal non-commercial use and may not be used for any purpose other than to identify prospective properties consumers may be interested in purchasing. The IDX data is deemed reliable but is not guaranteed by MLS GRID and may be subject to an end user license agreement prescribed by the Member Participant’s applicable MLS.  Based on information submitted to the MLS GRID as of October 30, 2026 12:35 PM EDT . All data is obtained from various sources and may not have been verified by broker or MLS GRID. Supplied Open House Information is subject to change without notice. All information should be independently reviewed and verified for accuracy. Properties may or may not be listed by the office/agent presenting the information. Some IDX listings have been excluded from this website.