and narrow your search. If you have fewer than 200 results, you can save your search.

Marion NC

r=7465-7476
417 Stonecroft Drive SE Lenoir NC 28645

Lenoir, NC417 Stonecroft Drive SE

Price$695,900

Est. Mortgage: $/month

MLS Number CAR4409106

  • Residential
  • Bedrooms 4
  • Bathroom 3
  • Square Feet 4,532
  • Acreage 1.26

Gorgeous 4-bedroom, 2.5-bath 1.5-story home with a full basement located in the development of Stonecroft. The main level features beautiful hardwood floors in the living and dining rooms and abundant storage with 16 closets throughout. The spacious, open kitchen offers a dining area and cozy sitting space, perfect for gathering and entertaining. Conveniently located nearby are a walk-in pantry and a laundry room complete with a utility sink. At the rear of the home, a bright sunroom provides the perfect place to relax while enjoying seasonal views of Hibriten Mountain by day, and the illuminated Christmas Star and Easter Cross by night. The primary suite features a walk-in closet, walk-in shower, and a relaxing soaking tub, creating a comfortable private retreat. Upstairs are 2 bedrooms with character provided from the window dormers, bonus room/office and 1 full bath. The basement has a spacious den and recreation/craft room. Outside you will find beautiful landscaping. rear parking space, covered patio and private rear deck. The home is conveniently located between Hickory and Blowing Rock. Shopping, Restaurants and Schools and Medical Facilities are close by.

Listed by Lee Pennell of Berkshire Hathaway HomeServices Blue Ridge REALTORS®

$
$
%
$/month over payments
Federal 30-year interest rate: 7.24% last updated on Oct 29, 2026
* All Figures are estimates. Check with your bank or proposed mortgage company for actual interest rates.
This product uses the FRED® API but is not endorsed or certified by the Federal Reserve Bank of St. Louis.

Virtual TourSave FavoriteSchedule TourAsk A QuestionMore Details

81 Boarding House Way Sylva NC 28779

Sylva, NC81 Boarding House Way

Price$695,000

Est. Mortgage: $/month

MLS Number CAR4368984

  • Land
  • Acreage 5.25
  • County Jackson

Beautiful private lot with excellent proximity to the club house, fitness center, and other community amenities. This lot offers panoramic mountain views, views of the golf course, and 5.25 acres of solitude and relaxation. Balsam Mountain Preserve is a private 4,400 acre club community with 3,200 acres of conservation land and completed amenities including an Arnold Palmer golf course, The Summit House and Mine Tavern restaurants, wellness and equestrian centers and over 40 miles of hiking trails.

Listed by Sean McLaughlin of BMP David Southworth Real Estate LLC

$
$
%
$/month over payments
Federal 30-year interest rate: 7.24% last updated on Oct 29, 2026
* All Figures are estimates. Check with your bank or proposed mortgage company for actual interest rates.
This product uses the FRED® API but is not endorsed or certified by the Federal Reserve Bank of St. Louis.

Save FavoriteSchedule TourAsk A QuestionMore Details

478 Asheville Road Sylva NC 28779

MLS Number CAR4336316

  • Commercial
  • Property SubType RETAIL
  • Square Feet 6,800
  • Acreage 0.69

Sylva NC City Limits- Large commercial building (6900 sq ft) on a large city lot (.69 acres). Building is currently used as a tractor sales and repair shop. Current configuration has retail and office space and two restrooms. Interior walls could be reconfigured to create more open space.

Listed by Ralph Allison of Western Carolina Properties,Inc.

$
$
%
$/month over payments
Federal 30-year interest rate: 7.24% last updated on Oct 29, 2026
* All Figures are estimates. Check with your bank or proposed mortgage company for actual interest rates.
This product uses the FRED® API but is not endorsed or certified by the Federal Reserve Bank of St. Louis.

Save FavoriteSchedule TourAsk A QuestionMore Details
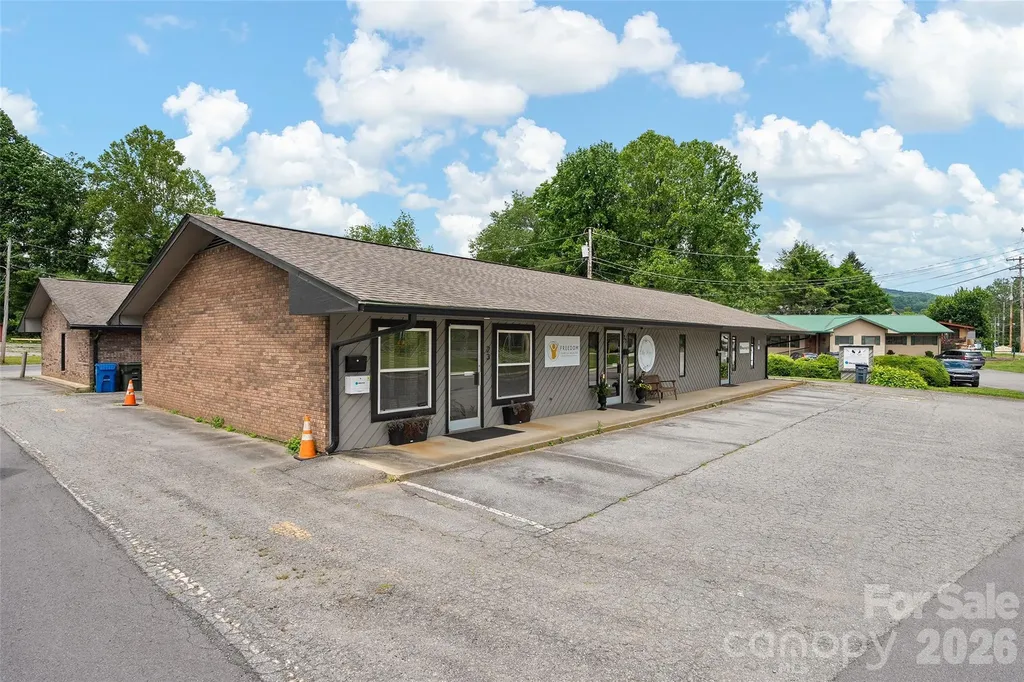
34 Maple Street Waynesville NC 28786

MLS Number CAR4390794

  • Commercial
  • Property SubType RETAIL
  • Square Feet 5,811
  • Acreage 0.58

Exceptional value-add investment opportunity just minutes from downtown Waynesville. This 5,760± SF freestanding commercial building currently generates $38,868 in annual rental income from three established tenants while offering approximately 3,200± SF of shell space ready for lease-up, expansion, or owner occupancy. Positioned at a highly visible corner location adjacent to the new traffic circle, the property benefits from improved access and traffic flow connecting Asheville Highway, Russ Avenue, and downtown Waynesville. The location is poised to capitalize on continued residential growth, with numerous new homes under construction within approximately one mile and multiple apartment communities recently completed or nearing completion nearby. This expanding residential base creates increasing demand for retail, medical, office, service, and restaurant users seeking convenient access to one of Haywood County's fastest-growing corridors. Net, potential income with leased up space is approximately $59,000 creating a capitalization rate of nearly 8%. With immediate cash flow, substantial lease-up potential, ample parking, and excellent visibility, this property offers investors and owner-users the rare combination of current income and significant upside in a thriving market just moments from downtown Waynesville.

Listed by Matthew Wells and Yvonne Kolomechuk of Keller Williams Great Smokies

$
$
%
$/month over payments
Federal 30-year interest rate: 7.24% last updated on Oct 29, 2026
* All Figures are estimates. Check with your bank or proposed mortgage company for actual interest rates.
This product uses the FRED® API but is not endorsed or certified by the Federal Reserve Bank of St. Louis.

Save FavoriteSchedule TourAsk A QuestionMore Details

866 Georges Gap Road Vilas NC 28692

Vilas, NC866 Georges Gap Road

Price$695,000

Est. Mortgage: $/month

MLS Number CAR4409985

  • Land
  • Acreage 24.5
  • County Watauga

24+ Unrestricted Acres with breathtaking year-round Mountain Views, pasture, woodlands, spring/creek, partially fenced, historical barn and Silo. Custom-Built Tiny Home with Bedroom and 2 sleeping lofts, full bath, washer/dryer, deck, and separate storge shed. Well, and 2 Bedroom septic permit. Excellent for family estate property or summer retreat. Bring you hiking boots and come take a look! Located in Cove Creek township.

Listed by Rita Storie of A PLUS Realty

$
$
%
$/month over payments
Federal 30-year interest rate: 7.24% last updated on Oct 29, 2026
* All Figures are estimates. Check with your bank or proposed mortgage company for actual interest rates.
This product uses the FRED® API but is not endorsed or certified by the Federal Reserve Bank of St. Louis.

Save FavoriteSchedule TourAsk A QuestionMore Details

146 Major Fergusons Hill Rutherfordton NC 28139

MLS Number CAR4403132

  • Residential
  • Bedrooms 5
  • Bathroom 5
  • Square Feet 3,680
  • Acreage 1.87

Welcome to this beautifully updated 5-bedroom, 5-bath home situated on ~1.9 landscaped acres in the established Gilbertown community just outside Rutherfordton! Designed with space and versatility in mind, this move-in-ready home features generous living areas, stylish updates, and an ideal layout for multi-generational living or entertaining. Enjoy nearly 500 square feet of covered and uncovered decking overlooking the fully fenced backyard-perfect for pets, play, or relaxing outdoors. A detached two-stall garage provides additional parking, storage, or hobby space. The fully finished walkout basement adds exceptional flexibility with additional rooms, a full bath, plus a large storage/workshop area, making this home as functional as it is spacious. Minutes from restaurants, shopping, healthcare, and only an hour away from Asheville, Charlotte and Greenville, this property offers the peace and comfort of high end country living with everyday convenience.

Listed by Dave Long of Mellnik Real Estate Services

$
$
%
$/month over payments
Federal 30-year interest rate: 7.24% last updated on Oct 29, 2026
* All Figures are estimates. Check with your bank or proposed mortgage company for actual interest rates.
This product uses the FRED® API but is not endorsed or certified by the Federal Reserve Bank of St. Louis.

Save FavoriteSchedule TourAsk A QuestionMore Details

74, Tract 3 & 4 Badd Lane Maggie Valley NC 28751

MLS Number CAR4411405

  • Residential
  • Bedrooms 3
  • Bathroom 1
  • Square Feet 714
  • Acreage 6.89

Discover an extraordinary & rare opportunity in the heart of Maggie Valley w/this 6.88 acre haven. Enjoy maximum creek frontage of pristine Soco Creek frontage, perfect for fishing & surrounded by gorgeous gentle laying topography with. The 3BD/1BA original family farmhouse with well and septic, an unfinished garage apartment w/ roughed-in electric & plumbing, shed. This versatile property is an ideal homestead, offering space for vacation rental fishing cabins, or fulfilling equestrian dreams w/room for stables & a riding ring. Located just minutes away from Cataloochee Ski Area, Blue Ridge Parkway, Harrah's Cherokee Casino, & Asheville, it presents an investor's paradise in a welcoming community. Take advantage of the proximity to restaurants & a brewery & embrace the endless possibilities this Maggie Valley gem offers.

Listed by Holly Fletcher of Keller Williams Great Smokies

$
$
%
$/month over payments
Federal 30-year interest rate: 7.24% last updated on Oct 29, 2026
* All Figures are estimates. Check with your bank or proposed mortgage company for actual interest rates.
This product uses the FRED® API but is not endorsed or certified by the Federal Reserve Bank of St. Louis.

Save FavoriteSchedule TourAsk A QuestionMore Details

979 Wagon Road Warrensville NC 28693

MLS Number CAR4292311

  • Residential
  • Bedrooms 3
  • Bathroom 2
  • Square Feet 1,702
  • Acreage 9.3

Log home in Barn Gate subdivision with 9+ acres, subdivision very well maintained with caretaker for mowing, roads, and snow removal. Has common area with pond and shelter. Located approx. 10 min from West Jefferson just out of Warrensville. Home has been maintained with recent work on deck. 3 bedrooms with perc permit for 4th BR, and 2 baths on main level. Great room with open kitchen and large counter, dining area, living room with fireplace, large doors access the deck and provide for the view of Phenix Mtn. Partial basement.

Listed by Kenneth Parsons of Century 21 Heritage Realty

$
$
%
$/month over payments
Federal 30-year interest rate: 7.24% last updated on Oct 29, 2026
* All Figures are estimates. Check with your bank or proposed mortgage company for actual interest rates.
This product uses the FRED® API but is not endorsed or certified by the Federal Reserve Bank of St. Louis.

Save FavoriteSchedule TourAsk A QuestionMore Details

11145 Tradition View Drive Charlotte NC 28269

MLS Number CAR4422555

  • Residential
  • Bedrooms 5
  • Bathroom 5
  • Square Feet 4,300
  • Acreage 0.27

Welcome to 11145 Tradition View Dr, where space, versatility, and golf course living come together. Offering 6 bedrooms, 4.5 bathrooms, and more than 4,300 square feet, this impressive Charlotte home delivers the room you've been looking for-inside and out. The spacious floor plan provides plenty of flexibility for everyday living, entertaining, working from home, and hosting overnight guests. But the real bonus is downstairs: a completely finished basement with its own bar area, creating the perfect space for game days, movie nights, entertaining, a home gym, or a separate retreat for family and guests. Step outside and you'll quickly understand what makes this property special. Situated on approximately .27 acres and backing directly to The Tradition Golf Club, the backyard offers a beautiful setting without another row of homes immediately behind you. Head out to the back patio, pour your favorite drink, and enjoy the crisp fall air overlooking the golf course. With six bedrooms, multiple living spaces, a finished basement, bar area, golf course views, and 4,300+ square feet, this is a home designed to grow with you. Conveniently located in North Charlotte with access to shopping, dining, recreation, I-485, the University area, Concord, and Huntersville, 11145 Tradition View Dr offers the space of a destination home while keeping you connected to everything Charlotte has to offer.

Listed by Trace Manning of Realty One Group Revolution

$
$
%
$/month over payments
Federal 30-year interest rate: 7.24% last updated on Oct 29, 2026
* All Figures are estimates. Check with your bank or proposed mortgage company for actual interest rates.
This product uses the FRED® API but is not endorsed or certified by the Federal Reserve Bank of St. Louis.

Virtual TourSave FavoriteSchedule TourAsk A QuestionMore Details

59 Old Pasture Way Laurel Park NC 28739

Laurel Park, NC59 Old Pasture Way

Price$695,000

Est. Mortgage: $/month

Pending

MLS Number CAR4422161

  • Residential
  • Bedrooms 3
  • Bathroom 3
  • Square Feet 2,931
  • Acreage 0.06

Absolutely stunning freestanding home in highly desirable Shaws Creek Farm offering one-level living at its finest with a level driveway and entry. From the welcoming covered front porch and inviting foyer prepare to be impressed by the exceptional craftsmanship, high-end finishes and beautiful hardwood floors throughout the main level. The fantastic open floor plan allows each room to flow seamlessly into the next. At the heart of the home is the impressive great room featuring a cathedral ceiling, gas-log fireplace and access to the expansive screened porch-an ideal setting for entertaining and family gatherings. The chef's kitchen is beautifully appointed with Shaker-style cabinetry, quartz countertops, tile backsplash, stainless steel appliances, a single-basin sink, pantry cabinet, abundant storage and a convenient desk area. An inviting breakfast area opens directly to the screened porch and flows effortlessly into the spacious dining room, also enhanced by a cathedral ceiling and porch access. Retreat to the luxurious primary suite featuring a walk-in closet with custom built-ins, an additional double bi-fold closet and a spa-like bath with granite-topped double vanities, center storage cabinetry and a stunning walk-in tiled shower with bench and grab bar. The split-bedroom design provides privacy for a lovely guest bedroom and beautifully finished guest bath with marble-topped vanity and tiled tub/shower surround. A dedicated study or office and laundry room with sink and stackable washer and dryer complete the main level. The true showpiece is the expansive screened porch with cathedral ceiling overlooking a peaceful natural setting with a picturesque stream - the perfect place to relax and unwind. The lower level offers exceptional additional living space including a huge family room with tile flooring and access to the lower deck. A spacious guest suite features a charming window seat with storage, generous closet space and a private bath. Additional flex space is ideal for hobbies, recreation or a home gym. The lower deck also overlooks the serene wooded setting and stream with stairs leading to the backyard. Completely remodeled with high-end finishes and ideally located near the Ecusta Trail and historic downtown Hendersonville, this extraordinary home offers the perfect combination of luxury, comfort, privacy and convenience. A truly exceptional property for the discerning buyer.

Listed by Terri Eisenhauer of RE/MAX Results

$
$
%
$/month over payments
Federal 30-year interest rate: 7.24% last updated on Oct 29, 2026
* All Figures are estimates. Check with your bank or proposed mortgage company for actual interest rates.
This product uses the FRED® API but is not endorsed or certified by the Federal Reserve Bank of St. Louis.

Save FavoriteSchedule TourAsk A QuestionMore Details

222 Hidden Ridge Drive Candler NC 28715

Candler, NC222 Hidden Ridge Drive

Price$695,000

Est. Mortgage: $/month

MLS Number CAR4412783

  • Land
  • Acreage 4.68
  • County Buncombe

**SERENITY, SUNRISES & THE BLUE RIDGE** IT DOESN"T GET BETTER THAN THIS!! Escape to the tranquility of the Blue Ridge Mountains and discover an extraordinary opportunity to create your own private mountain retreat on nearly 5 acres in the gated community of Big Cove Estates. Ideally situated amid Western North Carolina's breathtaking landscape, this exceptional property offers the rare combination of privacy, panoramic mountain beauty, and convenient access to Asheville. Much of the groundwork has already been completed, allowing you to move seamlessly toward bringing your vision to life. The view is breathtaking and this house concept would create a mountain oasis most people dream about. We had a concept plan designed specifically for this site, not a generic floor plan dropped onto a homesite, but a home built around the view itself. Timber-frame construction, a great room with floor-to-ceiling windows angled to catch the exact mountain sightline this property already has. You're not imagining a house with a nice view. You're imagining a house designed around one specific, irreplaceable view. This is the part people miss when they look at raw land. It's not just a blank lot. It's a blank canvas with the hardest part already solved, the location, the access, the view. The concept plan is the proof of what's actually possible here. Just select your builder and begin creating the dream!! Wake each morning to the peaceful beauty of the mountains and savor east-facing sunrise views across seemingly endless layers of Blue Ridge peaks. Envision quiet mornings with coffee on a generous wraparound deck, evenings surrounded by the sounds of nature, under an endless sea of stars and a lifestyle where the forest feels like an extension of your own backyard. Yet this secluded setting is remarkably convenient. Located approximately 15 miles from downtown Asheville, you'll enjoy easy access to the city's celebrated restaurants, eclectic shopping, art galleries, local breweries, live music, and vibrant entertainment scene. For outdoor enthusiasts, the possibilities are endless, with the property bordering the vast Pisgah National Forest and placing world-class hiking and mountain adventures close to home. The nearby French Broad River offers opportunities for kayaking, rafting, fishing, and countless ways to immerse yourself in the natural beauty of the region. Big Cove Estates provides a private gateway to the outdoors offering a natural setting designed to coexist harmoniously with the surrounding wilderness. Whether you envision a full-time mountain residence, or a luxurious vacation escape you'll have the ability to build the mountain retreat you've been dreaming of-where the forest is your neighbor, the Blue Ridge is your view, and every sunrise feels like your own private show.

Listed by Troy London and Cricket Benfer of Asheville Luxury Brokers

$
$
%
$/month over payments
Federal 30-year interest rate: 7.24% last updated on Oct 29, 2026
* All Figures are estimates. Check with your bank or proposed mortgage company for actual interest rates.
This product uses the FRED® API but is not endorsed or certified by the Federal Reserve Bank of St. Louis.

Virtual TourSave FavoriteSchedule TourAsk A QuestionMore Details
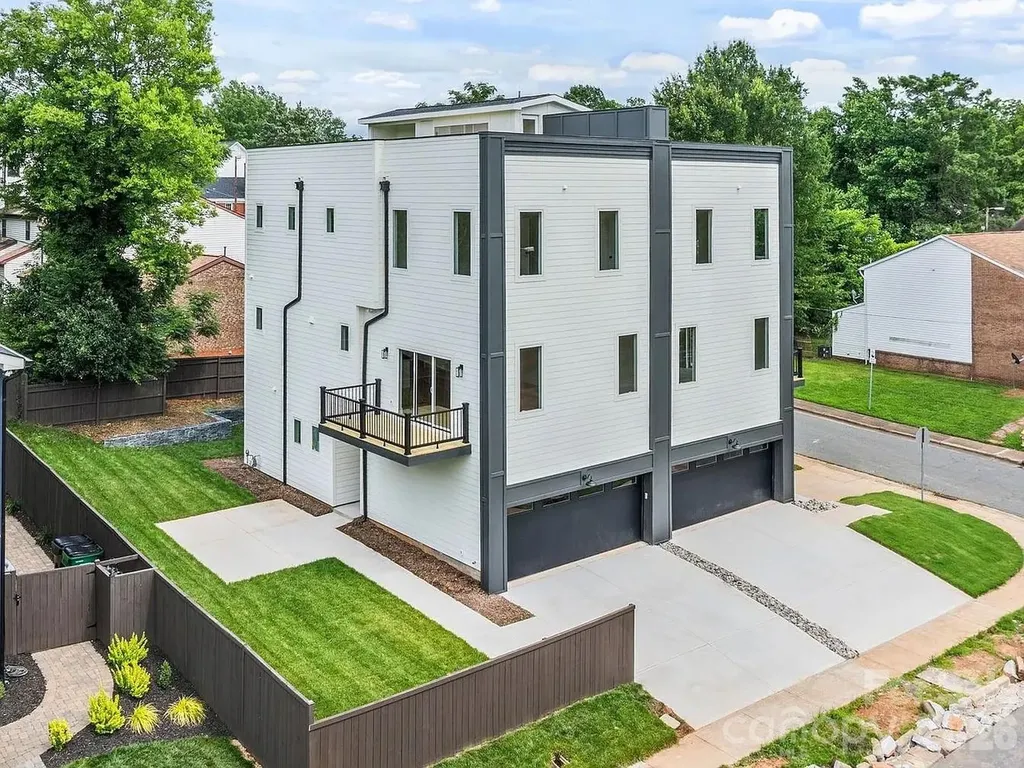
129 French Street Charlotte NC 28216
Active With Contract

MLS Number CAR4356749

  • Residential
  • Bedrooms 3
  • Bathroom 4
  • Square Feet 2,426

Discover the charm of this modern townhome in Five Points, just minutes from Center City Charlotte. This 3-bedroom, 3.5-bath home boasts 10-foot ceilings, a spacious 2-car garage, and an expansive 900-square-foot rooftop terrace perfect for entertaining or stargazing. Inside, high-end finishes include soft-close shaker cabinets, a 48-inch gas range, quartz countertops, and solid white oak hardwood floors, complemented by an artistic geometric wood wall. The open-concept design encourages connection, while the primary suite offers a luxurious walk-in shower and a custom closet. Outside, enjoy a private retreat with a stylish stone-tile retaining wall and wooden privacy fence-ideal for relaxation and gatherings. Located just one block from the Gold Line Streetcar and with easy access to major roads, this home perfectly combines luxury, style, and convenience. Experience modern urban living at its finest! Jed Davis Custom Homes has a history of building multi-million dollar homes in Foxcroft and Myers Park. This quality duet is above the quality what one might find in Biddleville. Of Note, per the Builder his other unit, UNIT B is under contract for $750,000

Listed by Linwood Bolles of Howard Hanna Allen Tate SouthPark

$
$
%
$/month over payments
Federal 30-year interest rate: 7.24% last updated on Oct 29, 2026
* All Figures are estimates. Check with your bank or proposed mortgage company for actual interest rates.
This product uses the FRED® API but is not endorsed or certified by the Federal Reserve Bank of St. Louis.

Virtual TourSave FavoriteSchedule TourAsk A QuestionMore Details

Broker Reciprocity MLS Grid Logo © 2026 Listings courtesy of Canopy MLS as distributed by MLS GRID. IDX information is provided exclusively for consumers’ personal non-commercial use and may not be used for any purpose other than to identify prospective properties consumers may be interested in purchasing. The IDX data is deemed reliable but is not guaranteed by MLS GRID and may be subject to an end user license agreement prescribed by the Member Participant’s applicable MLS.  Based on information submitted to the MLS GRID as of October 31, 2026 10:15 PM EDT . All data is obtained from various sources and may not have been verified by broker or MLS GRID. Supplied Open House Information is subject to change without notice. All information should be independently reviewed and verified for accuracy. Properties may or may not be listed by the office/agent presenting the information. Some IDX listings have been excluded from this website.