and narrow your search. If you have fewer than 200 results, you can save your search.

Marion NC

r=7681-7692
2124 Hendersonville Road Arden NC 28704
Active With Contract

MLS Number CAR4389348

  • Commercial
  • Property SubType FREE STANDING STORE
  • Square Feet 2,262
  • Acreage 0.21

Exceptional opportunity to acquire a freestanding ±2,262 SF commercial building in one of South Asheville's most prominent and highly trafficked retail corridors. Positioned on a corner lot adjacent to the signalized intersection of Hendersonville Road and Long Shoals Road, the property benefits from outstanding visibility with approximately 32,000 vehicles per day, 86 feet of road frontage, and prominent signage exposure. The site offers approximately 13 parking spaces and is zoned Highway Business (HB), allowing for a wide range of retail, office, medical, and service-oriented uses. Conveniently located less than 1 mile from NC Highway 191, approximately 2 miles from Interstate 26, and within 8 miles of Downtown Asheville, the property provides excellent accessibility and connectivity throughout the Asheville MSA. Surrounded by national retailers, restaurants, and growing residential developments, this highly visible asset presents an outstanding opportunity for both owner-occupants seeking a flagship location and investors looking to capitalize on a premier commercial corridor.

Listed by Abigail Farrow of Likewise Commercial Real Estate

$
$
%
$/month over payments
Federal 30-year interest rate: 7.24% last updated on Oct 29, 2026
* All Figures are estimates. Check with your bank or proposed mortgage company for actual interest rates.
This product uses the FRED® API but is not endorsed or certified by the Federal Reserve Bank of St. Louis.

Virtual TourSave FavoriteSchedule TourAsk A QuestionMore Details

505 E 6th Street Charlotte NC 28202

MLS Number CAR4428730

  • Condo
  • Bedrooms 2
  • Bathroom 2
  • Square Feet 1,986

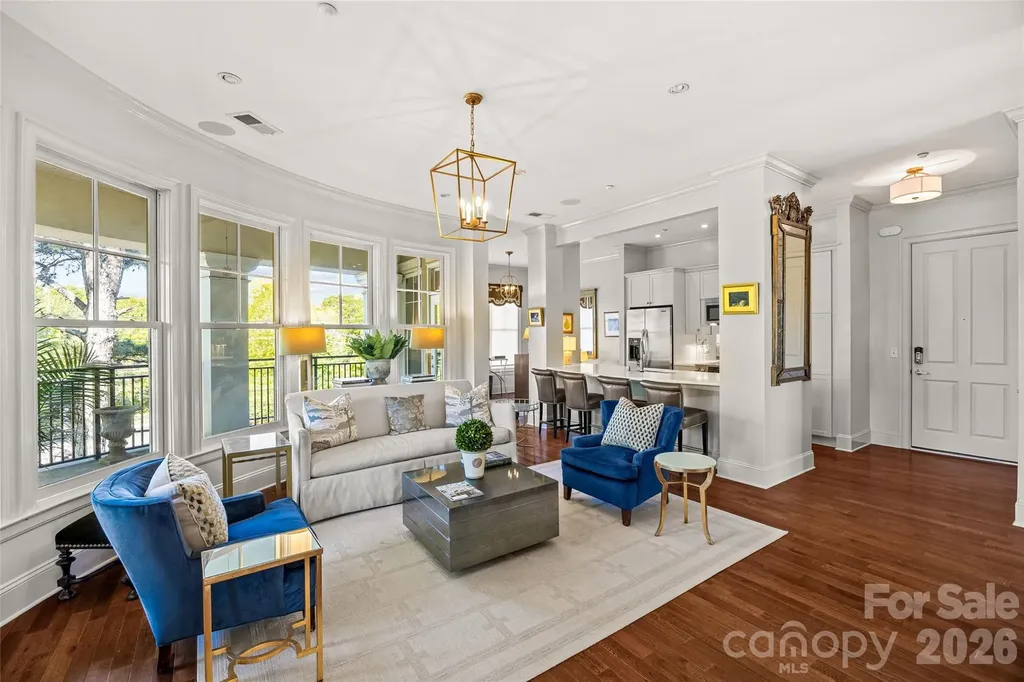
Perched on the 12th floor, this desirable end-unit residence showcases sweeping sunset vistas and panoramic views of Uptown Charlotte, including an impressive vantage point overlooking Spectrum Center. Floor-to-ceiling windows bathe the open living spaces in natural light, while the covered balcony offers a front-row setting for taking in the city skyline. Contemporary industrial design is beautifully expressed through exposed concrete ceilings, visible ductwork, warm wood flooring, and a thoughtfully designed open-concept layout with distinct areas for living, dining, and a separate sitting area. The kitchen pairs refined finishes with everyday functionality, featuring stainless-steel appliances, tile backsplash and flooring, generous cabinetry, granite countertops, and a substantial center island with pendant lighting and plenty of seating. An adjacent bar area with additional cabinetry provides an inviting setting for entertaining. The split-bedroom floor plan offers privacy, with a spacious primary suite showcasing skyline views, ample room for a sitting area, an ensuite bathroom with dual vanities and tile-surround shower, a generous custom closet, and convenient in-closet laundry. The secondary bedroom is well proportioned with a large closet, while the guest bathroom features a tile-surround tub and shower combination. A separate office or flex room with a closet adds valuable versatility for a private workspace, hobbies, guests, or additional storage. Exceptional building amenities include secured 24-hour access, two assigned parking spaces, water, sewer, trash service, and an 18th-floor rooftop terrace offering an elevated setting above the city. Ideally situated in First Ward, this residence places you moments from the light rail, Spectrum Center, 7th Street Market, museums, dining, shopping, entertainment, and the vibrant energy of Uptown Charlotte.

Listed by Andy Griesinger of EXP Realty LLC Ballantyne

$
$
%
$/month over payments
Federal 30-year interest rate: 7.24% last updated on Oct 29, 2026
* All Figures are estimates. Check with your bank or proposed mortgage company for actual interest rates.
This product uses the FRED® API but is not endorsed or certified by the Federal Reserve Bank of St. Louis.

Save FavoriteSchedule TourAsk A QuestionMore Details

382 Black Oak Cove Road Candler NC 28715

Candler, NC382 Black Oak Cove Road

Price$675,000

Est. Mortgage: $/month

Active With Contract

MLS Number CAR4310781

  • Residential
  • Bedrooms 3
  • Bathroom 4
  • Square Feet 2,057
  • Acreage 15.5

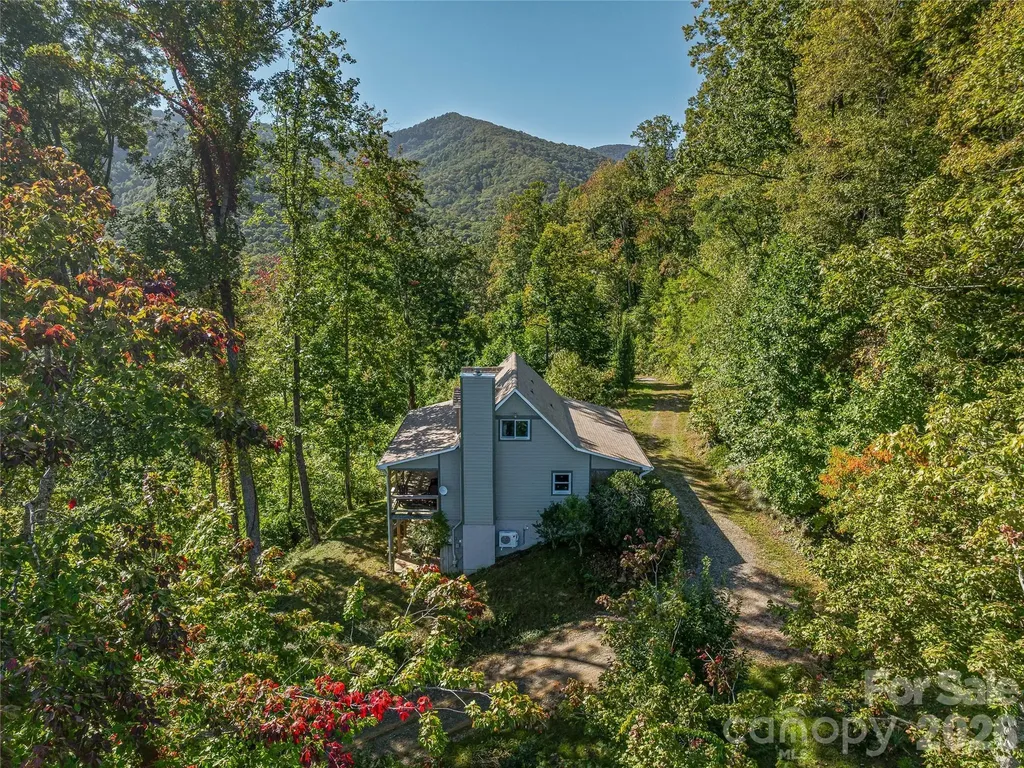
Nestled on more than 15 private mountain acres with scenic hiking trails and breathtaking views of the Blue Ridge Parkway, this beautifully reimagined retreat offers the perfect blend of mountain charm and modern comfort-all within an easy drive of Asheville's most sought-after destinations. Thoughtfully renovated in 2021, this 3-bedroom, 3.5-bath home welcomes you with rich hardwood floors, a striking stone fireplace, and an open-concept living, dining, and kitchen area designed for both everyday living and effortless entertaining. The spacious kitchen features a large center island with bar seating, stainless steel appliances, and abundant workspace, while a wall of windows fills the home with natural light and showcases year-round mountain and forest views. Step outside onto the expansive deck, where indoor and outdoor living come together seamlessly, creating the perfect setting for morning coffee, evening gatherings, or simply enjoying the peaceful mountain surroundings. Upstairs, two inviting bedrooms provide tranquil retreats, including one with its own private deck-a perfect place to unwind with a book or take in the sunrise. The bright, walkout lower level adds exceptional versatility with a spacious den prewired for surround sound, a dedicated laundry area, and direct access to a beautiful flagstone patio. The outdoor spaces are equally impressive. Multiple porches and patios create inviting areas for entertaining or relaxing around a fire under the stars. Garden enthusiasts will appreciate the established flowering peony, rose of Sharon, azalea and crepe myrtle buses, along with blueberry bushes and other mature plantings in the orchard. Former logging roads have been transformed into private hiking trails, allowing you to explore your own wooded acreage just steps from your back door. With no restrictions and short-term rentals permitted, this property presents an outstanding opportunity as a private mountain getaway, full-time residence, or income-producing vacation rental. Ideally located just 13 minutes from the Blue Ridge Parkway, 29 minutes from Biltmore Estate, and 32 minutes from downtown Asheville, you'll enjoy the perfect balance of peaceful seclusion and convenient access to the very best of Western North Carolina. No restrictions. Short-term rentals allowed. Endless possibilities await. Sellers are motivated, come see this beautiful property!

Listed by Lauren Butcher and Ashton Peters of Ivester Jackson Blackstream

$
$
%
$/month over payments
Federal 30-year interest rate: 7.24% last updated on Oct 29, 2026
* All Figures are estimates. Check with your bank or proposed mortgage company for actual interest rates.
This product uses the FRED® API but is not endorsed or certified by the Federal Reserve Bank of St. Louis.

Virtual TourSave FavoriteSchedule TourAsk A QuestionMore Details

1686 Dutch Cove Road Canton NC 28716

Canton, NC1686 Dutch Cove Road

Price$675,000

Est. Mortgage: $/month

Active With Contract

MLS Number CAR4404368

  • Residential
  • Bedrooms 3
  • Bathroom 3
  • Square Feet 2,605
  • Acreage 4.84

Escape to your own private mountain homestead just 5 minutes from charming downtown Canton. Nestled on 4.87 unrestricted acres, this beautifully updated property offers the perfect blend of privacy, modern comfort, and endless possibilities. Thoughtfully renovated, the home features brand-new flooring throughout, a stunning fully remodeled kitchen, updated bathrooms, and numerous additional improvements that make it truly move-in ready. Large picture windows frame the beauty of the outdoors, overlooking mature rhododendrons and vibrant azaleas that create a breathtaking display. Owned solar panels help improve energy efficiency while adding long-term value. Inside, you'll find inviting living spaces centered around a cozy fireplace, three spacious bedrooms, dedicated office space, and a flexible lower level featuring a private entrance, full bath, and studio apartment-ideal for guests, multigenerational living, or potential rental income. Step outside and discover what makes this property truly special. Stroll through your own orchard with peach and apple trees, gather fresh eggs from the chicken coop, cultivate a thriving garden, or bring your horses and other animals. A utility building, workshop space, and additional storage provide room for hobbies, equipment, and homesteading dreams. A private drive extends to the back of the property where an existing house pad offers exciting possibilities for a future guest house, workshop, barn, or additional residence. Whether you're searching for a peaceful mountain retreat, hobby farm, family compound, or investment opportunity, this exceptional property offers the rare combination of acreage, updates, convenience, and versatility. Come experience the freedom of country living-without sacrificing easy access to shopping, dining, schools, and everyday conveniences.

Listed by Jessica Maselbas of Keller Williams Great Smokies

$
$
%
$/month over payments
Federal 30-year interest rate: 7.24% last updated on Oct 29, 2026
* All Figures are estimates. Check with your bank or proposed mortgage company for actual interest rates.
This product uses the FRED® API but is not endorsed or certified by the Federal Reserve Bank of St. Louis.

Virtual TourSave FavoriteSchedule TourAsk A QuestionMore Details

80 Hidden Bluff Lane Horse Shoe NC 28742

Horse Shoe, NC80 Hidden Bluff Lane

Price$675,000

Est. Mortgage: $/month

Active With Contract

MLS Number CAR4429058

  • Residential
  • Bedrooms 2
  • Bathroom 3
  • Square Feet 2,917
  • Acreage 3.06

Looking for a little more space, a lot more privacy, and a garage that might just steal the show? Welcome to 80 Hidden Bluff Lane! Tucked away on over 3+/- acres, this is the kind of place where you can spread out, slow down, and enjoy having a little breathing room. But before we even get to the house, let's talk about that garage. The oversized detached 4 bay garage and workshop is what hobby dreams are made of! Cars, motorcycles, boats, tools, woodworking, weekend projects, or that hobby that has officially taken over your current garage, there's finally room for all of it. Step inside and the house has plenty to get excited about too. The stunning primary suite feels like your own private getaway with vaulted ceilings, complete with a gorgeous spa inspired bath made for unwinding at the end of the day. And there's no shortage of ways to make the rest of the home your own. Multiple living areas, bonus rooms, and extra spaces give you options for a home office, guest space, game room, gym, craft room, or the ultimate hangout spot. While the septic permit is for 2 bedrooms, the home offers an abundance of additional usable space to fit the way you live. Outside, mature trees surround the property, giving you a peaceful, tucked away setting that feels worlds away from the everyday hustle. Whether your dream is a workshop with room for all your toys, a quiet place surrounded by nature, or simply a home where everyone has space to do their own thing, 80 Hidden Bluff Lane brings it all together. Come take a look, you may not want to leave!

Listed by Sammi Smith of Keller Williams Lake Norman

$
$
%
$/month over payments
Federal 30-year interest rate: 7.24% last updated on Oct 29, 2026
* All Figures are estimates. Check with your bank or proposed mortgage company for actual interest rates.
This product uses the FRED® API but is not endorsed or certified by the Federal Reserve Bank of St. Louis.

Virtual TourSave FavoriteSchedule TourAsk A QuestionMore Details

5425 Closeburn Road Charlotte NC 28210

MLS Number CAR4366605

  • Condo
  • Bedrooms 3
  • Bathroom 3
  • Square Feet 1,689

Located in the heart of SouthPark within walking distance to the finest restaurants, shopping, breweries, grocery stores plus a short drive to Uptown, CLT airport and more! This renovated, move-in ready, luxury, end unit condo features 3 bedrooms, 2.5 bathrooms, 1,689 square feet with a 240 square foot wrap around porch, updated light fixtures, fresh paint and renovated kitchen. Unit includes 2 assigned parking spaces in a secure garage and ample storage with a storage unit. This charming condo is a must see!

Listed by Jackie Judge of RE/MAX Executive

$
$
%
$/month over payments
Federal 30-year interest rate: 7.24% last updated on Oct 29, 2026
* All Figures are estimates. Check with your bank or proposed mortgage company for actual interest rates.
This product uses the FRED® API but is not endorsed or certified by the Federal Reserve Bank of St. Louis.

Virtual TourSave FavoriteSchedule TourAsk A QuestionMore Details

215 Bethel Drive Salisbury NC 28144

Salisbury, NC215 Bethel Drive

Price$675,000

Est. Mortgage: $/month

MLS Number CAR4419558

  • Residential
  • Bedrooms 4
  • Bathroom 3
  • Square Feet 3,120
  • Acreage 1.05

Newly priced at $675,000. Welcome to an exceptional residence, thoughtfully designed by a noted interior designer and set on over an acre of mature trees in Salisbury's coveted Country Club neighborhood. A circular driveway sets the tone before you reach the door, and inside, designer lighting, fixtures, hardware and wallpaper carry a refined sensibility through every room. Sun-drenched spaces, rich hardwood floors and a kitchen finished in Taj Mahal quartzite reflect craftsmanship rarely found at this price point. Retreat upstairs to a spacious primary suite with custom closet, or settle into the main level guest suite with its own full bath, ready to serve as a second primary, a multigenerational retreat or a private home office. Step outside to a screened porch overlooking a sprawling, tree-lined lot. The Country Club of Salisbury is a golf cart ride away, and Catawba College, Novant Health Rowan Medical Center and the Salisbury VA Medical Center are all minutes from your door, so the morning tee time and the morning commute are equally easy. A rare offering for the discerning buyer. Schedule your private tour today.

Listed by Jenny Dabbs of Southern Homes of the Carolinas,Inc

$
$
%
$/month over payments
Federal 30-year interest rate: 7.24% last updated on Oct 29, 2026
* All Figures are estimates. Check with your bank or proposed mortgage company for actual interest rates.
This product uses the FRED® API but is not endorsed or certified by the Federal Reserve Bank of St. Louis.

Virtual TourSave FavoriteSchedule TourAsk A QuestionMore Details

152 Sports Village Drive Hendersonville NC 28739

MLS Number CAR4412710

  • Residential
  • Bedrooms 4
  • Bathroom 3
  • Square Feet 2,952
  • Acreage 0.04

This 2021 stand-alone, single-family townhome is located in the highly sought-after gated community of Cummings Cove Golf & Country Club, offering effortless main-level living with a beautifully finished walk-out lower level. Great lock & leave property as the lawn is maintained by the HOA. The home features an open floor plan with soaring vaulted ceilings and abundant natural light. The well-designed kitchen includes granite countertops, under-cabinet lighting, a spacious island, and a walk-in pantry. The kitchen is designed for an electric range but is also piped for a gas stove should you prefer cooking with gas. The refrigerator conveys with the sale. The inviting living room features a floor-to-ceiling stone gas-log fireplace and a door leading to the enclosed deck-an ideal spot for relaxing while enjoying the action and views of the 11th green. The main deck has been enclosed with WeatherMaster Sunspace, creating a wonderful year-round sunroom. An additional open lower deck provides even more outdoor living space and beautiful views of the 11th green. The primary ensuite is a true retreat, featuring a custom Carolina Closets system, dual vanities, multifunction lighted mirrors, and a beautifully tiled walk-in shower with glass enclosure. The main level also offers an office that could easily serve as a bedroom, located just off the entry and featuring large windows that fill the room with natural light and provide lovely views. The fully finished walk-out lower level expands the living space and provides excellent privacy for family and guests. This level features a comfortable gathering room filled with windows, two additional bedrooms, a full bath with double-sink vanity, a versatile flex room, and a large storage/workshop area. With its private bedrooms, bath, gathering space, and separate outdoor access, the lower level is perfect for visiting friends and family. Enjoy the Cummings Cove active lifestyle with resort-style amenities including an 18-hole year-round golf course, (golf membership is optional, not required) pickleball & clinics, tennis courts, bocce ball, heated pool with water aerobics and spa, dog park, community garden, and clubhouse with restaurant and bar, along with a full calendar of social clubs & activities. The mandatory dues are: Cummings Cove HOA dues of $265 quarterly, Heron Pond HOA dues $414 quarterly & Cummings Cove Membership dues (Amenities) of $180 monthly. Ideally located just minutes from Pisgah National Forest and DuPont State Recreational Forest, and approximately 20 minutes from the charming towns of Hendersonville and Brevard. Everyday conveniences in Etowah and Horseshoe-including groceries, gas, dining, and more-are just 8 minutes away. A wonderful opportunity to enjoy low-maintenance, main-level living, exceptional outdoor spaces, golf-course views, and the active resort lifestyle of Cummings Cove. Certified Square Feet & Floor plan coming

Listed by Michelle Oznick of Keller Williams Mtn Partners,LLC

$
$
%
$/month over payments
Federal 30-year interest rate: 7.24% last updated on Oct 29, 2026
* All Figures are estimates. Check with your bank or proposed mortgage company for actual interest rates.
This product uses the FRED® API but is not endorsed or certified by the Federal Reserve Bank of St. Louis.

Save FavoriteSchedule TourAsk A QuestionMore Details

60 N Market Street Asheville NC 28801

MLS Number CAR4380464

  • Condo
  • Bedrooms 1
  • Bathroom 2
  • Square Feet 1,107
  • Acreage 0.01

Modern loft-style living in the heart of downtown! This beautifully designed 1-bedroom, 1.5-bath condo features soaring ceilings, sleek contemporary finishes, and an impressive wall of windows overlooking the historic Thomas Wolfe House, filling the space with natural light and city charm. The open-concept floorplan includes stainless steel appliances, spacious living and dining areas, and a private patio perfect for relaxing or entertaining. The primary suite offers a modern en-suite bath, while the additional half bath provides convenience for guests. Included with the unit is one parking space in the building's secure parking garage. Residents enjoy shared access to premium amenities including a fitness center, stylish club room, and outdoor community patio. The building also boasts a highly active social committee with regular resident events and gatherings, creating a true sense of community in an unbeatable location.

Listed by Craig Mariani of Tessier Associates

$
$
%
$/month over payments
Federal 30-year interest rate: 7.24% last updated on Oct 29, 2026
* All Figures are estimates. Check with your bank or proposed mortgage company for actual interest rates.
This product uses the FRED® API but is not endorsed or certified by the Federal Reserve Bank of St. Louis.

Save FavoriteSchedule TourAsk A QuestionMore Details

211 Tournament Drive SW Concord NC 28025

Concord, NC211 Tournament Drive SW

Price$675,000

Est. Mortgage: $/month

MLS Number CAR4435807

  • Residential
  • Bedrooms 5
  • Bathroom 4
  • Square Feet 3,143
  • Acreage 0.65

Fully renovated masterpiece located just steps from the Concord Historic District offering the perfect blend of modern luxury and timeless appeal. Featuring 5 spacious bedrooms and 4 full bathrooms, this home provides the space and flexibility today's buyers are looking for. Step inside to discover stunning hardwood floors and recessed lighting throughout, creating a warm and elegant ambiance. The chef's dream kitchen is truly the heart of the home, showcasing a massive 10-foot island with quartz countertops, and ample space for entertaining and everyday living. The thoughtfully designed layout includes a primary suite on the main level for convenience, along with a second primary suite upstairs, perfect for multi-generational living or guest accommodations. A spacious loft/Family Room adds even more versatility, ideal for a media room, office, or additional living space. The exterior is just as impressive, featuring a wraparound covered front porch with custom iron railing, wood ceilings with recessed lighting, and outdoor ceiling fans, perfect for relaxing or entertaining. Enjoy a spacious side deck and beautifully landscaped yard, featuring a wood privacy fence along the left side of the home and a row of pine trees along the right, offering additional privacy as they grow and mature. New concrete driveway offers potential for expansion to accommodate additional vehicles.Every detail has been carefully curated in this beautifully renovated home. Don't miss the opportunity to own a true standout property in one of Concord's most desirable locations!

Listed by Mirta Arroyo of NorthGroup Real Estate LLC

$
$
%
$/month over payments
Federal 30-year interest rate: 7.24% last updated on Oct 29, 2026
* All Figures are estimates. Check with your bank or proposed mortgage company for actual interest rates.
This product uses the FRED® API but is not endorsed or certified by the Federal Reserve Bank of St. Louis.

Virtual TourSave FavoriteSchedule TourAsk A QuestionMore Details

4392 Island Ford Road Brevard NC 28712

Brevard, NC4392 Island Ford Road

Price$675,000

Est. Mortgage: $/month

MLS Number CAR4425014

  • Residential
  • Bedrooms 3
  • Bathroom 3
  • Square Feet 2,436
  • Acreage 1.15

Some properties offer more than just a place to call home, they offer a connection to the land, a sense of history, and a way of life that is becoming increasingly difficult to find. Welcome to 4392 Island Ford Road, a quintessential mountain retreat built in 1947 on land that has been cherished by the same family for generations. Located along iconic Island Ford Road, one of Transylvania County's most scenic and beloved country roads, the journey home is part of the experience. Rolling pastures, picturesque farms, historic summer camps, and breathtaking views of Dunn's Rock create a landscape that captures the timeless beauty and slower pace of life in the Blue Ridge Mountains. Perched on a peaceful knoll above the road, the home enjoys a wonderful sense of privacy and tranquility while remaining conveniently close to historic downtown Brevard. Here, you'll find the perfect balance of peaceful country living and easy access to the restaurants, galleries, shops, and vibrant arts community that make Brevard such a special place. Nearby Pisgah National Forest and DuPont State Recreational Forest offer world-class hiking, mountain biking, waterfalls, fishing, and endless opportunities to explore the outdoors. The home itself is filled with character, warmth, and possibilities. With substantial square footage under roof, the property offers an abundance of flexible bonus space ready to accommodate visiting friends and family, creative pursuits, hobbies, or simply room to spread out and enjoy mountain living. The wood-burning stove serves as a natural gathering place, bringing warmth and comfort to the home while perfectly complementing its nostalgic mountain character. Beyond the main residence, a sizable old workshop provides exceptional space for woodworking, tinkering, equipment, or whatever projects inspire you. Just off the lower level, an absolutely charming little pottery shed adds another layer of personality and possibility, a delightful space for an artist, gardener, or anyone who appreciates the simple pleasures of creating something with their hands. What makes this property truly special is not just its improvements or location, but the feeling of being here. The peaceful setting, the generations of family history, the character of the outbuildings, and the surrounding pastoral landscape all come together to create something authentic and increasingly rare. 4392 Island Ford Road is an invitation to embrace a simpler rhythm of life, surrounded by the natural beauty, history, and enduring charm of the Blue Ridge Mountains. A place to gather, create, explore, and make memories for generations to come.

Listed by Paul Wilander of Looking Glass Realty

$
$
%
$/month over payments
Federal 30-year interest rate: 7.24% last updated on Oct 29, 2026
* All Figures are estimates. Check with your bank or proposed mortgage company for actual interest rates.
This product uses the FRED® API but is not endorsed or certified by the Federal Reserve Bank of St. Louis.

Virtual TourSave FavoriteSchedule TourAsk A QuestionMore Details

791 Crooked Creek Road Hendersonville NC 28739
Active With Contract

MLS Number CAR4432032

  • Residential
  • Bedrooms 4
  • Bathroom 4
  • Square Feet 3,088
  • Acreage 0.66

Welcome to this beautifully maintained home in the desirable Crooked Creek subdivision of Hendersonville, NC, offering a wonderful combination of location, versatile living space, thoughtful updates, and scenic surroundings. Enjoy many days relaxing in the bright spacious sunroom overlooking the trees and golf course. Walk into your sizeable primary bedroom complete with a private en-suite bathroom and walk-in closet. The well-appointed kitchen, featuring an island and newer granite countertops, invites you to prepare meals, gather with family and friends, and enjoy everyday living in a welcoming space. Enjoy the fairly level lot, with open space between neighboring properties and plenty of room for gardening, outdoor activities, or simply relaxing outdoors. The three-car garage lets you park your vehicles, organize your belongings, and create a dedicated workspace, with one bay currently set up as a workshop. Step outside onto the beautifully renovated back patio, completely redone in 2026, at a cost of approximately $25,000, where you can fire up the grill for weekend barbecues, entertain friends and family, dine outdoors, or unwind in the peaceful surroundings. A new shed added in 2024 gives you even more room to store lawn equipment, gardening tools, and outdoor essentials. Four bedrooms and four bathrooms, three of the bedrooms offer the convenience of private bathrooms. One of the bedrooms could be used as an additional office/bonus room and provides flexible space for working from home, hobbies, crafts, or other needs. Numerous updates add to the home's appeal and peace of mind, including a newer roof with gutter guards, updated HVAC system, and a new primary bathroom shower completed in 2025. Please see attached features sheet for a complete list of updates. With its spacious living areas, scenic golf course views, flexible floor plan, substantial garage and workshop space, and impressive recent improvements.This home at 791 Crooked Creek Rd., Hendersonville NC offers a wonderful opportunity to enjoy comfortable living in a desirable Hendersonville location.

Listed by Keith Inman of Coldwell Banker Advantage

$
$
%
$/month over payments
Federal 30-year interest rate: 7.24% last updated on Oct 29, 2026
* All Figures are estimates. Check with your bank or proposed mortgage company for actual interest rates.
This product uses the FRED® API but is not endorsed or certified by the Federal Reserve Bank of St. Louis.

Save FavoriteSchedule TourAsk A QuestionMore Details

Broker Reciprocity MLS Grid Logo © 2026 Listings courtesy of Canopy MLS as distributed by MLS GRID. IDX information is provided exclusively for consumers’ personal non-commercial use and may not be used for any purpose other than to identify prospective properties consumers may be interested in purchasing. The IDX data is deemed reliable but is not guaranteed by MLS GRID and may be subject to an end user license agreement prescribed by the Member Participant’s applicable MLS.  Based on information submitted to the MLS GRID as of November 1, 2026 3:15 PM EST . All data is obtained from various sources and may not have been verified by broker or MLS GRID. Supplied Open House Information is subject to change without notice. All information should be independently reviewed and verified for accuracy. Properties may or may not be listed by the office/agent presenting the information. Some IDX listings have been excluded from this website.