and narrow your search. If you have fewer than 200 results, you can save your search.

Marion NC

r=7825-7836
3030 Grandiose Drive Indian Trail NC 28079
Active With Contract

MLS Number CAR4412865

  • Residential
  • Bedrooms 5
  • Bathroom 5
  • Square Feet 3,542
  • Acreage 0.35

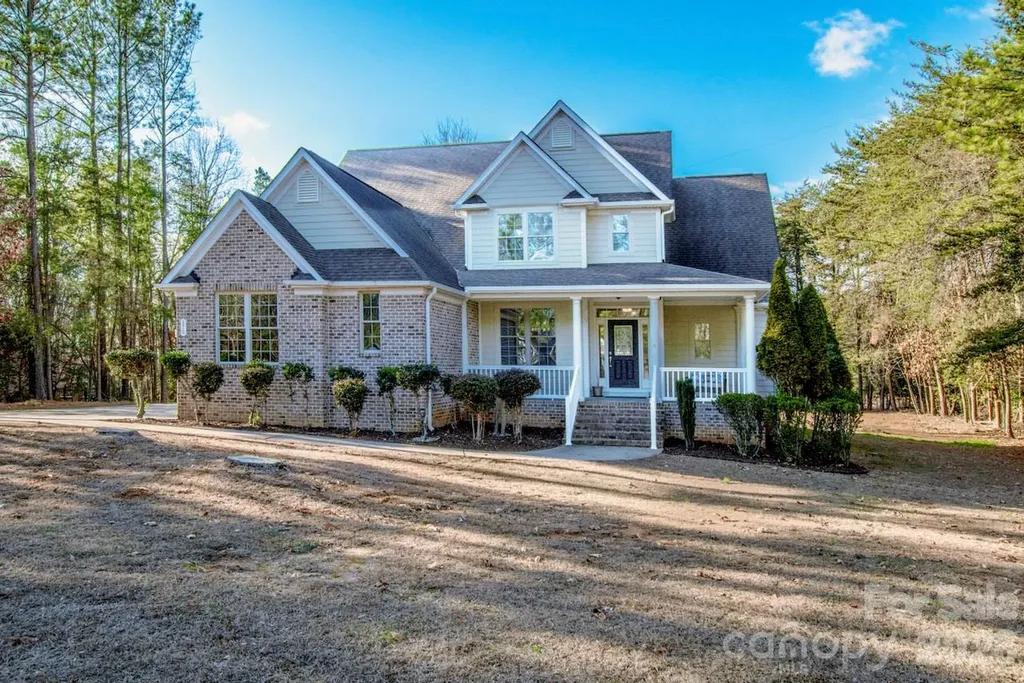
Just minutes from I-485, McBride offers the perfect blend of small-town charm and everyday convenience with quick access to Charlotte, Ballantyne Corporate Park, and nearby shopping, dining, and entertainment. Nestled near the historic community of Hemby Bridge, residents can enjoy the area's small-town character while remaining connected to everything the greater Charlotte region has to offer. Known for its strong sense of community, local parks, and convenient location, Indian Trail is the ideal setting for this quaint neighborhood featuring spacious homesites and thoughtfully designed homes with upscale finishes. Residents will also enjoy being just minutes from Crooked Creek Park, offering baseball fields, playgrounds, walking trails, and a splash pad for year-round outdoor fun. Welcome to The Townsend by DRB Homes, a beautifully designed single-family home that offers spacious living, flexible options, and elegant details throughout. With thoughtfully designed spaces on both levels, this floor plan is perfect for growing households and those who love to entertain. The main level features a welcoming entry foyer leading to a formal dining room with a tray ceiling to the left, and versatile study with 15-lite glass French doors to the right. The open-concept layout seamlessly connects the kitchen, breakfast area, and family room, creating a bright and inviting space for everyday living. This exquisite home highlights: • 2-car front load garage with a drop zone upon entry into the home. • Flexible living space with a guest bedroom and full en suite bath on main-level. • Open-concept kitchen, breakfast area, and family room. • Kitchen features gourmet kitchen layout, 36' gas cooktop with stainless steel canopy hood, built-in oven and convection microwave, walk-in pantry and Butler's pantry leading into the formal dining room. • Glass door leading out to a covered rear porch. • Upstairs loft area. • Spacious primary suite and luxurious en suite owner's bath with dual vanities, private water closet, linen closet, fully tiled shower walls, floor and built-in bench seat - leading to an enormous walk-in closet at the rear. • See photos for full layout of floor plan & chosen structural options. Home is currently under construction. Representative photos may be shown. See on-site Community Sales Consultants/Realtors® to learn more about this home (or other available homes not listed) and the AMAZING incentives we are currently offering our homebuyers! Days on market reflect construction period. ***Sales Center Hours (Please Read in Full): Due to Extremely High Demand and on-site Realtors'® Availability, scheduling an APPOINTMENT in advance is HIGHLY RECOMMENDED. To request an appointment time, please call ahead. No access to Sales Model when on-site Realtors® are unavailable, touring the community with other prospective buyers, or after business hours. Sun/Mon: 1 pm-6 pm, Tues thru Sat: 10 am - 6 pm***

Listed by Rachael Gruchawka of DRB Group of North Carolina,LLC

$
$
%
$/month over payments
Federal 30-year interest rate: 7.24% last updated on Oct 29, 2026
* All Figures are estimates. Check with your bank or proposed mortgage company for actual interest rates.
This product uses the FRED® API but is not endorsed or certified by the Federal Reserve Bank of St. Louis.

Save FavoriteSchedule TourAsk A QuestionMore Details

2818 Mandarin Street Fort Mill SC 29707

Fort Mill, SC2818 Mandarin Street

Price$669,900

Est. Mortgage: $/month

MLS Number CAR4374619

  • Residential
  • Bedrooms 3
  • Bathroom 3
  • Square Feet 2,777
  • Acreage 0.18

Welcome to this beautifully maintained Cumberland Hall model in the highly sought-after Sun City Carolina Lakes community. Just off the entryway, double glass doors open to a private home office or study - perfect for remote work, hobbies, or a quiet retreat. As you move down the hall accented with classic wainscoting, the home opens into a bright and airy great room filled with natural light from a stunning wall of windows. A gas log fireplace with picture frame molding creates a warm focal point, while the adjacent dining area features its own wainscoting and chandelier. The galley-style kitchen is both functional and inviting showcasing granite countertops, stainless steel appliances, a gas range, and a central island. A charming breakfast nook with a bay window and tray ceiling provides the perfect spot to start your day. The spacious primary suite offers a peaceful retreat complete with a tray ceiling, ceiling fan, and a well-appointed ensuite bath featuring a dual-sink vanity and a walk-in shower with glass enclosure, built-in bench, and a unique glass block window that brings in natural light while maintaining privacy. Two generously sized secondary bedrooms provide comfortable accommodations for guests and share access to a full hall bath. One of the home's standout features is the four-season room complete with tile flooring, a ceiling fan, and built-in storage - ideal for enjoying the outdoors year-round. Step outside to the covered patio with a striking cathedral-style ceiling and fan, where you can relax and take in serene wooded views with the golf course just beyond. Living in Sun City Carolina Lakes means enjoying an exceptional lifestyle, with access to resort-style amenities including golf, indoor and outdoor pools, tennis, pickleball, and a vibrant array of clubs and social activities.

Listed by Reid Baxter of RE/MAX Executive

$
$
%
$/month over payments
Federal 30-year interest rate: 7.24% last updated on Oct 29, 2026
* All Figures are estimates. Check with your bank or proposed mortgage company for actual interest rates.
This product uses the FRED® API but is not endorsed or certified by the Federal Reserve Bank of St. Louis.

Save FavoriteSchedule TourAsk A QuestionMore Details

1416 W A Street Kannapolis NC 28081

Kannapolis, NC1416 W A Street

Price$669,500

Est. Mortgage: $/month

MLS Number CAR4356543

  • Land
  • Acreage 14.88
  • County Rowan

GREAT LOCATION!!! Priced to SELL!! Just .6 mile from the Loop Rd in the newly revitalized town of Kannapolis. The road frontage is approx. 178 ft. Near Baker's Creek Park, 1275 West A St with ball field, tennis courts, pickle ball courts and walking trails. Also, near Village Park, 700 West C St with splash pad, carousel, train ride and host to numerous concerts open to public. Loop Rd takes you to West Ave where you can attend a ball game at the Cannon Ballers stadium, eat at one of the great restaurants or shop in one of the Unique boutiques. There is city water available but at this time there is a Wait List for wastewater allocation for city sewer. However, the city will allow a development built on the property with septic tanks. The property will need to be perked through Rowan County Health Department to determine number of houses that can be built on property. Gas is available. NOTE: There is approx. 5 acres of 1416 West A that will not be included in the sale. The property line between 1416 West A St and 1412 West A St will be moved 50 feet into 1416 West A St property and 50 ft around the perimeter of lot. Approximately .5 acres will be removed and not sold from 1416 West A St and added to 1412 West A St. Minimal flood area. FEMA Map attached. Conv to I-85.

Listed by Janis Tucker and Brandon Farabee of Tucker Real Estate Group Inc

$
$
%
$/month over payments
Federal 30-year interest rate: 7.24% last updated on Oct 29, 2026
* All Figures are estimates. Check with your bank or proposed mortgage company for actual interest rates.
This product uses the FRED® API but is not endorsed or certified by the Federal Reserve Bank of St. Louis.

Save FavoriteSchedule TourAsk A QuestionMore Details

205 Marina Bay Trail Locust NC 28097

Locust, NC205 Marina Bay Trail

Price$669,260

Est. Mortgage: $/month

MLS Number CAR4432490

  • Residential
  • Bedrooms 3
  • Bathroom 3
  • Square Feet 2,352
  • Acreage 0.14

Welcome to this move-in ready Madison floorplan at Cresswind at Rocky River, where thoughtful design, inviting gathering spaces, and seamless indoor-outdoor living come together. Offering 3 bedrooms, 3 baths, a private study, and an extended 2-car garage, this home is designed for comfortable everyday living and entertaining. The open-concept design features warm wood-look flooring throughout the main living areas, kitchen, study, gallery, foyer, and owner's suite. At the heart of the home, the gourmet kitchen showcases White Ice granite countertops, two-tone cabinetry with a contrasting island, a designer tile backsplash, matte black fixtures, pendant lighting, under-cabinet lighting, and GE Profile appliances including a gas cooktop and wall oven. A fireplace with a Catalina mantel creates a welcoming focal point in the great room. The owner's suite includes a 4-foot extension for added space and a spa-inspired bath with dual vanities, White Ice granite countertops, cabinetry in a soft neutral finish, matte black fixtures, a frameless glass shower enclosure, and tile extending to the ceiling. The extended covered lanai is screened and complemented by an additional uncovered patio extension, creating flexible space for relaxing or entertaining outdoors. Additional highlights include a dedicated study with double doors, attic storage above the garage, a laundry room with cabinetry, countertop and stainless-steel sink, enhanced lighting throughout, crown moulding on the main level, and a smart WiFi-enabled entry lock.

Listed by Mike McLendon of McLendon Real Estate Partners LLC

$
$
%
$/month over payments
Federal 30-year interest rate: 7.24% last updated on Oct 29, 2026
* All Figures are estimates. Check with your bank or proposed mortgage company for actual interest rates.
This product uses the FRED® API but is not endorsed or certified by the Federal Reserve Bank of St. Louis.

Save FavoriteSchedule TourAsk A QuestionMore Details

570 Morrison Farm Road Troutman NC 28166

Troutman, NC570 Morrison Farm Road

Price$669,000

Est. Mortgage: $/month

MLS Number CAR4390053

  • Residential
  • Bedrooms 4
  • Bathroom 4
  • Square Feet 2,923
  • Acreage 0.94

Looking for a lovely home on a flat lot on nearly one-acre? This is it! This beautiful home offers exceptional craftsmanship and thoughtful design throughout. Inside, you'll find upscale and unusually gorgeous kitchen countertops with 42' cabinets, instant hot water and eat-in bar area. Extensive crown molding and custom trim add elegance at every turn, while abundant storage keeps everything organized. Surround sound can be enjoyed in the Great Room. The spacious primary suite on the Main level, features a stunning trey ceiling, bath with a garden tub with tiled wall, comfort height dual sinks and a private water closet. Upstairs, an enormous loft with a charming dormer and addl surround sound creates a flexible living space, along with three generously sized bedrooms, one ideal for a home office and two beautifully up-fit Baths. A well-designed laundry room includes it's own sink and exterior access. Outdoor living is just as impressive with a charming front porch, an expansive composite back deck, that steps down into the large backyard, perfect for relaxing or play. You will enjoy country feel, not-too-far from town. Enjoy lake access and hiking trails within 2 miles at the gorgeous Lake Norman State Park.

Listed by Donna Sintay of Keller Williams Unified

$
$
%
$/month over payments
Federal 30-year interest rate: 7.24% last updated on Oct 29, 2026
* All Figures are estimates. Check with your bank or proposed mortgage company for actual interest rates.
This product uses the FRED® API but is not endorsed or certified by the Federal Reserve Bank of St. Louis.

Save FavoriteSchedule TourAsk A QuestionMore Details

535 N Highland Road Mill Spring NC 28756

Mill Spring, NC535 N Highland Road

Price$669,000

Est. Mortgage: $/month

MLS Number CAR4396019

  • Residential
  • Bedrooms 3
  • Bathroom 3
  • Square Feet 1,882
  • Acreage 8.98

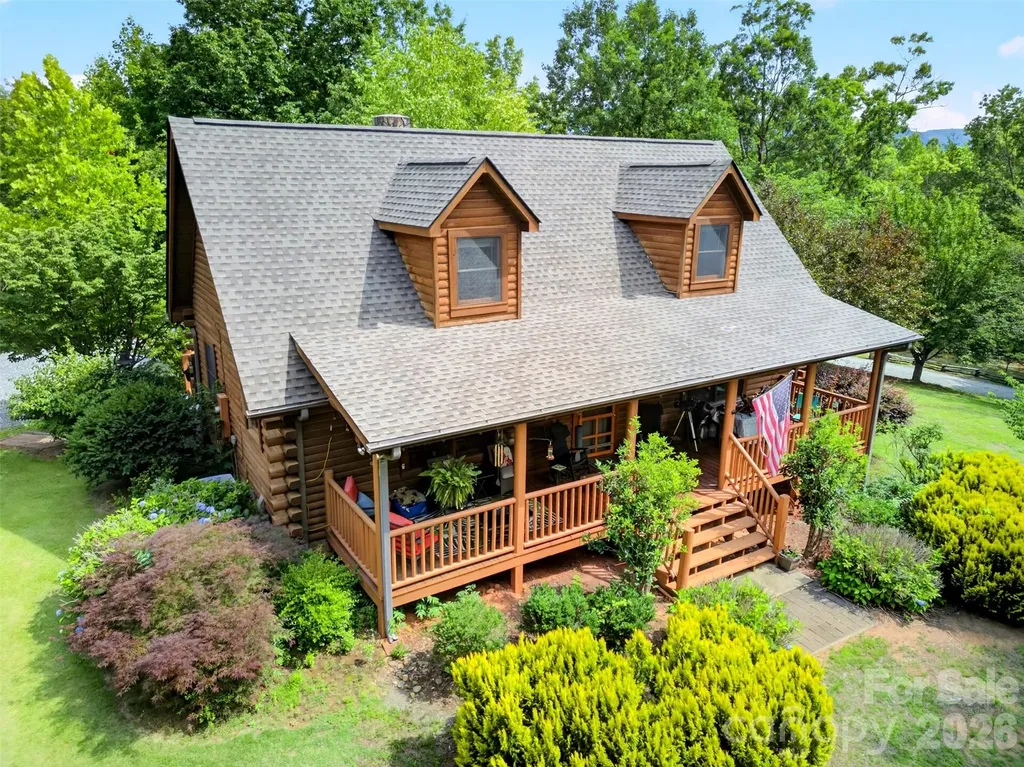
Beautiful Log Home Sitting On Almost 9 Acres! Upon entering the home, you will find a great, functional floorplan featuring a large living area with cathedral ceilings, a large stone fireplace, multiple points of access to the large rear deck and the primary bedroom suite on the main level of the home. Also on the main level, you will find an open, updated kitchen, a laundry closet, another half bath in the common area and great features like granite countertops and hardwood floors throughout. When heading up the stairs you will find two more spacious bedrooms on either side as well as another full bathroom in the hallway. Outside of the home, you will find wooded privacy in all directions, an amazing two car detached garage and another separate building that has many different possibilities such as extra storage space or a great workshop. For someone looking for acreage and privacy while also wanting a turnkey living space, this property will fulfill of all of those needs. Call to schedule your showing today!

Listed by Carl Campbell of Campbell & Associates RE

$
$
%
$/month over payments
Federal 30-year interest rate: 7.24% last updated on Oct 29, 2026
* All Figures are estimates. Check with your bank or proposed mortgage company for actual interest rates.
This product uses the FRED® API but is not endorsed or certified by the Federal Reserve Bank of St. Louis.

Save FavoriteSchedule TourAsk A QuestionMore Details

105 Michelle Drive Chesnee SC 29323

Chesnee, SC105 Michelle Drive

Price$669,000

Est. Mortgage: $/month

MLS Number CAR4414355

  • Residential
  • Bedrooms 3
  • Bathroom 3
  • Square Feet 2,202
  • Acreage 1.2

Lake days and nights start right outside your back door! Set along the shoreline of beautiful Lake Blalock, this exceptional property pairs incredible water views with approximately 1.2 acres, 135 feet of lakefront and generous outdoor living spaces. The spacious primary suite offers a private full ensuite, beautiful lake views right from the bedroom, and direct access to the back deck-imagine waking up to the peaceful water views and stepping outside to begin your day overlooking Lake Blalock. Outdoor living is a highlight of this property, with a screened-in back porch and expansive deck providing the perfect lake days and nights start right outside your back door! Set along the shoreline of beautiful Lake Blalock, this exceptional property pairs incredible water views with approximately 1.2 acres, 135 feet of lakefront and generous outdoor living spaces. This gorgeous 3-bedroom, 2.5-bath home features a desirable split-bedroom floor plan, a warm and inviting fireplace, formal dining room, and a designated office/study-perfect for working from home or creating a quiet retreat. The functional, well-designed kitchen features beautiful cabinetry, ample storage and workspace, making it equally suited for everyday meals or preparing dinner for family and friends. A sizeable private dock and boat slip provide direct access to the water and yet another place to relax, fish, launch your lake adventures, or simply enjoy the serenity of Lake Blalock. In addition to the full two-car attached garage, below the home you'll find a large workshop and storage area with room for an additional vehicle, lawn equipment, tools, recreational gear, and much more. The approximately 1.2-acre lot also provides ample space for RV or camper parking. From evenings by the fireplace to summer days on the water and sunsets enjoyed from the screened porch, deck, or dock, this property offers space to live, entertain, work, play, and unwind-all from the comfort of home. Come discover why life really is better at the lake! Did we mention... NO HOA.

Listed by Leslie Horne of Leslie Horne and Associates

$
$
%
$/month over payments
Federal 30-year interest rate: 7.24% last updated on Oct 29, 2026
* All Figures are estimates. Check with your bank or proposed mortgage company for actual interest rates.
This product uses the FRED® API but is not endorsed or certified by the Federal Reserve Bank of St. Louis.

Save FavoriteSchedule TourAsk A QuestionMore Details

1213 Diana Lee Lane Monroe NC 28112

Monroe, NC1213 Diana Lee Lane

Price$669,000

Est. Mortgage: $/month

Pending

MLS Number CAR4414339

  • Residential
  • Bedrooms 3
  • Bathroom 3
  • Square Feet 3,265
  • Acreage 5.56

Incredible country living on a private 5.5+ acre property with no HOA! This distinctive and one-of-a-kind home features a beautiful wood and brick exterior and a welcoming rocking chair front porch with decorative Govee lights that change colors and can be hooked up to speakers. Inside, the main level offers a sweeping two-story living room with built-in shelving and fireplace, separate den with fireplace, home office/flex room and an open kitchen with white cabinets, walk-in pantry and bar seating overlooking the dining area. Upstairs are three spacious bedrooms, including the primary suite with three closets and an updated spa-like bath featuring a freestanding tub and walk-in shower. The renovated hall bath offers convenient Jack-and-Jill access, and a screened porch located just off the primary bedroom provides a relaxing spot to enjoy the peaceful surroundings. Bluetooth bath fans are another fun feature in the upper-level bathrooms. Wood-look laminate and tile flooring throughout means no carpet throughout the home! The lower level adds even more flexible living space with a rec room featuring a wood-burning fireplace and laundry area. The outdoor spaces are truly an oasis. Enjoy a large deck, fire pit area with string lights, flower boxes, above-ground saltwater pool, zip line and tree swings. More than an acre of the rear yard is fully fenced, and the property also features apple and pear trees, blueberry bushes, a chicken coop, multiple storage sheds, a deer stand, an electric deer feeder and ATV trails. A detached garage has been converted into additional recreational space with a bar area, but the standout feature of the property is the impressive 30' x 50' workshop/4+ car garage! Complete with multiple garage doors, a bathroom, separate heating and air, it offers exceptional space for a car enthusiast, hobbyist, workshop or additional storage. Add in a newer heat pump, newer gutters, plenty of room to spread out and over 5 private acres of scenic beauty. This property qualifies for USDA financing and offers a rare combination of Union county country living, recreation and incredible workspace, all with no HOA! With over 5,468 square feet of space, there is room for everyone! Don't miss this unique opportunity to enjoy a peaceful setting near Richardson Creek while still being convenient to Downtown Monroe, local parks, greenways, recreation and popular destinations such as Treehouse Vineyards.

Listed by Liz Young of RE/MAX Executive

$
$
%
$/month over payments
Federal 30-year interest rate: 7.24% last updated on Oct 29, 2026
* All Figures are estimates. Check with your bank or proposed mortgage company for actual interest rates.
This product uses the FRED® API but is not endorsed or certified by the Federal Reserve Bank of St. Louis.

Virtual TourSave FavoriteSchedule TourAsk A QuestionMore Details

903 Colnago Place Fort Mill SC 29715

Fort Mill, SC903 Colnago Place

Price$669,000

Est. Mortgage: $/month

Active With Contract

MLS Number CAR4429069

  • Residential
  • Bedrooms 5
  • Bathroom 4
  • Square Feet 3,380
  • Acreage 0.24

Welcome to resort-style living in the heart of Fort Mill! This beautifully updated 5-bedroom, 3.5-bath home is situated on a premium corner lot, offering a combination of privacy, maturing trees, and an incredible location. From the moment you arrive, the extensive updates and thoughtful design are sure to impress. Inside, enjoy new white oak flooring throughout the main floor, a renovated kitchen featuring Caf appliances and elegant white quartz countertops, and neutral design. The spacious layout offers plenty of room for everyday living and entertaining. The primary suite is spacious with his and her closets and an absolutely beautiful renovated master bathroom en-suite. Dual shower heads and modern designs will be sure to impress any buyer! Step outside and discover your own private retreat! The fully turfed, maintenance-free backyard is designed for year-round entertaining and features a sparkling saltwater pool and spa, brand-new pool heater, custom putting green, outdoor shower, privacy fencing, multiple seating and entertaining areas, a beautiful "she-shed" with awning with a poolside view, and an outdoor TV with a waterproof enclosure. Whether you're hosting friends, relaxing poolside, or enjoying a quiet evening under the mature trees and growing giant evergreens, this backyard delivers an exceptional outdoor lifestyle. The expansive southern rocking chair front porch will be perfect to relax after a hard days work. Additional highlights include **new HVAC units in 2025**, a generous **6-car driveway**, and an oversized garage with a unique mezzanine area. The premium corner cul-de-sac setting provides a peaceful escape while keeping you close to all that Fort Mill has to offer. Add in a **low HOA**, and this exceptional home checks all the boxes. Top rated schools! Close to shopping, restaurants and highway access PROFESSIONAL PHOTOS SCHEDULED

Listed by Kelley Smallman of Keller Williams Connected

$
$
%
$/month over payments
Federal 30-year interest rate: 7.24% last updated on Oct 29, 2026
* All Figures are estimates. Check with your bank or proposed mortgage company for actual interest rates.
This product uses the FRED® API but is not endorsed or certified by the Federal Reserve Bank of St. Louis.

Save FavoriteSchedule TourAsk A QuestionMore Details

4620 Fairvista Drive Charlotte NC 28269

Charlotte, NC4620 Fairvista Drive

Price$669,000

Est. Mortgage: $/month

MLS Number CAR4411125

  • Residential
  • Bedrooms 5
  • Bathroom 4
  • Square Feet 3,393
  • Acreage 0.32

Welcome to this spacious 5 bedroom with 3.5 bath home located in Highland Creek on the seventh fairway of the golf course. This home features a versatile floor plan with a main-level primary bedroom with full bath and 2 large walk-in closets, formal dining room, large kitchen with breakfast area, large family room with gas logs, laundry room, and an expansive bonus room upstairs. The kitchen features a double oven, stainless steel appliances, tile backsplash, ample storage, and a sunny breakfast area. Enjoy the beautiful backyard that is fenced with mature landscaping with a large deck and inground pool/spa that is perfect for entertaining or relaxing. Exterior painted in 2025, interior has fresh paint and new carpet. Community amenities include a sports club with a fitness center, tennis and pickleball courts, a playground, walking trails, and organized activities. It is conveniently located just minutes from grocery stores, restaurants, medical facilities, and retail centers. Please note that the listing agent is the owner of the property.

Listed by Pat Riggs of Howard Hanna Allen Tate Huntersville

$
$
%
$/month over payments
Federal 30-year interest rate: 7.24% last updated on Oct 29, 2026
* All Figures are estimates. Check with your bank or proposed mortgage company for actual interest rates.
This product uses the FRED® API but is not endorsed or certified by the Federal Reserve Bank of St. Louis.

Save FavoriteSchedule TourAsk A QuestionMore Details

10112 Claire Vista Drive Charlotte NC 28277

MLS Number CAR4416513

  • Residential
  • Bedrooms 4
  • Bathroom 4
  • Square Feet 2,986
  • Acreage 0.05

An open kitchen and family room create an easy place to gather. Upstairs, a luxurious primary suite and private third-floor bedrooms with Jack and Jill bath give everyone room to recharge. Experience elevated, low-maintenance living in this beautifully appointed luxury townhome offering 2,855 square feet across three thoughtfully designed levels. Built in 2018, the home pairs generous proportions with refined finishes, including rich hardwood flooring, extensive crown molding and abundant natural light. The open-concept main living area is ideal for both everyday living and entertaining. At its center, the impressive kitchen features crisp white cabinetry, quartz countertops, stainless steel appliances, a stylish backsplash and an oversized island with ample seating. The spacious dining and living areas flow seamlessly together, while a convenient powder room completes the main level. The expansive primary suite provides a peaceful retreat with a sitting area and spa-inspired bath featuring a dual-sink vanity, soaking tub and separate tiled shower. The third floor adds exceptional flexibility with additional bedrooms, a Jack-and-Jill bath and space well suited for guests, a home office or recreation. A private outdoor courtyard and two-car garage complete this exceptional residence, delivering the space and sophistication of a single-family home with the ease of luxury townhome living. Ideally located in the heart of the Ballantyne area, this home offers convenient access to I-485, shopping, dining, recreation and major employment centers. The surrounding area is also known for its highly regarded schools, with the newly opened Ballantyne Ridge High School nearby-making this an exceptional opportunity to enjoy luxury living in one of South Charlotte's most desirable locations.

Listed by Joseph McMurry and Daniela Patton of EXP Realty LLC Ballantyne

$
$
%
$/month over payments
Federal 30-year interest rate: 7.24% last updated on Oct 29, 2026
* All Figures are estimates. Check with your bank or proposed mortgage company for actual interest rates.
This product uses the FRED® API but is not endorsed or certified by the Federal Reserve Bank of St. Louis.

Virtual TourSave FavoriteSchedule TourAsk A QuestionMore Details

155 Wrenlock Drive Little Switzerland NC 28749
Pending

MLS Number CAR4368647

  • Residential
  • Bedrooms 3
  • Bathroom 3
  • Square Feet 2,034
  • Acreage 1.11

MOUNTAIN VIEWS • TWO COMPLETE LIVING SPACES • BUILT 2024 AT A GLANCE: • Nearly new home completed at the end of 2024 • Long-range, layered mountain and valley views • Main Level: Full kitchen, living room with stone gas fireplace, 2 bedrooms & 2 full baths • Lower Level: Full kitchen, living room, bedroom & full bath with separate inside & outside access • STR POSSIBILITIES: Flexible design offers the potential to rent the entire home as one unit or as two separate living spaces • Over 800 sq ft of deck space, including a spectacular 15-ft-wide deck designed for enjoying the views • Screened porch • Beautifully landscaped grounds with seasonal creek & custom rock bridge • Whole-house generator & tankless water heater • Generous parking + large storage area beneath the garage • Less than 1 mile from the Blue Ridge Parkway • Minutes to Little Switzerland, hiking, waterfalls & some of Western North Carolina's most beautiful destinations • Flexible layout for full-time living, guests, extended stays, multi-generational living, or potential income-producing use • NOW OFFERED AT $699,000 There's something about the mountains that makes you slow down. And from the moment you pull into the drive, you feel it. When we say real estate is all about location, the setting of this home speaks for itself. Perched above a rolling valley with layer after layer of long-range mountain views, this nearly new home-completed at the end of 2024-was designed to take full advantage of its incredible surroundings. Whether it's the soft morning light rising over the ridgelines or the quiet stillness that settles in at sunset, every part of this property invites you to pause, take a breath, and stay awhile. Step inside and the feeling continues. The main level is warm, open, and welcoming, with a living room centered around a beautiful stone gas fireplace-perfect for cool mountain evenings. The kitchen blends charm and function with granite countertops, a farmhouse sink, and gas range, while the dining area opens to a screened porch where you can enjoy the outdoors without ever leaving your seat. And then there's the deck… more than 800 square feet of outdoor living space, with an incredible 15-foot-wide deck overlooking those mountain views. This is where mornings begin with coffee, where conversations stretch a little longer, and where the view becomes part of everyday life. The main floor offers two bedrooms and two full baths, thoughtfully laid out for comfortable everyday living. Downstairs is what really sets this property apart. With its own access from both inside and outside, the lower level lives almost like a second home. It features another full kitchen, living area, bedroom, and full bath-creating incredible flexibility for guests, extended stays, or multi-generational living. For buyers considering short-term rental possibilities, the layout creates an especially interesting opportunity. The home could potentially be rented as one complete mountain retreat, or the two living areas could function separately-giving an owner flexibility in how the property is used and potentially creating multiple income options. It's quiet here. Private. The kind of place where you can actually hear the breeze move through the trees. Practical features haven't been overlooked either, with a whole-house generator, tankless water heater, generous parking, and a large storage space tucked beneath the garage and accessible from the downstairs living area-perfect for all the extras that come with mountain living. And while it feels like a world away, you're still remarkably close to everything that makes this area special. The Blue Ridge Parkway is less than a mile away, Little Switzerland is just a short drive, and hiking trails, waterfalls, scenic overlooks, and countless Western North Carolina adventures are waiting nearby. Sellers just placed home on STR program and home is consistantly being rented.

Listed by Angelia Peterson of Asheworth Group WNC Real Estate LLC

$
$
%
$/month over payments
Federal 30-year interest rate: 7.24% last updated on Oct 29, 2026
* All Figures are estimates. Check with your bank or proposed mortgage company for actual interest rates.
This product uses the FRED® API but is not endorsed or certified by the Federal Reserve Bank of St. Louis.

Save FavoriteSchedule TourAsk A QuestionMore Details

Broker Reciprocity MLS Grid Logo © 2026 Listings courtesy of Canopy MLS as distributed by MLS GRID. IDX information is provided exclusively for consumers’ personal non-commercial use and may not be used for any purpose other than to identify prospective properties consumers may be interested in purchasing. The IDX data is deemed reliable but is not guaranteed by MLS GRID and may be subject to an end user license agreement prescribed by the Member Participant’s applicable MLS.  Based on information submitted to the MLS GRID as of November 2, 2026 2:45 AM EST . All data is obtained from various sources and may not have been verified by broker or MLS GRID. Supplied Open House Information is subject to change without notice. All information should be independently reviewed and verified for accuracy. Properties may or may not be listed by the office/agent presenting the information. Some IDX listings have been excluded from this website.