and narrow your search. If you have fewer than 200 results, you can save your search.

Marion NC

r=7993-8004
321 Jones Street Blacksburg SC 29702

Blacksburg, SC321 Jones Street

Price$650,000

Est. Mortgage: $/month

MLS Number CAR4419165

  • Residential
  • Bedrooms 4
  • Bathroom 2
  • Square Feet 2,052
  • Acreage 8.07

Beautifully maintained 4 bed modular with pasture. Prime Development Opportunity on Hwy 5 - Residential or Commercial Discover an exceptional property perfectly positioned for residential or commercial development. Strategically located just 1 mile from I-85 and less than an hour from Charlotte Douglas International Airport, this site offers unparalleled accessibility and convenience. Fronting Hwy 5, the property benefits from high visibility and easy access, making it ideal for a range of development projects. Essential utilities, including water, sewer, gas, and high-speed internet, are readily available, streamlining your development process. Don't miss this rare opportunity to create something extraordinary in a rapidly growing area with proximity to major transportation hubs! 2 parcels included 173-06-00-016.003 & 173-10-00-001.001 May need rezoned.

Listed by Michael Falls of Falls Real Estate LLC

$
$
%
$/month over payments
Federal 30-year interest rate: 7.24% last updated on Oct 29, 2026
* All Figures are estimates. Check with your bank or proposed mortgage company for actual interest rates.
This product uses the FRED® API but is not endorsed or certified by the Federal Reserve Bank of St. Louis.

Save FavoriteSchedule TourAsk A QuestionMore Details

255 & 257 Crescent Street Saluda NC 28773

Saluda, NC255 & 257 Crescent Street

Price$650,000

Est. Mortgage: $/month

MLS Number CAR4383610

  • Residential
  • Bedrooms 5
  • Bathroom 5
  • Square Feet 2,298
  • Acreage 8.17

Bring all offers! Nestled in the picturesque Blue Ridge Mountains just minutes from downtown Saluda, 255 & 257 Crescent Street present a rare opportunity to own a unique property with over 8 acres of gently rolling pastureland. Located less than one mile from Main Street, this versatile property features two homes, a pond, a garage with attached shed, and expansive open space with a variety of potential uses. Property is zoned Multiple Use. Now offered at an improved price, this property presents exceptional value for buyers seeking acreage, flexibility, and the opportunity to create something truly special in one of Western North Carolina's most charming mountain towns. The brown home offers approximately 3 bedrooms and 3 bathrooms with distinctive wood architectural details, a loft area, and a spacious floor plan full of character and ready for renovation or updates to suit your vision. The red home is a 2-bedroom, 2-bath residence featuring hardwood floors and an open-concept layout, providing a solid foundation for continued enjoyment or future improvements. The property offers a unique blend of usable acreage, multiple dwellings, and a highly desirable location. The pond creates a peaceful focal point, though restoration work may be needed to maximize its potential. While the homes and grounds would benefit from repairs and updates, the possibilities are plentiful for those seeking a property with character, space, and significant upside potential. Whether you're looking for a private retreat, hobby farm, investment opportunity, family compound, or a property to renovate and make your own, this offering provides a rare combination of acreage, versatility, and location. Conveniently located near local shops, restaurants, outdoor recreation, and area attractions, this is an exceptional opportunity to reimagine and restore a unique Saluda property.

Listed by Lori Ledford of Coldwell Banker Advantage

$
$
%
$/month over payments
Federal 30-year interest rate: 7.24% last updated on Oct 29, 2026
* All Figures are estimates. Check with your bank or proposed mortgage company for actual interest rates.
This product uses the FRED® API but is not endorsed or certified by the Federal Reserve Bank of St. Louis.

Save FavoriteSchedule TourAsk A QuestionMore Details

137 Channel Court New London NC 28127

New London, NC137 Channel Court

Price$650,000

Est. Mortgage: $/month

Active With Contract

MLS Number CAR4382802

  • Residential
  • Bedrooms 3
  • Bathroom 3
  • Square Feet 1,924
  • Acreage 1.09

Wait until you see what's inside… this one is a true SHOW STOPPER! Absolutely gorgeous custom built home in sought after Heron Bay, meticulously maintained and loaded with charm from the moment you arrive. From the stunning curb appeal and expansive driveway to the inviting rocking chair front porch and incredible covered outdoor living space, every detail was thoughtfully designed. The backyard retreat is perfect for entertaining, featuring a spacious covered rear porch, beautiful wood accents, and peaceful views. Are you a lake lover? Perfect! Boat slips are available, making it easy to enjoy endless days on the water and everything this sought after waterfront community has to offer. This home is timeless with a modern touch, guaranteed to impress at every turn. Prepare to fall in love... Enjoy the beauty and luxury of living in Heron Bay.

Listed by Britney Biles of Southern Homes of the Carolinas,Inc

$
$
%
$/month over payments
Federal 30-year interest rate: 7.24% last updated on Oct 29, 2026
* All Figures are estimates. Check with your bank or proposed mortgage company for actual interest rates.
This product uses the FRED® API but is not endorsed or certified by the Federal Reserve Bank of St. Louis.

Save FavoriteSchedule TourAsk A QuestionMore Details

7633 Rathburn Lane Charlotte NC 28277

Charlotte, NC7633 Rathburn Lane

Price$650,000

Est. Mortgage: $/month

Active With Contract

MLS Number CAR4411493

  • Residential
  • Bedrooms 5
  • Bathroom 3
  • Square Feet 2,848
  • Acreage 0.23

Now offered with a $25,000 price improvement! The best homes don't simply offer more features-they make everyday life easier. Beautifully updated and ideally situated in one of South Charlotte's most established neighborhoods, this inviting Reavencrest home combines timeless design, modern updates and an effortless floor plan designed for the way you live today. Inside, the open layout is perfect for both everyday living and entertaining. The beautifully renovated kitchen anchors the home with quartz countertops, custom cabinetry, stainless steel appliances, an oversized island and an expansive walk-in pantry, all opening seamlessly to the spacious family room where a cozy fireplace creates the perfect gathering place. Fresh interior paint, luxury vinyl plank flooring throughout the main level and new carpet upstairs make this home truly move-in ready. Upstairs, the generous primary suite provides a relaxing retreat with a soaking tub, while three additional bedrooms and a versatile bonus room easily adapt to your needs-whether you envision a home office, media room, fitness space, playroom or private guest retreat. Step outside to enjoy the patio and backyard, while Reavencrest's impressive neighborhood amenities-including walking trails, a clubhouse, a pool, tennis courts, and a playground-extend your living space well beyond the home. And one of this home's greatest luxuries is its location. Reavencrest offers the character and charm of an established South Charlotte community with mature trees, beautiful streetscapes, and amenities designed for connection and recreation. Add in sought-after schools, abundant parks, shopping, dining, and everyday conveniences, and it's easy to see why this neighborhood continues to attract buyers year after year. Beautifully updated, exceptionally located, and now offered at an even more compelling value-this is a South Charlotte home you won't want to miss.

Listed by Kristen Bernard and Jim Krautkremer of Keller Williams South Park

$
$
%
$/month over payments
Federal 30-year interest rate: 7.24% last updated on Oct 29, 2026
* All Figures are estimates. Check with your bank or proposed mortgage company for actual interest rates.
This product uses the FRED® API but is not endorsed or certified by the Federal Reserve Bank of St. Louis.

Save FavoriteSchedule TourAsk A QuestionMore Details

689 Birchway Drive Fort Mill SC 29715

Fort Mill, SC689 Birchway Drive

Price$650,000

Est. Mortgage: $/month

MLS Number CAR4413364

  • Residential
  • Bedrooms 2
  • Bathroom 2
  • Square Feet 2,226
  • Acreage 0.15

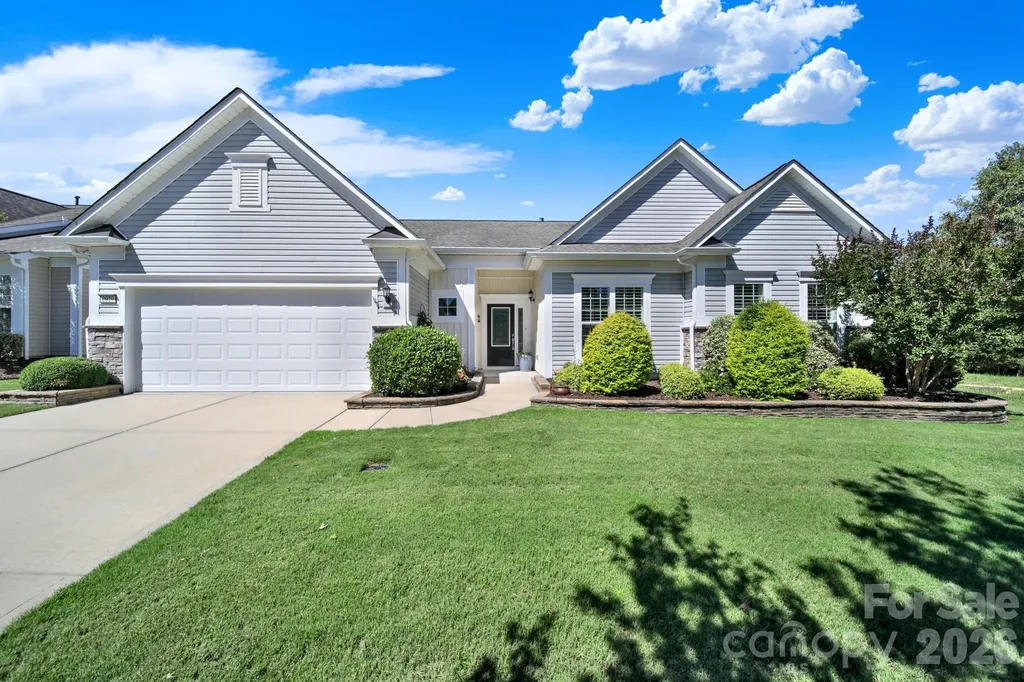
More time living - Less time maintaining! Popular Martin Ray floor plan in Carolina Orchards. Single-story, open-concept plan - 2 BD, 2 BA, OFFICE/FLEX, SUNroom, Screened Porch. OPEN KITCHEN and DINING room. KITCHEN has large granite island, coffee nook, BUTLER'S AREA, and lots of storage. Stainless steel appliances, gas cooktop, microwave, and pendant lighting over island. Refrigerator remains. Separate DINING ROOM. Large GREAT ROOM flows into SUNROOM which is currently being used as a sitting area. SCREENED PORCH. PAVER PATIO with gas hookup for grill, if desired. OWNER'S SUITE with walk-in tiled shower, double vanities, and walk-in closet. LAUNDRY room with built-in cabinets. DROP ZONE leads to the 2-car tandem GARAGE (means there's room for your golf cart, or just extra storage) with 3 4x8 overhead STORAGE racks. Smart home includes keyless entry, and a Ring doorbell. Tons of amenities: indoor/outdoor pools, hot tub, lighted tennis and pickleball courts, bocce ball, corn hole, shuffleboard, fitness center, dog park, grandkids' playground, outdoor fireplace, pavilion with grill area, full-time activities director, and plenty of social activities. Convenient location close to dining, shopping, grocery, medical, Anne Springs Close Greenway, and major thoroughfares. Come take a look!

Listed by Doe Steely of Coldwell Banker Realty

$
$
%
$/month over payments
Federal 30-year interest rate: 7.24% last updated on Oct 29, 2026
* All Figures are estimates. Check with your bank or proposed mortgage company for actual interest rates.
This product uses the FRED® API but is not endorsed or certified by the Federal Reserve Bank of St. Louis.

Save FavoriteSchedule TourAsk A QuestionMore Details

374 Riverside Estate Road Brevard NC 28712
Active With Contract

MLS Number CAR4418900

  • Residential
  • Bedrooms 3
  • Bathroom 2
  • Square Feet 1,876
  • Acreage 2.09

Welcome to 374 Riverside Estates Road, a meticulously maintained home offering the privacy and peaceful setting of mountain living while remaining just a short drive from downtown Brevard. Situated on approximately 2 acres, the property feels tucked away and secluded, with attractive landscaping and plenty of room to enjoy the surrounding natural beauty. Inside, the home offers 3 bedrooms and 2 full bathrooms. A fireplace with a wood burning stove adds warmth and character to the living space, while the attached garage and additional carport provide plenty of parking and storage. The property has been thoughtfully cared for, inside and out, making it easy to settle in and enjoy. Best of all, you'll have the quiet and privacy of being outside the city limits-with no city taxes-while still being close to the shops, restaurants, and amenities of downtown Brevard. If you're looking for a well-kept home with space, privacy, and convenience, 374 Riverside Estates Road is one you'll want to see. SEE PROPERTY VIDEO

Listed by Paul Wilander of Looking Glass Realty

$
$
%
$/month over payments
Federal 30-year interest rate: 7.24% last updated on Oct 29, 2026
* All Figures are estimates. Check with your bank or proposed mortgage company for actual interest rates.
This product uses the FRED® API but is not endorsed or certified by the Federal Reserve Bank of St. Louis.

Virtual TourSave FavoriteSchedule TourAsk A QuestionMore Details

2029 Primrose Court Fort Mill SC 29707

Fort Mill, SC2029 Primrose Court

Price$650,000

Est. Mortgage: $/month

MLS Number CAR4389837

  • Residential
  • Bedrooms 3
  • Bathroom 3
  • Square Feet 2,539
  • Acreage 0.2

Welcome to this beautifully appointed Crestwood Meadow home in the highly desirable 55+ Sun City Carolina Lakes, perfectly appointed at the end of a cul-de-sac and surrounded by mature trees and landscaping. This home welcomes you with a charming entryway highlighted with classic wainscoting details. Just off the foyer, double glass doors open to a private home office, ideal for remote work, hobbies, or a quiet retreat. At the heart of the home, the open-concept living room features a cozy gas log fireplace and flows seamlessly into the formal dining room, where a tray ceiling and detailed millwork create an elegant setting for entertaining. The well-appointed kitchen is designed for both everyday living and hosting, offering a center island with seating, granite countertops, stainless steel appliances, a gas range, tile backsplash, computer niche, and a sunny breakfast nook overlooking the backyard. A wall of windows fills the sunroom with natural light, creating a bright and relaxing space to enjoy year-round. Decorative open shelving and picture-frame molding provide architectural character while subtly defining the living areas. The spacious primary suite serves as a private sanctuary, highlighted by a tray ceiling and a luxurious ensuite bath featuring dual vanities, a tiled walk-in shower with glass enclosure, and a generous custom walk-in closet. Toward the front of the home, two spacious secondary bedrooms share access to a full bath, providing comfortable accommodations for guests and family. Step outside to a custom paver patio surrounded by thoughtfully designed landscaping that enhances privacy and creates the perfect backdrop for outdoor dining, entertaining, or simply enjoying peaceful Carolina evenings. Residents enjoy access to an exceptional array of resort-style amenities, including golf, indoor and outdoor pools, tennis and pickleball courts, canoe and kayaking center with water access, a dog park, scenic walking trails, fitness facilities, social clubs, and countless opportunities to connect with neighbors and enjoy an active lifestyle. Conveniently located to local shopping, grocery, banking, restaurants, medical and so much more.

Listed by Keeley Ryan of RE/MAX Executive

$
$
%
$/month over payments
Federal 30-year interest rate: 7.24% last updated on Oct 29, 2026
* All Figures are estimates. Check with your bank or proposed mortgage company for actual interest rates.
This product uses the FRED® API but is not endorsed or certified by the Federal Reserve Bank of St. Louis.

Save FavoriteSchedule TourAsk A QuestionMore Details

1029 Paddington Drive Indian Trail NC 28079

MLS Number CAR4414232

  • Residential
  • Bedrooms 4
  • Bathroom 3
  • Square Feet 3,304
  • Acreage 0.21

Drop dead gorgeous would not even begin to describe!!! Look no futher. Home welcomes one with lvp floors, chef's dream kitchen with white cabinets, white quartz counter tops, custom gray island, custom back splash and stainless steel appliances. Spacious family room, formal dining and living room with abundance of natural light, large foyer with expensive moldings and all the space one is looking for. Huge outdoor kitchen with granit countertops, a firepit, an automatic landscape lighting and private fenced back yard. This smart home features including solar security lights, smart locks, alexa-controlled switches, and 3 car garage. 29 fully paid-off solar panels ($50,000. Value) completes this picture perfect entertainer's dream home built perfect for hosting large gatherings. Bring your fussiest buyers and be prepared to be impressed!!!

Listed by Henry Zolotaryov of America's Elite Realty,Inc

$
$
%
$/month over payments
Federal 30-year interest rate: 7.24% last updated on Oct 29, 2026
* All Figures are estimates. Check with your bank or proposed mortgage company for actual interest rates.
This product uses the FRED® API but is not endorsed or certified by the Federal Reserve Bank of St. Louis.

Save FavoriteSchedule TourAsk A QuestionMore Details

168 S Country Lane Mills River NC 28759

Mills River, NC168 S Country Lane

Price$650,000

Est. Mortgage: $/month

MLS Number CAR4422309

  • Residential
  • Bedrooms 3
  • Bathroom 3
  • Square Feet 2,263
  • Acreage 1.37

Feel like you've won the home search lottery at 168 S Country Lane, a rare Mills River property that checks all the boxes buyers search for but seldom find in one place. No HOA, 1.37 private acres, highly usable yard, extensively updated home, flexible bonus space, outbuilding with power, and an incredibly convenient location are just the beginning. Carefully remodeled from top to bottom, this home is truly move-in ready with major improvements already completed, including an updated roof and HVAC system, encapsulated crawlspace, and thoughtful custom touches throughout. Inside, hardwood flooring, custom ceilings, accent walls, and a stone fireplace create a warm and welcoming feel. The beautifully updated kitchen features soft-close cabinetry, granite countertops, and stainless steel appliances. The spacious primary suite includes a large walk-in closet and updated en-suite bath, while both guest bedrooms are generously sized and share an impressively renovated hall bathroom. Downstairs, a large bonus room with half bath and its own exterior entrance offers incredible flexibility for a home office, game room, exercise space, or comfortable accommodations for out-of-town guests. The basement also features a 50-amp outlet, providing the possibility to plug in your RV right at home. Outside is where this property continues to set itself apart. The 1.37-acre lot feels more like a private park than a yard, with mature trees, abundant usable open space, and plenty of room to garden, play, entertain, or simply enjoy the privacy. With no HOA, you have the freedom to make the property your own. Expansive decks adds outdoor living space, while the fully wired shed offers electricity, excellent storage, workshop potential, and the ability to accommodate barn-related uses. Tucked away in a peaceful, private setting without sacrificing convenience, 168 S Country Lane is centrally located in Mills River with easy access to Hendersonville, Asheville, Brevard, and the outdoor recreation of Western North Carolina. Updated, private, usable acreage, no HOA, flexible living space, storage, RV capability, and a convenient location.....this is the combination you've been looking for!

Listed by Spencer Blevins of BluAxis Realty

$
$
%
$/month over payments
Federal 30-year interest rate: 7.24% last updated on Oct 29, 2026
* All Figures are estimates. Check with your bank or proposed mortgage company for actual interest rates.
This product uses the FRED® API but is not endorsed or certified by the Federal Reserve Bank of St. Louis.

Virtual TourSave FavoriteSchedule TourAsk A QuestionMore Details

930 Jetton Street Davidson NC 28036

MLS Number CAR4309851

  • Condo
  • Bedrooms 3
  • Bathroom 2
  • Square Feet 1,508

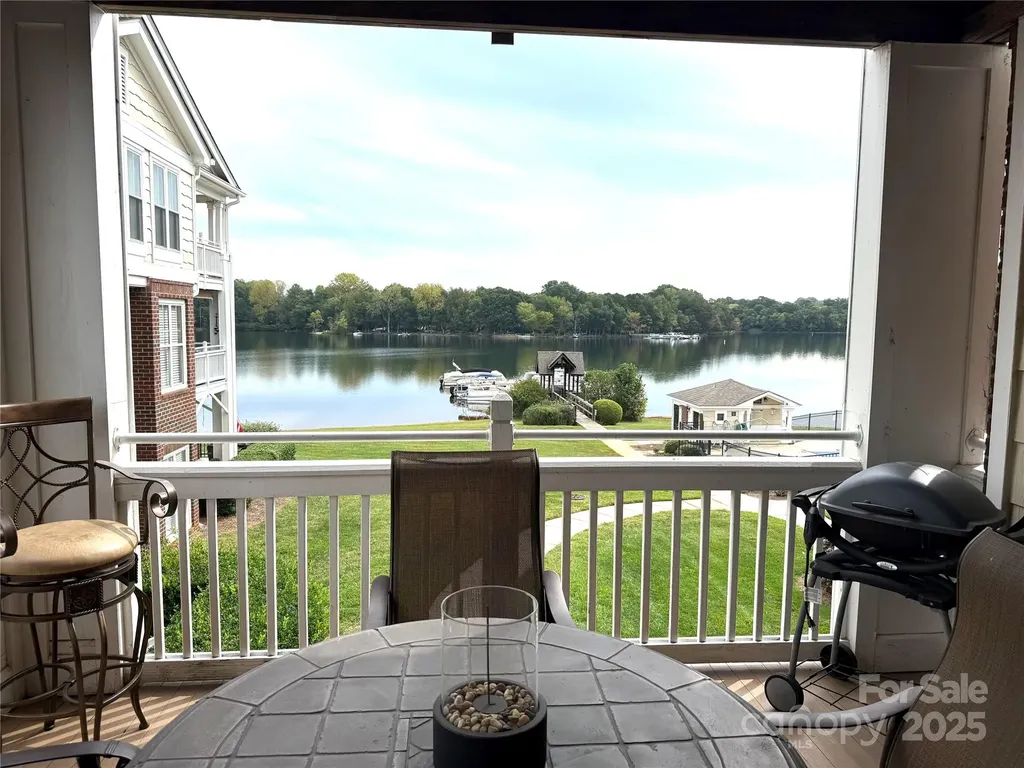
Enjoy lake living in this Spinnaker Point end unit condo on Lake Davidson, complete with a boat slip and pontoon boat (as is) Million Dollar views can be seen from every window! Plantation shutters and new LVP throughout most of the condo. The open floor plan has a fireplace, built-ins and a kitchen bar area. The primary bedroom has deck access and a custom walk in closet. There is additional storage room just outside the condo. The community offers lake access, kayak and paddle board launch, swimming pool and tennis courts. Condo is Unit #20, on second floor of Building 2. Boat and slip first on the left facing the lake. Deeded boat slip included. Some furniture is staying - in the process of marking what will remain.

Listed by Aubie Cook of EXP Realty LLC

$
$
%
$/month over payments
Federal 30-year interest rate: 7.24% last updated on Oct 29, 2026
* All Figures are estimates. Check with your bank or proposed mortgage company for actual interest rates.
This product uses the FRED® API but is not endorsed or certified by the Federal Reserve Bank of St. Louis.

Save FavoriteSchedule TourAsk A QuestionMore Details

31 Valley Cove Place Waynesville NC 28785

Waynesville, NC31 Valley Cove Place

Price$650,000

Est. Mortgage: $/month

MLS Number CAR4388012

  • Residential
  • Bedrooms 2
  • Bathroom 3
  • Square Feet 2,527
  • Acreage 1.65

Tucked into the Cataloochee Heights area of Waynesville, 31 Valley Cove Place offers the ease of year-round mountain living with the character, warmth, and flexibility buyers hope to find in a true mountain home. The main residence features all main-level living with 2 bedrooms, 2 baths, wood and tile floors, a beautiful stone fireplace, leathered granite countertops, pantry storage, Miele appliances and striking wood posts that give the home an inviting, crafted feel. The upper level offers an open loft, bedroom and full bath creating flexibility for either level to serve beautifully as a primary suite. Thoughtful updates include a new roof and HVAC in 2024. Layers of covered decks extend the living space outdoors, overlooking a gorgeous yard with mature plantings, raised garden beds, greenhouse and a creek along the property border. The separate 762-square-foot apartment includes a full kitchen and bath with its own exterior access-ideal for guests, extended family, work-from-home space or added flexibility for second-home use. Driveway access is available on both levels, making daily living, unloading, and apartment access especially convenient. Located near Cataloochee Valley, with evening elk sightings in nearby fields, this property offers a wonderful blend of privacy, beauty, access, and mountain charm. Offered fully furnished with hard furnishings including many beautiful antiques. A rare offering where thoughtful updates, flexible living spaces, garden beauty, and the quiet magic of Cataloochee come together in one deeply inviting mountain property.

Listed by Amy Spivey of Ivester Jackson Blackstream

$
$
%
$/month over payments
Federal 30-year interest rate: 7.24% last updated on Oct 29, 2026
* All Figures are estimates. Check with your bank or proposed mortgage company for actual interest rates.
This product uses the FRED® API but is not endorsed or certified by the Federal Reserve Bank of St. Louis.

Save FavoriteSchedule TourAsk A QuestionMore Details

448 Mt. Mitchell Drive Burnsville NC 28714

MLS Number CAR4361005

  • Residential
  • Bedrooms 2
  • Bathroom 2
  • Square Feet 1,680
  • Acreage 1.37

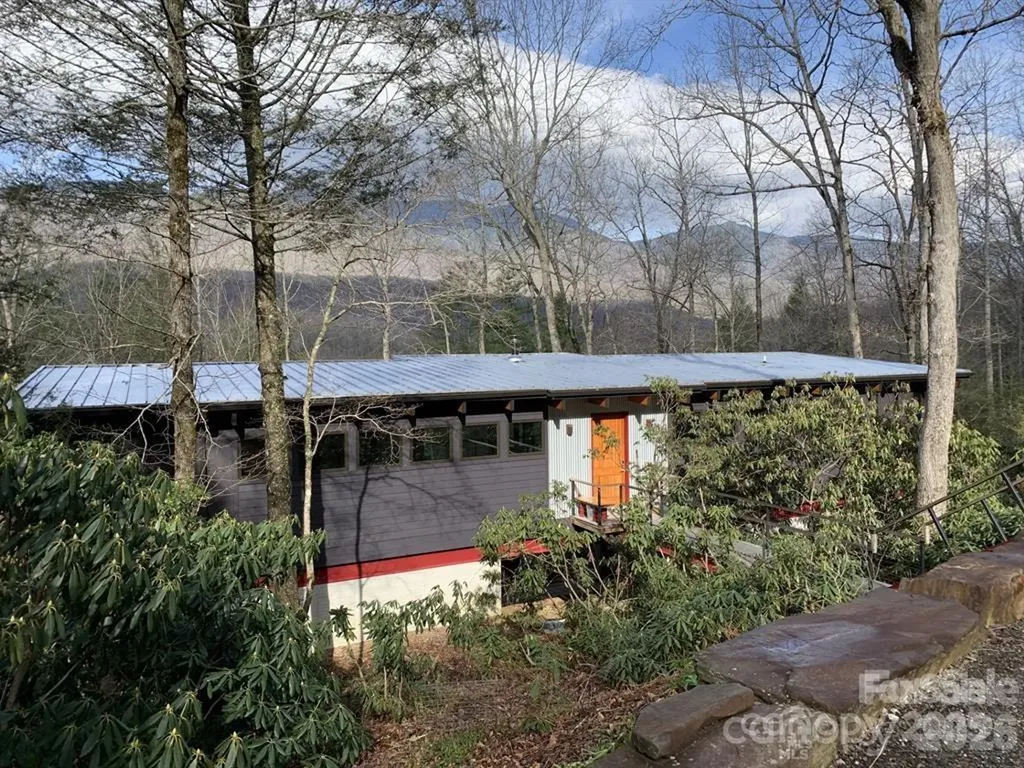
The Mitchell House, designed by architect Stephen Cluggish, blends contemporary design with nature, featuring steel beams allowing for extended cantilevers, soaring wood ceilings & structural beams,& expansive windows & 8' high sliding glass doors that fill the home with light. Exquisite woodwork in white oak, cherry, & yellow pine, crafted by the owner, adds warmth & artistry. The open floor plan centers around a modern European wood-burning stove & a chef's kitchen w/ hand crafted cabinets & an oversized honed black granite countertop. A thoughtful layout w/ spacious bedrooms on opposite sides of the house for enhanced privacy. Located in the gated River Run community, residents enjoy exclusive riverfront access on the South Toe, hiking trails, & proximity to the Blue Ridge Parkway & Mitchell Golf Course. Private wooded lot w/ stunning views of Mount Mitchell Range, the Mitchell House blends art, comfort, & functionality, offering endless inspiration for those seeking modern design.

Listed by Jeremy Rabuck of Carolina Green Realty

$
$
%
$/month over payments
Federal 30-year interest rate: 7.24% last updated on Oct 29, 2026
* All Figures are estimates. Check with your bank or proposed mortgage company for actual interest rates.
This product uses the FRED® API but is not endorsed or certified by the Federal Reserve Bank of St. Louis.

Save FavoriteSchedule TourAsk A QuestionMore Details

Broker Reciprocity MLS Grid Logo © 2026 Listings courtesy of Canopy MLS as distributed by MLS GRID. IDX information is provided exclusively for consumers’ personal non-commercial use and may not be used for any purpose other than to identify prospective properties consumers may be interested in purchasing. The IDX data is deemed reliable but is not guaranteed by MLS GRID and may be subject to an end user license agreement prescribed by the Member Participant’s applicable MLS.  Based on information submitted to the MLS GRID as of November 3, 2026 1:16 AM EST . All data is obtained from various sources and may not have been verified by broker or MLS GRID. Supplied Open House Information is subject to change without notice. All information should be independently reviewed and verified for accuracy. Properties may or may not be listed by the office/agent presenting the information. Some IDX listings have been excluded from this website.