and narrow your search. If you have fewer than 200 results, you can save your search.

Marion NC

r=8029-8040
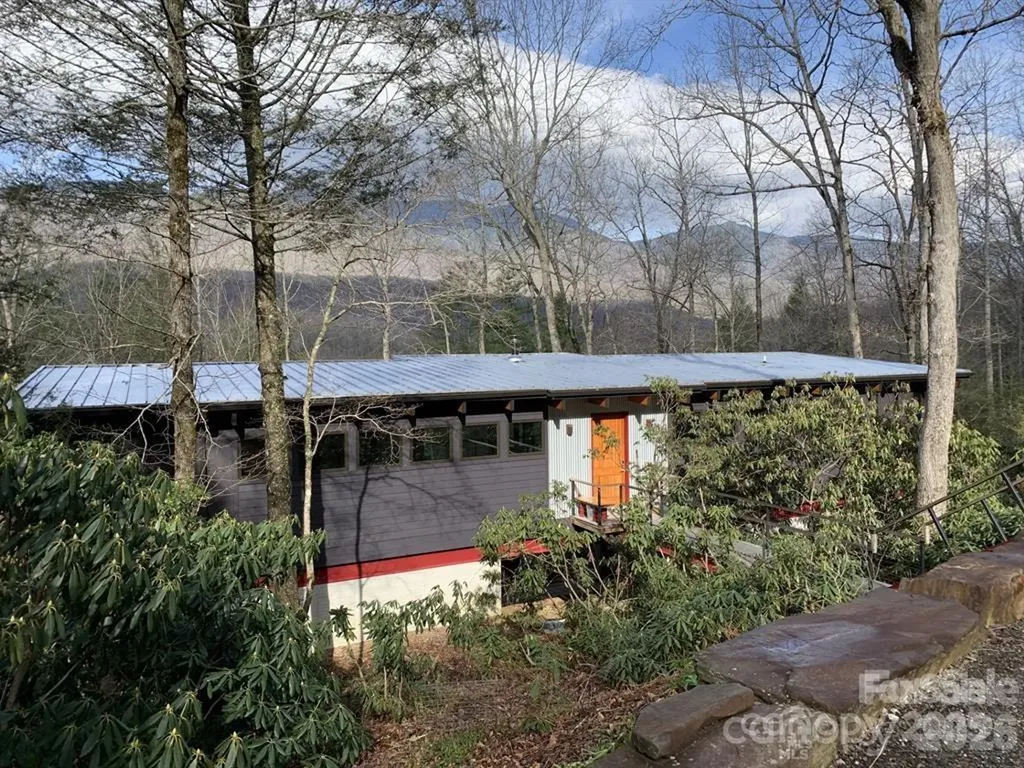
448 Mt. Mitchell Drive Burnsville NC 28714

MLS Number CAR4361005

  • Residential
  • Bedrooms 2
  • Bathroom 2
  • Square Feet 1,680
  • Acreage 1.37

The Mitchell House, designed by architect Stephen Cluggish, blends contemporary design with nature, featuring steel beams allowing for extended cantilevers, soaring wood ceilings & structural beams,& expansive windows & 8' high sliding glass doors that fill the home with light. Exquisite woodwork in white oak, cherry, & yellow pine, crafted by the owner, adds warmth & artistry. The open floor plan centers around a modern European wood-burning stove & a chef's kitchen w/ hand crafted cabinets & an oversized honed black granite countertop. A thoughtful layout w/ spacious bedrooms on opposite sides of the house for enhanced privacy. Located in the gated River Run community, residents enjoy exclusive riverfront access on the South Toe, hiking trails, & proximity to the Blue Ridge Parkway & Mitchell Golf Course. Private wooded lot w/ stunning views of Mount Mitchell Range, the Mitchell House blends art, comfort, & functionality, offering endless inspiration for those seeking modern design.

Listed by Jeremy Rabuck of Carolina Green Realty

$
$
%
$/month over payments
Federal 30-year interest rate: 7.24% last updated on Oct 29, 2026
* All Figures are estimates. Check with your bank or proposed mortgage company for actual interest rates.
This product uses the FRED® API but is not endorsed or certified by the Federal Reserve Bank of St. Louis.

Save FavoriteSchedule TourAsk A QuestionMore Details

435 W Haywood Street Asheville NC 28801

Asheville, NC435 W Haywood Street

Price$650,000

Est. Mortgage: $/month

MLS Number CAR4424325

  • Residential
  • Bedrooms 3
  • Bathroom 4
  • Square Feet 1,751
  • Acreage 0.05

Incredible downtown proximity meets flexible living and income potential in the heart of Historic Chicken Hill. Just steps from downtown Asheville and the Wilma Dykeman Greenway, this architect-designed residence puts coffee, fine dining, the River Arts District, and a rooftop bar just blocks away, with West Asheville and New Belgium only minutes from your door. Designed with an open, modern floorplan and thoughtfully updated by its current owners, the home offers wood floors, newer construction, two ensuite bedrooms with custom-built closets, and a beautifully refreshed main kitchen. The finished lower level now offers a separate studio apartment with its own kitchen and washer/dryer, creating exceptional flexibility for both homeowners and investors. Live in the upper two levels and use the studio as a long-term rental, live in the studio and rent the upper levels, explore short-term rental potential where permitted, or lease the entire property long term. The property has recently generated a total of $4,375/month in rental income, demonstrating the strong income potential while leaving the next owner free to choose how they want to use the property. With downtown at your doorstep and multiple ways to live, work, and generate income, 435 W Haywood Street is a rare opportunity to own a newer, architect-designed property in one of Asheville's most vibrant neighborhoods.

Listed by Toni Ewing of Asheville Crafted Real Estate,LLC

$
$
%
$/month over payments
Federal 30-year interest rate: 7.24% last updated on Oct 29, 2026
* All Figures are estimates. Check with your bank or proposed mortgage company for actual interest rates.
This product uses the FRED® API but is not endorsed or certified by the Federal Reserve Bank of St. Louis.

Save FavoriteSchedule TourAsk A QuestionMore Details

204 Mostert Drive Asheville NC 28804

Asheville, NC204 Mostert Drive

Price$650,000

Est. Mortgage: $/month

Active With Contract

MLS Number CAR4401439

  • Residential
  • Bedrooms 4
  • Bathroom 3
  • Square Feet 2,441
  • Acreage 0.48

Some homes simply have a presence. This modern farmhouse combines mountain charm, beautiful finishes, and spaces designed for gathering. Inside, you'll find: o Soaring vaulted ceilings and a wall of windows with mountain views o Stone fireplace and open-concept living o Kitchen with granite island, white cabinetry, and stainless appliances o Spacious primary suite with soaking tub, tiled shower, and walk-in closet o Finished lower level for guests, office, playroom, or movie nights Outside, enjoy: o Fenced yard and wooded privacy o Minutes to North Asheville and Weaverville o Easy access to restaurants, breweries, and hiking o Short-term rentals allowed A beautiful mountain home with room to gather, unwind, and enjoy Western North Carolina.

Listed by Audrey Broadway Worley of Keller Williams Professionals

$
$
%
$/month over payments
Federal 30-year interest rate: 7.24% last updated on Oct 29, 2026
* All Figures are estimates. Check with your bank or proposed mortgage company for actual interest rates.
This product uses the FRED® API but is not endorsed or certified by the Federal Reserve Bank of St. Louis.

Virtual TourSave FavoriteSchedule TourAsk A QuestionMore Details

213 Big Valley Road Pisgah Forest NC 28768

MLS Number CAR4428703

  • Residential
  • Bedrooms 3
  • Bathroom 4
  • Square Feet 2,216
  • Acreage 3.52

Unbeatable location meets true mountain freedom with this stunning, unrestricted log home featuring NO HOA. Perfectly positioned just minutes from Brevard, Hendersonville, and Asheville, this property places you roughly 15 minutes from the Asheville Regional Airport. Outdoor enthusiasts will love being right around the corner from the Turkey Pen trailhead and just minutes away from the boundless recreation of Pisgah National Forest.Offering 3 bedrooms and 3.5 bathrooms, this well-maintained cabin welcomes you with a classic covered front porch. Inside, the main level provides comfortable living, complemented by an attached garage upgraded with a brand-new epoxy floor. The expansive upper level features two spacious bedrooms, two full bathrooms, and a massive versatile flex space-ideal for a media room, home office, game room, or extra bunk area. Property value and utility are heavily amplified by a massive 30x40 outbuilding/shop, providing exceptional workspace, gear storage, or hobby potential. The private side yard is fully fenced, making it ideal for pets.Currently operating as a short-term rental, this property could be an investment asset, a mountain vacation getaway, or a full-time residence. Additional property features include a rear creek accessible from Boylston Hwy. Listed well below tax value this home is a must see. Sellers are willing to negotiate furnishings if a buyer is interested in Turn Key. Due to active rental bookings, showings are highly restricted. Schedule your private appointment today!

Listed by Farrah Baynard of BluAxis Realty

$
$
%
$/month over payments
Federal 30-year interest rate: 7.24% last updated on Oct 29, 2026
* All Figures are estimates. Check with your bank or proposed mortgage company for actual interest rates.
This product uses the FRED® API but is not endorsed or certified by the Federal Reserve Bank of St. Louis.

Virtual TourSave FavoriteSchedule TourAsk A QuestionMore Details

96 Boysenberry Drive Nebo NC 28761

Nebo, NC96 Boysenberry Drive

Price$650,000

Est. Mortgage: $/month

MLS Number CAR4378024

  • Residential
  • Bedrooms 3
  • Bathroom 3
  • Square Feet 3,126
  • Acreage 1.43

Price Reduced! Beautiful Log Cabin in Blackberry Creek - Spacious, Private, and Move-In Ready. Welcome to this stunning log cabin, newly built and completed in 2016, offering the perfect blend of rustic charm and modern comfort. With 3 bedrooms, 3 baths, and 1,920 sq ft of finished heated living space, this home provides room to relax, entertain, and enjoy mountain living at its best. The main level features a large open living room, dining area, and kitchen, all highlighted by soaring vaulted ceilings, rich wood floors, and a cozy gas log fireplace with winter mountain views. The kitchen is beautifully appointed with granite countertops, stainless steel appliances, and a spacious pantry. The primary bedroom on the main level includes a private ensuite bath with a like-new jacuzzi tub and separate shower. A second main-level bedroom and full bath with laundry offer convenience and flexibility. Upstairs, you'll find a third bedroom with its own private bath. Enjoy outdoor living on the large covered front porch or the screened-in covered back porch, which opens to a fenced area perfect for pets. The 1.43-acre lot provides privacy and room to roam, while the paved driveway ensures easy access. The home also includes an additional 1,200 sq ft of heated unfinished basement space, ideal for future expansion. Plumbing stub-outs are already in place for an additional bathroom, and there is a 1-car garage on the basement level. The logs were professionally sealed recently, offering peace of mind and long-term durability. Located in the private Blackberry Creek community, this property is conveniently close to I-40, making travel and daily errands simple while still enjoying a peaceful, natural setting. This well-maintained cabin is ready for its next chapter-come see all it has to offer. Home Furnishings can be purchased if buyer is interested in them.

Listed by Kevin Proctor of Realty Group 1 LLC

$
$
%
$/month over payments
Federal 30-year interest rate: 7.24% last updated on Oct 29, 2026
* All Figures are estimates. Check with your bank or proposed mortgage company for actual interest rates.
This product uses the FRED® API but is not endorsed or certified by the Federal Reserve Bank of St. Louis.

Save FavoriteSchedule TourAsk A QuestionMore Details

2555 Knox Landing Road Connelly Springs NC 28612
Active With Contract

MLS Number CAR4337142

  • Residential
  • Bedrooms 4
  • Bathroom 4
  • Square Feet 3,273
  • Acreage 1.55

Sitting on over one and a half acres, and featuring an in-ground swimming pool, this 4-bedroom, 4 bath home has many features throughout. The front covered porch welcomes you into the foyer area and immediately you notice the open floorplan. The kitchen is open to the living room featuring a gas logs, stacked stone fireplace with custom built-ins. The kitchen features SS appliances, an abundance of custom cabinetry, breakfast eat-in area, and pantry, with the formal dining room just around the corner. The master bedroom along with master bath are located on the main level along with laundry. The upper level features a finished bonus room with full bath. Check out the amazing area downstairs accessible by the interior and exterior. The full basement is partially finished and features a second living area, rec. room, work out area, A covered back patio leads you out to the pool & patio area. Well-kept in every way, this area is sure to offer years of fun and relaxation and is the absolute ideal spot to host family and friends! No HOA's. Enjoy Connelly Springs living in this beautiful neighborhood located within 15 minutes of both Hickory and Morganton. Call us to see this awesome home today! (HVAC REPLACED 2018 MAIN LEVEL/ 2ND HVAC REPLACED IN 2025) NEW POOL LINER 2024 AND NEW POOL PUMP 2025. SOME UPGRADED KITCHEN APPLIANCES IN 2024.

Listed by Amanda Stokes of RE/MAX Legendary

$
$
%
$/month over payments
Federal 30-year interest rate: 7.24% last updated on Oct 29, 2026
* All Figures are estimates. Check with your bank or proposed mortgage company for actual interest rates.
This product uses the FRED® API but is not endorsed or certified by the Federal Reserve Bank of St. Louis.

Save FavoriteSchedule TourAsk A QuestionMore Details

14842 Belleglade Trail Mint Hill NC 28227

Mint Hill, NC14842 Belleglade Trail

Price$650,000

Est. Mortgage: $/month

Active With Contract

MLS Number CAR4406402

  • Residential
  • Bedrooms 4
  • Bathroom 3
  • Square Feet 3,383
  • Acreage 0.29

Welcome to this beautifully designed full-brick home with charming cedar shake accents, perfectly positioned on a level homesite backing to mature woods, offering exceptional privacy and a peaceful natural backdrop. Thoughtfully upgraded and meticulously maintained, this home stands out with its blend of quality construction, functional design, and modern enhancements. Offering 4 bedrooms, a dedicated study, an oversized loft, and a desirable 3-car garage, the home features a light-filled, expansive open-concept layout ideal for both everyday living and entertaining. Luxury vinyl plank flooring extends throughout the entire main level, adding both durability and style. The formal dining room showcases an elegant coffered ceiling and is complemented by a convenient butler's pantry, enhancing both function and flow for hosting. At the heart of the home, the spacious great room with a cozy gas fireplace seamlessly connects to the gourmet kitchen, casual dining area, and covered patio-creating a truly connected living experience. The kitchen is designed with both beauty and functionality in mind, featuring an oversized center island with comfortable seating for four, abundant cabinetry, a walk-in pantry, and an impressive walk-in storage room ideal for bulk storage, small appliances, and everyday organization. The home's thoughtful design continues with exceptional organizational features throughout, including a custom drop zone just inside the garage entry-perfect for managing daily essentials. The three-car garage is finished with a professionally epoxy-coated floor, offering both durability and a clean, polished appearance. The main-level study includes a custom built-in workspace, making it an ideal home office. Upstairs, the expansive primary suite offers a tray ceiling and generous proportions, along with a private vestibule featuring a custom shiplap accent wall that adds warmth and character. The luxurious en-suite bath includes separate vanities, a soaking tub, walk-in shower, and a custom-designed closet system. The laundry room is thoughtfully positioned with direct access from both the primary bathroom and the main hallway for added convenience. The upper level also features an oversized loft that serves as a true second living area-perfect for a media room, play space, or additional lounge. Three secondary bedrooms are well arranged, with a Jack-and-Jill bathroom shared between two bedrooms and additional hallway access for the third, providing both comfort and functionality. An updated powder room is located on the main level for guests. Step outside to the expanded covered patio, an inviting outdoor living space complete with an epoxy finish and ceiling fan-perfect for relaxing or entertaining while enjoying the private wooded views. With its full-brick construction, extensive upgrades, exceptional storage solutions, and thoughtfully designed spaces throughout, this home offers a rare combination of quality, comfort, and functionality that truly sets it apart.

Listed by Anna Granger of 1st Choice Properties Inc
$
$
%
$/month over payments
Federal 30-year interest rate: 7.24% last updated on Oct 29, 2026
* All Figures are estimates. Check with your bank or proposed mortgage company for actual interest rates.
This product uses the FRED® API but is not endorsed or certified by the Federal Reserve Bank of St. Louis.

Save FavoriteSchedule TourAsk A QuestionMore Details

263 Ugedaliyvi Court Brevard NC 28712

Brevard, NC263 Ugedaliyvi Court

Price$650,000

Est. Mortgage: $/month

MLS Number CAR4281622

  • Residential
  • Bedrooms 3
  • Bathroom 3
  • Square Feet 2,563
  • Acreage 0.48

On the 12th hole of the acclaimed Connestee Falls golf course, this home boasts main-level living, a lovely stone fireplace, extensive decking, newer roof, new HVAC ( Oct 2026) and new dishwasher ( Oct 2026), remodeled bath and kitchen, and so much more. The lower level includes a finished room that would make a great office, studio, workout space, or music room. The upper floor is ideal for guests, featuring two bedrooms, a full bath, and a dedicated sitting area. Nestled in a lovely wooded setting and situated on a cul-de-sac, this home is conveniently close to Atagahi Park and many of the community's amenities.

Listed by Amy Fisher of Fisher Realty - 10 Park Place

$
$
%
$/month over payments
Federal 30-year interest rate: 7.24% last updated on Oct 29, 2026
* All Figures are estimates. Check with your bank or proposed mortgage company for actual interest rates.
This product uses the FRED® API but is not endorsed or certified by the Federal Reserve Bank of St. Louis.

Save FavoriteSchedule TourAsk A QuestionMore Details

16139 Tulloch Road Charlotte NC 28278

Charlotte, NC16139 Tulloch Road

Price$650,000

Est. Mortgage: $/month

Active With Contract

MLS Number CAR4415851

  • Residential
  • Bedrooms 5
  • Bathroom 4
  • Square Feet 3,451
  • Acreage 0.25

Welcome home to a gorgeous, updated home in popular North Reach, just minutes from Lake Wylie. The main level impresses from the moment you walk in, with hardwood flooring throughout, a chefs kitchen with quartz counters, a gas range with full vented hood, gray and white cabinetry, etc. The tray ceiling in the living area is anchored by a stone surround fireplace. The primary suite on the main is a true owner's spa-like retreat, featuring a large soaking tub, separate dual vanities, and an expansive tiled walk-in shower. A main-floor laundry room with sink adds everyday convenience. Upstairs, you'll find four additional bedrooms, including one that doubles as a versatile bonus room, plus two full bathrooms, with two bedrooms sharing a convenient Jack-and-Jill bath. Outside, enjoy a front porch, back patio, and a flat, fully fenced backyard ready for pets, play, or entertaining. The 2-car garage and .25-acre lot round out the package. North Reach residents enjoy resort-style amenities including a clubhouse, pool, tennis courts, pickleball courts, walking trails, and a playground - all just minutes from Lake Wylie.

Listed by Ben Eige of David Hoffman Realty Lake Norman Cornelius

$
$
%
$/month over payments
Federal 30-year interest rate: 7.24% last updated on Oct 29, 2026
* All Figures are estimates. Check with your bank or proposed mortgage company for actual interest rates.
This product uses the FRED® API but is not endorsed or certified by the Federal Reserve Bank of St. Louis.

Virtual TourSave FavoriteSchedule TourAsk A QuestionMore Details

10 Chestnut Ridge Road Mills River NC 28759

MLS Number CAR4412466

  • Residential
  • Bedrooms 3
  • Bathroom 4
  • Square Feet 3,672
  • Acreage 0.96

Spacious, well-built High Vista home featuring iconic sharp lines of 80's contemporary-style architecture and a coveted flat driveway with plenty of parking. Nearly 3700 square feet of living space, thoughtfully spread over the three levels. Solid wood doors welcome into a proper foyer, which opens up to an inviting flow of the indoor and outdoor spaces. The living room with vaulted ceiling is adorned with south-facing windows and the open dining room overlooks the covered patio. Cozy up next to the floor-to-ceiling stone wood burning fireplace in the family room. The updated kitchen has delightful workspace and storage, double pantries, plus, an eat-in breakfast nook with triple windows. A guest bedroom and full bath finish out the main level, while the generously sized primary suite, 2nd guest bedroom & 3rd full bath complete the upper loft level. Downstairs offers an abundance of both living & storage areas, including a 4th full bath and variety of multi-use flex space: den; recreation; crafting; office; alternate bedroom; workshop; exercise; finished storage - or, all of the above! Easy entertaining on the back deck as nature's canvas surrounds. Mountain sunsets & frequent deer sightings are always met with awe in High Vista. This home offers an opportunity to secure a commodious home in a desirable community at an incredible value. A serene gated mountain community tucked away from the bustle, yet convenient to Hendersonville, Asheville & Brevard.

Listed by Candi Guffey of Looking Glass Realty,Hendersonville

$
$
%
$/month over payments
Federal 30-year interest rate: 7.24% last updated on Oct 29, 2026
* All Figures are estimates. Check with your bank or proposed mortgage company for actual interest rates.
This product uses the FRED® API but is not endorsed or certified by the Federal Reserve Bank of St. Louis.

Virtual TourSave FavoriteSchedule TourAsk A QuestionMore Details

477 Locust Drive Maggie Valley NC 28751

Maggie Valley, NC477 Locust Drive

Price$650,000

Est. Mortgage: $/month

Active With Contract

MLS Number CAR4420658

  • Residential
  • Bedrooms 3
  • Bathroom 3
  • Square Feet 2,060
  • Acreage 0.95

Discover the ultimate Smoky Mountain property in the heart of Maggie Valley. Set on nearly a full usable, landscaped acre, this unique setup includes a move-in-ready, fully renovated 3 BR / 2.5 BA, 2,060-sq-ft gambrel-style mountain home and a private 1 BR / 1 BA, 391-sq-ft, two-story TURNKEY cabin built in 2019. The cabin is currently operating as a short-term rental for immediate passive income. The cabin is rated as one of the most loved homes on Airbnb, according to guests. The main residence boasts major recent upgrades including a new roof (2024), a new mini-split HVAC system (2025), a new main entry staircase (2026), and a renovated attached 1-car garage. Relax on the spacious upper and lower decks while enjoying the soothing sounds of the nearby creek. What makes this property unique is year-round access via state-maintained paved roads, high-speed Spectrum internet, city water, minutes from outdoor activities, local dining, and the Blue Ridge Parkway, and less than an hour from the Asheville airport. This property offers an exceptional full-time residence, mountain getaway, or multi-unit investment.

Listed by Terry White of WNC Real Estate Store Inc

$
$
%
$/month over payments
Federal 30-year interest rate: 7.24% last updated on Oct 29, 2026
* All Figures are estimates. Check with your bank or proposed mortgage company for actual interest rates.
This product uses the FRED® API but is not endorsed or certified by the Federal Reserve Bank of St. Louis.

Save FavoriteSchedule TourAsk A QuestionMore Details

4 Duke Street Asheville NC 28803

Asheville, NC4 Duke Street

Price$650,000

Est. Mortgage: $/month

MLS Number CAR4345320

  • Residential
  • Bedrooms 3
  • Bathroom 3
  • Square Feet 2,000
  • Acreage 0.16

Beautiful Historic Kenilworth 1927 Tudor! Located in a quiet location in this desirable neighborhood - known for its tree-lined streets, sidewalks, and proximity to parks, hospitals, and vibrant local dining - this home has classic curb appeal with a thoughtfully planned perennial garden to greet you. This home offers inviting, light-filled spaces. The main level of the home has a bright living room with an open dining area. The new spacious kitchen and Primary Suite on Main were created by the current owners to fit the classic aesthetic of the property. The kitchen has classic character with custom cabinetry features including a Stand-Mixer lift and cleverly concealed Laundry. Quartzite countertops and a center island provide ample workspace and storage. Newer high-end stainless steel appliances. An en-suite primary bedroom and full guest bath are located on the main level. The 2 downstairs bedrooms are peaceful spaces with a shared half bath. One is currently used for a craft/sewing space but was the previous main kitchen so it is pre-plumbed and could be converted back to a kitchen or turned into a full bath. Outside on this level a comfortable covered deck overlooks the private fully-fenced yard with room to garden, play, or just relax and enjoy Asheville's seasonal beauty! The unfinished basement area has a walk-out workshop or creative space, and plenty of storage. Fantastic location and move-in ready! This home has space and flexibility for the next caretakers. Create an In-Law Suite or small rental on the lower level for potential added equity. This warm, inviting home is ready for its next caretakers! 3D Tour and Floor Plan: https://youriguide.com/4_duke_st_asheville_nc/

Listed by Cate Scales of COMPASS

$
$
%
$/month over payments
Federal 30-year interest rate: 7.24% last updated on Oct 29, 2026
* All Figures are estimates. Check with your bank or proposed mortgage company for actual interest rates.
This product uses the FRED® API but is not endorsed or certified by the Federal Reserve Bank of St. Louis.

Save FavoriteSchedule TourAsk A QuestionMore Details

Broker Reciprocity MLS Grid Logo © 2026 Listings courtesy of Canopy MLS as distributed by MLS GRID. IDX information is provided exclusively for consumers’ personal non-commercial use and may not be used for any purpose other than to identify prospective properties consumers may be interested in purchasing. The IDX data is deemed reliable but is not guaranteed by MLS GRID and may be subject to an end user license agreement prescribed by the Member Participant’s applicable MLS.  Based on information submitted to the MLS GRID as of November 3, 2026 4:15 AM EST . All data is obtained from various sources and may not have been verified by broker or MLS GRID. Supplied Open House Information is subject to change without notice. All information should be independently reviewed and verified for accuracy. Properties may or may not be listed by the office/agent presenting the information. Some IDX listings have been excluded from this website.