and narrow your search. If you have fewer than 200 results, you can save your search.

Marion NC

r=8065-8076
3833 Sulkirk Road Charlotte NC 28210

Charlotte, NC3833 Sulkirk Road

Price$650,000

Est. Mortgage: $/month

Pending

MLS Number CAR4437046

  • Residential
  • Bedrooms 3
  • Bathroom 2
  • Square Feet 1,475
  • Acreage 0.4

Welcome to 3833 Sulkirk Rd, in sought after Beverly Woods. You'll appreciate the quiet, established neighborhood, while still having access to everything South Park has to offer; desirable schools, the Harris YMCA, retail, restaurants, South Park Mall, Phillips Place, and much more. This thoughtfully cared for 3 bed, 2 bath ranch offers a timeless floor plan, large laundry room and private fenced yard with mature landscaping. Don't miss visiting this wonderful home today.

Listed by Kelly Frenzel of Frenzel Properties LLC

$
$
%
$/month over payments
Federal 30-year interest rate: 7.24% last updated on Oct 29, 2026
* All Figures are estimates. Check with your bank or proposed mortgage company for actual interest rates.
This product uses the FRED® API but is not endorsed or certified by the Federal Reserve Bank of St. Louis.

Virtual TourSave FavoriteSchedule TourAsk A QuestionMore Details

8120 Glamorgan Lane Matthews NC 28104

Matthews, NC8120 Glamorgan Lane

Price$650,000

Est. Mortgage: $/month

MLS Number CAR4430741

  • Residential
  • Bedrooms 5
  • Bathroom 3
  • Square Feet 2,827
  • Acreage 0.49

Welcome to 8120 Glamorgan Lane, beautifully positioned on an approximately half-acre lot in the sought-after Shannamara golf community, with a gorgeous backyard overlooking the 17th green of The Divide Golf Club. The spacious homesite, mature landscaping, established trees, colorful flowers and vegetable garden create a peaceful outdoor setting with plenty of room to relax, entertain and enjoy the surrounding golf course views. Inside, an abundance of windows fills the home with natural light. A dramatic two-story foyer and open staircase featuring wrought-iron balusters create an impressive welcome, while hardwood flooring adds warmth and character throughout the living spaces. The inviting family room features a fireplace and surround-sound speakers, creating a comfortable gathering space for everyday living and entertaining. The open kitchen features stainless steel appliances, granite countertops and a tile backsplash, with appliances and counters updated between 2022 and 2025. A versatile first-floor office/guest bedroom with nearby full bath provides excellent flexibility for overnight guests, working from home or multi-generational living. The spacious owner's retreat features trey and vaulted ceilings along with a garden tub, dual sinks and tile flooring. Ceiling fans in every bedroom and refreshed paint in multiple rooms add to the home's comfort and move-in-ready appeal. Thoughtful improvements include added and refinished hardwood floors in 2022, carpet in 2022, a water heater installed in 2022 and a rebuilt deck in 2024. The beautifully maintained landscaping was refreshed with approximately 10 yards of mulch in 2026. Life in Shannamara extends well beyond the home. Residents enjoy a clubhouse, fitness center, swimming pool, tennis and pickleball courts, playground, sidewalks and convenient access to The Divide Golf Club-one of Union County's premier golf destinations. With its approximately half-acre homesite, beautiful golf-course setting, mature landscaping, thoughtful updates and flexible living spaces, 8120 Glamorgan Lane offers a wonderful opportunity to enjoy the lifestyle that makes Shannamara such a desirable place to call home.

Listed by Vernon Jackson of Keller Williams South Park

$
$
%
$/month over payments
Federal 30-year interest rate: 7.24% last updated on Oct 29, 2026
* All Figures are estimates. Check with your bank or proposed mortgage company for actual interest rates.
This product uses the FRED® API but is not endorsed or certified by the Federal Reserve Bank of St. Louis.

Save FavoriteSchedule TourAsk A QuestionMore Details

179 Sarvis Lane Mars Hill NC 28754

Mars Hill, NC179 Sarvis Lane

Price$650,000

Est. Mortgage: $/month

MLS Number CAR4415228

  • Residential
  • Bedrooms 3
  • Bathroom 4
  • Square Feet 3,507
  • Acreage 1.19

Perched above 4,500 feet with sweeping long-range mountain views, this FULLY FURNISHED three-level home is a rare find! Just a short 3 min drive from the newly revamped Hatley Pointe Ski Resort, this home offers a turnkey opportunity for a mountain getaway, income property, or both. The main level impresses with two master suites, each featuring a large walk-in closet, private deck access, and unobstructed views of the ski slopes and mountains beyond. 2 wood-burning fireplaces anchor both the main level and lower living spaces for cozy winter evenings, while recently installed mini-split systems keep things comfortable on the rare warm summer day. Downstairs you will find an additional family/game room, a third bedroom, and a versatile bonus room that is currently used as a 4th bedroom. On the lowest level, a fully separate apartment, accessed via the exterior staircase, offers incredible flexibility - complete with a second kitchen, full bath, and two additional bonus rooms. With 8 beds across the home, this layout is built for hosting! Ample indoor and outdoor deck space wraps the home, made for soaking in the views year-round. BONUS - this property has built in privacy as the lot next door comes including, making this property ~1.19 acres in total. High-speed internet keeps remote work or streaming seamless. Optional membership to the Wolf Laurel Country Club and Village Club is available separately for those wanting added amenities. Whether you're seeking a private mountain retreat or a high-performing rental property near one of the region's newest ski destinations, this home delivers views and space in equal measure. See all photos and cinematic video tour at: https://listings.purehavenphotography.com/sites/rojdmqvm/unbranded. HOA Website: https://wolflaurelrms.com

Listed by Kelsey Denesha of EXP Realty LLC

$
$
%
$/month over payments
Federal 30-year interest rate: 7.24% last updated on Oct 29, 2026
* All Figures are estimates. Check with your bank or proposed mortgage company for actual interest rates.
This product uses the FRED® API but is not endorsed or certified by the Federal Reserve Bank of St. Louis.

Virtual TourSave FavoriteSchedule TourAsk A QuestionMore Details

1029 Nutall Oak Lane Belmont NC 28012

Belmont, NC1029 Nutall Oak Lane

Price$650,000

Est. Mortgage: $/month

MLS Number CAR4389800

  • Land
  • Acreage 1.03
  • County Gaston

Stunning waterfront homesite with breathtaking panoramic views of Lake Wylie! This exceptional 1.03-acre lot in the Woodend community offers the perfect setting to build your dream home and enjoy the lake lifestyle you've always imagined. This premium property features beautiful mature hardwoods, abundant privacy, approximately 103 feet of natural shoreline, and expansive main-channel views. Wake up each day to spectacular waterfront scenery that makes every day feel like a getaway. Nestled in the charming city of Belmont, this rare homesite combines peaceful lakefront living with the convenience of shopping, dining, and entertainment. An extraordinary opportunity to create your own private waterfront retreat on one of Lake Wylie's most captivating properties.

Listed by Drew Choate of Keller Williams Connected

$
$
%
$/month over payments
Federal 30-year interest rate: 7.24% last updated on Oct 29, 2026
* All Figures are estimates. Check with your bank or proposed mortgage company for actual interest rates.
This product uses the FRED® API but is not endorsed or certified by the Federal Reserve Bank of St. Louis.

Save FavoriteSchedule TourAsk A QuestionMore Details

141 Bluewing Lane Mooresville NC 28117

Mooresville, NC141 Bluewing Lane

Price$650,000

Est. Mortgage: $/month

MLS Number CAR4381743

  • Residential
  • Bedrooms 2
  • Bathroom 1
  • Square Feet 1,224
  • Acreage 0.25

Lake Norman waterfront living is within reach with this beautiful property offering exceptional value and endless possibilities. Whether you're searching for the perfect summer lake house, a weekend getaway, or an income-producing investment, this home delivers. Complete with a private backyard boat dock, beautiful landscaping, and expansive multi-level decks overlooking the water, this lakeside retreat is designed for making memories. Tucked away in a quiet cove just off the main channel and only minutes from Stutts Marina, you'll enjoy peaceful surroundings while still having quick access to all the excitement of Lake Norman. The open, one-level floor plan flows seamlessly to the incredible wraparound dual-level deck, featuring built-in seating, a sunning bench, and plenty of space for entertaining family and friends. Spend your days boating, swimming, and relaxing by the water, then unwind with spectacular views from your own backyard. With strong potential as a short-term rental, vacation home, or full-time residence, this property offers the flexibility today's buyers are looking for. This is your chance to own an affordable slice of Lake Norman waterfront and start enjoying the lake lifestyle. https://sites.listvt.com/vd/131547996

Listed by Hannah Ellis of NextHome World Class

$
$
%
$/month over payments
Federal 30-year interest rate: 7.24% last updated on Oct 29, 2026
* All Figures are estimates. Check with your bank or proposed mortgage company for actual interest rates.
This product uses the FRED® API but is not endorsed or certified by the Federal Reserve Bank of St. Louis.

Save FavoriteSchedule TourAsk A QuestionMore Details

925 38th Avenue NE Hickory NC 28601

Hickory, NC925 38th Avenue NE

Price$650,000

Est. Mortgage: $/month

MLS Number CAR4433494

  • Residential
  • Bedrooms 5
  • Bathroom 4
  • Square Feet 4,346
  • Acreage 0.3

Discover timeless elegance in this stately all-brick executive home, nestled in a well-established neighborhood. From the moment you enter the impressive two-story foyer, you will appreciate the home's inviting atmosphere, spacious design, and thoughtful details. Beautiful hardwood and tile flooring flow throughout, complementing the home's classic architectural character. The main level offers an ideal blend of everyday comfort and entertaining space, featuring a private office or study with custom built-ins, an intimate formal dining room, and a welcoming family room centered around a wood-burning fireplace, with convenient access to the rear deck. The kitchen is sure to impress with granite countertops, stainless steel appliances to include a gas cooktop, double wall ovens, warming drawer, along with a delightful breakfast nook. A built-in desk area, powder room, and generously sized laundry room with ample cabinetry and utility sink add everyday convenience. Upstairs, retreat to the spacious primary suite featuring a tray ceiling, separate walk-in closets, and a beautifully appointed bath with dual-sink vanity, dedicated makeup area, whirlpool soaking tub beneath a skylight, and separate glass-enclosed tile shower. Three additional bedrooms and a full bath with granite countertops and double vanity provide very comfortable accommodations. The finished lower level provides abundant versatility and offers a wonderful extension of the home's living space, complete with a cozy den featuring a gas-log fireplace, a spacious fifth bedroom, and a full bath. Whether accommodating overnight guests, extended family, creating a private retreat, or enjoying additional recreation space, the possibilities are plentiful. Step outside to the covered patio for even more inviting outdoor space to relax and entertain. An expansive unfinished area with separate exterior access provides outstanding possibilities for a workshop or hobby space, in addition to storage of lawn and garden equipment. Beyond its beautiful design, this home offers the added confidence and value of substantial improvements: a new roof and oversized 6-inch gutters with guards (2020), updated gas heating and central air conditioning systems (2019), energy-efficient triple-pane windows (2021), and a replacement garage door and opener (2020), among other updates. Combining classic elegance, generous living spaces, exceptional flexibility, and valuable improvements, this distinctive property is ready to welcome its next owners.

Listed by Lois Leonard and Gina Jenkins of Realty Executives of Hickory

$
$
%
$/month over payments
Federal 30-year interest rate: 7.24% last updated on Oct 29, 2026
* All Figures are estimates. Check with your bank or proposed mortgage company for actual interest rates.
This product uses the FRED® API but is not endorsed or certified by the Federal Reserve Bank of St. Louis.

Save FavoriteSchedule TourAsk A QuestionMore Details

810 Marina Drive Nebo NC 28761

Nebo, NC810 Marina Drive

Price$650,000

Est. Mortgage: $/month

Active With Contract

MLS Number CAR4275035

  • Land
  • Acreage 1.84
  • County McDowell

There are pieces of land that feel like they have been waiting on someone. Not in a restless way, but with a quiet patience, as if they already know what they are and simply need the right steward to come along. Lot 1 on Clayton Island is one of those places. Set on approximately 1.84 acres, this remarkable waterfront property forms part of a rare three lot peninsula that stretches gracefully into the main channel of Lake James, just beyond Bear Creek Marina. From above, it looks like something drawn by a careful hand. From the ground, it feels even better. The land itself offers a gentle, usable building site, something that is not always guaranteed along the shores of Lake James. The walk to the water is easy and inviting, not a chore but a quiet transition from home to lake. Waiting at the shoreline is a private, oversized floating dock already in place, as if it has been expecting you all along. Views stretch outward across the water toward the mountains, long and steady, changing with the light and the seasons but never losing their sense of calm. The setting is wooded and private, giving you room to breathe while still placing you squarely in the heart of one of North Carolina's most treasured lakes. There is NO HOA, no HOA dues with ownership of this lot offering flexibility for those looking to create a private estate, a second home, or a place to gather generations under one roof. Water and septic will be needed. It is not often that land like this becomes available. Waterfront, usable, private, and positioned in such a way that it feels both connected and set apart at the same time. If you have been waiting for a piece of Lake James that offers both beauty and possibility, you may find that this one has been waiting on you just the same.

Listed by Bryan Jones and Fletcher Edens of Keller Williams Unified

$
$
%
$/month over payments
Federal 30-year interest rate: 7.24% last updated on Oct 29, 2026
* All Figures are estimates. Check with your bank or proposed mortgage company for actual interest rates.
This product uses the FRED® API but is not endorsed or certified by the Federal Reserve Bank of St. Louis.

Virtual TourSave FavoriteSchedule TourAsk A QuestionMore Details

502 Pace Road Hendersonville NC 28792

Hendersonville, NC502 Pace Road

Price$650,000

Est. Mortgage: $/month

MLS Number CAR4427291

  • Residential
  • Bedrooms 3
  • Bathroom 4
  • Square Feet 3,037
  • Acreage 1.09

Tucked away in a private setting, this spacious 3 BR, 4 Bath home offers an abundance of living space, flexibility & storage, main-level primary suite features a large walk-in closet, the home boasts multiple living areas-including a living room w/stone fireplace, family room, den & bonus room- these provide plenty of options for relaxing, entertaining, hobbies, or a home office, enjoy the covered front porch and rear deck, both offering opportunities to take in the peaceful surroundings, AHS Home Warranty, 2-car attached garage is conveniently located on the main level, with two additional 1 car garages in the basement, extensive storage throughout, the home offers a wonderful opportunity to make updates and add your own personal touches while taking advantage of its spacious layout and private setting.

Listed by Jim Buff of Keller Williams Professionals

$
$
%
$/month over payments
Federal 30-year interest rate: 7.24% last updated on Oct 29, 2026
* All Figures are estimates. Check with your bank or proposed mortgage company for actual interest rates.
This product uses the FRED® API but is not endorsed or certified by the Federal Reserve Bank of St. Louis.

Save FavoriteSchedule TourAsk A QuestionMore Details

11 Thornberry Drive Alexander NC 28701

Alexander, NC11 Thornberry Drive

Price$650,000

Est. Mortgage: $/month

MLS Number CAR4412577

  • Residential
  • Bedrooms 3
  • Bathroom 2
  • Square Feet 2,100
  • Acreage 4.23

Mini estate nestled on 4.225 private acres, this charming brick home offers the perfect blend of privacy, space, and convenience, spacious layout, living room w/classic brick fireplace, a comfortable family room, dining room, kitchen includes a breakfast bar-providing additional seating & workspace, enjoy outdoor living with covered rear patios and a covered front porch overlooking the beautiful mature landscaping, AHS Home Warranty, full basement, 2-car gar, peaceful country living with easy access to grocery stores, restaurants, and everyday amenities, 20 minutes to Downtown Asheville

Listed by Jim Buff of Keller Williams Professionals

$
$
%
$/month over payments
Federal 30-year interest rate: 7.24% last updated on Oct 29, 2026
* All Figures are estimates. Check with your bank or proposed mortgage company for actual interest rates.
This product uses the FRED® API but is not endorsed or certified by the Federal Reserve Bank of St. Louis.

Save FavoriteSchedule TourAsk A QuestionMore Details

3409 Rogers Street Charlotte NC 28208

Charlotte, NC3409 Rogers Street

Price$650,000

Est. Mortgage: $/month

Active With Contract

MLS Number CAR4384985

  • Residential
  • Bedrooms 4
  • Bathroom 4
  • Square Feet 2,353
  • Acreage 0.18

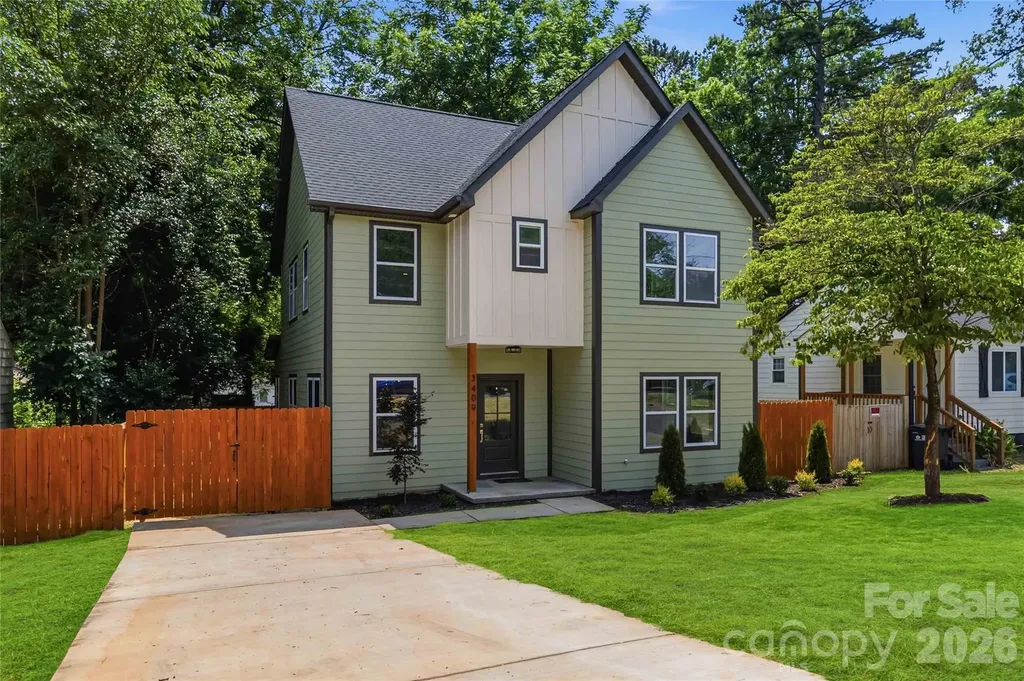
***This property qualifies for 100% financing, NO Mortgage Insurance and a GREAT rate!*** One of a kind in Enderly Park! This stunning new construction is the only Tudor-style home currently available in Enderly Park, offering a distinctive architectural presence that sets it apart. With 4 bedrooms, 3 full bathrooms, a main-level primary suite, and thoughtfully curated designer finishes, this home pairs timeless character with the modern luxury today's buyers desire. Inside, an open-concept layout welcomes you with abundant natural light, elevated lighting, custom details, and beautiful finishes throughout. The chef-inspired kitchen features upgraded cabinetry, premium countertops, and an oversized island overlooking the main living space perfect for entertaining or gathering at home. The main-level primary suite offers a private retreat with a spa-inspired bath and generous walk-in closet. Upstairs, spacious secondary bedrooms and versatile flex space provide room for a home office, media room, guests, or additional living space. And then there's the location. Enderly Park puts you just minutes from the heart of Uptown Charlotte while maintaining the character and feel of an established neighborhood. Enjoy convenient access to Bank of America Stadium, Truist Field, Stewart Creek Greenway, breweries, coffee shops, local dining, parks, and the continued energy and redevelopment of Charlotte's West Side. For buyers who want something beyond the expected, 3409 Rogers Street offers a rare combination: distinctive Tudor architecture, new construction, designer finishes, and an Uptown-adjacent lifestyle all in one of Charlotte's most dynamic neighborhoods.

Listed by Abigail Wilson of Keller Williams Ballantyne Area

$
$
%
$/month over payments
Federal 30-year interest rate: 7.24% last updated on Oct 29, 2026
* All Figures are estimates. Check with your bank or proposed mortgage company for actual interest rates.
This product uses the FRED® API but is not endorsed or certified by the Federal Reserve Bank of St. Louis.

Save FavoriteSchedule TourAsk A QuestionMore Details

2175 Miami Church Road Concord NC 28025

Concord, NC2175 Miami Church Road

Price$650,000

Est. Mortgage: $/month

MLS Number CAR4433267

  • Land
  • Acreage 31
  • County Cabarrus

Approximately 31 acres of prime real estate, close to Concord with accessibility all over! This beautiful property includes three parcels of mostly wooded land with a serene half-acre pond, providing a peaceful rural setting with development potential. Zoned RL (Residential Low Density), the land offers flexibility for residential or investment use. A WSACC sewer line runs along Cold Water Creek at the rear of the property, adding valuable infrastructure support. Conveniently located near Hwy 601 and Hwy 49, this property offers both seclusion and accessibility-ideal for a private estate or residential development opportunity. The property consists of 3 parcels: 55490088180000, 55491137900000, and 55491166480000. Parcel #55491137900000, approx. 29 acres, has been annexed into the city, the other 2 parcels are still in the county. Don't miss this unique land offering in a rapidly growing area!

Listed by DeAnne Haney and Jody Rich of RE/MAX Leading Edge

$
$
%
$/month over payments
Federal 30-year interest rate: 7.24% last updated on Oct 29, 2026
* All Figures are estimates. Check with your bank or proposed mortgage company for actual interest rates.
This product uses the FRED® API but is not endorsed or certified by the Federal Reserve Bank of St. Louis.

Save FavoriteSchedule TourAsk A QuestionMore Details

936 Little Mountain Road Waynesville NC 28786
Active With Contract

MLS Number CAR4411867

  • Residential
  • Bedrooms 3
  • Bathroom 3
  • Square Feet 1,989
  • Acreage 0.51

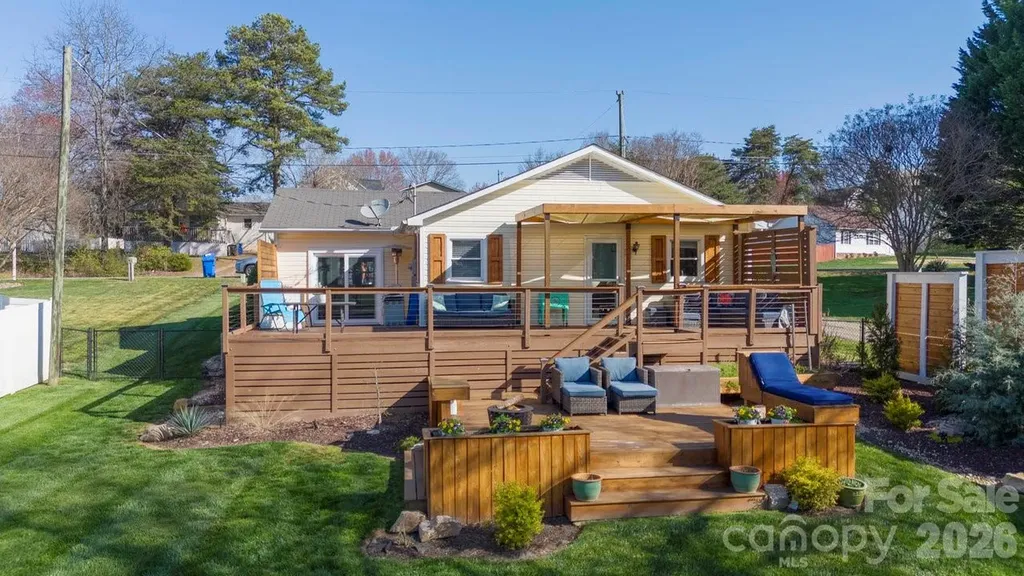
Welcome to your ultimate mountain sanctuary! Nestled in a desirable neighborhood just one minute from the highly regarded Laurel Ridge Country Club, this fresh and updated one-level living 3-Bedroom, 3-Full Bath home seamlessly pairs crisp modern finishes with classic Blue Ridge mountain charm. Designed for effortless indoor and outdoor living, this move-in-ready residence is ideal whether you are searching for a primary home, an investment property, a seasonal retreat, or an entertainer's dream. The crown jewel of the property is its extraordinary, expansive back deck engineered to capture sweeping, long-range mountain vistas. Outfitted with sleek modern cable railings, a covered section for shaded outdoor dining, and a private hot tub, it offers an unbeatable backdrop to host friends or unwind under the stars in complete serenity. Step inside to an inviting open layout highlighted by soaring vaulted ceilings, updated light fixtures, and expansive window banks that flood the interior with warm natural sunlight. The main living room serves as a cozy focal point with its sleek electric fireplace, framed seamlessly by custom white built-in shelving, display and storage cabinetry. Soft neutral paint tones and warm wood flooring run throughout the main living spaces, enhancing the home's bright, polished feel. The well-appointed kitchen is outfitted with rich wood cabinetry, pull out drawers, granite counter space, stainless steel appliances including gas cooking, and under-cabinet lighting. The versatile floor plan offers exceptional privacy for family and guests, easily accommodating a home office, entertainment room, or multi-generational needs. The exterior features neat, manicured curb appeal with a stacked-stone front courtyard patio, lush landscaping, a fully fenced side yard perfect for pets or gardening, and a covered attached carport with extra attic storage space. Beyond this well-maintained home itself, the location is a huge plus: you're just minutes from premier golfing, tennis, and social amenities, while remaining only a short drive from charming downtown shopping, farm-to-table dining, and Blue Ridge Parkway hiking trails. Don't miss this complete mountain package-schedule your private tour today!

Listed by Laura Thomas of Howard Hanna Beverly-Hanks Waynesville

$
$
%
$/month over payments
Federal 30-year interest rate: 7.24% last updated on Oct 29, 2026
* All Figures are estimates. Check with your bank or proposed mortgage company for actual interest rates.
This product uses the FRED® API but is not endorsed or certified by the Federal Reserve Bank of St. Louis.

Virtual TourSave FavoriteSchedule TourAsk A QuestionMore Details

Broker Reciprocity MLS Grid Logo © 2026 Listings courtesy of Canopy MLS as distributed by MLS GRID. IDX information is provided exclusively for consumers’ personal non-commercial use and may not be used for any purpose other than to identify prospective properties consumers may be interested in purchasing. The IDX data is deemed reliable but is not guaranteed by MLS GRID and may be subject to an end user license agreement prescribed by the Member Participant’s applicable MLS.  Based on information submitted to the MLS GRID as of November 3, 2026 7:24 AM EST . All data is obtained from various sources and may not have been verified by broker or MLS GRID. Supplied Open House Information is subject to change without notice. All information should be independently reviewed and verified for accuracy. Properties may or may not be listed by the office/agent presenting the information. Some IDX listings have been excluded from this website.