and narrow your search. If you have fewer than 200 results, you can save your search.

Marion NC

r=8101-8112
321 W Bank Street Salisbury NC 28144

Salisbury, NC321 W Bank Street

Price$650,000

Est. Mortgage: $/month

MLS Number CAR4419880

  • Residential
  • Bedrooms 5
  • Bathroom 5
  • Square Feet 4,132
  • Acreage 0.49

Historic charm meets timeless elegance in Salisbury's West Square Historic District! This remarkable home offers over 4,100 sf of beautiful living space and is conveniently located near all the amenities Salisbury has to offer. A spacious front porch welcomes you into a gracious foyer showcasing a beautiful staircase. The main level features a cozy living room with fireplace, bedroom with full bath, sitting room/library overlooking the backyard, and an office/bedroom with half bath. The updated chef's kitchen boasts a large island, quartz countertops, tile backsplash, Wolf gas range, double wall ovens, stainless appliances and abundant cabinetry. Enjoy the breakfast area with beautiful built-ins and spacious dining room perfect for entertaining. Upstairs offers a charming landing, luxurious primary suite with glass shower, soaking tub, heated tile floors and large walk-in closet, plus two additional bedrooms and 1.5 baths. Original hardwood floors, tall ceilings, detailed crown molding and abundant natural light add to the home's timeless appeal. Relax on the screened rear porch overlooking the brick patio and private backyard. A koi pond, storage building, ample parking and concrete pad complete this exceptional property. A rare opportunity to own a beautiful piece of Salisbury history!

Listed by Mechelle Kuld of TMR Realty,Inc.

$
$
%
$/month over payments
Federal 30-year interest rate: 7.24% last updated on Oct 29, 2026
* All Figures are estimates. Check with your bank or proposed mortgage company for actual interest rates.
This product uses the FRED® API but is not endorsed or certified by the Federal Reserve Bank of St. Louis.

Virtual TourSave FavoriteSchedule TourAsk A QuestionMore Details

9057 Treetop Way NW Concord NC 28027

Concord, NC9057 Treetop Way NW

Price$650,000

Est. Mortgage: $/month

MLS Number CAR4421858

  • Residential
  • Bedrooms 3
  • Bathroom 3
  • Square Feet 2,515
  • Acreage 0.17

Best of the best. No detail is missed in this immaculate, exceptionally maintained home. Prime, prime, prime location in this mature adult community. Backs to a pond with a fountain and a protected forest preserve. What a view!! You know your home as soon as you step out, looking at the beautiful covered porch and landscaping. Enjoy the side patio with an awning for summer days, as well as the screened porch off the patio and primary bedroom. White kitchen with stainless-steel appliances and a large pantry. Large functional laundry room with utility sink and cabinetry. Sunny, bright open floor plan with den and split bedrooms for privacy. Second-floor bonus room with a full bedroom and bathroom. See the list of upgrades and features in the media section. This is the one that changes your lifestyle. Easy to show! Close to grocery stores and restaurants. Easy access to all medical and I-85.

Listed by Cathleen Staskel of Howard Hanna Allen Tate Lake Norman

$
$
%
$/month over payments
Federal 30-year interest rate: 7.24% last updated on Oct 29, 2026
* All Figures are estimates. Check with your bank or proposed mortgage company for actual interest rates.
This product uses the FRED® API but is not endorsed or certified by the Federal Reserve Bank of St. Louis.

Save FavoriteSchedule TourAsk A QuestionMore Details
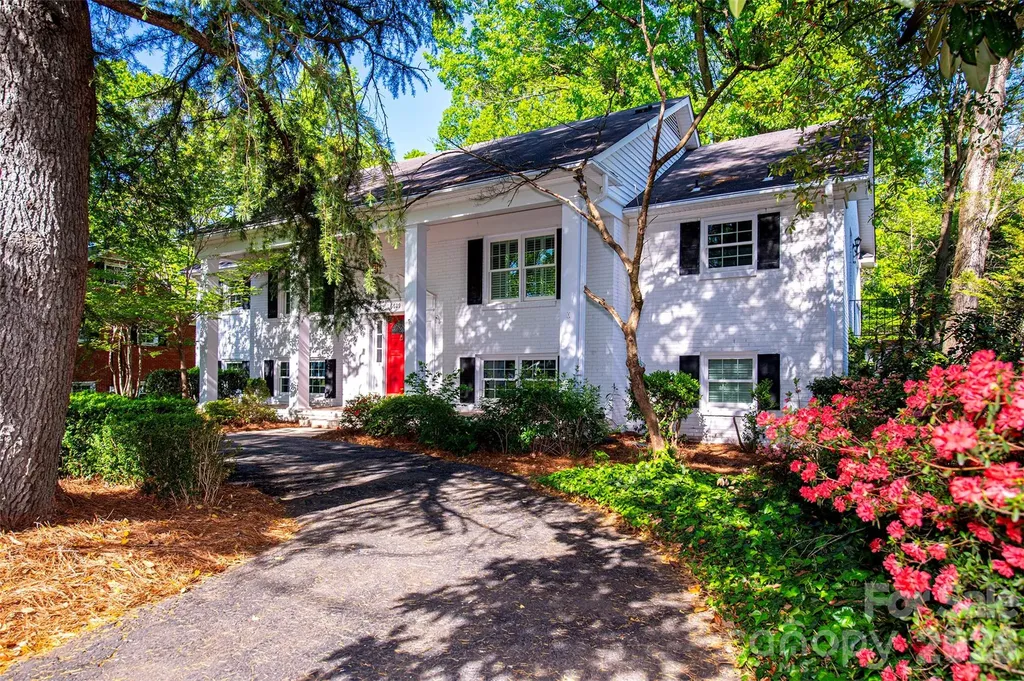
6629 Knightswood Drive Charlotte NC 28226

Charlotte, NC6629 Knightswood Drive

Price$650,000

Est. Mortgage: $/month

MLS Number CAR4366141

  • Residential
  • Bedrooms 6
  • Bathroom 3
  • Square Feet 3,047
  • Acreage 0.39

Located in the highly desirable Olde Providence neighborhood, this beautifully updated home offers over 3,000 sq ft of living space with 6 bedrooms and 3 full baths. Freshly painted throughout, New Roof 2026, the home features abundant natural light, hardwood floors, and two fireplaces that add warmth and charm. The spacious lower-level great room includes a bar area with a kegerator, perfect for entertaining. Step outside to a thoughtfully designed outdoor retreat with a patio featuring a gas/wood firepit and a flowing fountain, plus a charming gazebo-ideal for relaxing or hosting guests. The beautifully landscaped yard is filled with flowering bushes and offers exceptional privacy, backing to peaceful woods and a creek. A rare opportunity combining space, storage, updates and a serene natural setting in one of Charlotte's most convenient locations. Ideally located just minutes from the shops at Colony Place, offering popular dining, Harris Teeter Grocery, and everyday amenities. Olde Providence is home to the Windyrush Swim & Tennis Club, where voluntary memberships are available.

Listed by Charlie Emmanuel of Howard Hanna Allen Tate SouthPark

$
$
%
$/month over payments
Federal 30-year interest rate: 7.24% last updated on Oct 29, 2026
* All Figures are estimates. Check with your bank or proposed mortgage company for actual interest rates.
This product uses the FRED® API but is not endorsed or certified by the Federal Reserve Bank of St. Louis.

Save FavoriteSchedule TourAsk A QuestionMore Details

2469 Stoneview Court Denver NC 28037

Denver, NC2469 Stoneview Court

Price$650,000

Est. Mortgage: $/month

Pending

MLS Number CAR4432100

  • Residential
  • Bedrooms 3
  • Bathroom 3
  • Square Feet 2,205
  • Acreage 0.85

***Showings begin Saturday, October 10! OPEN HOUSE Saturday, October 10, from 1-4 PM.*** Welcome to Willow Farms, where peaceful surroundings, beautiful homes, and a true sense of community make everyday living feel a little more special. Situated on a beautifully spacious 0.85-acre lot, this stunning home offers the perfect balance of privacy, comfort, and connection. Imagine slow mornings with coffee on the expansive deck, afternoons spent by the neighborhood pool, and evenings gathered with friends beneath the covered gazebo. Inside, the open floor plan creates an effortless flow for everyday living and entertaining, while fireplaces in both the family room and primary suite bring warmth and character to the spaces where you'll spend the most time. With everything conveniently located on one level, a THREE-CAR GARAGE, and a fully fenced backyard, there's room to spread out, settle in, and truly enjoy being home. Beyond your front door, Willow Farms offers a clubhouse, community pool, and playground, creating opportunities to connect with neighbors and enjoy the outdoors. A beautiful home, a wonderful neighborhood, and a lifestyle that's easy to fall in love with. Come experience it for yourself!

Listed by Briana Lilley and Holly Viscount of Keller Williams South Park

$
$
%
$/month over payments
Federal 30-year interest rate: 7.24% last updated on Oct 29, 2026
* All Figures are estimates. Check with your bank or proposed mortgage company for actual interest rates.
This product uses the FRED® API but is not endorsed or certified by the Federal Reserve Bank of St. Louis.

Save FavoriteSchedule TourAsk A QuestionMore Details

1964 Middleton Place Rock Hill SC 29732

Rock Hill, SC1964 Middleton Place

Price$650,000

Est. Mortgage: $/month

MLS Number CAR4384901

  • Residential
  • Bedrooms 4
  • Bathroom 3
  • Square Feet 2,284
  • Acreage 0.25

Welcome to this beautiful brick home in the highly desirable Swan Meadows II neighborhood in Rock Hill. Conveniently located near shopping, downtown and several medical facilities and fabulous local restaurants. The custom kitchen is a dream featuring 42” cabinetry, granite countertops, gas range, and stainless steel appliances. Elegant crown molding throughout and plantation shutters downstairs add timeless charm and sophistication. Main floor offers meticulously maintained hardwoods and a cozy living room with a gas log fireplace. Step outside and relax or entertain on your private backyard deck surrounded by professional landscaping, lush Zoysia grass, and irrigation. The spacious primary suite features a tray ceiling and spa-like bath complete with a large jacuzzi tub and tiled shower. Low HOA dues of only $85/year. New condenser unit. Easy commute to Uptown Charlotte, airport and interstate 77. Set up a showing today!

Listed by John Combs of Local Real Estate

$
$
%
$/month over payments
Federal 30-year interest rate: 7.24% last updated on Oct 29, 2026
* All Figures are estimates. Check with your bank or proposed mortgage company for actual interest rates.
This product uses the FRED® API but is not endorsed or certified by the Federal Reserve Bank of St. Louis.

Save FavoriteSchedule TourAsk A QuestionMore Details

114 Holbrook Street Huntersville NC 28078

Huntersville, NC114 Holbrook Street

Price$650,000

Est. Mortgage: $/month

Active With Contract

MLS Number CAR4432539

  • Residential
  • Bedrooms 5
  • Bathroom 4
  • Square Feet 2,713
  • Acreage 0.48

Top to bottom interior renovation with a 2/1 detached guest suite on site. Nearby to downtown Huntersville, Huntersville Elementary, Discovery Place Kids, 760 Craft Works Brewery (check out their food truck calendar) and nearby shopping from this charming classic home, where timeless character meets today's conveniences. Original wormy oak floors, high ceilings, and generously sized rooms set the tone, while updated electrical and plumbing add peace of mind. The renovated kitchen is spacious and inviting, with abundant cabinetry and counter space, large pantry, plus a sunny breakfast nook and pantry storage just steps away. The roomy primary suite features a large walk-in closet, a secondary closet, and private bath. 2 other large bedrooms, and newly renovated bathrooms throughout. Outside, enjoy a private deck and screened porch made for entertaining or relaxing, and a fabulous front porch for slower evenings. A separate workshop has been converted to a 2/1 in the backyard is ideal for storage, hobbies, or guests.

Listed by Jenny Norris of And Company RE LLC

$
$
%
$/month over payments
Federal 30-year interest rate: 7.24% last updated on Oct 29, 2026
* All Figures are estimates. Check with your bank or proposed mortgage company for actual interest rates.
This product uses the FRED® API but is not endorsed or certified by the Federal Reserve Bank of St. Louis.

Save FavoriteSchedule TourAsk A QuestionMore Details

9325 Beecroft Valley Drive Huntersville NC 28078

MLS Number CAR4431447

  • Residential
  • Bedrooms 5
  • Bathroom 4
  • Square Feet 3,425
  • Acreage 0.27

Built in 2020 and just minutes from Birkdale Village, this spacious Huntersville home offers almost 3500 sq ft, with 5 bedrooms, 3.5 bathrooms, a loft, bonus room, and a flexible floor plan on a desirable cul-de-sac lot. The main level features a private office and an open-concept layout connecting the spacious living room with gas fireplace, formal dining area, and kitchen. The kitchen features two large islands, granite countertops, bar seating, a gas range, an oversized walk-in pantry, and a breakfast area. Upstairs, you'll find a spacious loft, laundry room, and three secondary bedrooms, all with walk-in closets. The primary suite features a large walk-in closet with custom California Closets organization and an ensuite bathroom. The third floor offers even more flexibility with an additional bedroom, full bathroom, and bonus room that could easily function as a sixth bedroom, home gym, or additional office. Outside, enjoy an expansive, fully fenced backyard with an extended covered patio, prewired for a hot tub. A professionally installed retaining wall added approximately 1,500 sq ft of usable, level yard space, creating plenty of room for outdoor entertaining and recreation. Additional features include an attached two-car garage and ample storage throughout. Located in Huntersville's Arrington community, residents enjoy resort-style amenities including a saltwater swimming pool, kiddie pool, clubhouse, and playground. The neighborhood is conveniently situated next to the Community School of Davidson athletic fields and Richard Barry Park, with close proximity to Birkdale Village, Lake Norman, and Latta Plantation. Easy access to I-77 makes commuting to Uptown Charlotte and surrounding areas convenient.

Listed by Mackenzie Amirfar of SERHANT

$
$
%
$/month over payments
Federal 30-year interest rate: 7.24% last updated on Oct 29, 2026
* All Figures are estimates. Check with your bank or proposed mortgage company for actual interest rates.
This product uses the FRED® API but is not endorsed or certified by the Federal Reserve Bank of St. Louis.

Virtual TourSave FavoriteSchedule TourAsk A QuestionMore Details

5730 Fallston Road Lawndale NC 28090

Lawndale, NC5730 Fallston Road

Price$650,000

Est. Mortgage: $/month

MLS Number CAR4436234

  • MultiFamily
  • Square Feet 4,500
  • Acreage 6
  • Property SubType Residential Income

Incredible opportunity here. 6 acres with 11 mobile homes on it. Current income is 78k annually. Currently five are rented with six other mobile homes needing work to be completed. One additional mobile home only pays a lot rent as they own the home. Tenants are month to month. Do not disturb tenants. You are welcome to drive through the park but do not stop at any homes or ask tenants any questions. There's only one entrance in and out of the park. Owner pays only taxes and trash. Tenanrs pay their own utilities. To request rent roll, please reach out to listing agent. This is an incredible opportunity to turn this into a cash flowing machine. Mobile homes could be removed and tiny homes placed. OR finish all the remaining mobile homes and cash flow on 11 mobile homes at $1200 a month. Let your imagination run wild here,THIS OPPORTUNITY IS IMMENSE!

Listed by Juan Rivera of Rivera

$
$
%
$/month over payments
Federal 30-year interest rate: 7.24% last updated on Oct 29, 2026
* All Figures are estimates. Check with your bank or proposed mortgage company for actual interest rates.
This product uses the FRED® API but is not endorsed or certified by the Federal Reserve Bank of St. Louis.

Save FavoriteSchedule TourAsk A QuestionMore Details

0 Crystal Lane Connelly Springs NC 28612

Connelly Springs, NC0 Crystal Lane

Price$650,000

Est. Mortgage: $/month

MLS Number CAR4436386

  • Land
  • Acreage 9.9
  • County Burke

OVER 467 ft. OF FRONTAGE ON MALCOLM BLVD.!! This nearly 10 acre parcel is level to gently sloped with water and sewer available (tap fees required) and is just waiting for your development plans. In addition, over 200 ft. of Crystal Ln. is city maintained, offering multiple access options. This property is less than 2 miles from I-40 with nearby medical, dining, and retail. R-20 zoning allows for multiple homes, but planning department says a zoning change for a PUD may be possible (see attachments). Secure your investment in the quickly-growing Malcolm Blvd. area now!

Listed by Athena Dygert of Town and Mountain Realty

$
$
%
$/month over payments
Federal 30-year interest rate: 7.24% last updated on Oct 29, 2026
* All Figures are estimates. Check with your bank or proposed mortgage company for actual interest rates.
This product uses the FRED® API but is not endorsed or certified by the Federal Reserve Bank of St. Louis.

Save FavoriteSchedule TourAsk A QuestionMore Details

0 Labon Street Monroe NC 28110

Monroe, NC0 Labon Street

Price$650,000

Est. Mortgage: $/month

MLS Number CAR4393010

  • Land
  • Acreage 17.1
  • County Union

Create your own retreat on 17+ acres in Monroe! With room to imagine a custom home, garden, and outdoor gathering spaces, this expansive property offers the opportunity to bring your vision to life. Whether you're dreaming of quiet mornings or more space to enjoy the outdoors, explore the possibilities this land has to offer. Buyer to verify acreage, zoning, permitted uses, utilities, and building requirements.

Listed by Minerva Santos of United Real Estate-Queen City

$
$
%
$/month over payments
Federal 30-year interest rate: 7.24% last updated on Oct 29, 2026
* All Figures are estimates. Check with your bank or proposed mortgage company for actual interest rates.
This product uses the FRED® API but is not endorsed or certified by the Federal Reserve Bank of St. Louis.

Save FavoriteSchedule TourAsk A QuestionMore Details

56 E Glenview Street Marion NC 28752

Marion, NC56 E Glenview Street

Price$650,000

Est. Mortgage: $/month

MLS Number CAR4364274

  • Residential
  • Bedrooms 5
  • Bathroom 4
  • Square Feet 3,467
  • Acreage 11.39

Private Mountaintop Estate | 5 Bedrooms | ±11.39 Acres | Solar Uninterrupted views of Marion from one of the highest homesites in the area. High above downtown, this two-story estate sits on approximately 11.39 acres of mountaintop land, reached by a paved private drive. The setting is quiet and private by elevation itself. The property borders Mount Ida Wilderness Park - 36 acres of city preserve with a one-mile trail to overlooks of Short Off Mountain and the town below. Downtown Marion is about three-tenths of a mile away. You live above it. You easily go down to it. Solar panels crown the home - a quieter kind of luxury: lower operating cost, a lighter footprint, and the comfort of generating power on your own roof while the views do the rest. The main level is built for living well. A fully appointed kitchen with breakfast nook. Formal dining. A great room wrapped in glass, fireplace at the center, views running front to back. The primary suite is its own retreat: fireplace, private bath with jetted tub, and a screened covered deck. The great room opens to a broad entertaining deck above Marion. Upstairs: four bedrooms and two full baths. One suite is large enough to serve as a second primary, with its own bath, walk-in closet, and a private balcony. This is a rare combination in McDowell County - acreage, long views, trail access, solar, and Main Street close enough for dinner, the Peavine, and the farmers market. A private mountaintop estate that still belongs to town. If you want room, elevation, and a home that works as beautifully as it looks, this property deserves a private showing.

Listed by Steve Jones of EXP Realty LLC

$
$
%
$/month over payments
Federal 30-year interest rate: 7.24% last updated on Oct 29, 2026
* All Figures are estimates. Check with your bank or proposed mortgage company for actual interest rates.
This product uses the FRED® API but is not endorsed or certified by the Federal Reserve Bank of St. Louis.

Virtual TourSave FavoriteSchedule TourAsk A QuestionMore Details

343 Mountain View Road Burnsville NC 28714

MLS Number CAR4427505

  • Residential
  • Bedrooms 3
  • Bathroom 3
  • Square Feet 2,692
  • Acreage 1.6

Set on a private lot just minutes from downtown Burnsville, greet each day with golden sunrise light and sweeping views of the Black Mountains and Mt. Mitchell beyond. Vaulted ceilings and a grand stone fireplace anchor the great room, while oversized windows frame the landscape like living artwork, inviting you to slow down and savor the moment. Upstairs, the primary suite feels like a world of its own, complete with a stone fireplace and balcony suspended above the treetops. The walkout lower level offers endless flexibility, whether for guests, creative pursuits, or a second separate living space complete with a kitchenette. Outside, an oversized one-car garage with loft space is perfect for a workshop, studio, or passion project. The wooded setting invites quiet mornings, starlit evenings, and memories waiting to be made. Extensively updated and thoughtfully cared for, this home comes with a detailed highlights sheet outlining recent improvements and updates. It's more than a house. It's a place to exhale, connect, and feel at home.

Listed by Zarina Herdrick of Howard Hanna Beverly-Hanks Burnville

$
$
%
$/month over payments
Federal 30-year interest rate: 7.24% last updated on Oct 29, 2026
* All Figures are estimates. Check with your bank or proposed mortgage company for actual interest rates.
This product uses the FRED® API but is not endorsed or certified by the Federal Reserve Bank of St. Louis.

Save FavoriteSchedule TourAsk A QuestionMore Details

Broker Reciprocity MLS Grid Logo © 2026 Listings courtesy of Canopy MLS as distributed by MLS GRID. IDX information is provided exclusively for consumers’ personal non-commercial use and may not be used for any purpose other than to identify prospective properties consumers may be interested in purchasing. The IDX data is deemed reliable but is not guaranteed by MLS GRID and may be subject to an end user license agreement prescribed by the Member Participant’s applicable MLS.  Based on information submitted to the MLS GRID as of November 3, 2026 9:37 AM EST . All data is obtained from various sources and may not have been verified by broker or MLS GRID. Supplied Open House Information is subject to change without notice. All information should be independently reviewed and verified for accuracy. Properties may or may not be listed by the office/agent presenting the information. Some IDX listings have been excluded from this website.