and narrow your search. If you have fewer than 200 results, you can save your search.

Marion NC

r=8257-8268
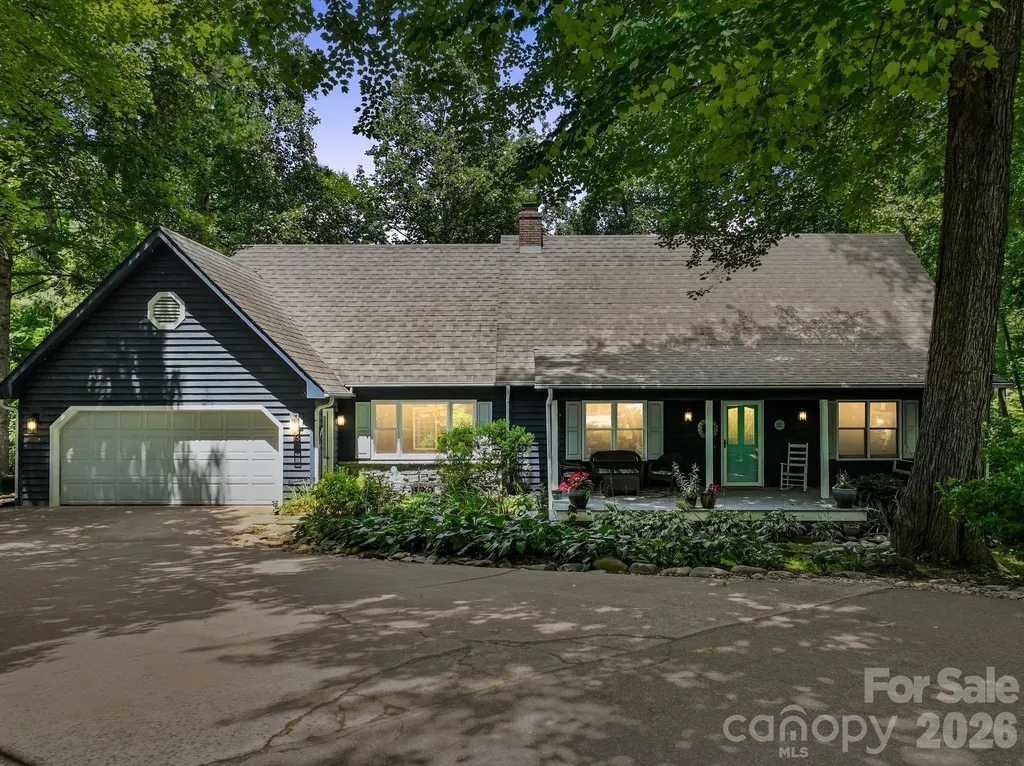
299 Basswood Road Hot Springs NC 28743

Hot Springs, NC299 Basswood Road

Price$649,000

Est. Mortgage: $/month

MLS Number CAR4401516

  • Residential
  • Bedrooms 3
  • Bathroom 4
  • Square Feet 1,740
  • Acreage 10.7

Escape to your own private mountain sanctuary, surrounded by the breathtaking beauty of the mountains! This quality custom-built retreat sits on nearly 11 acres at an elevation of 4,000 feet, offering cool summers, incredible scenery, and direct access to National Forest and protected greenspace. Inside, you'll find a welcoming great room with a cozy fireplace, hardwood floors, and a spacious primary bedroom and bath on the main level. Upstairs features a comfortable guest bedroom and bath, plus a charming loft that serves as a third bedroom. Relax on the full covered front porch while taking in the stunning mountain views, or explore the scenic hiking trails that wind through Cold Springs Ranch and connect to the National Forest. Spend the day fishing at the nearby pond or enjoy a picnic at Ore Knob, known for its spectacular panoramic views. With a gated entrance and an unmatched sense of privacy, this mountain retreat is the perfect place to unwind, reconnect with nature, and create lasting memories. Your mountain escape awaits!

Listed by Cynthia DuBose and Steve DuBose of Mountain Home Properties

$
$
%
$/month over payments
Federal 30-year interest rate: 7.24% last updated on Oct 29, 2026
* All Figures are estimates. Check with your bank or proposed mortgage company for actual interest rates.
This product uses the FRED® API but is not endorsed or certified by the Federal Reserve Bank of St. Louis.

Save FavoriteSchedule TourAsk A QuestionMore Details

247 Coral Reef Way Hardeeville SC 29927

Hardeeville, SC247 Coral Reef Way

Price$649,000

Est. Mortgage: $/month

MLS Number CAR4424349

  • Residential
  • Bedrooms 3
  • Bathroom 3
  • Square Feet 2,114
  • Acreage 0.15

**** For easiest inquiries, please SCROLL DOWN TO THE BOTTOM OF THE PAGE and select “LST'G BROKER”. . Immediate availability in Latitude Margaritaville Hilton Head. In this resort style community, experience endless activities and amenities to meet your passion, hobbies, and/or your unlimited active lifestyle all day. Amenities in the Communities Town Center include Pickleball, Fins Up Fitness Center (Fitness Classes galore), The Popular Bar & Chill Restaurant, Last Mango Theatre, Outdoor Bandshell/Amphitheater boasting Live Entertainment several days & nights every week, Resort Style Pool, Work Play Center, Hangar Workshop (home to the resident club Woodworkers in Paradise), Barkaritaville Pet Spa, Clayground (Clay & Pottery Shop) & more. Second Lake Club Amenity Center featuring a Ballroom & Kitchen for Catered Events boasting a large wrap around Porch, which goes down to a spacious Firepit area with plenty of tables & seating where all around the building you can enjoy sunsets with friends & family overlooking the Lake. Additionally, enjoy the Lake Club Beach, Boating, Kayaks, Canoes, Paddle Boarding, Beach, Fire pit, Fitness Center, Library, additional Walk in Pool for Adults & Grandkids, & Pickleball. The Lake Club is also home to the One of a kind Turf Finsball Complex w/ 2 fields that stay active with league play year around. Live music daily, and all activities within the Community. Location is central to several destinations of distinct unique flavors of the Low Country. Bluffton, Beaufort, Savannah, Ga & many Islands within 1/2 an hour drive or less including the famous Beaches Hilton Head, SC known as the “Golfing Capital of the World”. This Single Family Home boasts the desirable Seashell model floor plan in Phase 1 of the Community where Location & View make it worth the look! Back yard features both a water view and a buffer/common area with a row of palm trees and shrubbery making a perfect Haven for Sunrise, Sunset, and total tranquil relaxation. Sit on the covered, fully enclosed lanai, which stays cool in the summer and warm in the winter relaxing around the dinner table, lounging, or watching your favorite movie or Sporting Event. The lanai features dual fans and vinyl window sliders that are easily opened to screens and even removable as desired. Many custom upgrades include the enclosed lanai's epoxy-finished floor, a door leading to a perfectly sized patio layed with brick pavers allowing ample seating, lounging, and a gas line for your grilling pleasure. Great room & foyer ceilings upgraded with gorgeous shiplap, along with floor & ceiling crown molding. Perfect color choices throughout adding to the Beach vibe and feel throughout. Customized primary closet upgrades include shelving, large built-in drawers, & more. The spacious primary bedroom layout includes a sitting area looking out to the back yard, common area, and a large lagoon. There is a breakfast area off the kitchen, and also additional island bar-stool seating. A separate formal dining room can be converted to a 4th bedroom if needed, creating a very flexible floor plan.

Listed by Steve Koleno of Beycome Brokerage Realty LLC

$
$
%
$/month over payments
Federal 30-year interest rate: 7.24% last updated on Oct 29, 2026
* All Figures are estimates. Check with your bank or proposed mortgage company for actual interest rates.
This product uses the FRED® API but is not endorsed or certified by the Federal Reserve Bank of St. Louis.

Save FavoriteSchedule TourAsk A QuestionMore Details

507 Bethlehem Road Kings Mountain NC 28086
Pending

MLS Number CAR4308747

  • Residential
  • Bedrooms 5
  • Bathroom 4
  • Square Feet 3,600
  • Acreage 0.91

Fabulous 5 Bedroom 4 bath home atop a large hill. The view from the home is amazing. Entering the home you will be impressed by the high ceilings and open floorplan. Everything is luxury in this home. Designer kitchen is a chef's delight. One of Kings Mountain's finest homes located in the country but close to Kings Mountain and Shelby. Fenced backyard is perfect for a private retreat. Relax in your jacuzzi or just enjoy the natural setting. You will want this home as you drive up the stately driveway to the top of the hill. Your home-a showplace!

Listed by Jerry Simmons of Kings Mountain Realty

$
$
%
$/month over payments
Federal 30-year interest rate: 7.24% last updated on Oct 29, 2026
* All Figures are estimates. Check with your bank or proposed mortgage company for actual interest rates.
This product uses the FRED® API but is not endorsed or certified by the Federal Reserve Bank of St. Louis.

Save FavoriteSchedule TourAsk A QuestionMore Details

800 W 7th Street Newton NC 28658

Newton, NC800 W 7th Street

Price$649,000

Est. Mortgage: $/month

MLS Number CAR4393498

  • Residential
  • Bedrooms 4
  • Bathroom 4
  • Square Feet 3,822
  • Acreage 3.26

Some houses just have a story behind them. This one has a real one, and papers to back it up. Built in 1952 and set on just over 3 acres in the city of Newton, this mid-century modern brick home was built by Dr. and Mrs. Frank Jones, who first called it home. Their name is still on a 1957 blueprint kept with the property, drawn by the architecture and landscape firm Tashiro and Bolick out of Hickory, for the conservatory that still stands on the land today. That kind of documented history is hard to find, and it makes this place more than just another listing. The home is integrated into the landscape and provide privacy, conservation of the native trees and would provide a sanctuary for a gardening afficionado. This is a rare chance to own a piece of Newton's architectural history, and with the paperwork to prove where it came from. This home is an architectural masterpiece, and offers a buyer the opportunity to restore/enjoy this mid-century modern piece of art. Inside, you'll find 4 bedrooms and 3.5 baths spread across 3,626 square feet. The two basements add another approximately 1600 sq ft. Professional measurements are forthcoming. The primary bedroom has its own full bath. Two more bedrooms share a jack and jill bath between them. And a guest bedroom (previously would have been a maid or butler suite), set up like its own private suite, has a full bath all its own, good for visitors, guests or anyone who needs their own space under this roof. The primary bedroom has an ensuite that has two separated toilets, vanity rooms with built in closets/shoe racks and are separated by a soaking tub and separate shower. A half bath sits right in the middle of the home near the living room and library, so guests never have far to go. Speaking of the library, it's a full room of its own, a real spot for books, quiet work, or just a place to close the door for a while. The niche specific features of this home are a full butler's pantry, wet-bar adjoining the library and a cedar lined coat closet. This home was built when entertaining with the life of the home, and this house has that flow. Walk into the foyer and you're greeted by a water feature built right into the entrance, a first impression you won't find in many homes on the market today. The living room is where this house really shows off. Picture windows line the room, framing the landscaping outside like a piece of art you never have to hang. A two sided fireplace sits right between the expansive living room and dining room, warming the room from both angles. The kitchen comes with a gas stove, the kind of feature that gets real cooks excited. Radiant heat runs through the floors, and each side of the house has its own separate heating and cooling system, so everybody can set the temperature the way they like it. This home has two basements, both with exits outdoors. One is set up as a wood shop, one has all the boiler/furnace/power units. Plenty of room for storage or activities. Step outside and you've got three separate porches to choose from, depending on the light or the season. There's a masonry garage and built in irrigation system to maintain the mature landscaping. And then there's the conservatory itself, a gas powered greenhouse made of metal and glass, standing since the 1950s and tied straight back to that original Tashiro and Bolick blueprint. Many recent renovations have been made to this home including a new deck, updated roofing, addition of an HVAC system, upgrades to the boilers and furnace.

Listed by Sheree Byrd of AXEN REALTY LLC

$
$
%
$/month over payments
Federal 30-year interest rate: 7.24% last updated on Oct 29, 2026
* All Figures are estimates. Check with your bank or proposed mortgage company for actual interest rates.
This product uses the FRED® API but is not endorsed or certified by the Federal Reserve Bank of St. Louis.

Save FavoriteSchedule TourAsk A QuestionMore Details

5068 Gladiola Way Tega Cay SC 29708

Tega Cay, SC5068 Gladiola Way

Price$649,000

Est. Mortgage: $/month

MLS Number CAR4371623

  • Residential
  • Bedrooms 5
  • Bathroom 4
  • Square Feet 3,103
  • Acreage 0.2

Located in the highly desirable Lake Ridge community of Tega Cay, South Carolina, this beautifully updated 5-bedroom, 4-bath home offers approximately 3,200 square feet on an oversized 0.20-acre corner lot, complete with sidewalks and walking trails throughout the neighborhood. Built in 2010 and freshly painted throughout, this move-in-ready home showcases a bright, modern feel, highlighted by a white kitchen and thoughtfully updated finishes. The main-level primary suite features wood flooring, dual vanities, and a renovated spa-like bath with quartz countertops, a walk-in tile shower, and a soaking tub. The main level also includes a dedicated office with French doors, a formal dining room, and an open-concept layout ideal for both everyday living and entertaining. The kitchen is designed to impress with white cabinetry, granite countertops, stainless steel appliances, a gas cooktop, and a butler's pantry with granite countertops and a secondary sink. The oversized center island provides seating for four. A conveniently located laundry room completes the main floor. Upstairs, you'll find bedrooms along with a Versatile bedroom/bonus room with an en-suite full bathroom-perfect for a media room, guest suite, or home gym. Ten-foot ceilings on the main level enhance natural light and create an open, airy flow throughout the home. Wood flooring spans the main level, with carpet upstairs. A covered screened-in back porch, offering the perfect space to relax, entertain, and enjoy the outdoors year-round. Lake Ridge HOA is $820 annually and includes access to an Olympic-size pool with slide, clubhouse, tennis courts, basketball court, playground and scenic walking trails. Ideally located near Nivens Creek Landing, residents enjoy easy access to launch a canoe, kayak, jet ski, or boat-embracing a true lake lifestyle. The home is also just minutes from Baxter Village, Kingsley, Tega Cay Golf Club, parks, and everyday conveniences. With approximately a 25-minute drive to Ballantyne and 30 minutes to Charlotte Douglas International Airport, this home is perfectly positioned for executive buyers, relocating professionals, and families seeking top-rated schools and upscale living in the Fort Mill / Tega Cay area. This is a rare opportunity to own a beautifully updated, modern home in one of the area's most sought-after executive communities-located within the award-winning Fort Mill School District and inside the city limits of Tega Cay.

Listed by Sally Awad of Premier Sotheby's International Realty

$
$
%
$/month over payments
Federal 30-year interest rate: 7.24% last updated on Oct 29, 2026
* All Figures are estimates. Check with your bank or proposed mortgage company for actual interest rates.
This product uses the FRED® API but is not endorsed or certified by the Federal Reserve Bank of St. Louis.

Save FavoriteSchedule TourAsk A QuestionMore Details

1210 Therns Ferry Drive Fort Mill SC 29708

MLS Number CAR4381419

  • Residential
  • Bedrooms 3
  • Bathroom 3
  • Square Feet 2,321
  • Acreage 0.24

Step into a home that captures the essence of one of the Carolinas' most sought-after communities, Mason's Bend, where effortless living meet along the scenic banks of the Catawba River. Your story begins on a welcoming front porch lined with classic rocking chairs, an ideal setting for slow mornings and relaxed evenings. Inside, LVP flooring guides you through a beautifully curated main level. The dining room, highlighted by a tray ceiling and designer accent wall, creates an inviting backdrop for both intimate dinners and larger gatherings. At the center of it all, the kitchen is as functional as it is refined, featuring quartz countertops and a seamless connection to the great room. Here, a gas fireplace and views of the backyard create a space that feels both warm and elevated. Step outside to a private outdoor retreat designed for both relaxation and entertaining, complete with an expanded patio, pergola, stone fire pit, and a generously sized fenced yard large enough for a pool. Upstairs, the primary suite offers a serene escape with a tray ceiling and a spa-inspired bath featuring a walk-in shower with floor-to-ceiling tile, quartz countertops, and a custom closet. A spacious loft provides flexibility for a home office, media room, or additional living space. What truly distinguishes this property is its setting within Mason's Bend, one of the area's most desirable communities. Residents enjoy resort-style amenities including a pool, fitness center, walking trails, and direct access to the Catawba River for kayaking or simply taking in the natural beauty. With an on-site elementary school and a strong sense of connection throughout the neighborhood, this is more than a place to live, it's a lifestyle.

Listed by Kimberly Hedrick of COMPASS

$
$
%
$/month over payments
Federal 30-year interest rate: 7.24% last updated on Oct 29, 2026
* All Figures are estimates. Check with your bank or proposed mortgage company for actual interest rates.
This product uses the FRED® API but is not endorsed or certified by the Federal Reserve Bank of St. Louis.

Virtual TourSave FavoriteSchedule TourAsk A QuestionMore Details

186 Valley 1 Drive Winnsboro SC 29180

Winnsboro, SC186 Valley 1 Drive

Price$649,000

Est. Mortgage: $/month

Pending

MLS Number CAR4433486

  • Residential
  • Bedrooms 4
  • Bathroom 4
  • Square Feet 2,528
  • Acreage 0.88

Enjoy lake life at its finest! Situated on a deep-water cove with incredible scenic views, this stunning property offers it all, from relaxing on the new dock with new covered boat lift to enjoying the expansive covered rear porch surrounded by trees overlooking Lake Wateree. Lovely open floorplan with a beautifully renovated kitchen featuring abundant new cabinetry extending to the ceiling, white quartz countertops and island, hammered copper sink and hood, stainless steel appliances, and adjoining scullery/pantry with additional cabinetry and exceptional storage. The vaulted two-story great room is flooded with natural light from a wall of windows showcasing lake views. The primary bath features dual sinks, a jacuzzi tub, and walk-in shower. All secondary bedrooms are generously sized. Finished walk-out basement with easy access to the walkway leading to the lake features a huge rec room complete with wet bar, perfect for entertaining and ideal for possible second living quarters. Basement also includes two bedroom a full bath, and large utility room offering walk-in storage. Additional highlights include a circular driveway for convenient access including ample parking for boats. Solar panels with a Tesla Powerwall power backup system installed in 2023. Conveniently located just a short drive to I-77 and nearby popular outdoor attractions and recreational activities including the U.S. National Whitewater Center and Carolina Adventure World, with easy access to local shopping, dining, and popular Lake Wateree area restaurants. Don't miss this gem!

Listed by Chris McGowan of Howard Hanna Allen Tate Charlotte South

$
$
%
$/month over payments
Federal 30-year interest rate: 7.24% last updated on Oct 29, 2026
* All Figures are estimates. Check with your bank or proposed mortgage company for actual interest rates.
This product uses the FRED® API but is not endorsed or certified by the Federal Reserve Bank of St. Louis.

Save FavoriteSchedule TourAsk A QuestionMore Details

17525 Calverton Road Huntersville NC 28078

MLS Number CAR4413814

  • Residential
  • Bedrooms 3
  • Bathroom 3
  • Square Feet 1,735
  • Acreage 0.1

This iconic, beautifully renovated Victorian-style home blends classic charm with move-in-ready updates. Over the past seven years, the property with soaring 10 foot ceilings on the main level has been fully refreshed with an updated kitchen and bathrooms, new cabinets and counter tops, custom wall trims, gorgeous designer tiles, refinished hardwood floors, plantation shutters and designer lighting throughout. This home is a must see as there are too many details to mention in this well appointed home. The curb appeal and outdoor spaces are equally beautiful and designed for relaxation and entertainment. The large front porch overlooks a wide street overlooking mature trees giving the street a quiet serene feel. Enjoy your morning coffee, an afternoon book or an evening drink of your choice while listening to the birds sing. The private, fenced backyard is complete with lush landscaping and a large pergola-covered patio with seating and a tv that is perfect for entertaining family and friends and side yards for furry friend play time. Trade yard work for an active lifestyle at any age in Birkdale Village! Situated on one of the neighborhood's most desirable streets, the home offers exceptional walkability to Birkdale Village's premier shopping, dining, music, monthly farmers markets and community events. Residents enjoy access to quaint pocket parks, miles of walking trails, a neighborhood pool and clubhouse, and tennis/pickleball courts, with Birkdale Golf Course, Lake Norman and interstate 77 to Charlotte and the airport just minutes away. This location is just amazing and offers so much! Seller is a licensed North Carolina real estate broker.

Listed by Kim Zarsadias of Lake Realty

$
$
%
$/month over payments
Federal 30-year interest rate: 7.24% last updated on Oct 29, 2026
* All Figures are estimates. Check with your bank or proposed mortgage company for actual interest rates.
This product uses the FRED® API but is not endorsed or certified by the Federal Reserve Bank of St. Louis.

Save FavoriteSchedule TourAsk A QuestionMore Details

15 Forest Ridge Lane Weaverville NC 28787

Weaverville, NC15 Forest Ridge Lane

Price$649,000

Est. Mortgage: $/month

MLS Number CAR4403480

  • Residential
  • Bedrooms 3
  • Bathroom 4
  • Square Feet 3,833
  • Acreage 0.8

Welcome home to this spacious 3-bedroom, 2 full bath, 2 half bath residence, ideally situated on a private cul-de-sac just minutes from Weaverville and Asheville. The thoughtfully designed floor plan features a generous primary suite on the main level, large rooms throughout, and an inviting sunroom that provides the perfect place to relax year-round. Enjoy your morning coffee on the welcoming front porch or entertain family and friends on the expansive back deck overlooking the fenced backyard. Recent updates include a new heat pump and hot water heater, offering added peace of mind. An outbuilding provides excellent storage, and extra off-street parking accommodates guests with ease. Conveniently located near the new hospital currently under construction, this home combines comfort, privacy, and an ideal location in one exceptional package.

Listed by Mark Mathews of Appalachian Realty Associates

$
$
%
$/month over payments
Federal 30-year interest rate: 7.24% last updated on Oct 29, 2026
* All Figures are estimates. Check with your bank or proposed mortgage company for actual interest rates.
This product uses the FRED® API but is not endorsed or certified by the Federal Reserve Bank of St. Louis.

Virtual TourSave FavoriteSchedule TourAsk A QuestionMore Details

12 Cove Road Clover SC 29710

Clover, SC12 Cove Road

Price$649,000

Est. Mortgage: $/month

MLS Number CAR4309683

  • Residential
  • Bedrooms 3
  • Bathroom 3
  • Square Feet 2,615
  • Acreage 0.2

Welcome to River Hills, an amenity-rich, gated community where every day feels like a getaway. Freshly painted throughout and thoughtfully upgraded, this gorgeous home sits directly on the golf course, offering sweeping fairway views and a lifestyle that blends elegance with relaxation. An oversized two-car garage adds exceptional convenience and storage, making this patio-style home a true winner. Above the garage, you'll find a large attic that spans the full length of the kitchen below, providing outstanding additional storage space rarely found in homes of this style. Step inside to a bright, open floor plan ideal for entertaining. The renovated gourmet kitchen is a chef's dream, featuring sleek white cabinetry, an induction cooktop, a spacious eat-at island, and generous prep space for hosting family and friends. Upstairs, the primary suite becomes your private retreat with a spa-inspired bathroom and a balcony overlooking the greens. Secondary bedrooms and a beautifully updated full bath complete the upper level. The lower level is designed for both work and play, offering a private office with a fireplace, an oversized great room, and a sunroom perfect for morning coffee or afternoon reading. Outdoors, unwind in the fully enclosed front courtyard or head to the back patio to soak in serene golf course views. River Hills in Lake Wylie, SC delivers a true resort-style lifestyle with a private golf course, marina, walking trails, tennis courts, garden plots, dog park, playground, and a vibrant country club. All of this within a secure, gated, waterfront community. Just outside the gates, enjoy local favorites like Papa Doc's Shore Club, Copper Premium Pub, and Lake Wylie Pizza, along with convenient shopping and top-rated schools and the brand new Lake Wylie High school just opened 2026.With fresh updates, inviting spaces, and unbeatable amenities, this River Hills home is ready to welcome you.

Listed by Isha Benton of Carolina Homes Connection,LLC

$
$
%
$/month over payments
Federal 30-year interest rate: 7.24% last updated on Oct 29, 2026
* All Figures are estimates. Check with your bank or proposed mortgage company for actual interest rates.
This product uses the FRED® API but is not endorsed or certified by the Federal Reserve Bank of St. Louis.

Save FavoriteSchedule TourAsk A QuestionMore Details

11 Beaumont Drive Hendersonville NC 28739

Hendersonville, NC11 Beaumont Drive

Price$649,000

Est. Mortgage: $/month

MLS Number CAR4376069

  • Residential
  • Bedrooms 3
  • Bathroom 3
  • Square Feet 3,256
  • Acreage 1.17

Come home to Hendersonville and take a swim in your indoor/outdoor in-ground salt water pool! This home is refreshing in so many ways. Spacious three-bedroom home with bonus room has over 3000 square feet. Entertaining friends and family is a breeze and the kitchen is a chef's delight with gleaming marble countertops. New roof 2021; new water heater 2022; quartz in all bathrooms, new shower in downstairs bathroom in 2021 and new shower in upstairs bathroom in 2024. The heated pool is open for use in all seasons with a fully retractable roof. Level 2 car charger install in the garage. Come see for yourself all the wonderful reasons to make this house your new home or investment rental!

Listed by Clarissa Marshall of EXP Realty LLC

$
$
%
$/month over payments
Federal 30-year interest rate: 7.24% last updated on Oct 29, 2026
* All Figures are estimates. Check with your bank or proposed mortgage company for actual interest rates.
This product uses the FRED® API but is not endorsed or certified by the Federal Reserve Bank of St. Louis.

Virtual TourSave FavoriteSchedule TourAsk A QuestionMore Details

1869 Still Water Lane Indian Land SC 29707
Active With Contract

MLS Number CAR4429936

  • Residential
  • Bedrooms 4
  • Bathroom 3
  • Square Feet 3,002
  • Acreage 0.26

Pond views, evenings by the porch fireplace, and meaningful recent improvements make this former Shea model in Audubon Lake stand out. This 4-bedroom, 2.5-bath home offers approximately 3,002 square feet, an open main-level layout, and a spacious upstairs bonus room. The updated kitchen features Samsung stainless appliances, refinished cabinetry, an updated backsplash, and LED under-cabinet lighting, opening to a family room overlooking the water. A double-sided stone fireplace connects the living area and covered porch, creating inviting spaces to gather inside and out. Upstairs, the primary suite includes an updated bath and custom closet built-ins, while three additional bedrooms and the bonus room provide flexibility for work, hobbies, and everyday living. Major improvements include the roof, gutters, and upstairs A/C unit in 2024, a Rinnai tankless water heater in 2023, and a smart garage door opener in 2025. Smart irrigation and landscape-lighting controls add convenience. Enjoy established landscaping, pond views, and community amenities including a pool, playground, and walking trails, conveniently near Ballantyne, Blakeney, shopping, and dining.

Listed by Megan Banks of David Hoffman Realty Charlotte

$
$
%
$/month over payments
Federal 30-year interest rate: 7.24% last updated on Oct 29, 2026
* All Figures are estimates. Check with your bank or proposed mortgage company for actual interest rates.
This product uses the FRED® API but is not endorsed or certified by the Federal Reserve Bank of St. Louis.

Save FavoriteSchedule TourAsk A QuestionMore Details

Broker Reciprocity MLS Grid Logo © 2026 Listings courtesy of Canopy MLS as distributed by MLS GRID. IDX information is provided exclusively for consumers’ personal non-commercial use and may not be used for any purpose other than to identify prospective properties consumers may be interested in purchasing. The IDX data is deemed reliable but is not guaranteed by MLS GRID and may be subject to an end user license agreement prescribed by the Member Participant’s applicable MLS.  Based on information submitted to the MLS GRID as of November 3, 2026 7:45 PM EST . All data is obtained from various sources and may not have been verified by broker or MLS GRID. Supplied Open House Information is subject to change without notice. All information should be independently reviewed and verified for accuracy. Properties may or may not be listed by the office/agent presenting the information. Some IDX listings have been excluded from this website.