and narrow your search. If you have fewer than 200 results, you can save your search.

Marion NC

r=8509-8520
3385 Millstone Creek Road Lancaster SC 29720

MLS Number CAR4428515

  • Residential
  • Bedrooms 3
  • Bathroom 3
  • Square Feet 2,385
  • Acreage 1.34

NEW PRICE Plus up to $6000 in closing costs with preferred lender for qualified buyers! Come enjoy one-level living in the highly desirable custom home community of Millstone Creek, where estate-sized lots, mature trees and a beautiful natural setting provide privacy and generous space between neighbors. Homes in the community have sold upwards to $1.5M. This impressive full-brick custom home showcases quality craftsmanship, beautiful finishes and thoughtful architectural details throughout. The desirable split-bedroom floor plan offers a spacious primary retreat on the main level, complete with a dramatic double-tray, uplighting ceiling, luxurious en-suite bath and large walk-in closet. Two additional generously sized secondary bedrooms provide comfort and flexibility for family, guests or a home office. The light-filled great room is designed for both everyday living and entertaining, featuring a soaring vaulted ceiling, custom built-ins flanking the gas fireplace and an abundance of windows that bring the surrounding beauty of nature indoors. The well-appointed kitchen offers abundant cabinetry, extensive counter space, bar seating, separate breakfast area and walk-in pantry. Refrigerator conveys. A formal dining room provides an elegant space for gatherings. The spacious laundry room features cabinetry and utility sink, with washer and dryer conveying for added convenience. Step outside from the great room or breakfast room onto a large wood deck and enjoy the peaceful surroundings-where mature trees, abundant greenery and the sounds of birds create a private outdoor retreat. A versatile 272-square-foot second-floor bonus room provides valuable additional space for a media room, office, hobby area, exercise room or guest overflow. Ideally located just minutes from Indian Land's shopping, dining, grocery stores, medical services and everyday conveniences, with easy access to Ballantyne and South Charlotte. Enjoy nearby recreation, parks, golf, fitness, entertainment and major commuting routes while coming home to the peaceful privacy of Millstone Creek. A rare opportunity at a remarkable offering to enjoy custom-home quality, exceptional privacy and the convenience of a highly sought-after location. HURRY! Up to $6000 in closing costs with preferred lender available for qualified buyers.

Listed by Suzette Gray of Coldwell Banker Realty

$
$
%
$/month over payments
Federal 30-year interest rate: 7.24% last updated on Oct 29, 2026
* All Figures are estimates. Check with your bank or proposed mortgage company for actual interest rates.
This product uses the FRED® API but is not endorsed or certified by the Federal Reserve Bank of St. Louis.

Virtual TourSave FavoriteSchedule TourAsk A QuestionMore Details

530 Cambria Street Rock Hill SC 29730

Rock Hill, SC530 Cambria Street

Price$634,900

Est. Mortgage: $/month

MLS Number CAR4428671

  • Residential
  • Bedrooms 5
  • Bathroom 3
  • Square Feet 3,059
  • Acreage 0.21

This 2-story Davidson plan offers 5 bedrooms, 3 full baths, and a spacious layout with plenty of flexibility for everyday living. The main level features an office with French doors, a guest bedroom, and a full guest bath with a 4-ft shower and seat. The family room features a direct-vent gas fireplace and flows into the breakfast area and alternate kitchen layout with a large island, creating an open main living space. The kitchen includes stainless appliances with a gas range, over-the-range microwave, and dishwasher. Upstairs, the primary suite features a luxury bath with a freestanding tub, separate tiled shower with semi-frameless door, double-bowl vanity, and walk-in closet. The upper level also includes three secondary bedrooms, a Jack-and-Jill bath with a tub/shower combo and double-bowl vanity, a spacious loft, and convenient laundry room. Additional features include a covered rear porch with stairs leading to a 12x12 patio, foyer with tray ceiling, entry closet, smart home package, and 2-car garage.

Listed by Michael Conley of Eastwood Homes

$
$
%
$/month over payments
Federal 30-year interest rate: 7.24% last updated on Oct 29, 2026
* All Figures are estimates. Check with your bank or proposed mortgage company for actual interest rates.
This product uses the FRED® API but is not endorsed or certified by the Federal Reserve Bank of St. Louis.

Save FavoriteSchedule TourAsk A QuestionMore Details

136 Lockerbie Lane Mooresville NC 28115

Mooresville, NC136 Lockerbie Lane

Price$634,900

Est. Mortgage: $/month

Open House

MLS Number CAR4434537

  • Residential
  • Next Open House: Sat 11/7 11:00 am. to 1:00 pm.
  • Bedrooms 5
  • Bathroom 3
  • Square Feet 3,275

Looking to be on the Golf Course in Mooresville? On one of the best kept golfing secrets in the Carolinas? Look no further my friends! 136 Lockerbie is PERFECT for you & is in pristine, move-in condition! Situated perfectly along Mooresville Golf Club's 18th Fairway, this home is loaded with features & ready for the most discerning golfer, I mean, buyer. You will first notice the exceptional curb appeal with the gentle sounds of flowing water as you approach the front porch. The dramatic 2 story foyer draws your eye to the open floorplan, the beautiful hardwood floors& new paint throughout. The formal living room & formal dining room are perfectly situated on either side of the foyer with extensive molding & site finished hardwood floors. Just beyond the foyer is the 2 story great room that beams with natural light & has hardwood floors & a brick hearth with gas log fireplace. The breakfast area is nestled between the great room & gourmet kitchen that features granite countertops, recessed lighting, new stainless appliances, corner sink & bar opening to the lovely sun room! This plan is begging to be entertained in & is ready for your party planning! There is a main floor office/study that could be used as the 5th bedroom if you were so inclined. The HUGE primary suite is on the 2nd floor & features trey ceiling & updated bath which has a great soaking tub with tub deck, walk-in tile shower, dual vanities, custom tile flooring, & large walk-in closet. The back yard is completely flat & is a great spot to watch all the action as golfers make their approach shots to the 18th green! Want to run out for a cocktail or to grab dinner, walk, bike, or golf cart 350 yards to "On The Nines" Neighborhood Cocktails & Bistro~ What more could you possibly ask for? Easy access to I77, the express way into Charlotte, amazing Iredell Co Schools, & tons of other shopping, dining, & nightlife options all within mere minutes! Come see this amazing home today!

Listed by Samuel Grogan and Wendy Dickinson of Coldwell Banker Realty

$
$
%
$/month over payments
Federal 30-year interest rate: 7.24% last updated on Oct 29, 2026
* All Figures are estimates. Check with your bank or proposed mortgage company for actual interest rates.
This product uses the FRED® API but is not endorsed or certified by the Federal Reserve Bank of St. Louis.

Virtual TourSave FavoriteSchedule TourAsk A QuestionMore Details

4708 Mcdade Lane Gastonia NC 28056

Gastonia, NC4708 Mcdade Lane

Price$634,900

Est. Mortgage: $/month

MLS Number CAR4423980

  • Residential
  • Bedrooms 5
  • Bathroom 3
  • Square Feet 3,074
  • Acreage 0.34

Welcome to this spacious 5-bedroom, 3-full-bath all-brick home in the sought-after Cramer Woods neighborhood. Offering a wonderful blend of classic character, comfortable living spaces, and exceptional outdoor areas, this home is designed for both everyday living and entertaining. Step inside and you'll find inviting spaces with thoughtful details throughout, including a stunning coffered ceiling in the dining room that adds an elegant touch and creates a beautiful setting for family dinners and special occasions. Retreat to the fully remodeled primary bathroom, thoughtfully designed with a luxurious, spa-like feel. It provides a relaxing escape at the end of the day and adds a touch of sophistication to the primary suite. One of the home's standout features is the main-level/downstairs bedroom with an attached full bathroom. This versatile space offers endless possibilities-perfect for guests, a private home office, in-law suite, or for a special hobby. The bonus room also gives you an extra area that your family can adapt to whatever your lifestyle needs-create a home theater, a playroom, an exercise space, an office, or a game room. Step outside and discover your own private retreat. The tree-lined backyard provides a peaceful and secluded setting, while the deck and flagstone patio create multiple spaces for outdoor dining, relaxing, and entertaining. Gather around the firepit on cool evenings and enjoy the privacy and natural beauty of this special backyard. A two-car garage offers convenient parking and additional storage, adding to the home's everyday functionality. With five bedrooms, three full bathrooms, flexible living space, and an exceptional outdoor setting, this Cramer Woods home offers the space and versatility you've been looking for. Come see all that this beautiful all-brick home has to offer!

Listed by Shannon Long of Moss Realty

$
$
%
$/month over payments
Federal 30-year interest rate: 7.24% last updated on Oct 29, 2026
* All Figures are estimates. Check with your bank or proposed mortgage company for actual interest rates.
This product uses the FRED® API but is not endorsed or certified by the Federal Reserve Bank of St. Louis.

Save FavoriteSchedule TourAsk A QuestionMore Details

1120 Grizzly Ridge Bryson City NC 28713

Bryson City, NC1120 Grizzly Ridge

Price$634,000

Est. Mortgage: $/month

Active With Contract

MLS Number CAR4434317

  • Residential
  • Bedrooms 3
  • Bathroom 4
  • Square Feet 2,381
  • Acreage 5.59

THE VIEWS ARE THE SHOWSTOPPER! Welcome to true mountain living, where sweeping long-range mountain views take center stage from every level of this spacious cabin-style home. Even better, you can enjoy the mountain setting without sacrificing convenience-a paved driveway takes you all the way to the door, making year-round access easy. Designed with multiple levels of living space, this home offers plenty of room to spread out, entertain, host family and friends, or simply find your own quiet corner to enjoy the mountains. The floors are gorgeous throughout, adding warmth and character to the interior, while the cabin-style design delivers the mountain atmosphere buyers are looking for. One of the home's greatest features is the amount of living and storage space available throughout. The versatile layout provides flexibility for full-time living, a mountain getaway, or a home with plenty of room for guests. Each level offers another opportunity to take in those incredible mountain views, creating a backdrop that changes with the seasons. The detached two-car garage adds even more functionality, providing covered parking and additional space for vehicles, mountain toys, equipment, hobbies or storage. Combined with the generous interior storage, there's room here for the things that make mountain living fun. From morning coffee overlooking the mountains to evenings watching the light change across the ridgelines, this is the kind of setting people come to Western North Carolina hoping to find. Paved-to-the-door access, breathtaking views from every level, gorgeous floors, multiple levels of living, abundant storage and a detached two-car garage come together in one impressive mountain property. Come for the views-you may not want to leave.

Listed by Candy Wood of Keller Williams Great Smokies

$
$
%
$/month over payments
Federal 30-year interest rate: 7.24% last updated on Oct 29, 2026
* All Figures are estimates. Check with your bank or proposed mortgage company for actual interest rates.
This product uses the FRED® API but is not endorsed or certified by the Federal Reserve Bank of St. Louis.

Save FavoriteSchedule TourAsk A QuestionMore Details

5354 Brixham Avenue Indian Land SC 29707

MLS Number CAR4420060

  • Residential
  • Bedrooms 3
  • Bathroom 3
  • Square Feet 2,475
  • Acreage 0.23

Welcome to Harris Mill Phase II - now open! Come and see our beautifully decorated model showing new and updated features! The Garland is a spacious ranch-style home featuring a charming front porch and an open-concept design with thoughtfully selected upscale finishes throughout. The gourmet kitchen is designed for both everyday living and entertaining, offering a large center island, soft-close cabinets and drawers, a pullout trash receptacle, gas cooktop, wall oven and microwave, stainless steel vent hood, refrigerator, tile backsplash, under-cabinet lighting, and quartz countertops. The great room showcases a sleek floating fireplace accented by floor-to-ceiling tile, creating a stunning modern focal point. The private primary suite features a spa-inspired shower, while two additional guest bedrooms provide additional comfortable accommodations. Additional highlights include EVP flooring throughout, a laundry room with base cabinets and utility sink, and elegant 7" Cove crown molding throughout the first floor. Relax on the welcoming front porch or enjoy outdoor living on the screened rear patio. Ideally located near Ballantyne and Waxhaw, Harris Mill offers convenient access to the new Costco and Target in Indian Land. This home is currently under construction with an anticipated completion date of November, 2026. Future community amenities, planned for 2027, include a clubhouse, resort-style pool, fitness center, pickleball courts, playground, and scenic walking trails.

Listed by Dana Willis and Marnie Carter of Lennar Sales Corp

$
$
%
$/month over payments
Federal 30-year interest rate: 7.24% last updated on Oct 29, 2026
* All Figures are estimates. Check with your bank or proposed mortgage company for actual interest rates.
This product uses the FRED® API but is not endorsed or certified by the Federal Reserve Bank of St. Louis.

Save FavoriteSchedule TourAsk A QuestionMore Details

2609 Headwind Court Belmont NC 28012

Belmont, NC2609 Headwind Court

Price$633,949

Est. Mortgage: $/month

MLS Number CAR4439725

  • Residential
  • Bedrooms 2
  • Bathroom 2
  • Square Feet 1,809
  • Acreage 0.18

Welcome to the premier 55+, active-adult community in the Charlotte area: Carolina Riverside! This is a 2-bedroom Mystique floor plan home jam packed with great upgrades like a gourmet kitchen, gas cooktop, tray ceilings, zero-entry oversized primary shower and covered patio. Enjoy your beautiful home, perfectly positioned near to a Pocket Park, beautifully landscaped and backing up to common open space for added privacy! Conveniently located to charming downtown Belmont, Charlotte-Douglas International Airport, the Catawba River and Lake Wylie, hospitals, grocery stores, golf courses, and more. Enjoy HOA-included lawn maintenance, TV & high-speed Internet, a lifestyle director, and a multitude of amenities. Our newly open 19,000 square foot Amenity Center includes a fitness center, fitness studio, indoor heated lap pool with hot tub, outdoor resort-style pool, pickleball and bocce courts, event lawn with music pavilion, billiards room, large event space, card/conference room, art and craft studio, well-appointed locker rooms and soon-to-open 3+ mile walking trail.

Listed by Steve Cramer and Amanda Rex of Pulte Home Corporation

$
$
%
$/month over payments
Federal 30-year interest rate: 7.24% last updated on Oct 29, 2026
* All Figures are estimates. Check with your bank or proposed mortgage company for actual interest rates.
This product uses the FRED® API but is not endorsed or certified by the Federal Reserve Bank of St. Louis.

Save FavoriteSchedule TourAsk A QuestionMore Details

5408 Little Staton Road Marshville NC 28103

MLS Number CAR4434011

  • Residential
  • Bedrooms 4
  • Bathroom 3
  • Square Feet 2,209
  • Acreage 0.93

Make a statement with this stunning modern farmhouse featuring beautiful black board-and-batten siding, a striking multi-gabled roofline, and warm natural wood porch columns. The inviting covered front porch, complemented by black-framed windows and doors, creates the perfect blend of modern style and rustic charm. Inside, discover a thoughtfully designed open-concept living space featuring 4 bedrooms, 2.5 bathrooms, and a desirable split-bedroom floor plan for added privacy. The spacious kitchen boasts a large island, under-cabinet lighting, and illuminated upper cabinetry that adds a beautiful touch of ambiance. The living area offers a cozy electric fireplace, while LVP and tile flooring throughout provide a stylish, low-maintenance finish. The private primary suite is designed for relaxation, featuring a luxurious tiled shower, a separate soaking tub, and a spacious walk-in closet with convenient access to the laundry room. With its modern finishes, functional layout, and no HOA, this beautiful farmhouse offers the perfect combination of style, comfort, and convenience. Don't miss the opportunity to make this exceptional home yours!

Listed by Brian Benton of Emerald Pointe Realty

$
$
%
$/month over payments
Federal 30-year interest rate: 7.24% last updated on Oct 29, 2026
* All Figures are estimates. Check with your bank or proposed mortgage company for actual interest rates.
This product uses the FRED® API but is not endorsed or certified by the Federal Reserve Bank of St. Louis.

Save FavoriteSchedule TourAsk A QuestionMore Details
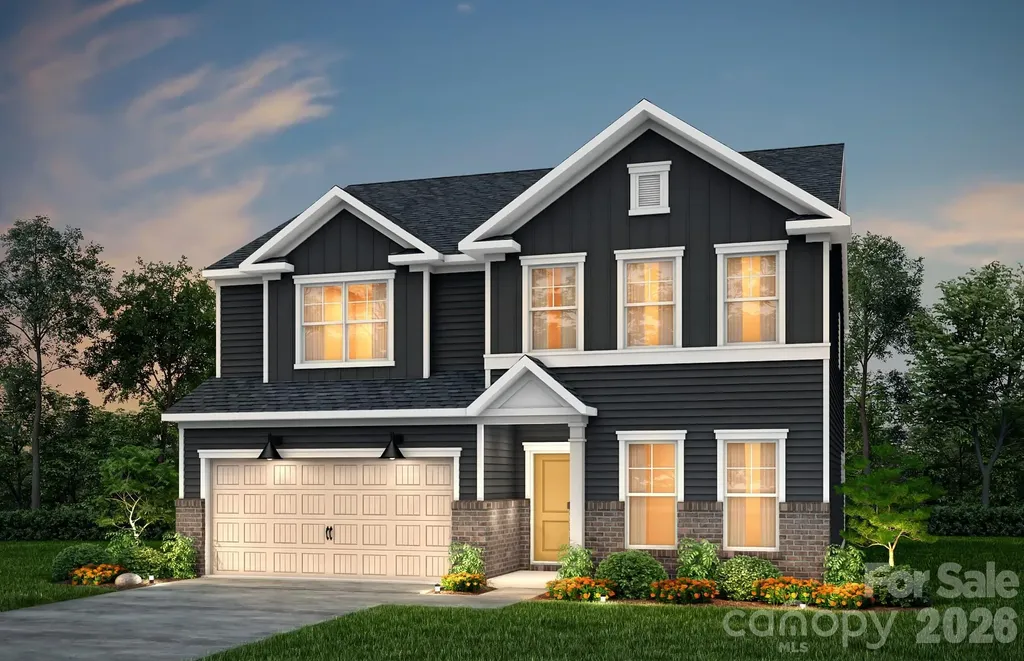
1624 Gossage Lane NW Concord NC 28027

Concord, NC1624 Gossage Lane NW

Price$632,665

Est. Mortgage: $/month

MLS Number CAR4381379

  • Residential
  • Bedrooms 5
  • Bathroom 3
  • Square Feet 2,993
  • Acreage 0.12

Step into luxury with this beautifully designed 2,993 sq. ft. home featuring an open-concept layout perfect for entertaining. The gourmet kitchen showcases quartz countertops, elegant cabinetry, and a large island ideal for casual dining and meal prep. Enjoy the added sunroom, filling the home with natural light and creating the perfect space to relax year-round. Upstairs, a spacious loft offers flexible living space ideal for a second living area, playroom. The owner's suite is a true retreat featuring a walk-in shower, garden tub, double vanity sinks, and upscale finishes throughout. Located in a community with exceptional amenities, this brand-new home delivers the perfect blend of comfort, style, and modern living.

Listed by Kay Durrani and Suzanne Bedwan of Pulte Home Corporation

$
$
%
$/month over payments
Federal 30-year interest rate: 7.24% last updated on Oct 29, 2026
* All Figures are estimates. Check with your bank or proposed mortgage company for actual interest rates.
This product uses the FRED® API but is not endorsed or certified by the Federal Reserve Bank of St. Louis.

Save FavoriteSchedule TourAsk A QuestionMore Details

3618 Blue Pine Drive Indian Land SC 29707
Pending

MLS Number CAR4427352

  • Residential
  • Bedrooms 3
  • Bathroom 3
  • Square Feet 2,015
  • Acreage 0.18

Listed by Cathy Wiesneth and Ruby Wright of Toll Brothers Real Estate Inc

$
$
%
$/month over payments
Federal 30-year interest rate: 7.24% last updated on Oct 29, 2026
* All Figures are estimates. Check with your bank or proposed mortgage company for actual interest rates.
This product uses the FRED® API but is not endorsed or certified by the Federal Reserve Bank of St. Louis.

Save FavoriteSchedule TourAsk A QuestionMore Details

224 Pegasus Lane NW Concord NC 28027

Concord, NC224 Pegasus Lane NW

Price$632,423

Est. Mortgage: $/month

Pending

MLS Number CAR4439273

  • Residential
  • Bedrooms 2
  • Bathroom 2
  • Square Feet 1,825
  • Acreage 0.14

Ready for something new and exciting? Then The Crestwood at Cumberland is the perfect place for you! Just big enough but still cozy, this home packs a big punch with its open floor plan and natural flow. And with a main bedroom suite tucked away near the rear of the house and a separate guestroom towards the front, you can have that feeling of privacy without sacrificing convenience. If you're in need of a lifestyle change, there's no better choice than The Crestwood at Cumberland

Listed by Chad Little of Niblock Development Corp

$
$
%
$/month over payments
Federal 30-year interest rate: 7.24% last updated on Oct 29, 2026
* All Figures are estimates. Check with your bank or proposed mortgage company for actual interest rates.
This product uses the FRED® API but is not endorsed or certified by the Federal Reserve Bank of St. Louis.

Save FavoriteSchedule TourAsk A QuestionMore Details

3462 Charolais Lane Harrisburg NC 28075

Harrisburg, NC3462 Charolais Lane

Price$632,002

Est. Mortgage: $/month

Pending

MLS Number CAR4411154

  • Residential
  • Bedrooms 3
  • Bathroom 4
  • Square Feet 3,082
  • Acreage 0.18

Enjoy easy, low maintenance living in the Magnolia by David Weekley Homes at Encore at Harmony, a welcoming 55+ community in Harrisburg. This spacious 3-bedroom, 4-bath home is designed for both comfort and entertaining, featuring a private study with French doors, a versatile upstairs bonus room, and covered front and rear porches that create the perfect spaces to relax and unwind. The open-concept design is enhanced by quartz countertops, top-of-the-line Frigidaire appliances, and plenty of room for gathering with family and friends. At day's end, retreat to the elegant Owner's Suite with a tray ceiling and spa-inspired zero-entry shower. With an additional bonus room and full bath upstairs, you'll have the perfect area for guests to hang out or visit. Lawn care is provided, so you'll have more time to enjoy the community, pursue your hobbies, and make the most of every day.

Listed by Joe Poli and Jenny Miller of David Weekley Homes

$
$
%
$/month over payments
Federal 30-year interest rate: 7.24% last updated on Oct 29, 2026
* All Figures are estimates. Check with your bank or proposed mortgage company for actual interest rates.
This product uses the FRED® API but is not endorsed or certified by the Federal Reserve Bank of St. Louis.

Save FavoriteSchedule TourAsk A QuestionMore Details

Broker Reciprocity MLS Grid Logo © 2026 Listings courtesy of Canopy MLS as distributed by MLS GRID. IDX information is provided exclusively for consumers’ personal non-commercial use and may not be used for any purpose other than to identify prospective properties consumers may be interested in purchasing. The IDX data is deemed reliable but is not guaranteed by MLS GRID and may be subject to an end user license agreement prescribed by the Member Participant’s applicable MLS.  Based on information submitted to the MLS GRID as of November 4, 2026 10:57 AM EST . All data is obtained from various sources and may not have been verified by broker or MLS GRID. Supplied Open House Information is subject to change without notice. All information should be independently reviewed and verified for accuracy. Properties may or may not be listed by the office/agent presenting the information. Some IDX listings have been excluded from this website.