and narrow your search. If you have fewer than 200 results, you can save your search.

Marion NC

r=8821-8832
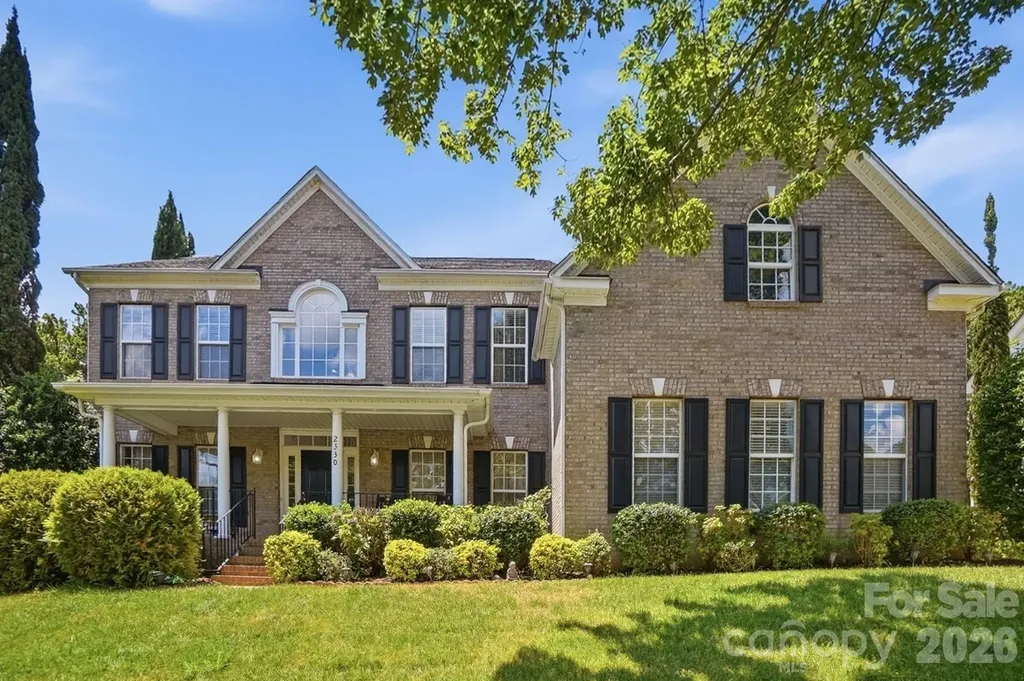
2330 Harvester Avenue Fort Mill SC 29708

Fort Mill, SC2330 Harvester Avenue

Price$620,000

Est. Mortgage: $/month

Active With Contract

MLS Number CAR4398415

  • Residential
  • Bedrooms 4
  • Bathroom 3
  • Square Feet 3,332
  • Acreage 0.25

Welcome home to one of Fort Mill's most sought-after communities where award-winning schools, vibrant neighborhood life, and an unbeatable location come together in one exceptional package. Step inside and be greeted by a dramatic two-story foyer that sets the tone for the open, airy living spaces throughout. The main floor is thoughtfully designed for real life a true open-concept layout keeps everyone connected whether you're prepping in the kitchen or relaxing in the soaring two-story family room. Hosting is effortless with a convenient half bath for guests, and the added bonus of a private bedroom and full bathroom on the main level offers ideal flexibility for multigenerational living or visiting guests. Upstairs, escape to a generous primary suite complete with a beautiful ensuite featuring a like-new corner jacuzzi tub the perfect place to unwind after a long day. Three additional nicely sized secondary bedrooms and a full bath round out the upper level, offering plenty of room for everyone. Outside your front door, the community delivers a true resort lifestyle: splash away at the resort-style pool, let the kids play at the playground, and take advantage of a full calendar of neighborhood events from food truck nights and a springtime egg hunt to the beloved back-to-school ice cream social, Halloween parade, and movies by the pool. This is the kind of neighborhood where neighbors become friends. The location is simply unmatched. Just minutes from downtown Fort Mill's restaurants, the local library, and scenic Greenway trails, with easy access to the Lake Wylie boat ramp for weekend adventures on the water. Commuters will love being only 20 minutes from Uptown Charlotte and Charlotte Douglas International Airport. Add in the benefit of low South Carolina property taxes and attendance in Fort Mill's award-winning school district, and this home truly checks every box. Come see why Fort Mill is one of the Carolinas' most desirable places to call home and make this incredible property yours!

Listed by Scott Byerly of RE/MAX Executive

$
$
%
$/month over payments
Federal 30-year interest rate: 7.24% last updated on Oct 29, 2026
* All Figures are estimates. Check with your bank or proposed mortgage company for actual interest rates.
This product uses the FRED® API but is not endorsed or certified by the Federal Reserve Bank of St. Louis.

Virtual TourSave FavoriteSchedule TourAsk A QuestionMore Details

6617 Haddonfield Place Charlotte NC 28277

Charlotte, NC6617 Haddonfield Place

Price$620,000

Est. Mortgage: $/month

Open House

MLS Number CAR4432776

  • Residential
  • Next Open House: Sat 11/7 11:00 am. to 1:00 pm.
  • Bedrooms 4
  • Bathroom 3
  • Square Feet 2,095

Welcome to 6617 Haddonfield Place, located in the established and highly desirable Reavencrest community in South Charlotte. Situated on a generous lot with mature surroundings, this inviting 4-bedroom, 2.5-bath home offers a wonderful blend of comfortable living, functional space, and an unbeatable location. Freshly painted and refreshed with new carpet and new blinds, this home is truly move-in ready. Inside, the thoughtfully designed floor plan offers plenty of room for everyday living and entertaining. The main level features generous living spaces, a well-appointed kitchen, and a private office that makes working from home convenient without sacrificing additional living space. Upstairs, the generously sized bedrooms provide comfortable private spaces, including a spacious primary suite. Outside, the sizable lot provides valuable outdoor space and plenty of opportunity to create the backyard you've always envisioned.Beyond the home, the biggest highlight is the location. Set in the heart of South Charlotte, this home puts an incredible variety of shopping, dining, entertainment, recreation, and everyday conveniences right at your fingertips. Rea Farms, Waverly, Blakeney and StoneCrest are all just minutes away! With convenient access to I-485 and major South Charlotte roadways, commuting throughout Charlotte and beyond is a breeze. Ask me about FNB's Homeownership Plus Program which offers 5,000 toward closing costs. An additional 5,000 is also available to reduce down payment and closing costs and doesn't need to be repaid provided certain conditions are met.

Listed by Tyler Smith of COMPASS

$
$
%
$/month over payments
Federal 30-year interest rate: 7.24% last updated on Oct 29, 2026
* All Figures are estimates. Check with your bank or proposed mortgage company for actual interest rates.
This product uses the FRED® API but is not endorsed or certified by the Federal Reserve Bank of St. Louis.

Save FavoriteSchedule TourAsk A QuestionMore Details

7474 Katelyn Court Harrisburg NC 28075

Harrisburg, NC7474 Katelyn Court

Price$620,000

Est. Mortgage: $/month

Coming Soon

MLS Number CAR4439568

  • Residential
  • Bedrooms 4
  • Bathroom 4
  • Square Feet 3,562
  • Acreage 0.35

Greeting you from the covered front porch, the home opens into an expansive layout featuring a versatile flex room and a formal dining room accented with detailed wainscoting. Moving through the hallway, the home unfolds into an open-concept living area centered around a beautiful kitchen complete with granite countertops, pantry, stainless steel appliances, a two-tier island and LVP flooring. The kitchen flows effortlessly into a living space highlighted by a cozy gas fireplace. Above, an impressive grand loft overlooks the main floor, filling the home with natural light and an inviting ambiance. The main-level primary suite serves as a private retreat, featuring an ensuite bath with a double vanity. The second level hosts two additional generously sized bedrooms providing ample space and privacy. Lower level offers a full secondary living quarter-complete with an additional bedroom, full bathroom, office/flex room, and a spacious entertainment area ideal for guests or multi-generational living. Enjoy seamless indoor-outdoor living from either the main-level deck or the lower-level patio. Beyond the home, take advantage of resort-style community amenities within close proximity, including a clubhouse, multiple pools, tennis/pickleball/basketball courts, and a playground. This exceptional property is ready for you to make it your own! Renovations were completed in the basement by a licensed contractor without obtaining building permits. At the time, the seller understood that permits were not required based on the scope and cost of the work.

Listed by Sharlene Cunningham of Howard Hanna Allen Tate Concord

$
$
%
$/month over payments
Federal 30-year interest rate: 7.24% last updated on Oct 29, 2026
* All Figures are estimates. Check with your bank or proposed mortgage company for actual interest rates.
This product uses the FRED® API but is not endorsed or certified by the Federal Reserve Bank of St. Louis.

Save FavoriteSchedule TourAsk A QuestionMore Details

17621 Harbor Walk Drive Cornelius NC 28031

MLS Number CAR4439370

  • Residential
  • Bedrooms 5
  • Bathroom 4
  • Square Feet 2,909
  • Acreage 0.14

Welcome home to the highly desirable Westmoreland neighborhood! This spacious 5-bedroom, 3.5-bath home offers a fantastic floor plan with plenty of room for everyone. Step onto the inviting covered front porch and into a bright, open living space designed for comfortable everyday living and entertaining. The kitchen, breakfast area, and great room flow seamlessly together, creating the perfect gathering space. The main-level primary suite offers convenience and privacy, complete with an ensuite bathroom and a separate half bath for guests. Upstairs, you'll find four generously sized bedrooms, two full bathrooms, and a versatile loft, perfect for a second living area, home office, or playroom. Step outside onto the large rear deck, ideal for entertaining, grilling, or simply relaxing. Freshly painted throughout, this move-in-ready home is waiting for its new owners! It's a great price for a 5 bedroom home in Cornelius. Close to Lake Norman, shopping, restaurants, and entertainment. Don't miss your opportunity to make this beautiful Westmoreland home yours. Schedule your showing today!

Listed by Jules King of NextHome Choice Realty

$
$
%
$/month over payments
Federal 30-year interest rate: 7.24% last updated on Oct 29, 2026
* All Figures are estimates. Check with your bank or proposed mortgage company for actual interest rates.
This product uses the FRED® API but is not endorsed or certified by the Federal Reserve Bank of St. Louis.

Save FavoriteSchedule TourAsk A QuestionMore Details

7605 Hedrick Circle Huntersville NC 28078

Huntersville, NC7605 Hedrick Circle

Price$620,000

Est. Mortgage: $/month

MLS Number CAR4438176

  • Residential
  • Bedrooms 3
  • Bathroom 2
  • Square Feet 1,785
  • Acreage 2.31

Nestled on an exceptionally private, mostly fenced 2.3-acre lot in Huntersville with county-only taxes and no HOA fees, this pristine 1-owner home offers a brand-new 2024 roof with solid truss construction, fresh neutral interior paint, exquisite select white oak hardwood floors, and solid 4-inch wood trim. The spacious open layout features two distinct living areas with vaulted ceilings and a cozy wood-burning fireplace with a built-in fan and shelving, alongside a quality kitchen equipped with Merillat oak cabinets, lower cabinet pull-outs, a sink tilt-drawer, and a propane gas range. Exceptional comfort and utility are provided by an efficient hybrid heat pump system with propane backup, a propane water heater, and a private 6-inch well. Outdoor living and future possibilities shine with an expansive 32x10 covered porch, a 12x16 rear deck, raised garden beds, a huge yard with ample parking, and exciting potential space to add an ADU or garage (check zoning requirements). Enjoy close proximity to Latta Plantation Nature Preserve! Shed and Workshop do not have power.

Listed by Mark Lisy and Joel Murphy of Century 21 Murphy & Rudolph

$
$
%
$/month over payments
Federal 30-year interest rate: 7.24% last updated on Oct 29, 2026
* All Figures are estimates. Check with your bank or proposed mortgage company for actual interest rates.
This product uses the FRED® API but is not endorsed or certified by the Federal Reserve Bank of St. Louis.

Virtual TourSave FavoriteSchedule TourAsk A QuestionMore Details
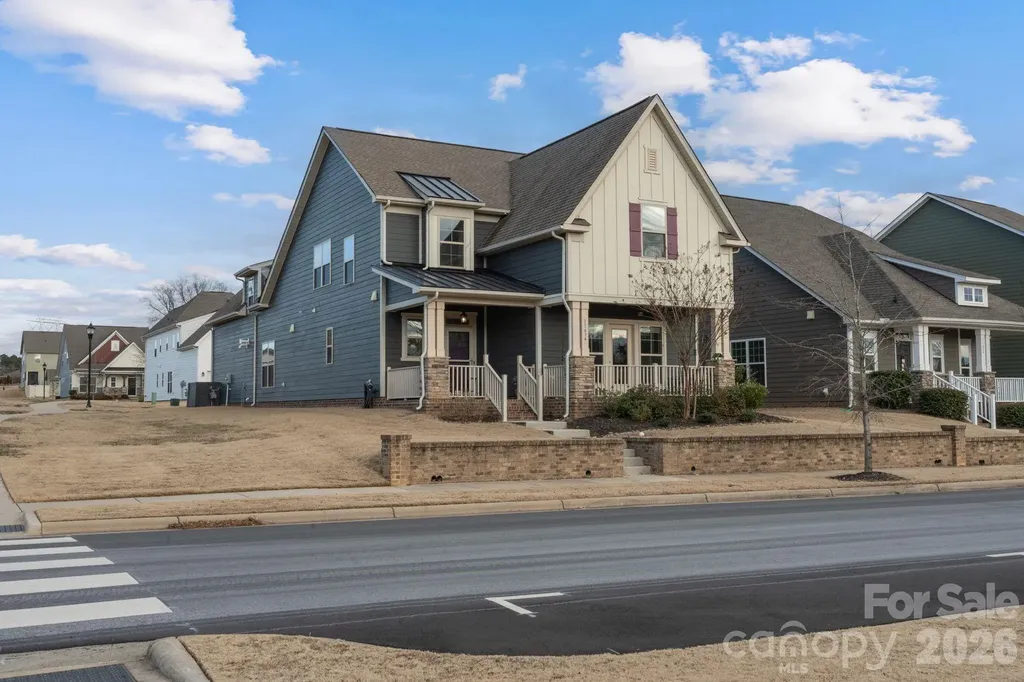
11634 Westbranch Parkway Davidson NC 28036
Pending

MLS Number CAR4340897

  • Residential
  • Bedrooms 4
  • Bathroom 3
  • Square Feet 2,816
  • Acreage 0.15

Your Dream Home awaits in Davidson I invite you to discover a true sanctuary. This beautiful 4 bedroom residence in the heart of Davidson is more than just a house; its a place of love, laughter, and wonderful memories to be made. The main-level master suite offers both privacy and convenience, while our front porches invite you to back in breathtaking sunsets over the South Prong Rocky River Greenway. Mornings can be a joy on the screened-in back porch, where the peacefulness of nature pairs perfectly with the inviting patio pavers and fenced yard. In this warm community, you'll find acclaimed NC schools just a stroll away and scenic walking trails right outside your door. The open-concept living area and gourmet kitchen, featuring granite countertops and a gas stove make entertaining a delight. The home was freshly painted in Fall 2025, adding a bright and inviting touch throughout. Meticulously maintained, this home showcases beautiful hardwood floors and a cozy fireplace that adds warmth and character. The upper level boasts a spacious loft and two additional bedrooms, while a private bonus room with its own staircase serves as an ideal home office or guest retreat. This home has been treasured for many years and the hope is that it becomes a safe haven for the next owners. If you are searching for a place to create lasting memories, your new home awaits you in Davidson!

Listed by Nicholas Wright of NDW Homes

$
$
%
$/month over payments
Federal 30-year interest rate: 7.24% last updated on Oct 29, 2026
* All Figures are estimates. Check with your bank or proposed mortgage company for actual interest rates.
This product uses the FRED® API but is not endorsed or certified by the Federal Reserve Bank of St. Louis.

Save FavoriteSchedule TourAsk A QuestionMore Details

2514 Richland Balsam Drive Fort Mill SC 29715
Active With Contract

MLS Number CAR4429043

  • Residential
  • Bedrooms 5
  • Bathroom 4
  • Square Feet 2,766
  • Acreage 0.15

Welcome to this beautiful 5-bedroom, 4-full-bathroom home in the highly desirable Waterside at the Catawba! This spacious home offers plenty of room for family and entertaining, with a thoughtfully designed layout and inviting living spaces. The first floor also features a dedicated office with stylish barn doors, providing a private and functional workspace. Step outside to enjoy the huge 300-square-foot screened-in porch, perfect for relaxing or entertaining guests year-round. The paver patio provides additional outdoor living space, while the private backyard backing to mature trees creates a peaceful and serene setting. The driveway has been widened with pavers, adding both curb appeal and additional parking space. The garage features an epoxy-coated floor and convenient storage systems, providing a clean, organized space. If you're looking for a home that combines spacious living, exceptional outdoor spaces, and privacy, this one is a must-see!

Listed by Paul Arini of Premier South

$
$
%
$/month over payments
Federal 30-year interest rate: 7.24% last updated on Oct 29, 2026
* All Figures are estimates. Check with your bank or proposed mortgage company for actual interest rates.
This product uses the FRED® API but is not endorsed or certified by the Federal Reserve Bank of St. Louis.

Save FavoriteSchedule TourAsk A QuestionMore Details

13 Bald Eagle Road Lake Wylie SC 29710

Lake Wylie, SC13 Bald Eagle Road

Price$619,999

Est. Mortgage: $/month

MLS Number CAR4387619

  • Residential
  • Bedrooms 3
  • Bathroom 3
  • Square Feet 2,736
  • Acreage 0.44

BACK ON THE MARKET NO FAULT TO THE SELLERS- This beautiful River Hills home is available again and ready for its next buyer. Looking for a home in a private, resort-style community with lake access and unmatched amenities? Welcome to 13 Bald Eagle Road, located inside the highly sought-after River Hills community on beautiful Lake Wylie. Nestled on a quiet cul-de-sac, this beautifully updated 1.5-story home offers the perfect blend of comfort, elegance, and functionality. The thoughtfully designed floor plan features two spacious bedrooms on the main level, while the private upstairs primary suite creates a peaceful retreat all its own.Inside, you'll find tasteful upgrades throughout, including stunning granite countertops in the kitchen, creating the perfect space for cooking, entertaining, and gathering with family and friends. The inviting living area is anchored by an upgraded gas fireplace, adding warmth, character, and charm to the main level. The massive upstairs primary suite is truly a showstopper. In addition to the spacious sleeping area, you'll find a private loft/office space that can easily serve as a home office, lounge, fitness area, or personal retreat. The spa-like primary bath features an oversized walk-in shower with dual shower heads, creating a luxurious escape designed for relaxation and comfort. The Roof and two HVAC replaced in 2021. Recent foundation repairs and improvment's have been completed and reviewed by a professional engineer. Supporting documents and invoices are available upon request.

Listed by Taqesha Jackson of Realty One Group Revolution

$
$
%
$/month over payments
Federal 30-year interest rate: 7.24% last updated on Oct 29, 2026
* All Figures are estimates. Check with your bank or proposed mortgage company for actual interest rates.
This product uses the FRED® API but is not endorsed or certified by the Federal Reserve Bank of St. Louis.

Save FavoriteSchedule TourAsk A QuestionMore Details

2014 Topaz River Road Waxhaw NC 28173

Waxhaw, NC2014 Topaz River Road

Price$619,990

Est. Mortgage: $/month

MLS Number CAR4395932

  • Residential
  • Bedrooms 5
  • Bathroom 3
  • Square Feet 2,859
  • Acreage 0.22

Welcome home to the popular Murphy floor plan, thoughtfully designed with stylish upgrades and flexible living spaces throughout. The heart of the home features an open-concept layout centered around a gourmet kitchen with soft-close cabinetry, an oversized island, gas cooktop, stainless steel hood vent, under-cabinet lighting, single-bowl sink, and abundant workspace for cooking and entertaining. The main level also offers a private study, perfect for working from home, along with a convenient guest suite for visitors. Luxury vinyl plank flooring flows throughout the main living areas, complemented by elegant matte black finishes, oak stair treads, and an open iron railing that adds a modern touch. Step outside to enjoy the covered lanai and extended patio, creating the ideal space for outdoor dining and relaxation. Upstairs, retreat to the spacious owner's suite featuring a spa-inspired bath and an oversized walk-in closet. Three additional bedrooms, a third full bath, a versatile loft, and a conveniently located laundry room provide plenty of room for family and guests. Combining thoughtful design, premium finishes, and exceptional functionality, this Murphy floor plan offers everything today's buyers are looking for. Buying new also means enjoying today's most desirable home designs, energy efficient construction, and the confidence of a builder backed warranty. Forest Creek will offer thoughtfully designed amenities including a pool, clubhouse, pickleball courts, playground and peaceful walking trails. Located minutes from the town of Waxhaw, you'll enjoy convenient access to shopping, dining, and top-rated schools while still coming home to a peaceful community setting.

Listed by David Mueller and Diane Wilder of Pulte Home Corporation

$
$
%
$/month over payments
Federal 30-year interest rate: 7.24% last updated on Oct 29, 2026
* All Figures are estimates. Check with your bank or proposed mortgage company for actual interest rates.
This product uses the FRED® API but is not endorsed or certified by the Federal Reserve Bank of St. Louis.

Save FavoriteSchedule TourAsk A QuestionMore Details

10912 Owl Nest Lane Charlotte NC 28277

Charlotte, NC10912 Owl Nest Lane

Price$619,990

Est. Mortgage: $/month

MLS Number CAR4406818

  • Residential
  • Bedrooms 3
  • Bathroom 3
  • Square Feet 1,853
  • Acreage 0.13

A golfer's dream with your own private putting green and chip-and-putt area right in the backyard! This beautifully updated home in the highly desirable Thornhill community offers the perfect combination of style, location, and outdoor living. The backyard is truly an entertainer's retreat, featuring a putting green, artificial turf for virtually no maintenance, two outdoor TVs, a fire pit, outdoor seating and dining areas, an oversized patio, and water feature. There's even a designated space ready for your own garden. Inside, this move-in ready home features brand-new flooring throughout-completely carpet-free-and a bright, open floor plan with granite countertops, stainless steel appliances, white cabinetry, stone backsplash, and a wall oven/microwave combination. Recent updates include a remodeled half bath, all three toilets replaced with Kohler fixtures, updated lighting throughout most of the home, and electrical improvements. The spacious primary suite features dual vanities, a custom walk-in shower, garden tub, and large walk-in closet. The oversized garage adds even more functionality with custom flooring, storage cabinets, and a new garage door opener. Thornhill residents enjoy a pool, tennis and basketball courts, playground, clubhouse, and direct access to Big Rock Nature Preserve. Conveniently located just minutes from StoneCrest Shopping Center, dining, entertainment, and the Ballantyne area.

Listed by Jacquelyn Briscoe Cavitt of IvyKline Properties,LLC

$
$
%
$/month over payments
Federal 30-year interest rate: 7.24% last updated on Oct 29, 2026
* All Figures are estimates. Check with your bank or proposed mortgage company for actual interest rates.
This product uses the FRED® API but is not endorsed or certified by the Federal Reserve Bank of St. Louis.

Save FavoriteSchedule TourAsk A QuestionMore Details

2246 Donnington Lane NW Concord NC 28027

Concord, NC2246 Donnington Lane NW

Price$619,990

Est. Mortgage: $/month

MLS Number CAR4415770

  • Residential
  • Bedrooms 4
  • Bathroom 4
  • Square Feet 4,736
  • Acreage 0.09

Exceptional space, thoughtful updates and an unbeatable location in sought-after Christenbury Walk! This spacious end-unit townhome features a primary suite on the main level and an expansive finished basement designed for entertaining and everyday living, complete with an additional bedroom, full bath, generous living space and dedicated media room. Renovated bathrooms, newer HVAC (2021) and luxurious upstairs carpet add to the move-in-ready appeal. East-facing and ideally positioned with no buildings obstructing the view, the home welcomes beautiful morning sunlight through the expansive foyer windows. As sunlight filters through the stunning crystal chandelier, it creates a magical rainbow of light across the walls-a truly special first impression. Relax on the deck and enjoy the peaceful, wooded backyard, creating a private retreat rarely found in townhome living. Enjoy generous living spaces, a 2-car garage and the convenience of being within walking distance to shopping, dining, coffee, pizza and everyday conveniences. Located in the highly sought-after Cox Mill school district, the community offers exceptional amenities including a clubhouse, fitness center, swimming pool, tennis and pickleball courts, basketball court and walking trails. A rare opportunity to enjoy spacious townhome living with an exceptional combination of privacy, convenience, community amenities and lifestyle.

Listed by Subhra Moharana of NorthGroup Real Estate LLC

$
$
%
$/month over payments
Federal 30-year interest rate: 7.24% last updated on Oct 29, 2026
* All Figures are estimates. Check with your bank or proposed mortgage company for actual interest rates.
This product uses the FRED® API but is not endorsed or certified by the Federal Reserve Bank of St. Louis.

Save FavoriteSchedule TourAsk A QuestionMore Details

2244 Tabor Road Sherrills Ford NC 28673

Sherrills Ford, NC2244 Tabor Road

Price$619,990

Est. Mortgage: $/month

MLS Number CAR4420412

  • Residential
  • Bedrooms 5
  • Bathroom 4
  • Square Feet 3,796
  • Acreage 0.17

New-Construction home in a brand-new, amenity-rich community less than two miles from Lake Norman! This show-stopping Charleston plan has it all! This plan offers over 3,000 square feet of beautifully designed living space, including 5 bedrooms with a guest suite on the main level. The spacious kitchen is truly the heart of this home, featuring quartz countertops, two-tone cabinetry, matte black hardware, a beautiful tile backsplash, and stainless-steel appliances, including a wall oven and gas cooktop. On the second level you will find the Primary suite complete with a luxury bath option with a drop-in tub, a shower with a bench seat and dual vanities. Three additional bedrooms provide plenty of space, including a Jack-and-Jill bathroom and an additional full bathroom conveniently located off the second bedroom. You'll also find a laundry room and a bonus room, perfect for a media room or additional living space as well as 9 ft ceilings throughout the entire level. Other exciting features include a gas fireplace with shiplap wall and slate surround in the family room, tiled 5ft. shower in the guest bath, Butler's pantry with tons of cabinet space and MORE! Enjoy the outdoors on the rear covered porch. Amenities include a pool, clubhouse, pickleball courts and walking trails!

Listed by Michael Conley of Eastwood Homes

$
$
%
$/month over payments
Federal 30-year interest rate: 7.24% last updated on Oct 29, 2026
* All Figures are estimates. Check with your bank or proposed mortgage company for actual interest rates.
This product uses the FRED® API but is not endorsed or certified by the Federal Reserve Bank of St. Louis.

Save FavoriteSchedule TourAsk A QuestionMore Details

Broker Reciprocity MLS Grid Logo © 2026 Listings courtesy of Canopy MLS as distributed by MLS GRID. IDX information is provided exclusively for consumers’ personal non-commercial use and may not be used for any purpose other than to identify prospective properties consumers may be interested in purchasing. The IDX data is deemed reliable but is not guaranteed by MLS GRID and may be subject to an end user license agreement prescribed by the Member Participant’s applicable MLS.  Based on information submitted to the MLS GRID as of November 4, 2026 11:16 PM EST . All data is obtained from various sources and may not have been verified by broker or MLS GRID. Supplied Open House Information is subject to change without notice. All information should be independently reviewed and verified for accuracy. Properties may or may not be listed by the office/agent presenting the information. Some IDX listings have been excluded from this website.