and narrow your search. If you have fewer than 200 results, you can save your search.

Marion NC

r=9133-9144
34 Martha Kate Drive Hendersonville NC 28792

MLS Number CAR4431696

  • Residential
  • Bedrooms 3
  • Bathroom 4
  • Square Feet 1,780
  • Acreage 0.02

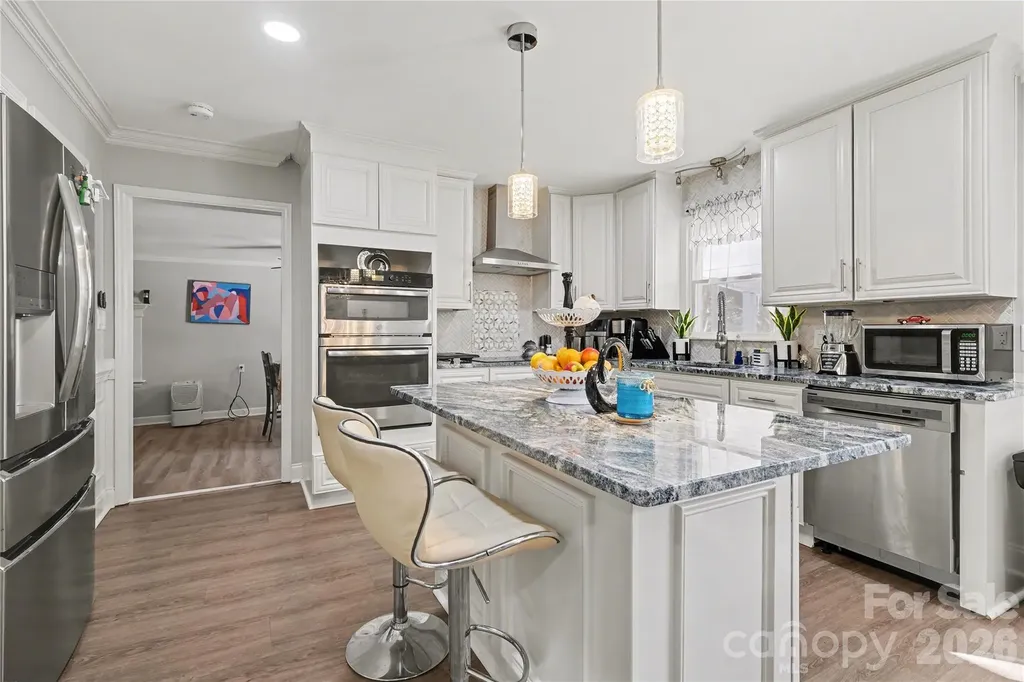
Welcome to The Townes at Martha Kate, where lock-and-leave living gives you more freedom to enjoy Hendersonville, the mountains of Western North Carolina and everything beyond them. With HOA-maintained lawns, you can travel, spend time away or simply enjoy your weekends without worrying about exterior yard maintenance. Located just one mile from Main Street Hendersonville, the community places locally owned restaurants, shops, coffee houses, breweries, festivals and year-round events only minutes from home. Direct access to the Oklawaha Greenway lets you walk, bike or jog from the neighborhood toward downtown Hendersonville and Jackson Park. A community dog park and pavilion create additional places to gather, relax and enjoy the neighborhood. Whether this is your full-time residence or your Western North Carolina home base, Martha Kate is designed for a simpler, low-maintenance lifestyle. Positioned on a corner lot, this newly constructed home features approximately 1,780 square feet and quality materials throughout. The open main level is anchored by a living room with soaring 18-foot ceilings, a direct-vent gas fireplace and custom trim work. Wood flooring, 9-foot ceilings and solid 8-foot doors continue throughout the main level. The kitchen features leathered granite countertops, ZLINE appliances, custom cabinetry with glass accents and under-cabinet lighting. A wine bar with a beverage refrigerator adds extra space for entertaining. The main-level primary suite includes an LED-lit tray ceiling, a walk-in closet with wood shelving and a private bathroom with a large tile shower. Upstairs, a loft provides flexible space for a second living area, home office or reading nook. Two additional bedrooms and another full bathroom complete the upper level. A screened porch overlooking Mud Creek creates a peaceful place to enjoy the sights and sounds of Western North Carolina throughout the seasons. Andersen windows and doors, spray-foam insulation, architectural shingles, engineered siding and a tankless water heater reflect the quality built into these homes. Asheville Regional Airport, healthcare and many of the area's best hiking, biking and outdoor destinations are also within easy reach. Multiple homes, floor plans and finish selections are available.

Listed by Tucker Rhinehart and Scott Elliott of Keller Williams Mtn Partners,LLC

$
$
%
$/month over payments
Federal 30-year interest rate: 7.24% last updated on Oct 29, 2026
* All Figures are estimates. Check with your bank or proposed mortgage company for actual interest rates.
This product uses the FRED® API but is not endorsed or certified by the Federal Reserve Bank of St. Louis.

Save FavoriteSchedule TourAsk A QuestionMore Details

3889 Granite Street Terrell NC 28682

Terrell, NC3889 Granite Street

Price$600,000

Est. Mortgage: $/month

MLS Number CAR4433194

  • Residential
  • Bedrooms 3
  • Bathroom 3
  • Square Feet 2,929
  • Acreage 0.85

There's something special about finding a home that feels like a private retreat while keeping the best of Lake Norman living close at hand. Welcome to Somerset, where timeless European-inspired architecture, beautifully maintained surroundings, and seasonal views of Lake Norman create an inviting setting in the heart of Terrell. Lovingly cared for by its original owner, this exceptional home combines classic character, thoughtful updates, and a versatile floor plan designed to make everyday living feel just a little more extraordinary. From the moment you arrive, the striking stone facade, distinctive rooflines, manicured lawn, and lush landscaping set the tone. Step inside to discover newly refinished hardwood floors, fresh paint, and a dramatic two-story great room where soaring ceilings and a gas fireplace create a beautiful gathering space. A dedicated dining room with a vaulted ceiling adds architectural interest and an elegant setting for everything from casual dinners to special celebrations. At the heart of the home, the kitchen brings warmth and functionality together with rich hickory cabinetry, a wall oven, electric cooktop, new stainless steel dishwasher, and pantry storage. Open to the adjoining living area, it keeps conversation flowing and makes entertaining effortless. Just beyond, the sunlit breakfast room overlooks the backyard gardens, offering a lovely place to start the morning. Step outside onto the deck, where a retractable awning provides flexibility for outdoor dining, relaxing, or simply enjoying the peaceful surroundings. One of the home's most appealing features is its main-level primary suite, offering the comfort and convenience of a private retreat without the need to venture upstairs. Generously proportioned, the suite includes its own sitting area and gas fireplace, creating a cozy escape at the end of the day. The spacious ensuite bath features dual vanities, a garden tub, separate shower, and an expansive walk-in closet complete with a laundry chute. A conveniently located main-level laundry and mudroom, featuring a utility sink, garage access, and an exterior side door, adds everyday practicality, while a tucked-away powder room provides convenience for guests. Upstairs, two generously sized bedrooms with ample closet space share a full bath with separate double-vanity areas. The expansive bonus room above the garage adds an entirely different dimension to the home. Originally designed to accommodate a home theater, wet bar, and exercise space, this flexible area offers exciting possibilities for entertainment, hobbies, recreation, or working from home. Thoughtful improvements further enhance the home's appeal, including new windows installed in 2026, plantation shutters, custom roller shades, an encapsulated crawl space, and an irrigation system. An attached two-car garage with approximately 500 square feet and built-in shelving provides additional storage and functionality. And then there's the location. Positioned between Mooresville and Denver, Somerset offers convenient access to shopping, restaurants, and everyday essentials while keeping the recreation and natural beauty of Lake Norman close by. Midway Marina, offering boat rentals and private boat clubs, is approximately five minutes away, while Pinnacle and McCrary Creek public boat launches are approximately seven minutes away. Whether your perfect day includes time on the lake, entertaining on the deck, enjoying the gardens, or relaxing beside one of the home's two fireplaces, this property offers a wonderful balance of comfort, character, and connection to its surroundings. Welcome home to Somerset, where the Lake Norman lifestyle is yours to enjoy.

Listed by Kristen Bernard and Jim Krautkremer of Keller Williams South Park

$
$
%
$/month over payments
Federal 30-year interest rate: 7.24% last updated on Oct 29, 2026
* All Figures are estimates. Check with your bank or proposed mortgage company for actual interest rates.
This product uses the FRED® API but is not endorsed or certified by the Federal Reserve Bank of St. Louis.

Save FavoriteSchedule TourAsk A QuestionMore Details

25922 Lingerfelt Road Albemarle NC 28001

Albemarle, NC25922 Lingerfelt Road

Price$600,000

Est. Mortgage: $/month

MLS Number CAR4433549

  • Residential
  • Bedrooms 3
  • Bathroom 2
  • Square Feet 1,685
  • Acreage 3.14

Beautifully situated in a quiet, highly desirable area of Albemarle, this property offers the perfect blend of space, comfort, and country charm! Featuring 3 bedrooms, 2 bathrooms, and over 3 acres, there's plenty of room to spread out and enjoy the peaceful surroundings. Inside, you'll find an updated kitchen, an open-concept layout, and a spacious primary suite. Step outside to enjoy the back porch and take in the beautiful setting. A huge workshop adds even more versatility, offering endless possibilities for hobbies, projects, storage, or workspace. If you've been looking for a home with room to breathe and space to make your own, this one is a must-see! New HVAC as of Spring 2026

Listed by Lisa Archer and Michaela Long of Keller Williams Ballantyne Area

$
$
%
$/month over payments
Federal 30-year interest rate: 7.24% last updated on Oct 29, 2026
* All Figures are estimates. Check with your bank or proposed mortgage company for actual interest rates.
This product uses the FRED® API but is not endorsed or certified by the Federal Reserve Bank of St. Louis.

Virtual TourSave FavoriteSchedule TourAsk A QuestionMore Details

1298 Cole Avenue Rock Hill SC 29732

Rock Hill, SC1298 Cole Avenue

Price$600,000

Est. Mortgage: $/month

MLS Number CAR4389777

  • Residential
  • Bedrooms 4
  • Bathroom 4
  • Square Feet 2,827
  • Acreage 0.35

NEW LIST PRICE IMPROVEMENT!! Seller offering up to $12,000 towards a 2-1 mortgage rate BUY DOWN. No HOA fees or CCRs. This home is spacious and FULL of upgrades throughout. It is designed for real-life comfort, convenience, and can offer generational living. The kitchen is complete with a large work island, bar, farmhouse sink, level four granite countertops, and modern lighting. The home features a split bedroom plan with 2 primary bedrooms on the main floor, each with private bathrooms, and 2 bedrooms on the second floor. Upstairs, enjoy a fully equipped home theater with a Dolby Atmos surround sound speaker system, 9 Martin Logan speakers, BENQ 4K projector, and a sound transparent screen-your own premium cinema retreat! The bonus room can also be converted into a 5th bedroom while still offering loft space for flexibility. Several smart features with remote access make living here a breeze. Additional features include LVP flooring, a tankless water heater, a drop zone, an EV charger, and a community walking trail. You may also enjoy relaxing outdoors on the covered, screened deck which overlooks a wooded backdrop. Close to top schools, a charter school, major roads, and everyday amenities. Only 8-15 minutes drive from shopping. Low South Carolina taxes. Several select furnishings convey with the sale.

Listed by Andre Carelock of Rinehart Realty Corp- Fort Mil

$
$
%
$/month over payments
Federal 30-year interest rate: 7.24% last updated on Oct 29, 2026
* All Figures are estimates. Check with your bank or proposed mortgage company for actual interest rates.
This product uses the FRED® API but is not endorsed or certified by the Federal Reserve Bank of St. Louis.

Save FavoriteSchedule TourAsk A QuestionMore Details

26 Fjord Road Rosman NC 28772

Rosman, NC26 Fjord Road

Price$600,000

Est. Mortgage: $/month

MLS Number CAR4437714

  • Residential
  • Bedrooms 3
  • Bathroom 2
  • Square Feet 2,296
  • Acreage 7.17

Find privacy, comfort, and a peaceful connection to nature at 26 Fjord Road, nestled on over seven wooded acres in the established, gated Indian Camp Mountain community. Surrounded by mature trees, this well-maintained three-bedroom, two-bath home offers a secluded setting with room to enjoy the outdoors and the changing seasons. Main-level living places all three bedrooms, both bathrooms, and the everyday living spaces on one floor. The sunroom is a standout, featuring warm wood-paneled walls, a vaulted wood ceiling, and expansive windows that frame the surrounding forest. Filled with natural light and opening directly onto the deck, it offers an inviting space for morning coffee, gathering with friends, or enjoying the changing seasons. Outside, the deck provides another place to relax, with a ramp offering an alternative to stair access. An attached two-car garage and spacious paved driveway add everyday convenience. Indian Camp Mountain offers an established mountain neighborhood with a gated entrance, HOA, and a wooded landscape that complements the property's private setting. Enjoy the feeling of a quiet retreat while remaining within reach of Rosman, downtown Brevard, and the region's outdoor recreation. Whether you're seeking a full-time home or a mountain getaway, 26 Fjord Road combines the ease of single-level living with acreage, natural beauty, and space to make yourself at home.

Listed by Paul Wilander of Looking Glass Realty

$
$
%
$/month over payments
Federal 30-year interest rate: 7.24% last updated on Oct 29, 2026
* All Figures are estimates. Check with your bank or proposed mortgage company for actual interest rates.
This product uses the FRED® API but is not endorsed or certified by the Federal Reserve Bank of St. Louis.

Save FavoriteSchedule TourAsk A QuestionMore Details

165 Martha Avenue Hendersonville NC 28792
Active With Contract

MLS Number CAR4405831

  • Residential
  • Bedrooms 3
  • Bathroom 3
  • Square Feet 1,690
  • Acreage 0.02

Welcome to The Townes at Martha Kate, where lock-and-leave living gives you more freedom to enjoy Hendersonville, the mountains of Western North Carolina and everything beyond them. With HOA-maintained lawns, you can travel, spend time away or simply enjoy your weekends without worrying about exterior yard maintenance. Located just one mile from Main Street Hendersonville, the community places locally owned restaurants, shops, coffee houses, breweries, festivals and year-round events only minutes from home. Direct access to the Oklawaha Greenway lets you walk, bike or jog from the neighborhood toward downtown Hendersonville and Jackson Park. A community dog park and pavilion create additional places to gather, relax and enjoy the neighborhood. Whether this is your full-time residence or your Western North Carolina home base, Martha Kate is designed for a simpler, low-maintenance lifestyle. This newly constructed home features approximately 1,690 square feet with the primary bedroom and bathroom conveniently located on the main level. The open main living area includes wood flooring, 9-foot ceilings, solid 8-foot doors and a living room with a direct-vent gas fireplace and custom trim work. The kitchen features leathered granite countertops, ZLINE appliances, custom cabinetry with glass accents and under-cabinet lighting. A wine bar with a beverage refrigerator adds space for entertaining. The main-level primary suite includes an LED-lit tray ceiling, a walk-in closet with wood shelving and a private bathroom with a large tile shower. A sunroom lined with Andersen windows provides a comfortable place to enjoy the surrounding scenery and mountain views throughout the year. The walk-out lower level includes two additional bedrooms, a full bathroom, storage and an attached single-car garage that is insulated and finished with drywall. Andersen windows and doors, spray-foam insulation, architectural shingles, engineered siding and a tankless water heater reflect the quality built into these homes. Asheville Regional Airport, healthcare and many of the area's best hiking, biking and outdoor destinations are also within easy reach. Multiple homes, floor plans and finish selections are available. Example photos are from a previously completed home within the community and show the builder's craftsmanship and typical finishes. Floor plans, features, finishes and views may vary. Home is currently under construction. Refer to the attached floor plan for the proposed layout of this home.

Listed by Tucker Rhinehart and Scott Elliott of Keller Williams Mtn Partners,LLC

$
$
%
$/month over payments
Federal 30-year interest rate: 7.24% last updated on Oct 29, 2026
* All Figures are estimates. Check with your bank or proposed mortgage company for actual interest rates.
This product uses the FRED® API but is not endorsed or certified by the Federal Reserve Bank of St. Louis.

Save FavoriteSchedule TourAsk A QuestionMore Details

1315 East Boulevard Charlotte NC 28203

MLS Number CAR4427348

  • Condo
  • Bedrooms 2
  • Bathroom 2
  • Square Feet 1,443
  • Acreage 0.4

Elevated Dilworth living with Uptown views and an unbeatable location. This beautifully updated penthouse delivers the best of Charlotte's urban lifestyle, just minutes from Uptown and within easy walking distance of restaurants, shops, groceries, Freedom Park, and Atrium Hospital. Two covered private patios-one off the living room and another off the primary bedroom-provide exceptional outdoor living and spectacular Uptown skyline views. Located in a secure concrete-and-steel building with a well-managed HOA, residents enjoy an impressive collection of amenities including a fitness center, rooftop terrace with panoramic city views, secure building entry, 4+ covered parking spaces, and a deeded storage locker. With its combination of stylish updates, private outdoor spaces, skyline views, secure parking, and an enviable Dilworth location, this is urban living designed for those who want convenience without compromising comfort or quality. Walkable. Connected. Elevated. And just 3 minutes from Uptown.

Listed by Rob Swaringen of My Townhome

$
$
%
$/month over payments
Federal 30-year interest rate: 7.24% last updated on Oct 29, 2026
* All Figures are estimates. Check with your bank or proposed mortgage company for actual interest rates.
This product uses the FRED® API but is not endorsed or certified by the Federal Reserve Bank of St. Louis.

Save FavoriteSchedule TourAsk A QuestionMore Details

3249 Elyse Manor Court Charlotte NC 28214

Charlotte, NC3249 Elyse Manor Court

Price$600,000

Est. Mortgage: $/month

MLS Number CAR4375657

  • Residential
  • Bedrooms 5
  • Bathroom 5
  • Square Feet 3,900
  • Acreage 0.24

Welcome to this spacious home in The Vineyards on Lake Wylie, offering nearly 3,900 sq ft, 5 bedrooms, 5 full baths, and three levels of flexible living space. A $5,000 carpet allowance is available with an acceptable offer, so buyers can choose their preferred carpet color. Situated on a cul-de-sac with a fenced backyard, this home offers a versatile layout. The main level features a living room with gas fireplace, formal dining room, kitchen with granite countertops, stainless appliances, double wall ovens, and a 1st-floor bedroom with full bath that works well for guests, a home office, or multi-generational living. The second floor includes an oversized primary suite with a separate sitting area, tray ceiling, walk-in closet, soaking tub, separate shower, and dual vanities, along with three additional bedrooms, two full baths, and laundry room. The third floor offers a variety of possibilities! A large bonus space with a full bathroom, walk-in closet, queen-size Murphy bed, and a Pioneer surround system, providing flexibility for recreation, media, guest accommodations, fitness, or workspace needs. Recent updates on major items include a new roof (2024), HVAC systems (replaced 2023 & 2024), and hardwood flooring (2021). Residents enjoy access to The Vineyards' amenities, including pools, clubhouse, community center, sports courts, playground, kayak storage, boat ramp, boat/RV storage, and Lake Wylie access. HOA dues include Spectrum internet, cable & streaming services.

Listed by Phil Puma of Puma & Associates Realty,Inc.

$
$
%
$/month over payments
Federal 30-year interest rate: 7.24% last updated on Oct 29, 2026
* All Figures are estimates. Check with your bank or proposed mortgage company for actual interest rates.
This product uses the FRED® API but is not endorsed or certified by the Federal Reserve Bank of St. Louis.

Virtual TourSave FavoriteSchedule TourAsk A QuestionMore Details

206 W Todd Lane Charlotte NC 28208
Active With Contract

MLS Number CAR4407563

  • MultiFamily
  • Bedrooms 6
  • Square Feet 2,862
  • Acreage 0.23
  • Property SubType Residential Income

Live in One Side, Rent the Other to Help Pay for Your Mortgage! This brand-new true duplex is an incredible opportunity for both homeowners and investors. Owner-occupants can take advantage of FHA or conventional financing, live in one unit, and rent the other to help offset their monthly mortgage payment-all while building long-term wealth through real estate. Each thoughtfully designed unit offers an open-concept floor plan with 3 bedrooms, 2.5 bathrooms, and upscale finishes throughout. The beautiful kitchens feature quartz countertops, soft-close shaker cabinetry, a large island with seating, a tile backsplash, and a spacious pantry-perfect for both everyday living and entertaining. The first floor boasts 9-foot ceilings, creating an open and airy feel, while additional designer upgrades include vaulted ceilings, a custom accent wall, and built-in closet shelving. The spacious primary suite offers two separate walk-in closets, each outfitted with custom shelving for exceptional organization and storage. Outside, you'll enjoy the convenience of an attached one-car garage with additional storage space and a large backyard with plenty of room to relax, entertain, or create your own outdoor retreat. Whether you're looking to house hack, grow your investment portfolio, or simply enjoy the benefits of owning a brand-new duplex, opportunities like this are hard to find. Schedule your showing today and discover why this property stands out from the rest!

Listed by Tyler Mundy of Mundy Real Estate,LLC

$
$
%
$/month over payments
Federal 30-year interest rate: 7.24% last updated on Oct 29, 2026
* All Figures are estimates. Check with your bank or proposed mortgage company for actual interest rates.
This product uses the FRED® API but is not endorsed or certified by the Federal Reserve Bank of St. Louis.

Save FavoriteSchedule TourAsk A QuestionMore Details

47 Cane Creek Circle Fairview NC 28730

Fairview, NC47 Cane Creek Circle

Price$600,000

Est. Mortgage: $/month

MLS Number CAR4435313

  • Residential
  • Bedrooms 3
  • Bathroom 4
  • Square Feet 3,346
  • Acreage 0.73

Discover easy mountain living in this adaptable Fairview residence, where functional design meets exceptional outdoor living. Built to accommodate dynamic lifestyles, this home blends generous gathering spaces with practical, flexible living arrangements. At the heart of the home, an expansive primary living area offers an effortless, open flow through a combined laundry and mudroom zone. Extending directly from the main living quarters is a full one-bedroom guest suite-providing an ideal setup for multi-generational living, extended visitors, or a private home office setup. Step outside to an incredible outdoor retreat complete with a fully covered outdoor kitchen, built for year-round cooking and entertaining regardless of the weather. Practical property features include a spacious two-car carport alongside a separate garage, offering expansive storage, parking, or dedicated workshop space for hobbies and projects. Situated in a tranquil neighborhood setting just off Cane Creek Road, you will enjoy a serene, quiet atmosphere while remaining minutes from local shopping, dining, and daily conveniences.

Listed by Diane Duermit of Howard Hanna Beverly-Hanks Asheville-North

$
$
%
$/month over payments
Federal 30-year interest rate: 7.24% last updated on Oct 29, 2026
* All Figures are estimates. Check with your bank or proposed mortgage company for actual interest rates.
This product uses the FRED® API but is not endorsed or certified by the Federal Reserve Bank of St. Louis.

Save FavoriteSchedule TourAsk A QuestionMore Details

509 Strong Avenue Charlotte NC 28205

Charlotte, NC509 Strong Avenue

Price$600,000

Est. Mortgage: $/month

MLS Number CAR4418385

  • Residential
  • Bedrooms 3
  • Bathroom 4
  • Square Feet 1,631
  • Acreage 0.02

Modern style, skyline views, and an exceptional connection to the city come together at 509 Strong Avenue. Located in Charlotte's vibrant Belmont neighborhood, this luxury townhome by Copper Builders combines contemporary design with the space and privacy of home in one of the city's most connected locations. Inside, clean lines, hardwood floors, quartz countertops, designer finishes, and abundant natural light create a polished, modern atmosphere. The open-concept main level brings the kitchen, dining, and living areas together, with the kitchen serving as the centerpiece for everyday living and entertaining. The multi-level floor plan offers 3 bedrooms and 3.5 bathrooms with flexibility built into the design. A private lower-level bedroom and full bathroom is ideal for guests, a home office, or additional living space. Upstairs, the primary suite and additional bedroom provide a comfortable retreat from the main living areas. Continue to the rooftop, where one of the home's defining features awaits. The spacious rooftop terrace offers views toward the Uptown Charlotte skyline and room to entertain, dine outdoors, or unwind above the city. Start the morning with coffee outside, gather with friends before a night out, or relax as the skyline lights up in the evening. At 509 Strong Avenue, the city isn't just the view from the rooftop. It's part of everyday life. Plaza Midwood, Optimist Hall, NoDa, Uptown, Little Sugar Creek Greenway, parks, breweries, restaurants, entertainment, and light rail are all within easy reach. Meet friends for dinner, explore the greenway, spend an afternoon at Optimist Hall, catch the light rail into Uptown, or enjoy an evening at home on your own rooftop terrace. Skyline Townes also allows short-term rentals, providing the flexibility to utilize the property as an Airbnb or Vrbo in addition to a primary residence, second home, or investment property. Modern, low-maintenance living. A rooftop overlooking the city. Some of Charlotte's most popular neighborhoods and destinations just minutes away. 509 Strong Avenue offers a home designed around both where you live and how you want to live.

Listed by Michael Lasek of Helen Adams Realty

$
$
%
$/month over payments
Federal 30-year interest rate: 7.24% last updated on Oct 29, 2026
* All Figures are estimates. Check with your bank or proposed mortgage company for actual interest rates.
This product uses the FRED® API but is not endorsed or certified by the Federal Reserve Bank of St. Louis.

Virtual TourSave FavoriteSchedule TourAsk A QuestionMore Details

632 Treasure Drive SW Concord NC 28025

Concord, NC632 Treasure Drive SW

Price$600,000

Est. Mortgage: $/month

MLS Number CAR4341056

  • Residential
  • Bedrooms 3
  • Bathroom 3
  • Square Feet 2,309
  • Acreage 3.64

WORKING WITH SELLER CREDITS Exceptional tri-level home on 3.64 acres combining two parcels: primary residence at 632 Treasure Drive (0.78 acres) plus adjoining parcel at 211 Lavender Drive SW (2.86 acres). Substantial acreage provides privacy and development potential. Three bedrooms, two full bathrooms, one half-bath. 2,309 sq ft of heated living area. Both parcels zoned RV - buyer to verify with Cabarrus County for specific use options. Recently updated throughout: remodeled kitchen, fully updated bathrooms, new windows (2022), smooth ceilings with custom ceiling design, new lighting, built-out closets, water heater replaced 2025. Tri-level design includes upper level with three bedrooms and two full baths; main level with living room, dining area, breakfast room, kitchen; lower level with family room, bonus room (potential fourth bedroom), half-bath, and laundry room. Two wood-burning fireplaces and one propane fireplace. In-ground outdoor pool (requires new liner). Asphalt driveway parking. City water and sewer. Electric heat and cooling. Gordon Heights subdivision. Seller maintains flood insurance due to recent floodplain map update; home has never flooded. Rare offering combining extensive acreage, established home, and significant development potential in growing Cabarrus County market. Cash and conventional offers welcome

Listed by Wendi Valencia Escalera of Realty One Group Revolution

$
$
%
$/month over payments
Federal 30-year interest rate: 7.24% last updated on Oct 29, 2026
* All Figures are estimates. Check with your bank or proposed mortgage company for actual interest rates.
This product uses the FRED® API but is not endorsed or certified by the Federal Reserve Bank of St. Louis.

Virtual TourSave FavoriteSchedule TourAsk A QuestionMore Details

Broker Reciprocity MLS Grid Logo © 2026 Listings courtesy of Canopy MLS as distributed by MLS GRID. IDX information is provided exclusively for consumers’ personal non-commercial use and may not be used for any purpose other than to identify prospective properties consumers may be interested in purchasing. The IDX data is deemed reliable but is not guaranteed by MLS GRID and may be subject to an end user license agreement prescribed by the Member Participant’s applicable MLS.  Based on information submitted to the MLS GRID as of November 5, 2026 1:45 AM EST . All data is obtained from various sources and may not have been verified by broker or MLS GRID. Supplied Open House Information is subject to change without notice. All information should be independently reviewed and verified for accuracy. Properties may or may not be listed by the office/agent presenting the information. Some IDX listings have been excluded from this website.