and narrow your search. If you have fewer than 200 results, you can save your search.

Marion NC

r=9337-9348
308 Ninth Street Black Mountain NC 28711

Black Mountain, NC308 Ninth Street

Price$599,000

Est. Mortgage: $/month

MLS Number CAR4210597

  • Residential
  • Bedrooms 4
  • Bathroom 3
  • Square Feet 1,901
  • Acreage 0.15

Newly built and quality construction in Black Mountain! Close to downtown Black Mountain, Montreat and Lake Tomahawk. The kitchen offers granite countertops, stainless steel appliances, semi-custom shaker cabinets and delta plumbing fixtures. The open concept living and kitchen area are great for entertaining. The porch would be a nice area to grill or just enjoy the mountain air. Primary bedroom is on the main level with an adjoining main bath. This would be a great first home, second mountain home, or an investment property. Seller is offering $10,000 credit to buyer at closing!!

Listed by Anne Stafford of Keller Williams Professionals

$
$
%
$/month over payments
Federal 30-year interest rate: 7.24% last updated on Oct 29, 2026
* All Figures are estimates. Check with your bank or proposed mortgage company for actual interest rates.
This product uses the FRED® API but is not endorsed or certified by the Federal Reserve Bank of St. Louis.

Save FavoriteSchedule TourAsk A QuestionMore Details

1673 Forest Ridge Drive Stanley NC 28164

Stanley, NC1673 Forest Ridge Drive

Price$599,000

Est. Mortgage: $/month

MLS Number CAR4416622

  • Residential
  • Bedrooms 4
  • Bathroom 3
  • Square Feet 3,404
  • Acreage 1.14

Very unique property! 3400 SQFT on one level! This home is a spacious 4-bedroom, 3-bath property offering privacy in a non-HOA neighborhood. While the home could use some updates, it presents an excellent opportunity for buyers looking to add their personal touch and build equity in a highly desirable location. Situated on 1.14 private acres, the property offers a peaceful setting with a wooded backdrop that extends into dozens of additional private acres, creating a rare sense of seclusion and privacy. With no HOA, you'll enjoy greater freedom and flexibility to make the property work for your lifestyle. The detached workshop boasts over 1200 square feet of space to turn into a home gym, wood-working area, or simply extra storage. Make sure not to miss the room above the garage! This home is approximately 22 minutes from Charlotte Douglas International Airport, just 30 minutes from Charlotte, and located within the highly desirable East Lincoln County school district. If you've been looking for a home with one-level living, generous acreage, privacy, and convenient access to Charlotte-while still having the opportunity to update and personalize it-1673 Forest Ridge Dr is worth a look. Bring your vision and make this home your own!

Listed by Frankie Gonzalez of Gonzalez Realty

$
$
%
$/month over payments
Federal 30-year interest rate: 7.24% last updated on Oct 29, 2026
* All Figures are estimates. Check with your bank or proposed mortgage company for actual interest rates.
This product uses the FRED® API but is not endorsed or certified by the Federal Reserve Bank of St. Louis.

Save FavoriteSchedule TourAsk A QuestionMore Details

412 Silo Drive Asheville NC 28806

Asheville, NC412 Silo Drive

Price$599,000

Est. Mortgage: $/month

MLS Number CAR4399227

  • Residential
  • Bedrooms 3
  • Bathroom 2
  • Square Feet 2,667
  • Acreage 0.33

Have you been looking for easy one-level living with a dedicated office and bonus room? Look no further than this in this beautifully maintained 3-bedroom, 2-bath home in the desirable Crowell Farms community. Nestled at the end of a quiet cul-de-sac, this home offers a blend of of low-maintenance living and privacy; mature trees surround the backyard while the HOA takes care of the front lawn. Inside, the spacious split-bedroom floor plan provides flexibility for today's lifestyle, with a bonus room over the attached two-car garage that's ideal for a media room, playroom, home gym, or additional guest space. Fresh paint brightens the primary bedroom, office, kitchen, and dining area, while fresh mulch and recently upgraded downspouts enhance the home's curb appeal. Designed for both entertaining and everyday living, the home features two dining areas, a thoughtfully designed bar area with additional storage between the kitchen and formal dining room, and abundant storage throughout, including multiple utility closets and exterior storage beneath the back deck. A custom tiled double-sided fireplace with custom mantels creates a stunning focal point, bringing warmth to both the living room and the sunroom. The spacious primary suite offers a relaxing retreat with a tiled shower, soaking tub, double vanity, and a large walk-in closet with custom shelving. Unwind on the private screened porch overlooking the fenced-in back yard. Westward long-range mountain views reveal themself in the winter months. New roof installed in 2023. With its flexible floor plan, move-in ready condition, and sought-after Crowell Farms location, this home is ready to welcome its next owners!

Listed by Haleigh Thompson of Patton Allen Real Estate LLC

$
$
%
$/month over payments
Federal 30-year interest rate: 7.24% last updated on Oct 29, 2026
* All Figures are estimates. Check with your bank or proposed mortgage company for actual interest rates.
This product uses the FRED® API but is not endorsed or certified by the Federal Reserve Bank of St. Louis.

Save FavoriteSchedule TourAsk A QuestionMore Details

37 Guffey Mountain Road Fairview NC 28730

Fairview, NC37 Guffey Mountain Road

Price$599,000

Est. Mortgage: $/month

MLS Number CAR4422239

  • Residential
  • Bedrooms 3
  • Bathroom 3
  • Square Feet 3,244
  • Acreage 0.6

Tucked away on a private setting in the heart of Fairview, this recently renovated home offers an impressive amount of space and flexibility. The main level features three bedrooms, a bright and inviting sunroom, and extensive updates throughout, including the kitchen, bathrooms, and flooring. The kitchen is a standout, with updated cabinetry and countertops, stainless appliances, and a unique built-in wall oven incorporated into the beautiful stone fireplace wall-a feature you definitely don't see every day. Downstairs, you'll find separate living quarters that open up a variety of possibilities. Complete with a kitchenette, living and dining space, an additional bonus room with a closet, and ample storage, the lower level works well for extended family, guests, a home office setup, or additional living space. With its own distinct layout, there may also be potential for an owner to occupy the main level while utilizing the downstairs separately. Enjoy the privacy of the property while still being conveniently located in Fairview, with easy access to Asheville and everything Western North Carolina has to offer. Updated, versatile, and move-in ready, this one offers far more than meets the eye!

Listed by Chris Page of WNC Real Estate Partners

$
$
%
$/month over payments
Federal 30-year interest rate: 7.24% last updated on Oct 29, 2026
* All Figures are estimates. Check with your bank or proposed mortgage company for actual interest rates.
This product uses the FRED® API but is not endorsed or certified by the Federal Reserve Bank of St. Louis.

Save FavoriteSchedule TourAsk A QuestionMore Details

130 Oakland Hill Drive Etowah NC 28729

MLS Number CAR4368999

  • Commercial
  • Property SubType SPECIAL PURPOSE
  • Square Feet 6,900
  • Acreage 0.7

9.2% Cap! Rare, turnkey self-storage and industrial income property now available in the growing Etowah/Flat Rock corridor. 130 Oakland Hill Drive offers an investor or owner-user a stabilized self-storage operation (40 units), a contractor garage, open-air RV / boat / trailer storage, and a main industrial building with two bays, with immediate vacancy on one side - ready for owner occupancy or lease-up on day one. The current operator runs a car detailing business out of the main building and will vacate upon sale, giving the new owner a clean slate for their own use or the opportunity to capture market-rate lease income. Pro forma NOI of $55,000 is well-supported by three years of trailing financials. 2025 reflects non-recurring capital expenditures with add-backs available to the underwriting-minded buyer. Full financials attached. Additional upside exists for a buyer who leases the main building or pushes rents on the storage inventory. Current ownership has invested meaningfully in the business and physical infrastructure - new automated gate system, redesigned website, and streamlined operations. The asset weathered Helene with no flooding, and is well-positioned for a new owner to step in and operate efficiently from day one. A full unit schedule is attached separately. Etowah sits at the heart of Henderson County's commercial growth corridor, with easy access to Hendersonville, Brevard, and Asheville. Strong demand for self-storage and contractor/outdoor storage is driven by residential growth, the trades, and outdoor recreation culture. DO NOT DISTURB Tenants. All showings must be scheduled through List Agent(s). Proof of Funds or other Credibility Package required to schedule showing.

Listed by Chris Gragtmans and Scott Mirkin of Keller Williams Professionals

$
$
%
$/month over payments
Federal 30-year interest rate: 7.24% last updated on Oct 29, 2026
* All Figures are estimates. Check with your bank or proposed mortgage company for actual interest rates.
This product uses the FRED® API but is not endorsed or certified by the Federal Reserve Bank of St. Louis.

Save FavoriteSchedule TourAsk A QuestionMore Details

586 Justice Ridge Road Candler NC 28715

Candler, NC586 Justice Ridge Road

Price$599,000

Est. Mortgage: $/month

MLS Number CAR4430213

  • Residential
  • Bedrooms 5
  • Bathroom 2
  • Square Feet 3,280
  • Acreage 1.22

HUGE PRICE REDUCTION!!! Beautiful Rock & Cedar Home On 1.22 Gentle Acres! 5 Bedrooms, 2 Full Baths, Huge Great Room With Vaulted Ceiling & Rock Fireplace, Large Family Room With Oak Floors & Solid Wood Paneling & A Georgetown Woodstove, Large Open Kitchen & Dining Area With Walk-In Pantry, Large Primary Bedroom With Oak Floors & Walk-In Closet, 2nd Floor Balcony, Huge Basement With A Partially Finished Rec/Game Room & Lots Of Storage Space, Covered Front Porch, Huge Deck, 3 Year Old Roof, Well Pump 3 Years Old, Some Furniture Will Remain With The House If Buyer Wants It, Security System (Currently Not In Use), Circular Driveway, And A Home Warranty.

Listed by Toby Davis of RE/MAX Results

$
$
%
$/month over payments
Federal 30-year interest rate: 7.24% last updated on Oct 29, 2026
* All Figures are estimates. Check with your bank or proposed mortgage company for actual interest rates.
This product uses the FRED® API but is not endorsed or certified by the Federal Reserve Bank of St. Louis.

Save FavoriteSchedule TourAsk A QuestionMore Details

480 Bailey Farm Road Statesville NC 28625

Statesville, NC480 Bailey Farm Road

Price$599,000

Est. Mortgage: $/month

MLS Number CAR4413151

  • Residential
  • Bedrooms 3
  • Bathroom 2
  • Square Feet 4,016
  • Acreage 1.03

Welcome to 480 Bailey Farm Road in Statesville, North Carolina-a truly one-of-a-kind home where space, character, and country living come together. Situated in desirable North Iredell on a beautiful country road, this impressive home offers over 4,000 square feet of living space on a spacious setting, while still providing convenient access to I-40 and everyday amenities within approximately 10 minutes. From the moment you arrive, the distinctive design is impossible to miss. A circular driveway complements the home's unique architectural layout, while graceful archways and character-filled details continue throughout. Inside, you'll find beautiful wood floors, exposed wood beams, two staircases leading to the upper level, and generously proportioned rooms throughout. In this home, nothing feels cramped-every room offers exceptional space for everyday living, entertaining, and gathering with family and friends. The main level provides an inviting flow for entertaining, while the upper level offers three bedrooms and additional living space. One of the bedrooms features access to a beautiful balcony overlooking the surrounding countryside-a peaceful spot to enjoy the views and quiet setting. Outside, the property offers even more possibilities with a large detached building that could serve as an art studio, workshop, creative space, she-shed, or hobby area. The beautiful road, surrounding countryside, and peaceful North Iredell setting provide the country atmosphere many buyers desire without sacrificing convenience. If you're looking for a home that doesn't look or feel like everything else on the market, then this home deserves a closer look. With its extraordinary scale, distinctive architecture, expansive rooms, beautiful woodwork, and serene country setting, this is a home with room for the life you've been dreaming about.

Listed by Jennifer Martin of Weichert,Realtors - Team Metro

$
$
%
$/month over payments
Federal 30-year interest rate: 7.24% last updated on Oct 29, 2026
* All Figures are estimates. Check with your bank or proposed mortgage company for actual interest rates.
This product uses the FRED® API but is not endorsed or certified by the Federal Reserve Bank of St. Louis.

Save FavoriteSchedule TourAsk A QuestionMore Details

12711 James Blakeney Avenue Charlotte NC 28277
Active With Contract

MLS Number CAR4400729

  • Residential
  • Bedrooms 3
  • Bathroom 3
  • Square Feet 2,306
  • Acreage 0.1

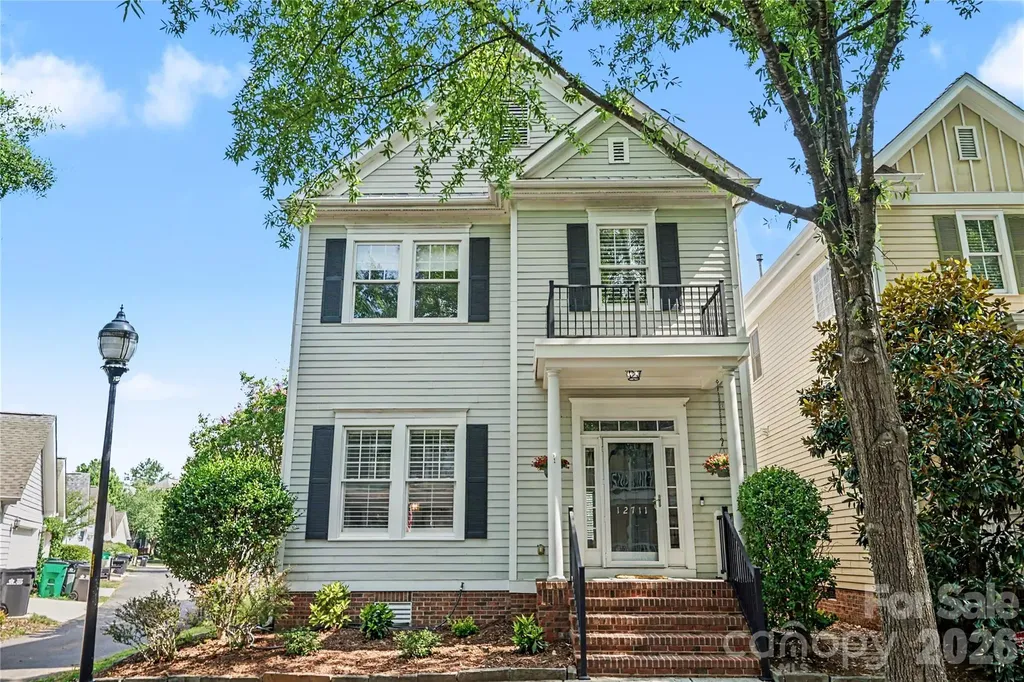
Welcome to this beautifully maintained, updated, three-bedroom, two-and-a-half-bath home in the highly desirable Blakeney Greens community. Situated on a corner lot, this home offers a thoughtful floor plan with stylish finishes throughout. The main level features beautiful hardwood floors, custom built-ins in both the foyer and living room, and a versatile formal dining room that can easily serve as a home office. The well-appointed kitchen is equipped with stainless steel appliances, granite countertops, a gas range, and ample cabinet and counter space, making it ideal for both everyday living and entertaining.Upstairs, the expansive primary suite is a true retreat, complete with a luxurious en-suite bath and two generous walk-in closets. Two additional bedrooms and a full bath provide comfortable accommodations for family and guests. AC units are 2026 and 2023. Water Heater was replaced in 2026. Blakeney Greens offers exceptional community amenities, including a neighborhood pool, scenic walking trails, and a park.Conveniently located near shopping, dining, and everything the Blakeney area has to offer, this exceptional home combines comfort, functionality, and an unbeatable location.

Listed by Genya Helms of Dickens Mitchener & Associates Inc

$
$
%
$/month over payments
Federal 30-year interest rate: 7.24% last updated on Oct 29, 2026
* All Figures are estimates. Check with your bank or proposed mortgage company for actual interest rates.
This product uses the FRED® API but is not endorsed or certified by the Federal Reserve Bank of St. Louis.

Save FavoriteSchedule TourAsk A QuestionMore Details

4849 Tacoma Drive Fort Mill SC 29707

Fort Mill, SC4849 Tacoma Drive

Price$599,000

Est. Mortgage: $/month

MLS Number CAR4404585

  • Residential
  • Bedrooms 5
  • Bathroom 4
  • Square Feet 2,768
  • Acreage 0.16

Welcome to your dream home! Nestled in one of Indian Land's most highly sought-after, family-friendly neighborhoods, this impressive 5-bedroom, 4-bathroom home offers a turn-key home designed for modern, effortless living. A few of our favorite home highlights... Room for Everyone: Featuring 5 spacious bedrooms and 4 full bathrooms, there is plenty of space for a growing family, multi-generational living, or a dedicated home office (or two!). A highly desirable first-floor guest bedroom paired with a full bathroom offers the ultimate privacy for overnight guests, in-laws, or a quiet, private home office. Upstairs, you'll find the remaining spacious bedrooms and pristine bathrooms. The primary suite is a true retreat featuring elegant tray ceilings and an expansive walk-in closet. For ultimate daily convenience, the dedicated laundry room is also situated on the upper level. Low-Maintenance Yard: If you'd rather spend your weekends exploring the area instead of behind a lawnmower, this home is your perfect match. The minimal-upkeep yard offers just enough space to enjoy fresh air, a grill, and outdoor seating, without the time and expense of heavy weekend landscaping. Plus, enjoy resort-style community amenities just steps from your front door! Top-Tier Schools: Located in a fantastic, highly-rated school district, making it a premier choice for families. Unbeatable Location: Indian Land is absolutely booming! You are just minutes away from a lineup of brand-new restaurants, shopping centers, and local entertainment, all while benefiting from low Lancaster County taxes! Whether you're hosting family gatherings in your spacious living areas or exploring the exciting growth of the surrounding community, this home offers an incredible lifestyle in one of the area's most welcoming neighborhoods.

Listed by Kaih Igle of Realty One Group Revolution

$
$
%
$/month over payments
Federal 30-year interest rate: 7.24% last updated on Oct 29, 2026
* All Figures are estimates. Check with your bank or proposed mortgage company for actual interest rates.
This product uses the FRED® API but is not endorsed or certified by the Federal Reserve Bank of St. Louis.

Save FavoriteSchedule TourAsk A QuestionMore Details

11 Ibbie Roberts Road Alexander NC 28701

Alexander, NC11 Ibbie Roberts Road

Price$599,000

Est. Mortgage: $/month

Active With Contract

MLS Number CAR4396356

  • Residential
  • Bedrooms 4
  • Bathroom 3
  • Square Feet 2,402
  • Acreage 0.82

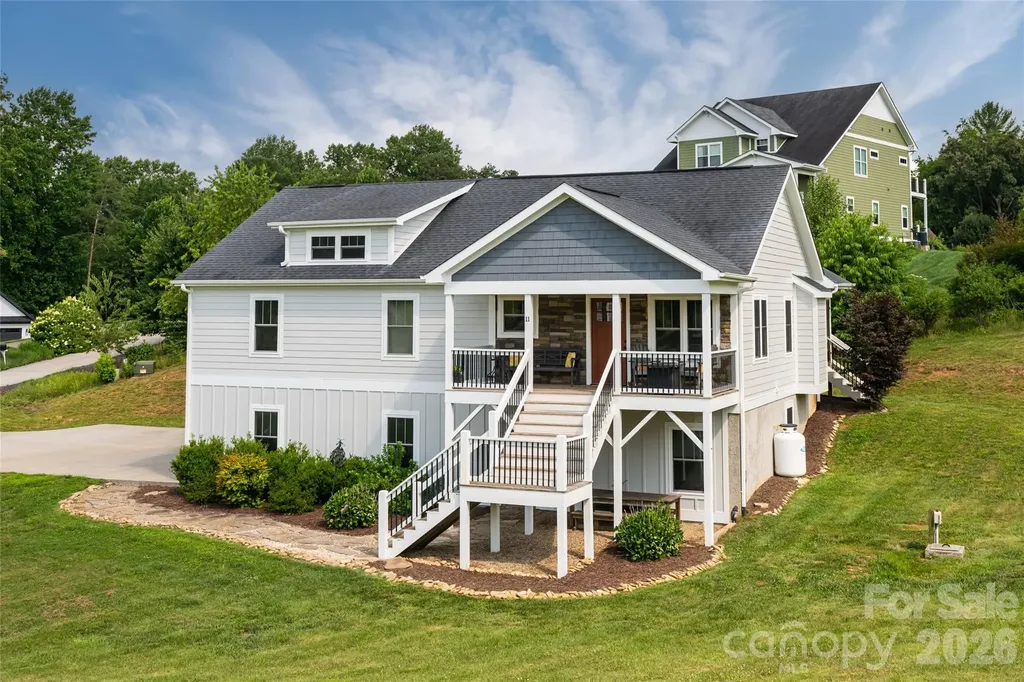
There is something special about a home that has been truly loved, and this one is no exception. Impeccably maintained and thoughtfully cared for, this farmhouse-style home is set on a quiet cul-de-sac and situated on a beautiful rolling lot offering space and a peaceful setting. A welcoming rocking-chair front porch sets the tone, while the screened porch on the back of the home is the kind of space you'll find yourself using every season. Large glass doors open wide, creating a seamless transition between the indoors and out, filling the home with natural light and fresh air. Inside, the open floor plan is designed for everyday living and effortless entertaining. Ample windows fill the living spaces with natural light, creating a bright, airy feel while framing views of the surrounding property. Vaulted ceilings enhance the sense of openness, and a beautiful stone fireplace anchors the living room as a warm gathering place. The kitchen is both beautiful and functional, featuring a large center island, farmhouse sink, granite countertops, a generous pantry and plenty of workspace for everything from weeknight dinners to holiday gatherings. The spacious bedrooms each offer large closets, and throughout the home you'll appreciate the care and attention that's been given over the years. The primary suite provides a peaceful retreat, complete with an en suite bath featuring a double vanity. The lower level provides exceptional flexibility with two bedrooms, a full bath and a comfortable sitting area. With its own private entrance, it offers an excellent opportunity for an in-law suite, guest quarters or additional living space. Outside, the gently rolling property provides room to spread out and enjoy the outdoors. There is a large patio off the lower level that features a huge blueberry bush! A large driveway offers ample parking, and the fire pit is the perfect place to gather at the end of the day while taking in views across the neighborhood. This is more than just a beautiful house; it is a beautiful home.

Listed by Leslie Young of Premier Sotheby’s International Realty

$
$
%
$/month over payments
Federal 30-year interest rate: 7.24% last updated on Oct 29, 2026
* All Figures are estimates. Check with your bank or proposed mortgage company for actual interest rates.
This product uses the FRED® API but is not endorsed or certified by the Federal Reserve Bank of St. Louis.

Save FavoriteSchedule TourAsk A QuestionMore Details

1075 Pinecone Avenue Indian Land SC 29707
Pending

MLS Number CAR4335034

  • Residential
  • Bedrooms 2
  • Bathroom 2
  • Square Feet 1,682
  • Acreage 0.19

Move-In Ready with Designer-Appointed Finishes and Exceptional Value! This beautifully crafted Dilworth home on homesite #214 combines effortless luxury with thoughtful design. A welcoming foyer opens to a versatile flex space, perfect for a home office, hobby room, or additional living area. The open-concept layout flows seamlessly into the spacious great room and casual dining area, creating an ideal setting for both everyday living and entertaining. At the heart of the home, the well-appointed kitchen features a large center island with breakfast bar seating, abundant cabinetry and counter space, a generous walk-in pantry, and a convenient workspace. The private primary suite offers a peaceful retreat with an expansive walk-in closet and a spa-inspired bath featuring dual vanities, a luxe shower with built-in seat, linen storage, and a private water closet. A secondary bedroom and full bath provide comfortable accommodations for guests. Additional highlights include a covered patio for outdoor enjoyment, a centrally located laundry room, an everyday entry, and ample storage throughout. NOW OPEN - Residents enjoy access to a spectacular resort-style amenity campus featuring a clubhouse, five pickleball courts, tennis courts, bocce, fitness center, pool, outdoor spa, and more. Experience the low-maintenance lifestyle you've been waiting for in one of the area's premier active-adult communities. Pricing subject to change.

Listed by Cathy Wiesneth and Ruby Wright of Toll Brothers Real Estate Inc

$
$
%
$/month over payments
Federal 30-year interest rate: 7.24% last updated on Oct 29, 2026
* All Figures are estimates. Check with your bank or proposed mortgage company for actual interest rates.
This product uses the FRED® API but is not endorsed or certified by the Federal Reserve Bank of St. Louis.

Virtual TourSave FavoriteSchedule TourAsk A QuestionMore Details

11124 Eastfield Road Huntersville NC 28078

MLS Number CAR4383249

  • Land
  • Acreage 2.55
  • County Mecklenburg

The Historic Edgewood Farmhouse is one of the last antebellum plantation homes still standing in Mecklenburg County. Carefully preserved, this circa 1840 farmhouse is the embodiment of the transitional Federal/Greek Revival style. It was built for Robert Davidson Alexander and his wife, Abigail Bain Caldwell Alexander, two prominent pioneer families in Mecklenburg County. The main house has 4 rooms with a center hall and a Kitchen addition with 4 more rooms and a full bathroom upstairs. Enclosed porch is a cozy sunroom with garden views. Interior features include heart pine and oak floors, 8 fireplaces with historic mantlepieces, high ceilings, beautiful millwork and historic architectural details. There is an original log home, built circa 1830, on the property, which includes a full bathroom and an exterior 1/2 bath. Situated on 2.5 acres in a historic viewshed, this amazing property is conveniently located near 485, schools, shops and restaurants. Endless opportunities! This historic landmark is an exceptional canvas poised to bring your design vision to life! The property zoning permits some commercial uses for farm and agriculture as well. Priced below recent appraisal! Owners would consider financing terms with acceptable Offer!!

Listed by Nikki Robinson of Lake Norman Realty,Inc

$
$
%
$/month over payments
Federal 30-year interest rate: 7.24% last updated on Oct 29, 2026
* All Figures are estimates. Check with your bank or proposed mortgage company for actual interest rates.
This product uses the FRED® API but is not endorsed or certified by the Federal Reserve Bank of St. Louis.

Save FavoriteSchedule TourAsk A QuestionMore Details

Broker Reciprocity MLS Grid Logo © 2026 Listings courtesy of Canopy MLS as distributed by MLS GRID. IDX information is provided exclusively for consumers’ personal non-commercial use and may not be used for any purpose other than to identify prospective properties consumers may be interested in purchasing. The IDX data is deemed reliable but is not guaranteed by MLS GRID and may be subject to an end user license agreement prescribed by the Member Participant’s applicable MLS.  Based on information submitted to the MLS GRID as of November 5, 2026 2:45 AM EST . All data is obtained from various sources and may not have been verified by broker or MLS GRID. Supplied Open House Information is subject to change without notice. All information should be independently reviewed and verified for accuracy. Properties may or may not be listed by the office/agent presenting the information. Some IDX listings have been excluded from this website.