and narrow your search. If you have fewer than 200 results, you can save your search.

Marion NC

r=9865-9876
421 S King Street Hendersonville NC 28792

MLS Number CAR4297538

  • Commercial
  • Property SubType SHOWROOM/OFFICE
  • Square Feet 288
  • Acreage 0.38

B u y m a i n s t, this may be the "last time" to buy an open corner on us hwys in historic downtown hendersonville, namely "main street" and "king street" ... A hometown carlot for decades. Can now be ""your"" hendo landmark, what could you do here, call me! Yes, this world is changing in hendersonville, 100-15o years ago we were riding horses, wagons, etc. Then on our main street fords and chevys and even dusenburgs, auburns, today anything including rolls royce and kias ... Pre-dominate thing now here is ""round-abouts" ... Driveby and notice from this point/corner ... Look south ... Most is gone, ... Look northward and see dot plans/rumors, where the hvl "welcome to" sign is to be levelled/gone ... Plans for sure can be changed ... But keep in mind this property for sale does have new right of way points, but it will be there ... And valuable- whomever's it is there. Could be you. Most all of us love this beautiful little mountain town ... Take a trip to charlotte, atlanta, even asheville ... None has the same as historic downtown as hendersonville. My family and i earlier today visited the apple festival, ate the best pizza at mezzaluna's , then the bakery shop, bought a box of apples and all drank some crused ice cider, memoriable simple fun, now was it the food or the moment, no cars, no gunshots, no fights. Your business can be here, with owner financing. Call me, move on it soon, not later.

Listed by Joe Hope of Keller Williams Mtn Partners,LLC

$
$
%
$/month over payments
Federal 30-year interest rate: 7.28% last updated on Oct 1, 2026
* All Figures are estimates. Check with your bank or proposed mortgage company for actual interest rates.
This product uses the FRED® API but is not endorsed or certified by the Federal Reserve Bank of St. Louis.

Save FavoriteSchedule TourAsk A QuestionMore Details

2434 Plantation Road NW Concord NC 28027

Concord, NC2434 Plantation Road NW

Price$595,000

Est. Mortgage: $/month

MLS Number CAR4425292

  • Residential
  • Bedrooms 3
  • Bathroom 3
  • Square Feet 2,293
  • Acreage 1.97

Looking for a home that feels like you are out in the country, yet is convenient to almost everything? With NO HOA? Then this all brick custom built home on almost 2 acres is for you. Inside, you will find a spacious living room with a vaulted ceiling and a warm gas log fireplace, plus a kitchen with plenty of custom cabinets, granite countertops and stainless appliances. Just off of the breakfast area is a very nice 3 season screened porch, which overlooks the fenced backyard, wired shed, and the trees beyond. The well appointed primary suite features a walk-in closet, dual vanities, and a garden tub with a separate shower. Upstairs, the bonus room with a full bath is a true flex space, and could be used as an office, den or game room. All of this is in a prime location just off Pitts School Road, very convenient to I-85, I-485, Hwy 29, shopping & restaurants.

Listed by Glen Tucker of RE/MAX Leading Edge

$
$
%
$/month over payments
Federal 30-year interest rate: 7.28% last updated on Oct 1, 2026
* All Figures are estimates. Check with your bank or proposed mortgage company for actual interest rates.
This product uses the FRED® API but is not endorsed or certified by the Federal Reserve Bank of St. Louis.

Save FavoriteSchedule TourAsk A QuestionMore Details

3039 Palm Avenue Charlotte NC 28205

Charlotte, NC3039 Palm Avenue

Price$595,000

Est. Mortgage: $/month

MLS Number CAR4406774

  • Residential
  • Bedrooms 3
  • Bathroom 3
  • Square Feet 1,605
  • Acreage 0.16

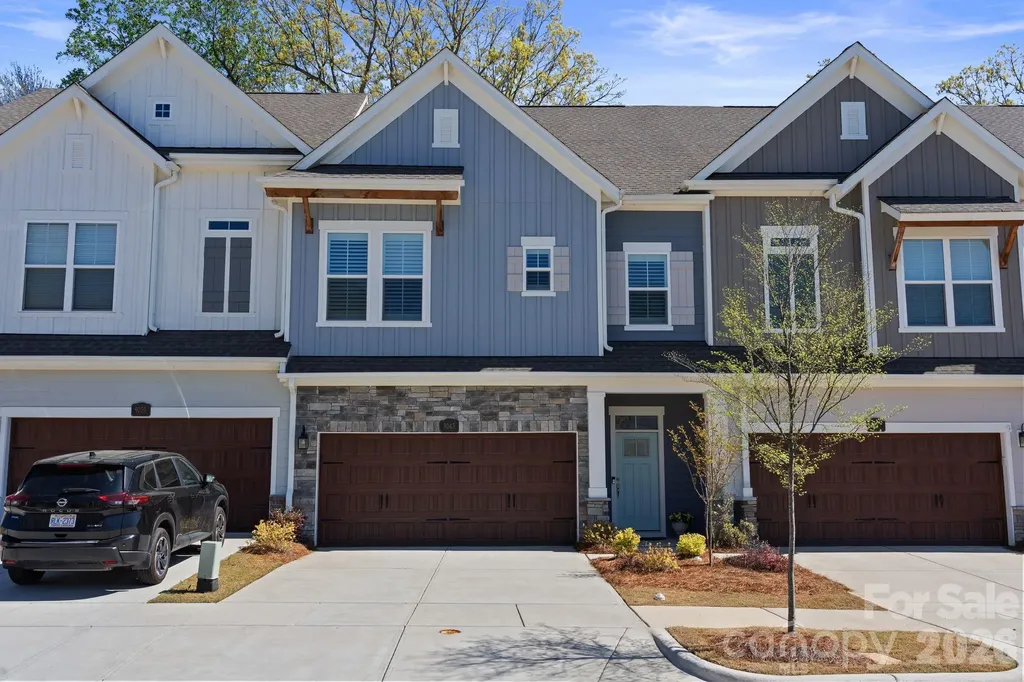
This newer-construction home in sought-after Country Club Heights is a true stunner! Thoughtfully designed and beautifully appointed, this 3-bedroom, 2.5-bath home offers an open, functional floor plan with stylish finishes and an impressive list of owner upgrades. The main level features a spacious great room, dining area, well-appointed kitchen, convenient mudroom, and half bath. The kitchen features stainless steel appliances, quartz countertops, a large island, and abundant storage/prep space. The light-filled great room offers a gas fireplace with beautiful tile accents. Conveniently located off of the garage, the mudroom has an upholstered bench with storage space underneath, and hooks for coats, bags, and everyday essentials. Upstairs, you'll find three bedrooms and two full baths, both featuring contemporary tilework, dual vanities, and stylish gold hardware. The current owners have made significant improvements to enhance both the functionality and outdoor living experience of the home. Upgrades include a fully fenced backyard, approximately 95 feet of hardscape retaining wall, fire pit, concrete sidewalk and grilling pad, laundry room countertop, exterior lighting and plant boxes, backyard string lighting, security cameras, garage ceiling storage, and an LED accent wall. An electric vehicle charging station, currently used for a Rivian, also conveys with the home. Located in the highly desirable Country Club Heights neighborhood and convenient to all that Charlotte has to offer, this beautifully maintained home is move-in ready and truly a must-see!

Listed by Scott Toney of Savvy + Co Real Estate

$
$
%
$/month over payments
Federal 30-year interest rate: 7.28% last updated on Oct 1, 2026
* All Figures are estimates. Check with your bank or proposed mortgage company for actual interest rates.
This product uses the FRED® API but is not endorsed or certified by the Federal Reserve Bank of St. Louis.

Save FavoriteSchedule TourAsk A QuestionMore Details

538 Muirfield Way Salisbury NC 28144

MLS Number CAR4426211

  • Residential
  • Bedrooms 4
  • Bathroom 3
  • Square Feet 2,842
  • Acreage 0.4

Welcome to this beautiful all-brick home in the desirable Crescent neighborhood! Offering 4 bedrooms and 3 full bathrooms, this spacious home combines timeless curb appeal with comfortable, functional living spaces. Tall ceilings create an open and inviting feel throughout the main living areas, while the generously sized primary suite provides a peaceful retreat. The luxurious primary ensuite features a spa-like feel and plenty of space to unwind. A two-car garage provides convenient parking and additional storage, while the well-designed floor plan offers plenty of room for everyday living and entertaining. This home offers the perfect combination of quality, space, and location. Don't miss the opportunity to make this beautiful home your own!

Listed by Karla Leonard of New Pointe Realty

$
$
%
$/month over payments
Federal 30-year interest rate: 7.28% last updated on Oct 1, 2026
* All Figures are estimates. Check with your bank or proposed mortgage company for actual interest rates.
This product uses the FRED® API but is not endorsed or certified by the Federal Reserve Bank of St. Louis.

Save FavoriteSchedule TourAsk A QuestionMore Details

9043 Charles Francis Lane Cornelius NC 28031

MLS Number CAR4360316

  • Residential
  • Bedrooms 4
  • Bathroom 4
  • Square Feet 2,602
  • Acreage 0.05

Stunning Townhome in the Heart of Cornelius - Minutes from Birkdale Village & Lake Norman! Welcome to this beautifully maintained, lightly lived-in townhome perfectly situated just moments from Birkdale Village and only 2 minutes to Kings Point Marina. Enjoy walkable access to shops, dining, and local businesses, plus the nearby McDowell Creek Greenway-soon to be extended to Northcross Drive for even greater connectivity. This rare and highly desirable floor plan offers 4 bedrooms, 3 full bathrooms, a bonus room, loft/office, and a custom powder room-providing exceptional flexibility for modern living. No detail has been overlooked, with luxury upgrades throughout, including Designer light fixtures & ceiling fans, Custom wood closet systems, Plantation shutters & custom blackout shades, Upgraded Kohler toilets throughout and Stylish custom powder room finishes. The home features wide-plank Level 2 LVP flooring, modern staircases with red oak treads and Manhattan-style railings, and a sleek, contemporary design. The kitchen shines with quartz countertops, gourmet stainless steel appliances, and ample space for entertaining. The spacious primary suite is filled with natural light and offers Dual vanities, Oversized walk-in shower and Large custom walk-in closet. The third level functions perfectly as a private guest suite, complete with a bedroom, full bathroom, bonus room, and walk-in storage. Step outside and experience the best of Lake Norman living-launch your kayak or paddleboard just minutes away, with options to store your boat or jet ski nearby (subject to availability/fee). Exciting area growth adds even more long-term value: Major infrastructure improvements are underway in Cornelius, including enhancements and widening plans along Catawba Avenue designed to increase capacity, improve traffic flow, and enhance safety for drivers, cyclists, and pedestrians. These upgrades are part of a broader regional effort to support continued growth and reduce congestion, ultimately making commuting more efficient and boosting property values over time. With access to greenways, vibrant dining, and a welcoming, active community, this home truly offers everything you need and more. Luxury, location, and lifestyle-this one has it all.

Listed by DeAnn Scheppele of Divine Living Real Estate LLC

$
$
%
$/month over payments
Federal 30-year interest rate: 7.28% last updated on Oct 1, 2026
* All Figures are estimates. Check with your bank or proposed mortgage company for actual interest rates.
This product uses the FRED® API but is not endorsed or certified by the Federal Reserve Bank of St. Louis.

Save FavoriteSchedule TourAsk A QuestionMore Details

737 Tillery Branch Road Marshall NC 28753

Marshall, NC737 Tillery Branch Road

Price$595,000

Est. Mortgage: $/month

MLS Number CAR4401632

  • Residential
  • Bedrooms 3
  • Bathroom 2
  • Square Feet 1,796
  • Acreage 11.75

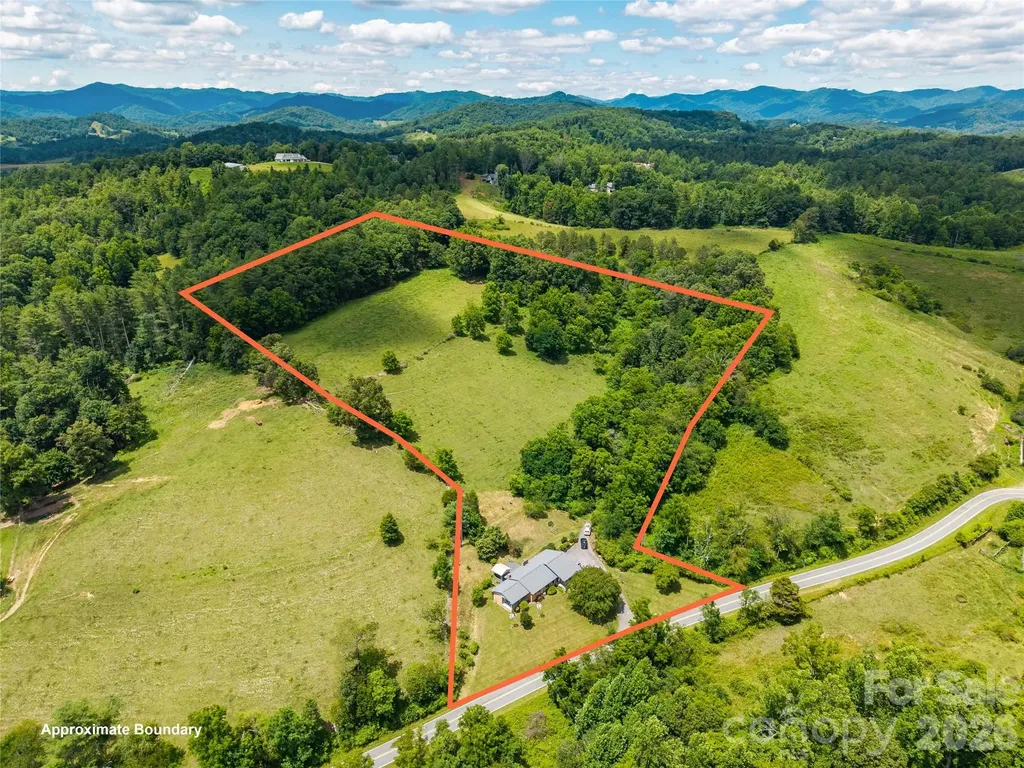
Situated on 11.75 acres, this legacy estate sale offers a rare opportunity to own a truly special piece of Western North Carolina. Combining privacy, versatility, and breathtaking scenery, 737 Tillery Branch Road is a property where the possibilities are as impressive as the views. Set back from the road, the home offers a quiet, private setting while the property features a desirable mix of open pasture and wooded acreage. One of its most remarkable features is the expansive, level area at the top of the property, with long-range mountain views creating an exceptional setting. Usable, flat land with panoramic mountain views is a rare find in Western North Carolina. With its versatile acreage, this property is well suited for a private estate, farm, recreational retreat, or multigenerational living. The level mountaintop provides a unique opportunity for an additional homesite or guest residence, allowing you to still enjoy the existing home. Enjoy the privacy of a large acreage property while remaining just minutes from downtown Marshall and approximately 30 minutes from downtown Asheville, providing convenient access to all that Western North Carolina has to offer. Whether you're looking for a primary residence, a mountain getaway, or a property with room to grow, 737 Tillery Branch Road combines scenic mountain views, exceptional usability, and an outstanding location. The listing agent has an ownership interest in the property and is related to the seller, property is being sold “as is”.

Listed by Kristin Patton of Asheville Realty Group

$
$
%
$/month over payments
Federal 30-year interest rate: 7.28% last updated on Oct 1, 2026
* All Figures are estimates. Check with your bank or proposed mortgage company for actual interest rates.
This product uses the FRED® API but is not endorsed or certified by the Federal Reserve Bank of St. Louis.

Save FavoriteSchedule TourAsk A QuestionMore Details

620 Dancing Bear Drive Hendersonville NC 28792

MLS Number CAR4281703

  • Land
  • Acreage 6.4
  • County Henderson

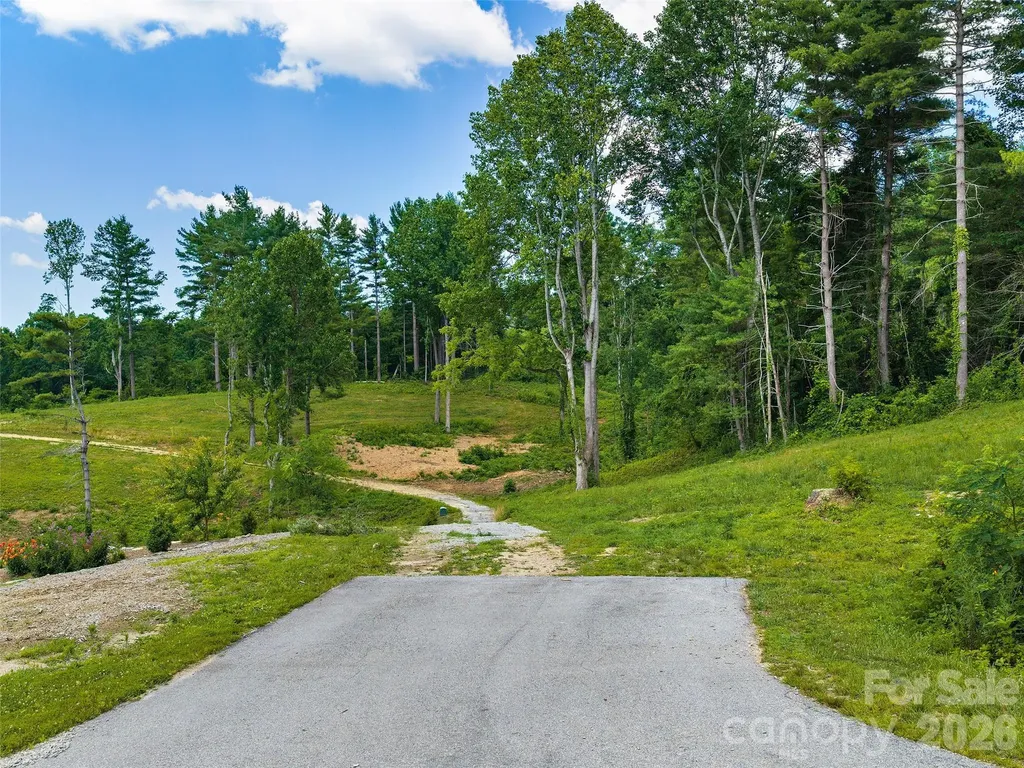
GO AHEAD!!-TRY to find another high-elevation homesite with over six level acres, multiple build options, extraordinary privacy, and front-row seats to every western sunset. 25 Minutes to Asheville and DT Hendersonville. BETCHA CAN'T : ) This gently sloping homesite sits atop a private knoll on over six acres-one of the most secluded lots in the sought-after Grand Highlands at Bearwallow Mountain. Set back from Dancing Bear Drive and surrounded by mature hardwoods, it offers rare privacy just minutes from the clubhouse. The ideal homesite to capture stunning southern mountain views, along with long-range vistas of the Mills River Valley and Mt. Pisgah in the Blue Ridge Mountains. A perfect setting for a peaceful retreat or a full-time mountain home. Don't miss this rare opportunity in one of Western North Carolina's premier gated communities. A One Of A Kind Mountain Living Experience! This gently sloping homesite sits atop a private knoll on over six acres-one of the most private lots in one of THE most desireable luxury communities in Western North Carolina, Grand Highlands at Bearwallow Mountain. Steeped in perfection, the gentle topography boasts multiple build sites and can accommodate just about any home style including a single level. Stunning, long range, layered Western mountain views towards the south end of the homesite and more wooded and inconspicuous towards the north end. IMAGINE YOUR unparalleled mountain legacy on this magnificent 6.4-acre estate, anchored by a bespoke primary architectural masterpiece and a sophisticated separate guest residence or perhaps a private art studio. As twilight yields to a brilliant canopy of stars, this pristine homesite offers a secure, expansive sanctuary and absolute privacy. Make memories as your evenings culminate around a masterfully designed outdoor firepit, where glowing embers frame unforgettable gatherings with family and friends. The definition of flawless, this is a MUST-SEE property....Don't miss this rare opportunity in one of Western North Carolina's premier gated communities. Because life on the mountain is about so much more than a home, the Listing Agents will introduce you to the heartbeat of the community...the Grand Lodge and its exceptional array of onsite amenities including state of the art fitness, pickleball / tennis, sports pub and more! Listing Agents, Shannon Garrett & Cody Dixon-veteran agents with 33 years of combined experience who worked directly with the community's developer, helping to bring his vision to life. From its inception to the thriving community it is today, few know its story-or its real estate-better.

Listed by Shannon Garrett and Cody Dixon of Howard Hanna Beverly-Hanks

$
$
%
$/month over payments
Federal 30-year interest rate: 7.28% last updated on Oct 1, 2026
* All Figures are estimates. Check with your bank or proposed mortgage company for actual interest rates.
This product uses the FRED® API but is not endorsed or certified by the Federal Reserve Bank of St. Louis.

Virtual TourSave FavoriteSchedule TourAsk A QuestionMore Details

571 Piedmont Road Rutherfordton NC 28139

Rutherfordton, NC571 Piedmont Road

Price$595,000

Est. Mortgage: $/month

MLS Number CAR4402095

  • Residential
  • Bedrooms 4
  • Bathroom 4
  • Square Feet 3,888
  • Acreage 9.93

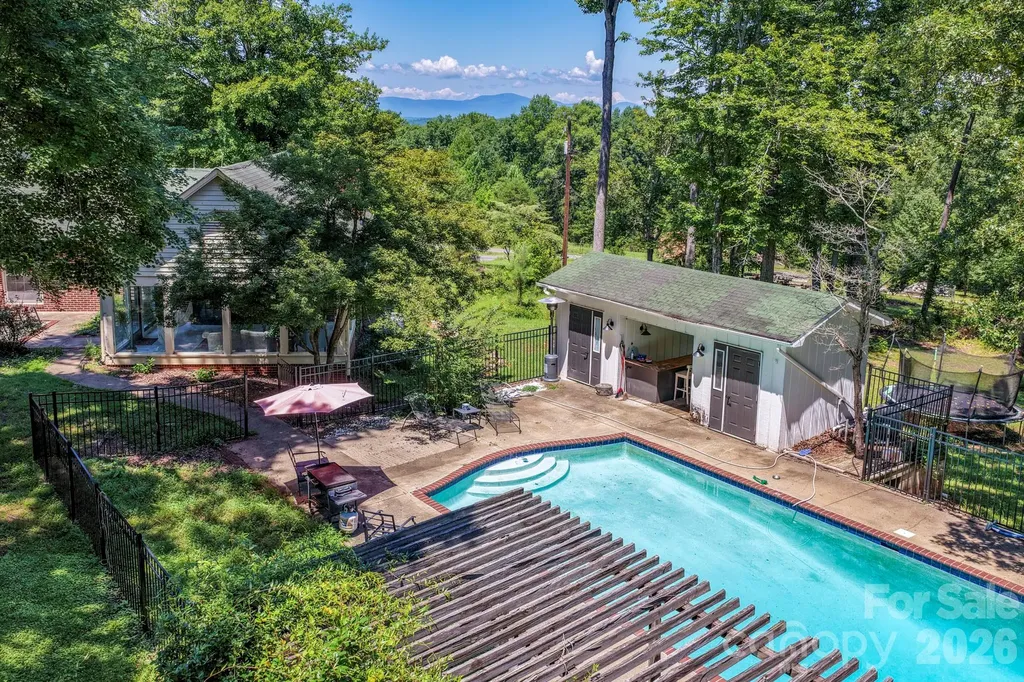
Tucked away at the end of a private quarter-mile driveway, this spacious 1.5 story brick ranch offers the perfect blend of privacy and acreage, with being only 5 minutes from the charming downtown of Rutherfordton with coffee shops, shopping, and socialization. Situated on 9.93 acres, this property features seasonal long-range mountain views, partial year-round views, and endless opportunities for those seeking a mini farm, hobby farm, family estate, or private retreat (all with a backyard in ground pool with beautiful sunsets!). With approximately 4,100 square feet, the home offers 4 bedrooms (per septic), 4 full bathrooms, and multiple additional flex rooms that can easily serve as home offices, guest rooms, playrooms, fitness space, or hobby areas. The oversized primary suite includes a bright sunroom overlooking the pool area, and a huge bay window overlooking the property and circle drive, while the large dining room with original chandelier is ideal for entertaining family and friends. Outside, you'll find an in-ground pool, pool house with electric, bar area, and lights for evening enjoyment, two fenced pastures, a chicken coop, garden area, and an impressive 60-foot hoop house suitable for equipment, RV, tractor, workshop, or additional storage. A 50-amp RV/EV hookup adds even more versatility. Enjoy total freedom on ~9.93 unzoned county acres! Located safely in the Second Broad River WS-IV watershed footprint, this property is ideal for anyone looking to add a massive workshop, an accessory dwelling unit, or a multi-car detached garage without jumping through municipal zoning hoops. Major renovations have already been completed, leaving only a few cosmetic updates for the next owner to personalize. Conveniently located approximately 20 minutes to Lake Lure, 20 minutes to Tryon, and 25 minutes to Chimney Rock, 1.5 hours to Charlotte, this property offers the peace of country living with easy access to some of Western North Carolina's most desirable destinations.

Listed by Stacey Self of Wild Willow Realty LLC

$
$
%
$/month over payments
Federal 30-year interest rate: 7.28% last updated on Oct 1, 2026
* All Figures are estimates. Check with your bank or proposed mortgage company for actual interest rates.
This product uses the FRED® API but is not endorsed or certified by the Federal Reserve Bank of St. Louis.

Save FavoriteSchedule TourAsk A QuestionMore Details

308 Fennel Dun Circle Biltmore Lake NC 28715
Active With Contract

MLS Number CAR4417484

  • Residential
  • Bedrooms 2
  • Bathroom 2
  • Square Feet 1,413
  • Acreage 0.56

OPEN HOUSE THIS SUNDAY 2-4! This immaculate, one-level 2 bedroom, 2 bathroom home offers effortless living and premium updates throughout. Step inside to an inviting, vaulted great room anchored by a cozy gas fireplace, perfect for relaxing evenings. The seamless floor plan features beautiful, low-maintenance luxury vinyl floors that flow through the entire home. In the kitchen, you will find stainless steel appliances, including a brand-new microwave and dishwasher, as well as a new washer and dryer set in laundry room. The entire interior was freshly painted in 2024, ensuring a bright and modern feel.Unwind in the sunroom, which overlooks your private, fenced, and wooded backyard-a peaceful retreat for morning coffee or evening gatherings. Recent capital improvements provide ultimate peace of mind, including a new fence installed in 2025 and a brand-new HVAC system added in 2026. Outside, a classic stone paver driveway leads to a single-car garage. A newly installed CPI security system is fully paid for and ready to transfer, keeping your home secure for around just $30 a month.Living in Biltmore Lake means accessing an unparalleled lifestyle. Enjoy a 62-acre lake, miles of walking trails, sports courts, playgrounds, and a vibrant clubhouse. Take advantage of the community fire pit, beach, boat house, and a dedicated recreation director organizing year-round activities.

Listed by Barbara Fiedler of Asheville Realty Group

$
$
%
$/month over payments
Federal 30-year interest rate: 7.28% last updated on Oct 1, 2026
* All Figures are estimates. Check with your bank or proposed mortgage company for actual interest rates.
This product uses the FRED® API but is not endorsed or certified by the Federal Reserve Bank of St. Louis.

Save FavoriteSchedule TourAsk A QuestionMore Details

42 Timothy Lane Candler NC 28715

Candler, NC42 Timothy Lane

Price$595,000

Est. Mortgage: $/month

MLS Number CAR4419868

  • Residential
  • Bedrooms 3
  • Bathroom 3
  • Square Feet 2,255
  • Acreage 0.6

Distinctive property offering a serene setting where comfortable one-level living and thoughtfully designed indoor-outdoor spaces come together in a truly special way. A unique lot offering a peaceful outdoor setting and a backyard that feels more like your own private trail. The well-appointed and thoughtfully updated kitchen was carefully designed with entertaining in mind, flowing naturally into the dining and living areas and continuing seamlessly to the screened porch-creating an inviting environment for gathering with family and friends. Each of the two charming bedrooms features its own beautifully updated and appointed ensuite bathroom, with thoughtfully selected tilework and elegant finishes. Handcrafted touches and custom finishes throughout the home include beautiful maple hardwood kitchen cabinetry and custom built-in shelving. This home also offers flexible additional living space downstairs, including a permitted bedroom, family room, bonus room, and generous storage. The lower level provides versatility for guests, hobbies, recreation, or additional living needs. An oversized, deep garage includes a dedicated workshop area with 240-volt power, providing an ideal space for projects, woodworking, hobbies, or equipment. A rare combination of comfort, craftsmanship, privacy, versatility, and natural beauty in a highly desirable location less than 20 minutes from downtown Asheville.

Listed by Joel York of Raintree Realty and Constructi

$
$
%
$/month over payments
Federal 30-year interest rate: 7.28% last updated on Oct 1, 2026
* All Figures are estimates. Check with your bank or proposed mortgage company for actual interest rates.
This product uses the FRED® API but is not endorsed or certified by the Federal Reserve Bank of St. Louis.

Virtual TourSave FavoriteSchedule TourAsk A QuestionMore Details

5016 Hickory Lake Lane Matthews NC 28105

Matthews, NC5016 Hickory Lake Lane

Price$595,000

Est. Mortgage: $/month

MLS Number CAR4424293

  • Residential
  • Bedrooms 4
  • Bathroom 3
  • Square Feet 2,613
  • Acreage 0.28

Trotter built a full brick 2-story with a transitional flair The first floor features 9 foot ceilings, large formal rooms and an open kitchen great room concept. The great room features a vaulted ceiling and a masonry wood burning fireplace. The kitchen has an island / breakfast bar, solid surface counter top with a tile back splash and stainless appliances.Large primary bedroom with in-suite bath with dual vanity, large soaking tub, and stand up shower and walk in closet. Bonus room 20.75” X 12.75' 2 closets and large windows that offer an abundance of natural light. Some new Laminated flooring on the main level, HVAC replaced in 2022, and roof in 2013. A fenced rear yard with deck and concrete patio large trees offer privacy and a nice canopy for shade in the summer months.

Listed by Tony Smith of Wanda Smith & Associates

$
$
%
$/month over payments
Federal 30-year interest rate: 7.28% last updated on Oct 1, 2026
* All Figures are estimates. Check with your bank or proposed mortgage company for actual interest rates.
This product uses the FRED® API but is not endorsed or certified by the Federal Reserve Bank of St. Louis.

Save FavoriteSchedule TourAsk A QuestionMore Details

6 Green Knoll Drive Candler NC 28715

Candler, NC6 Green Knoll Drive

Price$595,000

Est. Mortgage: $/month

MLS Number CAR4419811

  • Residential
  • Bedrooms 3
  • Bathroom 3
  • Square Feet 1,593
  • Acreage 3.68

One of a kind piece of property. Three bedrooms, two and a half bathrooms, totally renovated in 2026. New kitchen with leathered granite countertops, new appliances, everything new on main level. Finished basement, single car garage with workshop, all this on 3.68 acres. Live here and build your dream home on the additional acreage.

Listed by Peter Donahue of Peter D Donahue

$
$
%
$/month over payments
Federal 30-year interest rate: 7.28% last updated on Oct 1, 2026
* All Figures are estimates. Check with your bank or proposed mortgage company for actual interest rates.
This product uses the FRED® API but is not endorsed or certified by the Federal Reserve Bank of St. Louis.

Save FavoriteSchedule TourAsk A QuestionMore Details

Broker Reciprocity MLS Grid Logo © 2026 Listings courtesy of Canopy MLS as distributed by MLS GRID. IDX information is provided exclusively for consumers’ personal non-commercial use and may not be used for any purpose other than to identify prospective properties consumers may be interested in purchasing. The IDX data is deemed reliable but is not guaranteed by MLS GRID and may be subject to an end user license agreement prescribed by the Member Participant’s applicable MLS.  Based on information submitted to the MLS GRID as of October 4, 2026 1:15 PM UTC . All data is obtained from various sources and may not have been verified by broker or MLS GRID. Supplied Open House Information is subject to change without notice. All information should be independently reviewed and verified for accuracy. Properties may or may not be listed by the office/agent presenting the information. Some IDX listings have been excluded from this website.