and narrow your search. If you have fewer than 200 results, you can save your search.

Montreat NC

r=1057-1068
2620 Mathis Church Road Catawba NC 28609

Catawba, NC2620 Mathis Church Road

Price$2,450,000

Est. Mortgage: $/month

MLS Number CAR4384920

  • Residential
  • Bedrooms 5
  • Bathroom 6
  • Square Feet 3,573
  • Acreage 20

Welcome to a truly one of a kind estate offering the perfect blend of luxury, privacy, recreation, and income potential. Conveniently located to Charlotte, Mooresville, Hickory, and Statesville and approximately 40 minutes from the Charlotte Douglas International Airport, this exceptional property also benefits from low taxes and a highly regarded school district. Imagine pulling up to your own private gated entrance and instantly feeling that deep sense of “I'm finally home”. The custom home features over 2800 sq ft of thoughtfully designed living space with 4 br and 3.5 baths, an open-concept floor plan, two fireplaces, a walk-through pantry, and extended two car garage and the peace of mind of a whole-house generator and 2 hot water heaters for convenience. The moment you step inside the home, you're greeted by an impressive foyer that flows into a warm, open concept living space. Soaring vaulted ceilings and a cozy fireplace in the living room set the tone for relaxed evenings and unforgettable gatherings. The oversized gourmet kitchen is an absolute showstopper and is loaded with high-end KitchenAid appliances, a massive breakfast bar, incredible prep space, a huge walk-through pantry, and a dedicated coffee bar that's perfect for lazy mornings or entertaining guests. Just off the kitchen, the sun drenched three season room with its own fireplace feels like your personal sanctuary. Picture yourself curled up with a book, watching the sunlight dance through the trees, or stepping out onto the expansive patio overlooking your private pond, fire pit, and garden. This is where memories will be made. The thoughtfully designed split-bedroom layout gives everyone their own space. The primary suite is pure luxury vaulted ceilings, a spa-like ensuite with his-and-hers sinks and a beautifully tiled shower, plus a massive walk-in closet that leads into an exceptionally functional laundry room. Complete with storage galore, a laundry sink, and folding counter. On the other side of the home, you'll find a large bedroom with its own full bathroom that is ideal for guests or as a second primary ensuite. Two additional bedrooms share another full bath, and one includes a charming loft that's included in the sale. A spacious office with built-in desks and a half bath offers the perfect work-from-home setup, with convenient access to the two-car garage. The garage is complete with extra bump-out space perfect for a home gym or additional storage. Step outside to your own private paradise featuring more than 20 acre a pond, couple of fire pits over 200 feet of serine creek frontage for outdoor adventures. Outdoor enthusiast will appreciate the abundant wildlife, including deer and turkey, making this an exceptional property for nature lovers and seasonal hunting. Adding incredible versatility is an impressive 3350 sq ft barn. The upper level includes 750 sq ft of storage and a beautifully finished 750 sq ft one bedroom one bath apartment, ideal for quests, extended family, or rental income. The lower level offer a half bath and spray foam insulation, a kitchenette and endless possibilities. Whether you envision hosting weddings and special events, operating a business, creating a workshop or expanding your recreational space, this barn is ready to bring your vision to life. With its unique combination of luxury living, breathtaking acreage, recreational opportunities, and exceptional income-producing potential this is far more than a home its a lifestyle and an investment all in one. Homes like this don't come around often set up your private tour today.

Listed by Dana Bean of Keller Williams Advantage

$
$
%
$/month over payments
Federal 30-year interest rate: 7.4% last updated on Oct 8, 2026
* All Figures are estimates. Check with your bank or proposed mortgage company for actual interest rates.
This product uses the FRED® API but is not endorsed or certified by the Federal Reserve Bank of St. Louis.

Virtual TourSave FavoriteSchedule TourAsk A QuestionMore Details

933 Thunder Ridge Lane Lenoir NC 28645

MLS Number CAR4363345

  • Residential
  • Bedrooms 3
  • Bathroom 3
  • Square Feet 3,447
  • Acreage 27.02

Set just below Thunder Hill Overlook along the Blue Ridge Parkway, this mountain estate offers a rare combination of privacy, acreage and long-range layered views. While the property carries a Lenoir address, it is located within the Blowing Rock school district, including Blowing Rock Elementary and Watauga High School, and is serviced by the Blowing Rock Fire District. Positioned on approximately 27 acres, the three-bedroom residence includes three en suite baths and an open-concept floor plan designed for both daily living and entertaining. Interior finishes reflect a focus on natural materials and craftsmanship, including oak hardwood flooring throughout the main living areas and travertine tile in the kitchen and baths. Ceiling heights reach 10 feet, complemented by 8-foot doors, enhancing natural light and scale throughout the home. Each bedroom suite offers its own distinct millwork with custom wainscoting in cherry, wormy maple, and sinker cypress, creating a warm, refined mountain aesthetic. The kitchen is appointed with granite countertops, hickory cabinetry, and a dual-fuel range, seamlessly blending functionality with timeless design. A spacious upper-level bonus room provides flexibility for additional living, recreation, or workspace. There is a two car heated basement garage. Outdoor living is equally compelling, with a covered front porch perfectly positioned to take in the expansive views, as well as a dramatic rock outcrop accessed by stone steps-an ideal vantage point to experience the surrounding natural beauty. Additional features include high-speed internet via Skyline/SkyBest and a pre-installed Ring security system. The property consists of two tracts, including one with potential for a future homesite. A truly distinctive offering where natural beauty, privacy, and craftsmanship converge, within one of the region's most established mountain corridors. An expired septic permit is on file for Tract 2, and a septic easement is in place. A portion of the land has been conveyed to the Blue Ridge Parkway, and the property is enrolled in a Forest Management Plan, which provide reduced property taxes and is subject to continuation to receive the tax benefits. There is a 303 sq. ft. difference between the tax record and professional measurements likely due to the stairwell to the basement and a heated storage room in the basement.

Listed by Maurice Williams of Premier Sotheby's International Realty

$
$
%
$/month over payments
Federal 30-year interest rate: 7.4% last updated on Oct 8, 2026
* All Figures are estimates. Check with your bank or proposed mortgage company for actual interest rates.
This product uses the FRED® API but is not endorsed or certified by the Federal Reserve Bank of St. Louis.

Save FavoriteSchedule TourAsk A QuestionMore Details

1 Orchid Lane Asheville NC 28803

Asheville, NC1 Orchid Lane

Price$2,450,000

Est. Mortgage: $/month

MLS Number CAR4421419

  • Residential
  • Bedrooms 5
  • Bathroom 6
  • Square Feet 5,232
  • Acreage 3.28

Tucked away on 3.28 acres in South Asheville, this rare luxury farmhouse offers a sophisticated blend of privacy, versatility, and an established homestead lifestyle. The property features two distinct residences with a combined 5,231 square feet of living space, creating wonderful flexibility for multi-generational living, a private work-from-home setup, or hosting guests in comfort. The heart of the home features a chef's kitchen equipped with a Viking gas range, perfectly suited for preparing the bounty from your own land. A featured bonus flex space/art studio offers the ideal setting for artists, homeschoolers, homesteaders, or a home yoga retreat. The grounds are a true private sanctuary, meticulously cultivated with productive fruit trees, grapes, watermelon patches, varietal squash, and thriving raised beds. A lush cutting garden yields a seasonal rotation of peonies, dahlias, roses and more, while the year-round, greenhouse-enclosed hot tub and treadmill equipped therapy pool provide a unique wellness retreat. The infrastructure is well-established, and yes, the chickens are negotiable, ready to produce fresh eggs for their new people. Showing Note: Proof of funds required for showings. The property includes a secondary cottage currently occupied by long-term, work-from-home tenants. To respect their privacy, the cottage interior is available for viewing by appointment to serious, pre-approved buyers and must be scheduled at a separate time from the primary residence. Please contact the listing agent to discuss the protocol for coordinating cottage tour. Cottage has rental income potential (30 days or more). - Home is not visible from street. Please no drive-bys. -Agent related to seller.

Listed by Jennifer Breslin of Realty ONE Group Pivot Hendersonville

$
$
%
$/month over payments
Federal 30-year interest rate: 7.4% last updated on Oct 8, 2026
* All Figures are estimates. Check with your bank or proposed mortgage company for actual interest rates.
This product uses the FRED® API but is not endorsed or certified by the Federal Reserve Bank of St. Louis.

Save FavoriteSchedule TourAsk A QuestionMore Details

1133 Altamont Road Greenville SC 29609

Greenville, SC1133 Altamont Road

Price$2,450,000

Est. Mortgage: $/month

MLS Number CAR4428083

  • Residential
  • Bedrooms 4
  • Bathroom 4
  • Square Feet 3,525
  • Acreage 1.5

Perched on 1.5 acres on Paris Mountain, 1133 Altamont Road is a custom mountain retreat with a working vineyard woven into the landscape and expansive mountain views extending toward Table Rock. Built in 2021, the 4-bedroom, 3.5-bath home offers 3,525 square feet of finished living space, thoughtfully designed to connect the home with its remarkable setting. The main living spaces were designed to take full advantage of the view. In the great room, a stone fireplace anchors the space while expansive sliding glass doors frame the mountains and vineyard, with sunsets visible from inside the home and from the adjoining deck. The kitchen features a Wolf range, quartz countertops, pantry, 40-bottle wine cooler and a live-edge hickory island crafted from wood harvested from the property. That same wood is incorporated into custom wall treatments, the fireplace mantel and other details throughout the home. A dedicated dining room provides additional space for entertaining, while just off the kitchen, a screened porch with a pass-through window creates an inviting setting for outdoor dining. The main-level primary suite has its own private screened balcony, creating a quiet place to take in the mountain setting. The mountain views continue into the primary bath, where the soaking tub is positioned in front of a large window. The suite also includes two walk-in closets. The walkout lower level offers 10.5-foot ceilings, a recreation area and custom built-in bunk beds, along with one of the home's most distinctive spaces: a temperaturecontrolled wine cellar with capacity for up to 800 bottles. The custom wine storage was crafted from trees that once grew on the property. Outside, the expansive lower deck features a wood-burning fireplace and six-person hot tub overlooking the mountains. From there, a path winds down to a tucked-away firepit surrounded by the wooded setting. At the heart of the property is Paris Mountain Vineyard, approximately one-half acre of French vinifera vines that are actively cultivated as part of an established vineyard operation. The vineyard continues a grape-growing tradition with deep roots on Paris Mountain and, during the 2026 growing season, was part of Furman University's Shi Institute fellowship program, with a Sustainable Assistant Viticultural Fellow working alongside the owners. For a buyer who wishes to continue the vineyard, the sale includes PMVINEYARD, LLC, along with the equipment used in the vineyard and winemaking operation, with a complete equipment inventory to be provided. The seller is also offering one year of vineyard consulting, providing continuity and hands-on guidance through a full growing season, from pruning to harvest. Here, mornings begin with mountain views, afternoons can be spent among the vines, and evenings move outside as the sun sets across the ridge. 1133 Altamont is a property shaped by its land, where the vineyard, mountain setting and home come together to create a lifestyle that is distinctly Paris Mountain.

Listed by Monica Barnett of Coldwell Banker Caine/Williams

$
$
%
$/month over payments
Federal 30-year interest rate: 7.4% last updated on Oct 8, 2026
* All Figures are estimates. Check with your bank or proposed mortgage company for actual interest rates.
This product uses the FRED® API but is not endorsed or certified by the Federal Reserve Bank of St. Louis.

Virtual TourSave FavoriteSchedule TourAsk A QuestionMore Details

5101 Gorham Drive Charlotte NC 28226

Charlotte, NC5101 Gorham Drive

Price$2,450,000

Est. Mortgage: $/month

Active With Contract

MLS Number CAR4345507

  • Residential
  • Bedrooms 5
  • Bathroom 5
  • Square Feet 5,018
  • Acreage 4.35

One-of-a-kind 4+ acre property with a private pond in desirable Pellyn Wood. This is the perfect opportunity to restore a gem or build your dream home! The convenient location is minutes from South Park. Filled with natural light, this lovely home has an inviting floorplan - perfect for entertaining and casual family living. Features include gracious living areas, high ceilings, floor to ceiling windows and primary suite on the main level. The kitchen offers an abundance of white cabinetry, island, breakfast bar and double ovens. It opens to a breakfast area and wine cellar with lounge/tasting room. The living room and conversation pit boast a stone fireplace and beautiful views. Large laundry room with sink off kitchen. The upper level offers 4 secondary bedrooms, loft, bonus room, solarium and large walk-in attic storage. The wonderful outdoor living options - screened porch, patios, and wrap around deck along with the private, wooded lot, pond with fountain and walking trail - create a serene setting! 3 car carport with great storage. Refined yet relaxed living - a must see!

Listed by Sheryl Hallow of Corcoran HM Properties

$
$
%
$/month over payments
Federal 30-year interest rate: 7.4% last updated on Oct 8, 2026
* All Figures are estimates. Check with your bank or proposed mortgage company for actual interest rates.
This product uses the FRED® API but is not endorsed or certified by the Federal Reserve Bank of St. Louis.

Virtual TourSave FavoriteSchedule TourAsk A QuestionMore Details

0 Fairhope Road York SC 29745

York, SC0 Fairhope Road

Price$2,450,000

Est. Mortgage: $/month

MLS Number CAR4432475

  • Land
  • Acreage 16.37
  • County York

Rare Multi-Family Zoning! This 16.3 acres with excellent highway frontage. This is the first and only opportunity within the city of York under the new Multi-Family Residential zoning district. Seller has a site plan showing 220 units, but there are no density restrictions. City Water is located across the street with hydrants easily visible. City Sewer is located roughly 1200' away at the Dollar General. The City of York has a tax credit for any infrastructure extensions completed on Alexander Love Highway. Ask agent for the water/sewer map. City ordinances require 10% of units be affordable and the rest as "market rate".

Listed by Brady Sanford of Sanford Real Estate

$
$
%
$/month over payments
Federal 30-year interest rate: 7.4% last updated on Oct 8, 2026
* All Figures are estimates. Check with your bank or proposed mortgage company for actual interest rates.
This product uses the FRED® API but is not endorsed or certified by the Federal Reserve Bank of St. Louis.

Save FavoriteSchedule TourAsk A QuestionMore Details

21 Evian Court Asheville NC 28804

Asheville, NC21 Evian Court

Price$2,450,000

Est. Mortgage: $/month

MLS Number CAR4427052

  • Residential
  • Bedrooms 4
  • Bathroom 4
  • Square Feet 4,314
  • Acreage 0.49

Enchanting from the very first impression, 21 Evian Court is a modern English cottage where relaxed elegance, thoughtful design and the beauty of the surrounding landscape come together effortlessly. Set on a private, cul-de-sac homesite, the home feels warm, sophisticated and wonderfully connected to paradise outside. Located within the gates of Thoms Estate - the jewel of North Asheville - residents enjoy a peaceful community setting with trails, gardens, green space and neighborhood amenities, just minutes from the Country Club of Asheville. At the heart of the home, natural light fills the vaulted great room, while Schumacher wallpaper, automated shades, designer lighting, and carefully selected finishes bring personality and polish throughout. The beautifully appointed kitchen pairs a 10-foot island, quartz surfaces, Caf appliances, double refrigerators, and a French-inspired pantry, offering exceptional functionality. The expansive main-level primary suite is a peaceful retreat with an arched walk-in shower, marble vanities, a private water closet, a soaking tub, and a custom closet. Perhaps the most enchanting space is the screened porch, where there is an easy rhythm between indoors and out, where architecture gives way to views of trees and open sky. An additional terrace downstairs creates more opportunity to intertwine with nature and the daylight lower level provides inviting accommodations for guests, recreation, work and entertaining. A level drive leads to a rare three-bay garage, which offers accessibility, ease, abundant storage, and EV charger. 21 Evian Court may also be purchased completely furnishedan extraordinary opportunity for a truly turnkey luxury residence. English cottage character meets modern design in a home created not simply to impress, but to be thoroughly enjoyed.

Listed by Kelsey Varga of COMPASS

$
$
%
$/month over payments
Federal 30-year interest rate: 7.4% last updated on Oct 8, 2026
* All Figures are estimates. Check with your bank or proposed mortgage company for actual interest rates.
This product uses the FRED® API but is not endorsed or certified by the Federal Reserve Bank of St. Louis.

Virtual TourSave FavoriteSchedule TourAsk A QuestionMore Details

5836 Union Road Gastonia NC 28056

Gastonia, NC5836 Union Road

Price$2,450,000

Est. Mortgage: $/month

MLS Number CAR4430947

  • Land
  • Acreage 32.68
  • County Gaston

±32 acres available for sale in Gaston County. Gaston County Zoned R-1 (Single-Family Limited) Great opportunity for residential development or individual estate. Home and structures sold as-is *Do not access property without confirmation from Agent.

Listed by Justin Holofchak of MPV Properties

$
$
%
$/month over payments
Federal 30-year interest rate: 7.4% last updated on Oct 8, 2026
* All Figures are estimates. Check with your bank or proposed mortgage company for actual interest rates.
This product uses the FRED® API but is not endorsed or certified by the Federal Reserve Bank of St. Louis.

Save FavoriteSchedule TourAsk A QuestionMore Details

200 Kimberly Avenue Asheville NC 28804

Asheville, NC200 Kimberly Avenue

Price$2,450,000

Est. Mortgage: $/month

MLS Number CAR4429013

  • Residential
  • Bedrooms 5
  • Bathroom 5
  • Square Feet 5,081
  • Acreage 0.34

Built in 1923 and thoughtfully reimagined for modern living, this exceptional Grove Park residence offers the rare opportunity to own a historic Asheville home with the confidence and comfort of a comprehensive renovation. Taken down to the studs and meticulously renovated in 2023 by Griffin Construction, the home pairs nearly a century of architectural character with all-new systems and beautifully considered updates throughout. Spanning 5,082 square feet with five bedrooms and four-and-a-half baths, the home was designed for both gracious everyday living and effortless entertaining. A collection of versatile living spaces provides room to gather, retreat, work, dine, and host-allowing the home to adapt beautifully to every occasion. At the heart of the living room, a wood-burning stove adds warmth and character, while the expansive rear deck extends the living space outdoors and captures lovely winter mountain views. Rare for the neighborhood, the property also offers generous, flat yard space-ideal for entertaining, play, gardening, or simply enjoying the outdoors. Every detail of the renovation reflects the sellers' commitment to preserving what makes this 1923 home special while intentionally preparing it for its next century. Historic charm remains at the forefront, complemented by modern functionality, updated finishes, and entirely new systems throughout. A remarkable blend of history, craftsmanship, space, and modern luxury in one of Asheville's most treasured neighborhoods. Listing agent owns property.

Listed by Sara Burns of Ivester Jackson Blackstream

$
$
%
$/month over payments
Federal 30-year interest rate: 7.4% last updated on Oct 8, 2026
* All Figures are estimates. Check with your bank or proposed mortgage company for actual interest rates.
This product uses the FRED® API but is not endorsed or certified by the Federal Reserve Bank of St. Louis.

Save FavoriteSchedule TourAsk A QuestionMore Details
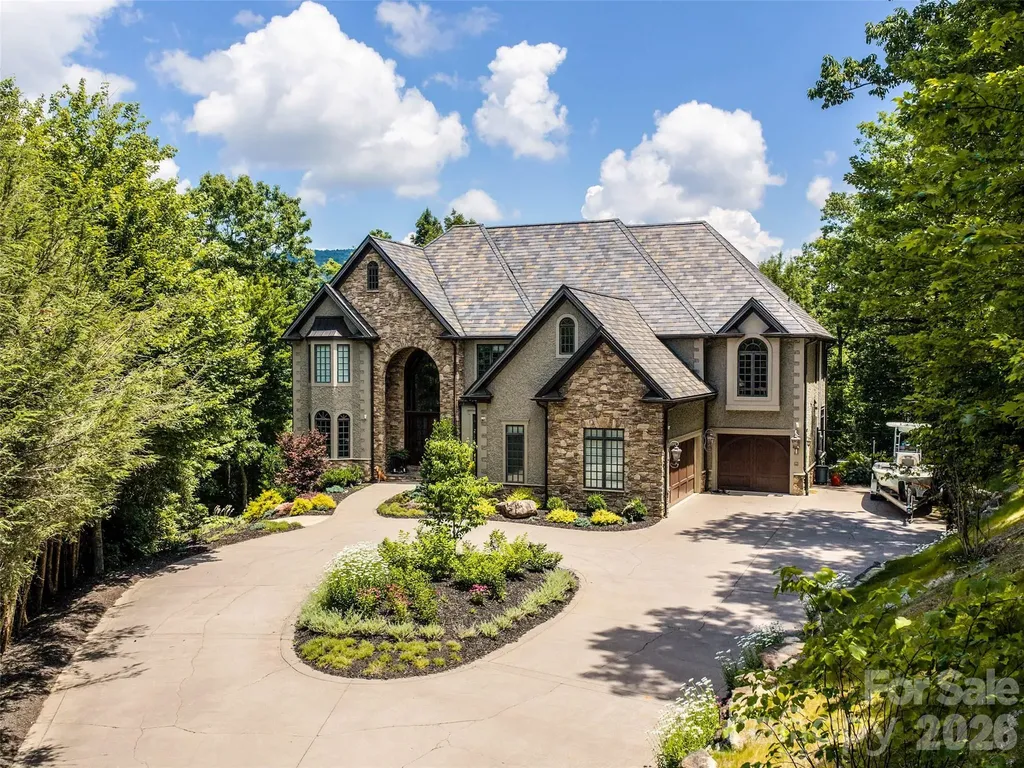
413 Barrington Drive Asheville NC 28803

Asheville, NC413 Barrington Drive

Price$2,445,000

Est. Mortgage: $/month

MLS Number CAR4403842

  • Residential
  • Bedrooms 5
  • Bathroom 8
  • Square Feet 7,861
  • Acreage 2.15

Nestled behind the stately gates of prestigious Poplar Ridge, one of Asheville's most sought-after gated communities, this exceptional 2006 custom-built residence stands as a distinguished masterpiece that masterfully blends timeless architectural elegance with the refined comforts of elevated modern living, delivering an unparalleled lifestyle of sophistication, privacy, and effortless luxury on just over two private acres with tremendous potential to open up breathtaking mountain views. From the moment you arrive, impeccable craftsmanship reveals itself in every thoughtful detail, from the soaring tray and coffered ceilings that add dramatic height and grandeur to the graceful arched doorways that frame each transition with timeless beauty, and the rich, warm Brazilian cherry flooring that flows seamlessly throughout the home, infusing spaces with natural warmth and enduring quality. Designed for both grand-scale entertaining and intimate everyday enjoyment, the open-concept main level creates a highly livable environment where family and friends naturally gather, anchored by a gourmet kitchen that serves as the heart of the home. Here, custom cabinetry provides abundant storage and display space, complemented by premium Viking and Sub-Zero appliances that empower the most discerning chef, while a generous walk-in pantry ensures everything remains beautifully organized and within reach. Adjacent, a sunlit breakfast area bathed in natural light invites relaxed morning conversations and casual meals, flowing effortlessly into a sophisticated formal dining room perfect for memorable holiday gatherings, dinner parties, or celebratory occasions where the beauty of the surroundings enhances every experience. Throughout the main level, Lutron lighting allows precise control over ambiance, setting the perfect mood for any occasion, while the TSA choice security system and high-speed internet connectivity provide peace of mind and seamless modern convenience in this thoughtfully planned estate. Ascending to the upper level, the magnificent primary suite unfolds as a true private retreat, boasting its own sunroom for quiet reflection amid changing mountain light, a cozy fireplace for romantic evenings or peaceful reading, and a charming morning room that captures the first rays of dawn. The incomparable master bath and closet combination offers spa-inspired luxury, with expansive space, premium finishes, and every detail curated for relaxation & renewal, creating a personal sanctuary where the stresses of the day melt away. Additional bedrooms upstairs, along with flexible living spaces, provide exceptional versatility-whether accommodating visiting family & friends, supporting remote work in a dedicated office area, or serving as creative studios, hobby rooms, or recreation spaces for all ages. The terrace level further expands the possibilities with ample hangout space, ideal for a media room, game area, home gym, or additional guest quarters, ensuring the home adapts gracefully to evolving lifestyle needs. Stepping outside, the property transforms into a private resort-style oasis that rivals the finest mountain retreats, featuring a sparkling award-winning pool perfect for cooling swims on warm summer days, expansive terraces for al fresco dining & sunset watching, a soothing hot tub for year-round relaxation under the stars, & a welcoming fire pit encircled by lush, meticulously maintained landscaping that frames the natural beauty of the surrounding terrain. An outdoor kitchen stands ready to elevate entertaining, allowing hosts to prepare and serve meals while guests enjoy the refreshing mountain air and ever-changing natural scenery that defines Western North Carolina living. Practical luxuries abound, including a heated & cooled three-car garage that protects vehicles in all seasons while providing extra workspace or storage, a durable slate roof paired with elegant copper gutters that ensure longevity & timeless curb appeal.

Listed by Brian K. Noland of Howard Hanna Beverly-Hanks Waynesville

$
$
%
$/month over payments
Federal 30-year interest rate: 7.4% last updated on Oct 8, 2026
* All Figures are estimates. Check with your bank or proposed mortgage company for actual interest rates.
This product uses the FRED® API but is not endorsed or certified by the Federal Reserve Bank of St. Louis.

Virtual TourSave FavoriteSchedule TourAsk A QuestionMore Details

755 Garvin Road York SC 29726

York, SC755 Garvin Road

Price$2,430,000

Est. Mortgage: $/month

MLS Number CAR4420044

  • Land
  • Acreage 127.94
  • County York

Discover a unique opportunity to own approximately 127.94 acres in McConnells, South Carolina, offering privacy, space, and tremendous potential in beautiful York County. Whether you're looking for a private rural retreat, recreational property, investment opportunity, or land for future development, this expansive tract provides room to bring your vision to life. The property offers a peaceful country setting with plenty of acreage to explore and enjoy, while remaining conveniently located within the greater York County area.

Listed by Steven Ross of Premier Real Estate Team Inc.

$
$
%
$/month over payments
Federal 30-year interest rate: 7.4% last updated on Oct 8, 2026
* All Figures are estimates. Check with your bank or proposed mortgage company for actual interest rates.
This product uses the FRED® API but is not endorsed or certified by the Federal Reserve Bank of St. Louis.

Save FavoriteSchedule TourAsk A QuestionMore Details

Lot 5 Country Estates Drive Waxhaw NC 28173

Waxhaw, NCLot 5 Country Estates Drive

Price$2,429,600

Est. Mortgage: $/month

MLS Number CAR4278674

  • Residential
  • Bedrooms 4
  • Bathroom 5
  • Square Feet 4,700
  • Acreage 5.18

Welcome to Stevens Country Estates, a premier gated community. This is a rare opportunity to build your dream home in an exclusive community with just 6 custom-built homes on large lots ranging from 2 to 5 acres. As the exclusive builder & owner, Stevens Construction Group, Inc. ensures a seamless, start-to-finish building process marked by expert craftsmanship and personalized service. Land purchases are available only with a signed construction agreement, streamlining the experience & ensuring quality every step. Each home comes with thoughtfully designed features, such as 10-foot ceilings (main) and 9-foot ceilings (upper), front porches & covered back patios, brick/stone accents & durable Hardie Board siding, customizable floor plans with options to suit your lifestyle and preferences. Pricing is based on selected customizations, with builder allowances thoughtfully incorporated. Most lots are also conducive to a gentleman farm lifestyle, offering space and flexibility for chickens, gardens, and select farm animals, creating the perfect blend of upscale estate living and rural charm. Enjoy the privacy & luxury of estate living with the trusted craftsmanship of Stevens Construction Group, Inc. Please note that the subdivision is currently under development. An electric powered privacy gate, landscaped entrance, and paved private road will be installed as part of the community plan. The road will be maintained by the Community Maintenance Association, with annual dues collected and held in a dedicated escrow account to ensure ongoing care and maintenance. Buyers agents should call listing agent for a tour and additional details.

Listed by Lisa Ann Giovanniello of Farms & Estates Realty Inc

$
$
%
$/month over payments
Federal 30-year interest rate: 7.4% last updated on Oct 8, 2026
* All Figures are estimates. Check with your bank or proposed mortgage company for actual interest rates.
This product uses the FRED® API but is not endorsed or certified by the Federal Reserve Bank of St. Louis.

Save FavoriteSchedule TourAsk A QuestionMore Details

Broker Reciprocity MLS Grid Logo © 2026 Listings courtesy of Canopy MLS as distributed by MLS GRID. IDX information is provided exclusively for consumers’ personal non-commercial use and may not be used for any purpose other than to identify prospective properties consumers may be interested in purchasing. The IDX data is deemed reliable but is not guaranteed by MLS GRID and may be subject to an end user license agreement prescribed by the Member Participant’s applicable MLS.  Based on information submitted to the MLS GRID as of October 9, 2026 7:25 AM UTC . All data is obtained from various sources and may not have been verified by broker or MLS GRID. Supplied Open House Information is subject to change without notice. All information should be independently reviewed and verified for accuracy. Properties may or may not be listed by the office/agent presenting the information. Some IDX listings have been excluded from this website.