and narrow your search. If you have fewer than 200 results, you can save your search.

Montreat NC

r=2653-2664
13002 Hazelbrook Lane Cornelius NC 28031

Cornelius, NC13002 Hazelbrook Lane

Price$1,395,000

Est. Mortgage: $/month

MLS Number CAR4343414

  • Residential
  • Bedrooms 4
  • Bathroom 3
  • Square Feet 4,515
  • Acreage 0.27

Bailey's Glen, a premier active adult 55+ community, now offers homes with beautifully finished basements. This exceptional residence features an open and elegant floor plan with three bedrooms and two full baths on the main level, including a third bedroom currently styled as a private study. The gourmet kitchen is designed to impress with a large center island, gas cooktop, built-in microwave and oven, dramatic custom hood, quartz countertops, an inviting eat-in area, and a formal dining room accented by a coffered ceiling. The great room showcases a tray ceiling, gas fireplace, and custom built-in media cabinetry, creating a refined yet comfortable gathering space. The primary suite offers a spa-like retreat with a fully tiled shower, dual walk-in closets, and quartz countertops. Ten-foot ceilings on both the main level and finished basement enhance the home's grand, light-filled feel. Outdoor living is equally impressive with a welcoming covered front porch, along with both covered and uncovered deck space overlooking the private backyard. The finished basement is ideal for entertaining or extended stays, featuring sliding glass doors to the yard, a well-appointed kitchenette with island, sink, and full-size refrigerator, a spacious recreation room, and a second primary suite. Generous storage throughout completes this exceptional home designed for luxury, comfort, and low-maintenance living. Bailey's Glen is like being on vacation and never having to leave. 2 full time lifestyle directors will keep your calendar busy! Come and enjoy the endless amenities! Pool, Fitness, Bocce, Pickleball, Shuffleboard, Pottery, Woodshop and so much more! Sales office is open Mon-Sat 10:00AM - 5:00PM. This home is currently under construction with a projected completion date of March 2026.

Listed by Stacey Fregosi of Ayla Blakely Realty LLC

$
$
%
$/month over payments
Federal 30-year interest rate: 7.4% last updated on Oct 8, 2026
* All Figures are estimates. Check with your bank or proposed mortgage company for actual interest rates.
This product uses the FRED® API but is not endorsed or certified by the Federal Reserve Bank of St. Louis.

Save FavoriteSchedule TourAsk A QuestionMore Details

38 Cane Brook Drive Leicester NC 28748

Leicester, NC38 Cane Brook Drive

Price$1,395,000

Est. Mortgage: $/month

Active With Contract

MLS Number CAR4414909

  • Residential
  • Bedrooms 4
  • Bathroom 6
  • Square Feet 5,024
  • Acreage 1.69

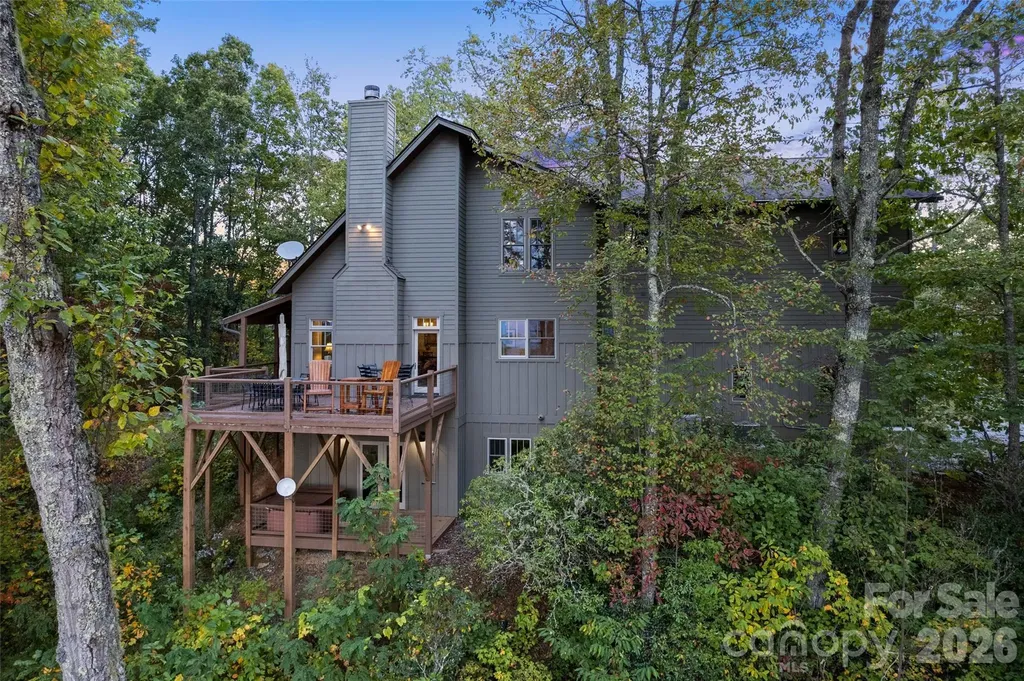
Welcome to this STUNNING custom-built home being offered for the first time on the market and priced BELOW appraisal value, creating a rare opportunity to own this exceptional property at an outstanding price! Thoughtfully designed with quality craftsmanship throughout, this beautiful property has been meticulously maintained by one owner and features main-level living with a newly updated kitchen, expansive living spaces, and year-round mountain VIEWS! The fully finished basement provides an incredible additional living space, complete with its own kitchen, an additional 14'x45' 2-car garage, and separate entrance. This flexible area offers excellent potential for a private guest suite, multi-generational living, home office space, or possible short or long-term rental opportunity. The main level offers two primary bedrooms, a gorgeous office space, inviting gathering areas, and a layout designed for both everyday living and entertaining. Enjoy the best of both worlds of being located just 15 minutes to Downtown Asheville, yet still having the quiet, peaceful feeling of being away from the city. Surrounded by a tranquil setting, you can enjoy privacy and serenity while still being close to all of Asheville's restaurants, shops, entertainment, and attractions. With its private estate-like property, custom construction, spacious design, finished lower level, and exceptional amenities, this remarkable home offers a unique opportunity to enjoy luxury living with endless possibilities!

Listed by Ella Lebed of Keller Williams Professionals

$
$
%
$/month over payments
Federal 30-year interest rate: 7.4% last updated on Oct 8, 2026
* All Figures are estimates. Check with your bank or proposed mortgage company for actual interest rates.
This product uses the FRED® API but is not endorsed or certified by the Federal Reserve Bank of St. Louis.

Save FavoriteSchedule TourAsk A QuestionMore Details

74 Jeranna Road Mills River NC 28759

Mills River, NC74 Jeranna Road

Price$1,395,000

Est. Mortgage: $/month

MLS Number CAR4354656

  • Residential
  • Bedrooms 3
  • Bathroom 6
  • Square Feet 4,897
  • Acreage 1.33

New manmade waterfall and outdoor fire pit area recently added! NO RESTRICTIONS AND NO HOA FEES Experience high end mountain living in this custom modern farmhouse style home located in Mills River, NC. Situated on 1.33 private acres near Turkey Pen Gap and minutes from Asheville, Brevard, and Hendersonville, this 3 bedroom, 6 bath estate pairs architectural design with long range year round mountain views. The main level chef’s kitchen features a waterfall granite island, GE Caf series appliances, a pot filler, and a hidden walk in pantry. An open concept living area with hardwood floors, custom stone gas fireplace, and timber accented ceilings flows seamlessly through French doors onto expansive covered decks with iron cable railings. The primary suite on the main level offers a private fireplace, walk in closet, and a spa inspired bath with a free standing soaking tub and zero entry walk in tile shower. Thoughtfully updated with high tech details throughout, the home features smart motion sensor stair lighting, automatic interior kitchen cabinet illumination, and custom faucets with built in LED temperature indicators. Additional spaces include a fully finished walk out lower level with a stone fireplace, built ins, full bath, and laundry room, ideal for an in law suite, media room, or secondary living space including an outdoor patio equipped for a new hot tub. Third level suite options feature private balconies and ensuite baths. Complete with an attached 3 car garage, low maintenance grounds, no restrictions and no HOA fees, this home offers premier Western North Carolina luxury living.

Listed by Elizabeth Watson of BluAxis Realty

$
$
%
$/month over payments
Federal 30-year interest rate: 7.4% last updated on Oct 8, 2026
* All Figures are estimates. Check with your bank or proposed mortgage company for actual interest rates.
This product uses the FRED® API but is not endorsed or certified by the Federal Reserve Bank of St. Louis.

Save FavoriteSchedule TourAsk A QuestionMore Details

3099 Trinity Church Road Concord NC 28027

Concord, NC3099 Trinity Church Road

Price$1,395,000

Est. Mortgage: $/month

Pending

MLS Number CAR4370973

  • Residential
  • Bedrooms 3
  • Bathroom 3
  • Square Feet 3,273
  • Acreage 5.81

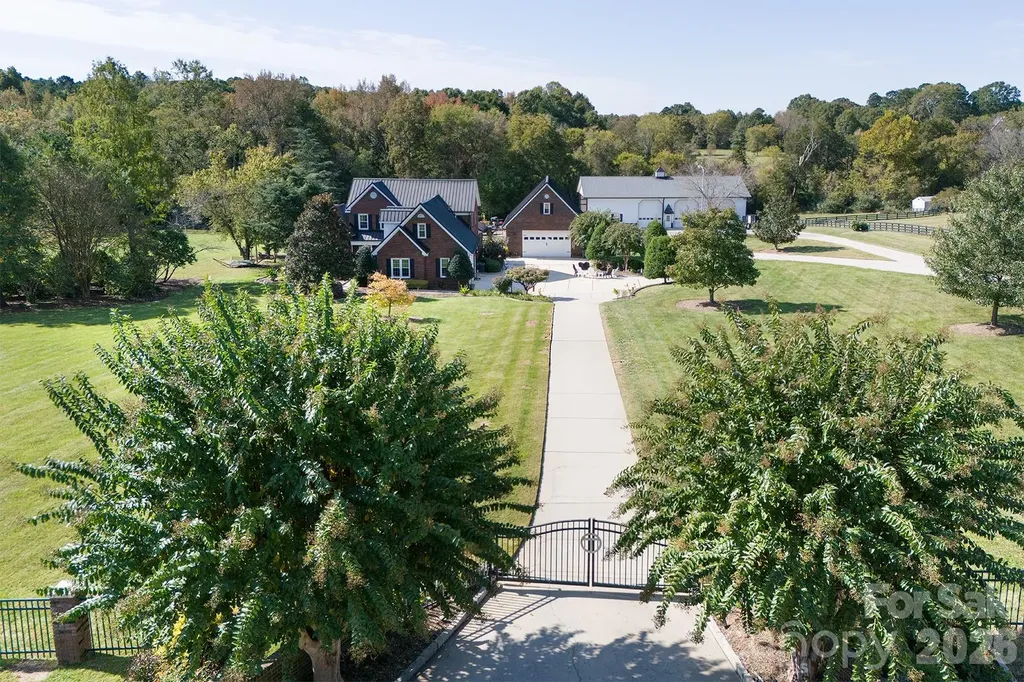
Set on a 5.81acres of beautifully maintained lawn and landscape, this exceptional property offers the perfect blend of privacy, comfort, and high-end upgrades-your own suburban retreat. The full brick exterior delivers timeless curb appeal and low maintenance, complemented by major improvements including a commercial-grade 50-year metal roof, new HVAC systems and ductwork, tankless water heater, upgraded windows, and a fully encapsulated crawlspace. Inside, an open and inviting floor plan centers around a chef's kitchen, spacious great room, and a light-filled sunroom with custom built-ins-ideal for everyday living and entertaining. The primary suite is a true escape, featuring a spa-like bath and a generous walk-in closet with custom shelving. Step outside to a private backyard oasis complete with a 20,000-gallon saltwater pool, Coolcrete decking, outdoor fireplace, gas grill, and refrigerator-perfect for relaxing or hosting gatherings. The property is fully fenced and gated, with smart home technology providing added convenience, security, and peace of mind. A versatile 40x80 shop with 220-amp power and a heated/cooled office offers endless possibilities for hobbies, storage, or workspace. With acceptable offer, the seller will consider including pool furniture, umbrellas, planters, zero-turn mower, and various home furnishings, making this a truly turnkey opportunity. Don't miss your chance to own this one-of-a-kind retreat!

Listed by Rob McGuirt of Charlotte Select Properties LLC

$
$
%
$/month over payments
Federal 30-year interest rate: 7.4% last updated on Oct 8, 2026
* All Figures are estimates. Check with your bank or proposed mortgage company for actual interest rates.
This product uses the FRED® API but is not endorsed or certified by the Federal Reserve Bank of St. Louis.

Save FavoriteSchedule TourAsk A QuestionMore Details

516 Cherokee Trace Lake Toxaway NC 28747

Lake Toxaway, NC516 Cherokee Trace

Price$1,395,000

Est. Mortgage: $/month

MLS Number CAR4377271

  • Residential
  • Bedrooms 4
  • Bathroom 4
  • Square Feet 3,135
  • Acreage 0.62

Set in the heart of Lake Toxaway's premier golf community, 516 Cherokee Trace offers an exceptional blend of comfort, convenience, with a view of Lakeside Mountain. This beautifully appointed home captures expansive vistas of the golf course, including a stunning perspective of Hole #16 and its pristine green-an ever-changing backdrop that can be enjoyed from multiple vantage points throughout the property. This 3,135 square foot residence features 4 bedrooms and 4 bathrooms, thoughtfully designed to provide both privacy and inviting gathering spaces. The interior is being offered furnished with select exceptions, allowing for an easy transition into mountain living. Ideally located just moments from the club, this home combines accessibility with a sense of retreat. A two-car garage, along with an additional two-car carport, ensures ample parking and a covered, welcoming entrance for residents and guests alike. Whether you're seeking a full-time residence or a mountain getaway, this property delivers scenic beauty, functional design, and a coveted location within one of Lake Toxaway's most desirable settings. Membership to Lake Toxaway Country Club is based on application and availability.

Listed by Ross Hyett of Lake Toxaway Co.

$
$
%
$/month over payments
Federal 30-year interest rate: 7.4% last updated on Oct 8, 2026
* All Figures are estimates. Check with your bank or proposed mortgage company for actual interest rates.
This product uses the FRED® API but is not endorsed or certified by the Federal Reserve Bank of St. Louis.

Save FavoriteSchedule TourAsk A QuestionMore Details

145 Glen Trillium Drive Fletcher NC 28732

Fletcher, NC145 Glen Trillium Drive

Price$1,395,000

Est. Mortgage: $/month

MLS Number CAR4385771

  • Residential
  • Bedrooms 4
  • Bathroom 4
  • Square Feet 5,514
  • Acreage 1.18

Privately positioned at the end of a quiet cul-de-sac in one of Fletcher's desirable locations, 145 Glen Trillium Drive offers a rare combination of privacy, scale, and convenience just minutes from South Asheville's shopping, dining, healthcare and airport access. Surrounded by mature trees and beautifully maintained landscaping, the residence enjoys a secluded setting that feels worlds away while remaining remarkably connected to everyday amenities. Designed for comfortable daily living and effortless entertaining, the home unfolds across expansive living spaces anchored by vaulted tongue-and-groove ceilings, hardwood floors, extensive millwork and multiple gathering areas throughout. The great room centers around a floor-to-ceiling stone fireplace and flows seamlessly into a well-appointed kitchen featuring Wolf and KitchenAid appliances, granite countertops, a large center island, walk-in pantry and casual dining spaces. A screened porch with a wood-burning stone fireplace extends the living experience outdoors, creating a year-round retreat overlooking the private wooded surroundings. The main-level primary suite offers direct access to the screened porch and features dual walk-in closets, separate vanities, a soaking tub, oversized tile shower and dedicated linen storage. The residence includes five bedrooms (four-bedroom septic permit), providing an adaptable floor plan suited to a variety of lifestyles. The lower level is designed for flexibility, offering expansive recreation spaces, a large flex room used as a fitness studio and multiple conditioned storage rooms that enhance the home's everyday livability. One of the property's most distinctive features is its oversized four-car garage, including two extra-tall 9-foot bays capable of accommodating large trucks, trailers, recreational vehicles, boats or workshop needs rarely found in traditional residential settings. Combined with the low-maintenance fiber cement and stone exterior, cedar architectural accents and extensive storage throughout, the home delivers a level of practicality that complements its refined presentation. Offering exceptional privacy, generous living spaces, and a location at the center of Western North Carolina's convenient corridor, 145 Glen Trillium presents an opportunity to enjoy a quiet mountain lifestyle without sacrificing access to the amenities that matter most.

Listed by Alec Cantley of Premier Sotheby’s International Realty

$
$
%
$/month over payments
Federal 30-year interest rate: 7.4% last updated on Oct 8, 2026
* All Figures are estimates. Check with your bank or proposed mortgage company for actual interest rates.
This product uses the FRED® API but is not endorsed or certified by the Federal Reserve Bank of St. Louis.

Virtual TourSave FavoriteSchedule TourAsk A QuestionMore Details

6105 Berryhill Towns Drive Charlotte NC 28270

MLS Number CAR4399385

  • Residential
  • Bedrooms 3
  • Bathroom 4
  • Square Feet 3,509
  • Acreage 0.04

Former Model Home | End Unit | Designer Upgrades | Minutes from SouthPark. Experience luxury living designed for ease, comfort, and a more effortless lifestyle. This exceptional end-unit townhome in the heart of Southpark is designed for buyers who want an upscale lifestyle with greater convenience, low maintenance luxury living and premium features all in one of Charlotte's most desirable locations. As the original model home, this residence features many of the builder's finest upgrades and designer selections, making it one of the most distinctive homes in the community. This desirable end-unit location fills the main level living area with an abundance of natural light, creating a bright and inviting atmosphere. One of only 16 exclusive residences, this modern Tudor seamlessly blends timeless architecture and contemporary luxury. The chef's kitchen is equipped with premium appliances, including a paneled refrigerator/freezer, Wolf gas range, wine refrigerator, and custom cabinetry that provides plenty of storage. The open concept floor plan is ideal for entertaining while offering sophistication and comfort. A stunning private office, enclosed with custom sliding barn doors, provides an inspiring and functional workspace, perfect for today's work from home lifestyle or just a quiet retreat. Enjoy outdoor living with a private courtyard and balcony, perfect for morning coffee, or simply relaxing after a long day. Just minutes from SouthPark's premier shopping, fine dining, entertainment, and parks, this exceptional home offers an unmatched blend of luxury, convenience, and lifestyle.

Listed by Maria Thigpen of Platinum Legacy Realty LLC

$
$
%
$/month over payments
Federal 30-year interest rate: 7.4% last updated on Oct 8, 2026
* All Figures are estimates. Check with your bank or proposed mortgage company for actual interest rates.
This product uses the FRED® API but is not endorsed or certified by the Federal Reserve Bank of St. Louis.

Save FavoriteSchedule TourAsk A QuestionMore Details

7601 Crossing Ridge Drive Belews Creek NC 27009

MLS Number CAR4375208

  • Residential
  • Bedrooms 4
  • Bathroom 5
  • Square Feet 6,906
  • Acreage 0.54

MOVE-IN READY CUSTOM HOME ON THE LAKE AT $200/sqft!! This amazing custom home home on Belews Lake was built for days that start with coffee overlooking the water and end with friends gathered by the pool. At the heart of the home, an expansive kitchen and oversized island flow effortlessly into the sunlit breakfast room and screened porch; all overlooking the heated saltwater pool and peaceful lake views. It's a space designed to bring people together. The main-level primary suite creates a private retreat, while the lower level takes entertaining to another level with a home theater, gym, full second kitchen, and private guest accommodations. Upstairs, an oversized bonus room offers flexibility for whatever life calls for next. Outside, fresh landscaping frames the property, while your dedicated boat slip puts Belews Lake just steps from your door. Nearly 7,000 square feet. Pool days. Boat days. Movie nights. Room for family and friends. This isn't simply a home on the lake it's the lifestyle you came here for!

Listed by Steve Lonnen of Real Broker,LLC

$
$
%
$/month over payments
Federal 30-year interest rate: 7.4% last updated on Oct 8, 2026
* All Figures are estimates. Check with your bank or proposed mortgage company for actual interest rates.
This product uses the FRED® API but is not endorsed or certified by the Federal Reserve Bank of St. Louis.

Save FavoriteSchedule TourAsk A QuestionMore Details

769 Daniel Circle Drive Mills River NC 28759

Mills River, NC769 Daniel Circle Drive

Price$1,395,000

Est. Mortgage: $/month

Open House

MLS Number CAR4408552

  • Residential
  • Next Open House: Sat 10/17 1:00 pm. to 4:00 pm.
  • Bedrooms 3
  • Bathroom 4
  • Square Feet 3,765

Welcome to an exceptional mountain retreat in the prestigious gated community of Mills River Crossing South, where timeless elegance meets refined mountain living. Perfectly positioned in the picturesque landscapes of Mills River, this remarkable residence offers an unparalleled lifestyle just moments from Asheville, Hendersonville, and Brevard. Designed for effortless one-level living, this exquisite three-bedroom, three-and-a-half-bath home is bathed in natural light and showcases soaring ceilings, beautifully engineered hardwood flooring, and an expansive open-concept floor plan that seamlessly blends sophisticated design with everyday comfort. At the heart of the home, the gourmet kitchen is appointed with high-end granite countertops, custom cabinetry, Energy Star® stainless steel appliances, and a spacious walk-in pantry-creating an ideal space for both casual dining and elegant entertaining. The inviting living area is anchored by a stunning gas fireplace, while a second gas fireplace transforms the screened porch into a year-round outdoor sanctuary. The luxurious primary suite and generously sized guest accommodations feature large walk-in closets with custom built-ins, offering exceptional comfort and organization. Thoughtful enhancements throughout the home include custom blinds, beautifully crafted built-in cabinetry in both the living room and laundry room, high-speed fiber optic connectivity, a tankless water heater, a full-home generator, an encapsulated crawl space providing abundant storage, and a whole-home steam humidifier and UV air purification system integrated into the HVAC, enhancing indoor comfort, air quality, and year-round efficiency. Car enthusiasts and hobbyists alike will appreciate the expansive three-bay garage, while residents enjoy the peace of mind and exceptional standards maintained within the highly sought-after Mills River Crossing South community. This is more than a home-it is a private mountain sanctuary where luxury, craftsmanship, and convenience come together to create an extraordinary lifestyle in one of Western North Carolina's most desirable locations. Video available.

Listed by D'Ann Ford and Tyler Kardos of Premier Sotheby’s International Realty

$
$
%
$/month over payments
Federal 30-year interest rate: 7.4% last updated on Oct 8, 2026
* All Figures are estimates. Check with your bank or proposed mortgage company for actual interest rates.
This product uses the FRED® API but is not endorsed or certified by the Federal Reserve Bank of St. Louis.

Virtual TourSave FavoriteSchedule TourAsk A QuestionMore Details

2121 Chambwood Drive Charlotte NC 28205

Charlotte, NC2121 Chambwood Drive

Price$1,395,000

Est. Mortgage: $/month

Active With Contract

MLS Number CAR4429254

  • Residential
  • Bedrooms 4
  • Bathroom 4
  • Square Feet 2,763
  • Acreage 0.17

Tucked Beneath A Canopy Of Trees On One Of The Most Coveted Streets In All Of Plaza Midwood, This Darling Cottage Is The Kind Of Home You Drive Past And Instantly Fall In Love With-Charming, Private And Perfectly Positioned In The Neighborhood. But Step Inside, And You'll Discover Something Entirely Unexpected: Nearly 2,800 Square Feet Of Beautifully Renovated Living Space, Including More Than 2,000 Square Feet On The Main Level. And Then There's The Setting. Chambwood Drive Isn't A Cut-Through Street. It Hugs The Edge Of Midwood Park, Creating A Rare Sense Of Privacy While Putting One Of Plaza Midwood's Most Beloved Gathering Places Practically In Your Backyard. With Private Access Directly Into The Park, Midwood Park Can Become An Extension Of Your Everyday Life-Morning Walks, Impromptu Playdates, Neighborhood Hangs, Fall Crawl Festivities, Midwood Maynia And All The Little Moments That Make This Neighborhood So Special. Inside, The Home Is A Total Charmer With A Distinctly Designer Point Of View. The Renovated Kitchen Features Open Shelving, Beautiful Finishes And Thoughtful Details, While Reclaimed Wood Ceilings, Built-Ins, Designer Lighting, Gorgeous Wallpaper, Statement Tile And Rich Hardwood Floors Create Personality Throughout. Moody Paint Colors Add Just The Right Amount Of Drama, While A Bohemian Swing Tucked Into The Living Room Brings An Unexpected Dose Of Whimsy. The Main Level Offers Two Guest Bedrooms, Beautifully Updated Baths And A Spacious Primary Suite With A Large Custom Bathroom Featuring Reclaimed Wood, Designer Tile And Elevated Finishes, Plus A Generous Walk-In Closet Outfitted With Custom Built-Ins. Downstairs, The Surprises Continue With An Additional Bedroom And Full Bath, Along With An Expansive Bonus/Media Room That Offers Endless Possibilities-Movie Nights, Playroom, Home Gym, Office, Guest Retreat Or Whatever Your Lifestyle Demands. But The Real Showstopper May Be Outside. The Oversized Screened Porch Overlooks Midwood Park And Feels Like A Private Outdoor Living Room, Complete With Vaulted Tongue-And-Groove Ceilings, Exposed Wood Beams And A Gas Fireplace. Step Outside To The Adjoining Patio For Dinner Parties, Cocktails With Friends Or An Afternoon Spent Watching The Neighborhood Come Alive. And Beyond The Fence, The Park Is Right There-Giving You A Front-Row Seat To One Of Plaza Midwood's Most Iconic Community Spaces. And For A Little Modern-Day Convenience, The Home Is Already Equipped With A Built-In EV Charger-Just Plug In And Go! This Is More Than A Beautifully Renovated Home. It's The Plaza Midwood Lifestyle, With A Private Front-Row Seat. Walk To The Park. Let The Kids Run Off And Make New Friends. Host The Neighborhood. Walk To Your Favorite Local Spots. Become Part Of The Fabric Of One Of Charlotte's Most Beloved Neighborhoods. Homes On Chambwood Drive Rarely Come Available-And A Home With This Much Space, This Level Of Renovation And This Kind Of Direct Relationship To Midwood Park Is Even Harder To Find. If You've Been Waiting For Your Chance To Live In Prime-Time Plaza Midwood, This Is It. Come See Why This Little Cottage Is So Much More Than Meets The Eye.

Listed by Jeff King of Savvy + Co Real Estate

$
$
%
$/month over payments
Federal 30-year interest rate: 7.4% last updated on Oct 8, 2026
* All Figures are estimates. Check with your bank or proposed mortgage company for actual interest rates.
This product uses the FRED® API but is not endorsed or certified by the Federal Reserve Bank of St. Louis.

Save FavoriteSchedule TourAsk A QuestionMore Details

3201 Donahue Drive Nebo NC 28761

Nebo, NC3201 Donahue Drive

Price$1,395,000

Est. Mortgage: $/month

Active With Contract

MLS Number CAR4418458

  • Residential
  • Bedrooms 3
  • Bathroom 4
  • Square Feet 2,953
  • Acreage 1.11

Tucked in the sought-after Hully Gully area of 1780 , this 3000-square-foot Arts and Crafts-inspired home blends craftsman character with easy mountain-lake living, right down to a deeded boat slip and direct access to the community trail leading to Camp Lake James. The open main level is anchored by a living room with a stone fireplace and custom built-ins, plus a cute reading nook tucked under the stairs-a perfect place for a nap or kids to sleep. Hardwood floors run throughout. The kitchen's large quartzite island flows into an open dining area leading to an uncovered deck and a screened porch with its own wood-burning fireplace - ideal for three-season entertaining. The primary suite, also on the main level, offers an ensuite bath with a large tiled shower plus a private study or sitting room for quiet mornings or work-from-home flexibility. Upstairs, two additional bedrooms each enjoy private half baths with a shared tub/shower, alongside a flexible bonus space ready to serve as a TV room, game room, or bunk room for extra sleeping quarters - perfect for visiting family and friends. Practical spaces are just as thoughtfully designed, with a large mud room, laundry area, walk-in pantry, coat closet, and a dedicated storage/office area keeping everyday life organized. A one-car garage and outdoor shower are easily accessible from the mudroom. Outdoor living is exceptional here with a grilling deck, uncovered deck and an a lower patio with a hot tub inviting relaxation under the stars. For true tranquility, take a short walk into the woods to a private deck made for yoga, meditation, or quiet reading.For more social activities, access the adjacent community trail and head to Camp Lake James with canteen for snacks and drinks, exercise room, outdoor pool and hot tub, tennis & pickle ball courts and trails. Your deeded slip is also near the Camp. Although this is a one owner home that has never been rented, short term rental are allowed. Enjoy biking and hiking on nearby trails at Lake James State Park, Pisgah NF and Fonta Flora State Trail.

Listed by Polly Leadbetter of Engel & Volkers Foothills Lake James

$
$
%
$/month over payments
Federal 30-year interest rate: 7.4% last updated on Oct 8, 2026
* All Figures are estimates. Check with your bank or proposed mortgage company for actual interest rates.
This product uses the FRED® API but is not endorsed or certified by the Federal Reserve Bank of St. Louis.

Virtual TourSave FavoriteSchedule TourAsk A QuestionMore Details

1635 Quest Ridge Sylva NC 28779

Sylva, NC1635 Quest Ridge

Price$1,395,000

Est. Mortgage: $/month

MLS Number CAR4310256

  • Residential
  • Bedrooms 4
  • Bathroom 4
  • Square Feet 3,882
  • Acreage 4.57

PRIVACY!! Serenity and LUXURY! Scenic porch sitting observing layered Mountain VIEWS away from life's noise! Seeking a Private Scenic Mountain Retreat that blends exquisite Rustic Style with Luxury & Nature? Search no further than 1635 Quest Ridge nestled atop a ridge line in Jackson County, NC. Situated at 3500 feet in elevation this home boasts of the long range layered Blue Ridge Mountain views from both sides. Offering over 3,800 square feet of functional living space in addition to a newly heated partially finished basement, this home is sure to please. Enjoy a chef's kitchen custom created with granite tops, double wall oven, stainless appliances, island, pantry & breakfast corner. Hosting your guests in the open concept living area with stacked stone fireplace, rustic beams from Pennsylvania barn wood, a separate sitting area and stunning views will enhance any gathering. Primary suite offers a spacious bedroom, heated floor bath, claw foot tub and pebble stone shower. Meander upstairs to see how well 3 additional bedrooms plus a bonus room served by 2 full baths will accommodate a plenty of guests. Designed for entertaining the grassy level backyard has a fire pit, an old corn crib converted to a bar with lights! If all of this is not enough, dip in the hot tub that seats 6 while overlooking your dream view. Oversized 3 car garage provides dry warm parking on the main level. You're invited to come view the stunning vistas from the covered porch or open deck and envision your future retreat! Adventure out to hike the Great Smoky Mountains National Park, ride the Blue Ridge Parkway or raft the Nantahala! Just 20 minutes to Sylva, 25 minutes to Waynesville and 45 minutes to Asheville.

Listed by Susan Hooper and Amy Valliere of Howard Hanna Beverly-Hanks Waynesville

$
$
%
$/month over payments
Federal 30-year interest rate: 7.4% last updated on Oct 8, 2026
* All Figures are estimates. Check with your bank or proposed mortgage company for actual interest rates.
This product uses the FRED® API but is not endorsed or certified by the Federal Reserve Bank of St. Louis.

Virtual TourSave FavoriteSchedule TourAsk A QuestionMore Details

Broker Reciprocity MLS Grid Logo © 2026 Listings courtesy of Canopy MLS as distributed by MLS GRID. IDX information is provided exclusively for consumers’ personal non-commercial use and may not be used for any purpose other than to identify prospective properties consumers may be interested in purchasing. The IDX data is deemed reliable but is not guaranteed by MLS GRID and may be subject to an end user license agreement prescribed by the Member Participant’s applicable MLS.  Based on information submitted to the MLS GRID as of October 14, 2026 12:46 PM UTC . All data is obtained from various sources and may not have been verified by broker or MLS GRID. Supplied Open House Information is subject to change without notice. All information should be independently reviewed and verified for accuracy. Properties may or may not be listed by the office/agent presenting the information. Some IDX listings have been excluded from this website.