and narrow your search. If you have fewer than 200 results, you can save your search.

Montreat NC

r=6373-6384
13146 Macon Hall Drive Mint Hill NC 28227

Mint Hill, NC13146 Macon Hall Drive

Price$768,483

Est. Mortgage: $/month

Pending

MLS Number CAR4395122

  • Residential
  • Bedrooms 4
  • Bathroom 3
  • Square Feet 2,725
  • Acreage 0.17

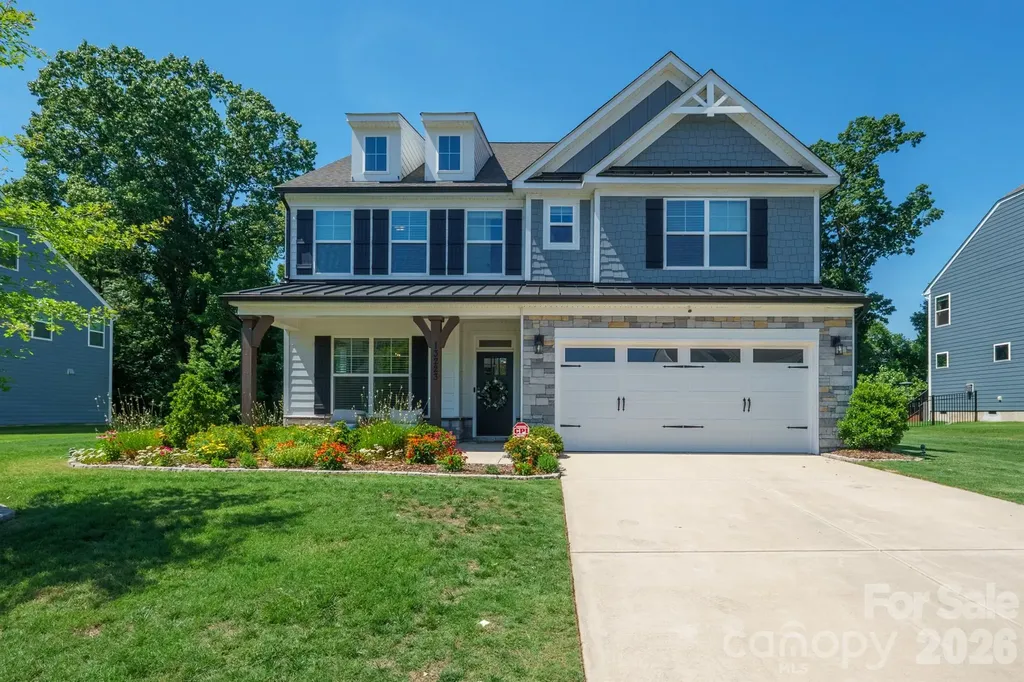
Discover the Trailwind at 13146 Macon Hall Drive in Whitley Preserve, where thoughtful design meets effortless everyday living. This beautiful David Weekley home features 4 bedrooms and 3 full baths, including a luxurious main-level Owner's Retreat and a versatile upstairs bedroom or bonus room complete with its own full bath-perfect for guests, a media room, or a private home office. Step inside to high ceilings, an inviting open-concept layout, and seamless flow from the spacious living areas to the covered rear porch, creating the ideal setting for entertaining or simply unwinding at the end of the day. As part of the sought-after Enclave Collection, this home offers elevated style and exceptional craftsmanship in one of Mint Hill's most desirable communities. Don't miss your last chance to own this home in Phase 1 of Whitley Preserve and experience the perfect blend of comfort, style, and convenience!

Listed by Joyce Buchanan and Coleen Wright of David Weekley Homes

$
$
%
$/month over payments
Federal 30-year interest rate: 7.32% last updated on Oct 22, 2026
* All Figures are estimates. Check with your bank or proposed mortgage company for actual interest rates.
This product uses the FRED® API but is not endorsed or certified by the Federal Reserve Bank of St. Louis.

Save FavoriteSchedule TourAsk A QuestionMore Details

604 E 16th Street Charlotte NC 28206

Charlotte, NC604 E 16th Street

Price$768,000

Est. Mortgage: $/month

MLS Number CAR4246923

  • Residential
  • Bedrooms 2
  • Bathroom 3
  • Square Feet 1,730

Sophisticated, urban, and beautifully balanced. This townhome awaits you. This modern residence spans over 1,700 square feet and offers two bedrooms, two and a half bathrooms, and double-car garage. The living room features an inviting open concept with high-end features. The kitchen is equipped with a large island for entertaining. Ideally located within minutes of Uptown Charlotte offering incredible skyline views from your rooftop terrace. Situated off the Little Sugar Creek Greenway, this residence is within walking distance to Optimist Hall, light rail, parks, shopping and restaurants.

Listed by Matthew Paul Brown and Kate Murphy of COMPASS

$
$
%
$/month over payments
Federal 30-year interest rate: 7.32% last updated on Oct 22, 2026
* All Figures are estimates. Check with your bank or proposed mortgage company for actual interest rates.
This product uses the FRED® API but is not endorsed or certified by the Federal Reserve Bank of St. Louis.

Save FavoriteSchedule TourAsk A QuestionMore Details

210 Clear Vista Circle Asheville NC 28805

Asheville, NC210 Clear Vista Circle

Price$768,000

Est. Mortgage: $/month

MLS Number CAR4411634

  • Residential
  • Bedrooms 4
  • Bathroom 3
  • Square Feet 3,706
  • Acreage 0.92

Quiet Mountain Sanctuary Minutes from Downtown Asheville tucked away at the end of a private cul-de-sac on nearly an acre. This exceptional 4-bedroom + office, 2.5-bath, three-level home in the highly desirable Clear Vista community offers a rare blend of peaceful seclusion and everyday convenience. Enjoy beautiful mountain surroundings and dramatic winter views without feeling isolated-less than 10 minutes from downtown Asheville, approximately 5 minutes from the Blue Ridge Parkway, and convenient to I-40, I-240, and East Asheville amenities. Best of all, enjoy county-only residency with NO CITY TAXES, NO HOA, generous privacy between neighbors and a premium home warranty for peace of mind. Step inside to an impressive two-story foyer anchored by a grand open staircase and soaring 20-foot ceilings. The light-filled living room features 15-foot ceilings and French doors leading to the screened-in deck. The main level also includes a formal dining room with beautiful seasonal views, a dedicated library ideal for a quiet home office, and a spacious primary suite with a deep soaking tub, expanded vanity space, and walk-in closet. The two-car garage WITH ZERO STEP ENTRY opens directly into a welcoming multi functional mudroom, that leads to a convenient main-level laundry room equipped with a brand new washer and dryer. Outdoor living is a highlight, featuring an upper screened porch-perfect for bug-free relaxation-with structurally enhanced back decking. Gather on the lower-level sun deck overlooking a cathedral of mature trees, or spend time with family and friends on the custom stone patio complete with a built-in fire pit and matching stone bench. A roof less than two years old, newly carpeted office and new paint throughout add more valuable updates to this thoughtfully maintained home. Upstairs, you'll find three generously sized bedrooms and a full bath, while the lower level features a finished media room/den. Beyond the 3,700+ heated square feet is more than 1,500 square feet of versatile unfinished space, including a workshop with exterior access, home gym or hobby room, and pre-roughed plumbing ready for an in-law suite, guest quarters, or additional living space. More than simply a house, this warm, welcoming, lovingly cared for home with only two owners is a setting where everyday moments become cherished memories. NOTE: In Zillow, the street view does not show the correct property and a correction has been submitted. Please see photos for accurate views of the property.

Listed by Katerina Leeger of Town and Mountain Realty

$
$
%
$/month over payments
Federal 30-year interest rate: 7.32% last updated on Oct 22, 2026
* All Figures are estimates. Check with your bank or proposed mortgage company for actual interest rates.
This product uses the FRED® API but is not endorsed or certified by the Federal Reserve Bank of St. Louis.

Save FavoriteSchedule TourAsk A QuestionMore Details

142 Bain Lane Mooresville NC 28117

Mooresville, NC142 Bain Lane

Price$768,000

Est. Mortgage: $/month

Open House

MLS Number CAR4419563

  • Residential
  • Next Open House: Mon 10/26 9:00 am. to 7:00 pm.
  • Bedrooms 3
  • Bathroom 3
  • Square Feet 2,658

A dock provides immediate water access at 142 Bain Ln, Mooresville NC 28117 in the Langtree area. Renovated in 2026, the home includes both an attached garage and a detached garage, giving you ample room for vehicles, watercraft, and workshop storage. The kitchen is outfitted with granite countertops, an island for meal preparation, an accent backsplash, and stainless steel appliances. Inside, a dedicated laundry room manages household tasks, while the primary bathroom features double sinks. Outdoors in Mooresville, the fenced yard encompasses a covered patio for dining open to the sky. Enjoy updated lake-area living with dock access and extensive garage storage. Included 100-Day Home Warranty with buyer activation

Listed by Whitney Hunt-Sailors of Opendoor Brokerage LLC

$
$
%
$/month over payments
Federal 30-year interest rate: 7.32% last updated on Oct 22, 2026
* All Figures are estimates. Check with your bank or proposed mortgage company for actual interest rates.
This product uses the FRED® API but is not endorsed or certified by the Federal Reserve Bank of St. Louis.

Save FavoriteSchedule TourAsk A QuestionMore Details

1032 Patrick Road Gastonia NC 28056

Gastonia, NC1032 Patrick Road

Price$767,500

Est. Mortgage: $/month

Open House

MLS Number CAR4388910

  • Residential
  • Next Open House: Tue 10/27 9:00 am. to 11:00 am.
  • Bedrooms 4
  • Bathroom 3
  • Square Feet 2,650

Welcome home to 1032 Patrick Rd, where the beautiful Blakely plan offers the perfect blend of modern farmhouse living and premium upgrades on an expansive 1.48-acre lot. From the moment you arrive, the inviting front porch and warm entryway welcome you inside to a stunning family room with a coffered ceiling, which opens beautifully to a light and airy kitchen featuring stacked cabinets, a large island, and gourmet appliances. The main floor boasts a desirable split-bedroom layout for maximum privacy, showcasing a main-level primary suite with a spa-like bath and a large walk-in closet on one side, and two additional bedrooms with a full bath on the opposite side. Upstairs provides fantastic flexibility with a fourth bedroom, a third full bath, and a large bonus room. The exceptional living space extends outdoors to a covered rear porch that is perfect for entertaining, a spacious two-car side-load garage, and a massive yard with endless possibilities and plenty of room for a future pool. House is designed full of options but can be personalized for your needs with a contract sooner rather than later!

Listed by Lynne Comer and Josh Boyd of Howard Hanna Allen Tate Rock Hill

$
$
%
$/month over payments
Federal 30-year interest rate: 7.32% last updated on Oct 22, 2026
* All Figures are estimates. Check with your bank or proposed mortgage company for actual interest rates.
This product uses the FRED® API but is not endorsed or certified by the Federal Reserve Bank of St. Louis.

Save FavoriteSchedule TourAsk A QuestionMore Details

3044 Five Creek Road Charlotte NC 28213

Charlotte, NC3044 Five Creek Road

Price$766,105

Est. Mortgage: $/month

MLS Number CAR4243569

  • Residential
  • Bedrooms 3
  • Bathroom 3
  • Square Feet 2,969
  • Acreage 0.15

****LIMITED-TIME SAVINGS! Receive up to $40,000 in savings when you close by December 31, 2026.*** Inventory home & MOVE-IN READY!! - This luxury home features the Promenade floor plan with private bonus suite which includes living area, bedroom and full bath. The Promenade offers a grand entrance, an open, light filled layout that wraps around your beautiful, private, garden courtyard. Luxurious selections, such as gourmet kitchen, spacious owner's suite with zero entry shower, ample storage space and too many upgrades to list! Convenient features include a centrally located laundry room. The Courtyards at Hodges Farm community is conveniently located in the town of Charlotte, NC near the University District. The majority of homesites in this community back up to a mature tree line or green open space. Take advantage of future amenities including 2 clubhouses each with a fitness center, a sparkling pool, indoor/outdoor fireplace, screened porch and Pickleball court! Enjoy a beautiful stroll through this park like setting community and explore the outdoors.

Listed by Ryan Plowman of Plowman Properties LLC.

$
$
%
$/month over payments
Federal 30-year interest rate: 7.32% last updated on Oct 22, 2026
* All Figures are estimates. Check with your bank or proposed mortgage company for actual interest rates.
This product uses the FRED® API but is not endorsed or certified by the Federal Reserve Bank of St. Louis.

Save FavoriteSchedule TourAsk A QuestionMore Details

10417 Newberry Park Lane Charlotte NC 28277
Active With Contract

MLS Number CAR4427030

  • Residential
  • Bedrooms 3
  • Bathroom 3
  • Square Feet 2,685
  • Acreage 0.14

The one you have been waiting for....This new listing in the sought after gated community of Ivy Hall is ready for new owners. On one of the best private lots in Ivy Hall this home has been well maintained, freshly painted and new carpeting installed on the main level. The main floor features the primary bedroom with two closets, a full bath with separate shower and garden tub along with double vanity sinks. From here head out to enjoy your coffee on the screened porch overlooking your private back yard terrace which backs up to woods and beautiful flower gardens. Also on the main floor is a flex room/den, previously used as an office, a dining room, spacious living room with a gas log fireplace, kitchen with stainless appliances, breakfast room, half bathroom and dedicated laundry room. Head upstairs to find 2 additional bedrooms, a large rec room, full bathroom with double sinks and a huge walk in attic making storage of your treasures so much easier. This home has beautiful hardwood floors and plantation shutters on the main level, extensive crown moldings, 4 walk-in closets and a wonderful covered front porch perfect for enjoying all of the lovely blooming flowers in the nicely landscaped yard. This lovely neighborhood of 58 custom built homes has two common areas and a beautiful walking trail around the perimeter of the homes. The neighborhood is close to shopping, dining, Stonecrest, Blakeney, I-485, Ballantyne and the Bowl. HOA provides lawn care maintenance. Come on out and tour this wonderful home.

Listed by Michelle Kasak of Keller Williams Ballantyne Area

$
$
%
$/month over payments
Federal 30-year interest rate: 7.32% last updated on Oct 22, 2026
* All Figures are estimates. Check with your bank or proposed mortgage company for actual interest rates.
This product uses the FRED® API but is not endorsed or certified by the Federal Reserve Bank of St. Louis.

Save FavoriteSchedule TourAsk A QuestionMore Details

1418 Coachman Drive Waxhaw NC 28173

Waxhaw, NC1418 Coachman Drive

Price$765,250

Est. Mortgage: $/month

MLS Number CAR4428919

  • Residential
  • Bedrooms 4
  • Bathroom 3
  • Square Feet 2,774
  • Acreage 0.5

Welcome home to this majestic 4 bedroom 2 1/2 bath home in Waxhaw's popular HUNTER OAKS neighborhood. Nestled on a large half-acre lot there is plenty of room for gatherings, kids playing or entertaining friends. A large family room downstairs features a cozy gas-log fireplace just perfect for those chilly Fall and Winter evenings. The spacious kitchen features beautiful granite countertops and stainless steel appliances. New carpet lines the staircase and most of the upstairs area including all four bedrooms and the large bonus room, which could also be used as a FIFTH BEDROOM. The Primary bedroom is exquisite with its high vaulted ceiling and private bathroom complete with soaking tub, large shower and double vanities. This home has been beautifully maintained with updated windows (2 1/2 years), both HVAC systems (4 and 2 years old) and brand new carpet. Roof was installed in 2014. Residents of the Hunter Oaks community can enjoy the benefit of 2 beautiful outdoor swimming pools and club houses! Waxhaw is growing by leaps and bounds but is still considered one of the safest places to live in the state. Located on a quiet cul de sac lot this home offers tranquility and safety for your entire family.

Listed by Lee Northcutt of Keller Williams South Park

$
$
%
$/month over payments
Federal 30-year interest rate: 7.32% last updated on Oct 22, 2026
* All Figures are estimates. Check with your bank or proposed mortgage company for actual interest rates.
This product uses the FRED® API but is not endorsed or certified by the Federal Reserve Bank of St. Louis.

Save FavoriteSchedule TourAsk A QuestionMore Details

272 Bluebird Road Lake Lure NC 28746

Lake Lure, NC272 Bluebird Road

Price$765,000

Est. Mortgage: $/month

MLS Number CAR4418403

  • Residential
  • Bedrooms 4
  • Bathroom 3
  • Square Feet 1,811
  • Acreage 0.68

Welcome to 272 Blue Bird Rd, Lake Lure, NC 28746 Offered at $765,000This exceptional 4-bedroom, 3-bath home is nestled in the prestigious gated resort community of Rumbling Bald. Originally built in 1986, it has undergone a complete, down-to-the-studs transformation that delivers the integrity and finishes of new construction while preserving the mature beauty of its established mountain setting. Fully gutted from the studs up (with many studs replaced as well) and re-engineered with updated structural framing, high-efficiency R-15 insulation, all-new plumbing, and completely new electrical systems. Every surface, wire, and pipe is brand new. Mechanical upgrades include a tankless gas water heater, new propane gas furnace, new propane gas dryer, and an updated septic system (pumped in October). A brand-new Generac whole-home generator, connected to a newly installed underground propane tank, provides reliable off-grid power security. Premium Garapa wood siding is installed with a 1-inch architectural rainscreen system for superior durability and ventilation. The home is crowned with a heavy-duty metal roof carrying a 25-year warranty and protected by brand-new LeafFilter gutters. Architectural-grade Marvin windows and doors are framed by custom industrial steel and aluminum railings. Expansive Garapa wood decks feature a specialized under-deck drainage system, ensuring the lower-level covered patios stay dry for year-round enjoyment. A beautiful custom paver driveway is flanked by an engineered retaining wall, new rock steps, and professional exterior landscape lighting. The grounds are finished with premium Zoysia sod, a full multi-zone automated sprinkler system, and a built-in propane grill hookup. Notably, this is one of only a handful of homes in the community that offers true walkable grass on the property-an uncommon and highly desirable feature here. Durable, 100% waterproof luxury vinyl plank flooring flows throughout an expanded layout centered by a dramatic spiral staircase. The custom kitchen features tailored cabinetry, thick-slab quartz countertops, and a suite of American-made appliances. Bathrooms showcase floor-to-ceiling tiled walk-in showers with heavy frameless glass enclosures. A beautiful new lower-level fireplace creates the perfect gathering spot for cool mountain evenings. Interior details include Level 4 drywall finishes and thick, custom all-wood casings around doors and windows. Located within the premier 3,000-acre gated resort of Rumbling Bald on Lake Lure, ownership includes exclusive access to outstanding amenities (club initiation fee of $11,000 NO LONGER applies as of August 25th!): Two championship 18-hole mountain golf courses Full-service spa and salon, fitness center, indoor pool, and zero-entry outdoor pool with lazy river Private gated member marina, sandy beach access, boat rentals, and lakeside dining This rare combination of complete renovation, walkable grassy grounds, and resort living offers an exceptional opportunity in one of Lake Lure's most desirable communities.

Listed by Friedrich Jaeger Faber of Lake Lure Realty Company LLC

$
$
%
$/month over payments
Federal 30-year interest rate: 7.32% last updated on Oct 22, 2026
* All Figures are estimates. Check with your bank or proposed mortgage company for actual interest rates.
This product uses the FRED® API but is not endorsed or certified by the Federal Reserve Bank of St. Louis.

Save FavoriteSchedule TourAsk A QuestionMore Details

188 Heartland Drive Rock Hill SC 29732

Rock Hill, SC188 Heartland Drive

Price$765,000

Est. Mortgage: $/month

Active With Contract

MLS Number CAR4423954

  • Residential
  • Bedrooms 5
  • Bathroom 3
  • Square Feet 2,779
  • Acreage 1.02

Nearly new modern farmhouse on over an acre with NO HOA! This beautiful one-year-old home offers the perfect combination of modern finishes, thoughtful design, privacy and flexible living space. Built by a builder known for constructing multi-million-dollar homes, this property benefits from many of the same elevated features and construction details typically found in their higher-end homes, including custom cabinetry, a gourmet kitchen and a fully encapsulated crawl space. From the moment you step through the front doors, your eye is drawn through the open living area to the oversized windows across the back of the home, showcasing peaceful views of the expansive property. Wide-plank LVP flooring flows throughout most of the main level, and the open floor plan creates an inviting space perfect for both everyday living and entertaining. The gourmet kitchen is the heart of the home, featuring solid wood soft-close cabinetry, elegant honed granite countertops, a gas cooktop, separate oven/microwave combination and a spacious walk-in pantry with wood shelving. The adjoining dining area overlooks the private, partially fenced backyard. The thoughtfully designed split-bedroom floor plan offers four bedrooms on the main level. The private owner's retreat is located on one side of the home, while three additional bedrooms and a full bath are tucked away on the opposite side. A unique and highly functional oversized laundry room connects both to the owner's suite and the main hallway and features abundant storage and a utility sink. Just off the kitchen, a main-level flex room provides endless possibilities for a home office, exercise room, craft room or playroom. Upstairs, you'll find an additional spacious flex room with a closet, making it ideal for a bonus room, media room, guest space or additional bedroom. The three-car garage offers plenty of room for vehicles, a workshop, hobbies and storage. Outdoor living has already been enhanced with an extended patio, screened porch and fencing around a generous portion of the backyard. With more than an acre of property, there is still plenty of room to create the backyard you've always envisioned-add a pool, putting green, outdoor kitchen, garden or play area and make it your own private oasis. Enjoy the peace and quiet of a spacious homesite away from the hustle and bustle while still being conveniently located in a growing area just outside Charlotte. Nearly new, move-in ready and filled with possibilities-this is the rare combination of space, privacy, quality construction, modern finishes and flexibility you've been searching for!

Listed by Juliana Labarbera of Howard Hanna Allen Tate Charlotte South

$
$
%
$/month over payments
Federal 30-year interest rate: 7.32% last updated on Oct 22, 2026
* All Figures are estimates. Check with your bank or proposed mortgage company for actual interest rates.
This product uses the FRED® API but is not endorsed or certified by the Federal Reserve Bank of St. Louis.

Save FavoriteSchedule TourAsk A QuestionMore Details

13223 Fiore Place Huntersville NC 28078

Huntersville, NC13223 Fiore Place

Price$765,000

Est. Mortgage: $/month

MLS Number CAR4400235

  • Residential
  • Bedrooms 6
  • Bathroom 5
  • Square Feet 3,521
  • Acreage 0.31

Better than new, this exceptional 2022-built home offers over 3,500 square feet of thoughtfully designed living space across three finished levels, featuring 6 bedrooms, 4 full bathrooms, and 1 half bath in one of Huntersville's most sought-after communities. The open-concept floor plan is ideal for both everyday living and entertaining, with luxury vinyl plank flooring throughout the home. Designed for both style and function, the gourmet kitchen showcases crisp white cabinetry, quartz countertops, a large center island, stainless steel appliances, a gas cooktop, a designer tile backsplash, and a spacious butler's pantry for added storage and convenience. The open living and dining areas flow seamlessly from the kitchen, creating a warm and welcoming space for gathering with family and friends. The main level includes a convenient guest suite with a full bath, while the second floor features four additional bedrooms and a spacious loft that offers the perfect flex space for a media room, playroom, or home office. The luxurious primary suite serves as a private retreat, complete with a custom-designed walk-in closet featuring built-in organization and a well-appointed ensuite bath. The third floor features a private sixth bedroom with a full bath, making it an ideal space for guests, multigenerational living, or added privacy. Step outside to enjoy the screened porch, perfect for relaxing with your morning coffee or entertaining year-round. Residents also enjoy exceptional community amenities, including a pool, cabana, and playground, all conveniently located just minutes from Birkdale Village, Lake Norman, shopping, dining, and major commuter routes including I-77 and I-485.

Listed by Greg Currie of Pruitt Miller Realty Group

$
$
%
$/month over payments
Federal 30-year interest rate: 7.32% last updated on Oct 22, 2026
* All Figures are estimates. Check with your bank or proposed mortgage company for actual interest rates.
This product uses the FRED® API but is not endorsed or certified by the Federal Reserve Bank of St. Louis.

Save FavoriteSchedule TourAsk A QuestionMore Details

2666 Stonewood View Kannapolis NC 28081

Kannapolis, NC2666 Stonewood View

Price$765,000

Est. Mortgage: $/month

Active With Contract

MLS Number CAR4407342

  • Residential
  • Bedrooms 5
  • Bathroom 4
  • Square Feet 4,025
  • Acreage 0.32

***Possible assumable mortgage with 2.375% rate*** Introducing truly move-in ready brick home set on spacious lot in serene Kannapolis neighborhood near all the conveniences. Enjoy a little R&R on front porch before entering freshly painted, smart lay out that meets a variety of living needs. Note coffered ceiling in dining area (love the detail!) which is directly across from large flex space (would make excellent office!). Moving into heart of the home, the open-floor plan kitchen-breakfast area-sunroom-family room provides lots of space for daily living as well as great entertaining flow for guests. Well-equipped kitchen might inspire anyone to become a chef with double ovens, gas cooktop, lots of cabinetry (under cabinet lighting), and walk-in pantry! First floor primary is private, providing ideal spot to de-stress from busy days (details include coffered ceiling and luxurious ensuite and smile-worthy closet!). Upstairs has plenty to offer- open loft, bonus room with surround sound, 4 more bedrooms, and 2 full baths! Let's not forget the backyard- the stone patio is great for grilling/sitting and the land continues into the trees (backs to another lot with dense trees so VERY PRIVATE). Neighborhood pool and playground are around the circle. Savor peace and quiet while being a quick drive from major highways, shopping, revitalized downtown Kannapolis, Uptown Charlotte, even Lake Norman. You found the perfect spot- WELCOME HOME! tour online via this link: https://www.zillow.com/view-imx/e3e3ac3c-ac91-4d13-9109-2486222d5641/?initialViewType=pano&hidePhotos=true&setAttribution=mls&wl=true

Listed by Victoria Baughman of ERA Live Moore

$
$
%
$/month over payments
Federal 30-year interest rate: 7.32% last updated on Oct 22, 2026
* All Figures are estimates. Check with your bank or proposed mortgage company for actual interest rates.
This product uses the FRED® API but is not endorsed or certified by the Federal Reserve Bank of St. Louis.

Save FavoriteSchedule TourAsk A QuestionMore Details

Broker Reciprocity MLS Grid Logo © 2026 Listings courtesy of Canopy MLS as distributed by MLS GRID. IDX information is provided exclusively for consumers’ personal non-commercial use and may not be used for any purpose other than to identify prospective properties consumers may be interested in purchasing. The IDX data is deemed reliable but is not guaranteed by MLS GRID and may be subject to an end user license agreement prescribed by the Member Participant’s applicable MLS.  Based on information submitted to the MLS GRID as of October 26, 2026 4:19 PM EDT . All data is obtained from various sources and may not have been verified by broker or MLS GRID. Supplied Open House Information is subject to change without notice. All information should be independently reviewed and verified for accuracy. Properties may or may not be listed by the office/agent presenting the information. Some IDX listings have been excluded from this website.