and narrow your search. If you have fewer than 200 results, you can save your search.

Montreat NC

r=6565-6576
10513 Orchid Hill Lane Charlotte NC 28277

Charlotte, NC10513 Orchid Hill Lane

Price$750,000

Est. Mortgage: $/month

Active With Contract

MLS Number CAR4435829

  • Residential
  • Bedrooms 4
  • Bathroom 4
  • Square Feet 2,797
  • Acreage 0.28

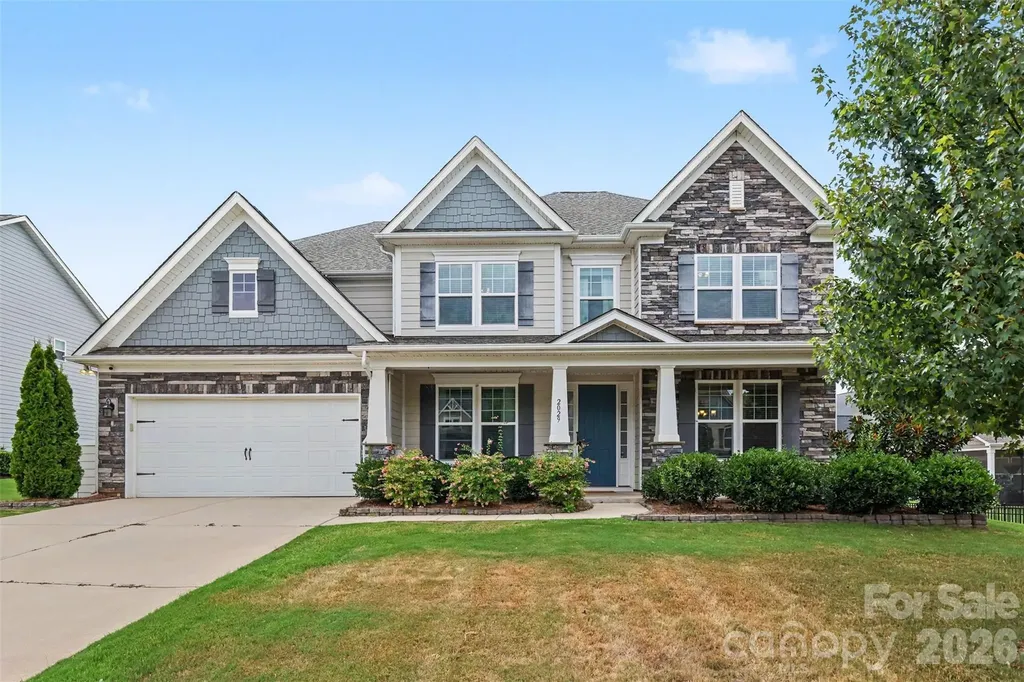
Impeccably maintained, move-in-ready home in a friendly, well-kept community, just minutes from dining, shopping, desirable schools and the Four Mile Creek Greenway. Convenient to Ballantyne Bowl, Piper Glen, Stonecrest and the new Wegmans. Bright, neutral interiors feature recent updates throughout, including fresh interior and exterior paint, new light fixtures and ceiling fans, light-toned flooring and updated baths. The remodeled kitchen offers additional cabinetry and all-new appliances that convey. The main level includes a flex space, formal dining room, family room, open kitchen with breakfast nook and a convenient half bath. Upstairs are three spacious bedrooms, three full baths and a bonus room, perfect for a guest suite or private retreat. Professionally installed, low-maintenance landscaping includes 44 mature shrubs, artificial turf in the backyard, irrigation system, updated fencing, gutter guards, and a new crawlspace vapor barrier. The property is permitted for a future pool. Schedule your showing today.

Listed by Todd Wise and Blake Benfield of Premier Sotheby's International Realty

$
$
%
$/month over payments
Federal 30-year interest rate: 7.32% last updated on Oct 22, 2026
* All Figures are estimates. Check with your bank or proposed mortgage company for actual interest rates.
This product uses the FRED® API but is not endorsed or certified by the Federal Reserve Bank of St. Louis.

Save FavoriteSchedule TourAsk A QuestionMore Details

3015 Point Clear Drive Tega Cay SC 29708

Tega Cay, SC3015 Point Clear Drive

Price$750,000

Est. Mortgage: $/month

MLS Number CAR4421189

  • Residential
  • Bedrooms 4
  • Bathroom 3
  • Square Feet 2,796
  • Acreage 0.2

Why wait for the weekend to live like this? This is Lake Wylie living with YOUR OWN PRIVATE FLOATING DOCK, newly built in July 2025. Not a community dock. Not shared access. Your dock. Your backyard. Lake Wylie right here. Period. Located at 3015 Point Clear Drive in Tega Cay, this beautifully updated and meticulously maintained waterfront home combines direct access to the lake, an expansive wraparound deck and NO HOA, giving you the opportunity to make the Lake Wylie lifestyle part of everyday life. The expansive wraparound deck is the centerpiece of an incredible outdoor entertaining setup, with plenty of room for grilling, dining, hosting friends, watching the game or simply relaxing by the water. From there, head down to your private floating dock and take the boat out, launch a kayak, fish or unwind at the water's edge. Morning coffee overlooking the lake, afternoons on the water and evenings entertaining friends. This is waterfront living the way it should be. Significant investments have already been made, including two new retaining walls completed in March 2026. Inside, abundant natural light and an open, inviting floor plan create a comfortable setting for everyday living and entertaining. Recent upgrades include a new tankless water heater installed in February 2026 and a fully renovated primary bathroom completed in January 2026 with updated finishes and a spa-inspired design. Located in Tega Cay, the lifestyle extends well beyond your backyard. Enjoy Lake Wylie recreation, parks, trails, golf and community amenities, along with convenient access to Fort Mill, Charlotte and the surrounding area. Optional memberships are available for the Beach & Swim Center and Tega Cay Golf Club, all with NO HOA. The home appraised for $885,000 in October 2025, creating a compelling value opportunity for today's buyer. Waterfront. Your own private floating dock. Wraparound deck. Major recent improvements. No HOA. Tega Cay. You do not have to drive to the lake, find a boat ramp or share a community dock. Walk out your back door. Your dock is waiting.

Listed by Nick May and Keith Sandman of COMPASS

$
$
%
$/month over payments
Federal 30-year interest rate: 7.32% last updated on Oct 22, 2026
* All Figures are estimates. Check with your bank or proposed mortgage company for actual interest rates.
This product uses the FRED® API but is not endorsed or certified by the Federal Reserve Bank of St. Louis.

Virtual TourSave FavoriteSchedule TourAsk A QuestionMore Details

526 N Church Street Charlotte NC 28202

Charlotte, NC526 N Church Street

Price$750,000

Est. Mortgage: $/month

Active With Contract

MLS Number CAR4363606

  • Condo
  • Bedrooms 2
  • Bathroom 2
  • Square Feet 2,112

With a casual yet sophisticated urban elegance, this condo is special. Located in Historic 4th Ward, Chapel Watch is known for its superior construction, quality craftsmanship and boutique intimacy. As you enter the foyer you look directly through the spacious living area to the double glass patio doors which open onto the large covered terrace. There is plenty of space for alfresco dining and entertaining as well as a direct plumbed gas grill. The view is expansive over the green tree canopy of the neighborhood and showcases spectacular sunsets as you wind down after a busy day. There is also a terrace water source for your container garden The sidewalks on mostly residential North Church Street are tree-lined and neighbors are friendly. Inside you can enjoy all large rooms and an open feel with ample natural light. The Brazilian Cherry hardwood floors gleam. The kitchen has a large central island for gathering or multiple chefs doing the cooking. Gas cooking is a plus. The primary bedroom is ensuite and best in class size with a private nook for reading or organizing. The walk-in closet is huge. This is a secure building with 2 dedicated parking spaces and a temperature controlled storage unit across the hall. It is easy to lock-and-go for a long weekend or extended trip but you will always look forward to coming home.

Listed by Sandy Kindbom of Howard Hanna Allen Tate Center City

$
$
%
$/month over payments
Federal 30-year interest rate: 7.32% last updated on Oct 22, 2026
* All Figures are estimates. Check with your bank or proposed mortgage company for actual interest rates.
This product uses the FRED® API but is not endorsed or certified by the Federal Reserve Bank of St. Louis.

Save FavoriteSchedule TourAsk A QuestionMore Details

3041 Kinger Lane Matthews NC 28105

Matthews, NC3041 Kinger Lane

Price$750,000

Est. Mortgage: $/month

MLS Number CAR4408796

  • Residential
  • Bedrooms 4
  • Bathroom 4
  • Square Feet 3,198
  • Acreage 0.16

Why wait for new construction when you can have better than new? This beautifully appointed custom home is move-in ready, with thoughtful upgrades already completed, including blinds, professional landscaping, and a fenced backyard.With only 31 thoughtfully crafted single-family homes, this intimate neighborhood offers a rare blend of privacy, upscale living, and convenience. A welcoming rocking chair front porch sets the tone for this exceptional home. Inside, you'll find a formal dining room, convenient drop zone entry from the garage, and a powder room perfectly positioned for guests. A butler's pantry seamlessly connects the dining room to the stunning entertainer's kitchen, featuring stainless steel appliances, abundant cabinetry, huge kitchen island with bar stool seating, gas range, and tile backsplash. The kitchen flows effortlessly into the breakfast area overlooking the backyard and the spacious great room, where a sleek fireplace with modern slat trim creates a warm and inviting focal point. Upstairs, the expansive primary suite offers a peaceful retreat with a luxurious private bath and oversized walk-in closet. A spacious loft provides the ideal flex space for a media room, play area, or second living room, while three additional generously sized bedrooms, two full baths, and a well-appointed laundry room complete the upper level. Step outside to enjoy the covered rear porch overlooking the fully fenced backyard featuring professional landscaping and fruit trees-perfect for relaxing, entertaining, or gardening. Ideally located just five minutes from charming downtown Matthews with convenient access to Independence Boulevard and I-485, you'll enjoy easy access to shopping, dining, parks, and entertainment. This exceptional home combines custom finishes, modern comfort, and an unbeatable location-ready for you to move right in!

Listed by Brian Belcher of RE/MAX Executive

$
$
%
$/month over payments
Federal 30-year interest rate: 7.32% last updated on Oct 22, 2026
* All Figures are estimates. Check with your bank or proposed mortgage company for actual interest rates.
This product uses the FRED® API but is not endorsed or certified by the Federal Reserve Bank of St. Louis.

Virtual TourSave FavoriteSchedule TourAsk A QuestionMore Details

2558 Red Hill Street Concord NC 28027

MLS Number CAR4435257

  • Residential
  • Bedrooms 5
  • Bathroom 5
  • Square Feet 3,319
  • Acreage 0.28

This gracious home features an open-concept design where the great room, kitchen and breakfast room flow seamlessly together, creating an inviting space for everyday living and entertaining. Step outside to the spacious screened porch overlooking a large, fenced backyard that backs to a natural area, offering a peaceful setting to relax and unwind. The main level also includes a versatile flex space, dining room, guest bedroom with en-suite bath, convenient drop zone and half bath. Upstairs, the spacious primary suite offers an incredible walk-in closet and a deluxe bath featuring a garden tub, tiled shower, and dual vanities. Three additional bedrooms, two full baths, and a conveniently located laundry room complete the upper level.. With its thoughtful floor plan, generous living spaces, and a tranquil backyard setting, this home offers a wonderful blend of comfort, functionality, and gracious living, not to mention the sought-after historical setting.

Listed by Thecla Widenhouse of Howard Hanna Allen Tate Concord

$
$
%
$/month over payments
Federal 30-year interest rate: 7.32% last updated on Oct 22, 2026
* All Figures are estimates. Check with your bank or proposed mortgage company for actual interest rates.
This product uses the FRED® API but is not endorsed or certified by the Federal Reserve Bank of St. Louis.

Save FavoriteSchedule TourAsk A QuestionMore Details

1035 Mooresville Road Salisbury NC 28147

MLS Number CAR4423509

  • Commercial
  • Property SubType AUTOMOTIVE
  • Square Feet 6,300
  • Acreage 0.97

Turnkey auto service facility on a highly visible 0.97-acre corner lot fronting Mooresville Road, with sale to include the building, some fixtures, and land. The original building was constructed in 1952 and expanded in 2023 with a 2,200-square-foot (40'x55') addition, bringing the facility to roughly 6,300 total square feet. Currently operating as an established auto repair shop, the property offers 9 service bays outfitted with an alignment rack and multiple two- and four-post lifts, a waste-oil heater for efficient shop heating, two restrooms, a front office with dual service counters, and a customer waiting area. Block and hard-stucco construction, city water and sewer, a heat pump on the high traffic HWY 150/Mooresville Road round out the package. Zoned NMX (Neighborhood Mixed Use), the site offers flexibility for a buyer looking to continue the current auto service use or explore other neighborhood-commercial possibilities. Located along a busy commercial corridor convenient to shopping, dining, and the surrounding Salisbury retail hub, this is a well-equipped, income-ready opportunity for an owner-operator or investor! SOME PERSONAL EQUIPMENT WILL NOT STAY WITH SELL OF BUILDING.

Listed by Cathy Griffin of Century 21 Towne and Country

$
$
%
$/month over payments
Federal 30-year interest rate: 7.32% last updated on Oct 22, 2026
* All Figures are estimates. Check with your bank or proposed mortgage company for actual interest rates.
This product uses the FRED® API but is not endorsed or certified by the Federal Reserve Bank of St. Louis.

Save FavoriteSchedule TourAsk A QuestionMore Details

173 Homer Lane Mooresville NC 28117

Mooresville, NC173 Homer Lane

Price$750,000

Est. Mortgage: $/month

Pending

MLS Number CAR4432370

  • Land
  • Acreage 0.44
  • County Iredell

±0.44 Acre waterfront lot for sale on Lake Norman with expansive views. Ready to build a custom home or continue use of modular home onsite for a 'family camp'. Located just south of Cornelius Road in Mooresville near the future planned I-77 Exit 38. Peaceful setting features dock with boat slip; well and septic on-site. Small house and all structures sold as-is, where-is. Property is located inside the Sister's Cove community but is not subject to Restrictions, nor is the property served by the community water and septic system. *Do not access property without first confirming with agent.

Listed by Justin Holofchak of MPV Properties

$
$
%
$/month over payments
Federal 30-year interest rate: 7.32% last updated on Oct 22, 2026
* All Figures are estimates. Check with your bank or proposed mortgage company for actual interest rates.
This product uses the FRED® API but is not endorsed or certified by the Federal Reserve Bank of St. Louis.

Save FavoriteSchedule TourAsk A QuestionMore Details

413 S Washington Street Shelby NC 28150

Shelby, NC413 S Washington Street

Price$750,000

Est. Mortgage: $/month

MLS Number CAR4391145

  • Residential
  • Bedrooms 6
  • Bathroom 4
  • Square Feet 6,058
  • Acreage 0.43

SS Royster House - A Rare Opportunity to Own a Piece of Shelby History Step back in time and experience the grandeur of the SS Royster House, an impressive 1909 Colonial Revival residence that stands as one of Shelby's distinguished historic homes. Offering more than 5,000 square feet of living space, this remarkable property showcases the timeless craftsmanship, architectural character, and generous room sizes that define a bygone era. Lovingly cared for by its current stewards, the home has undergone significant updates in recent years, blending modern comfort with historic charm. Improvements include renovated kitchens and bathrooms, updated HVAC systems, and electrical enhancements, allowing the next owner to enjoy the best of both worlds-historic elegance and contemporary convenience. From its stately presence and expansive rooms to its rich history and enduring character, the SS Royster House offers endless possibilities. Whether envisioned as a grand private residence, a multi-generational home, or a charming bed-and-breakfast, this property provides a unique opportunity to create a lasting legacy. Ideally located within walking distance of downtown Shelby, you'll enjoy easy access to some of the area's most beloved destinations, including the Cleveland County Arts Council, the Earl Scruggs Center, and the Don Gibson Theatre. Stroll downtown to discover local restaurants, breweries, boutiques, coffee shops, entertainment, and community events that make Shelby such a vibrant place to call home. Become the next steward of the SS Royster House and write the next chapter in the story of this extraordinary historic property.

Listed by David Stone of StoneWright Realty Inc

$
$
%
$/month over payments
Federal 30-year interest rate: 7.32% last updated on Oct 22, 2026
* All Figures are estimates. Check with your bank or proposed mortgage company for actual interest rates.
This product uses the FRED® API but is not endorsed or certified by the Federal Reserve Bank of St. Louis.

Save FavoriteSchedule TourAsk A QuestionMore Details

714 Bridgewater Drive Monroe NC 28112

Monroe, NC714 Bridgewater Drive

Price$750,000

Est. Mortgage: $/month

MLS Number CAR4435577

  • Residential
  • Bedrooms 4
  • Bathroom 3
  • Square Feet 3,020
  • Acreage 1.11

Beautifully renovated brick home situated on 1.11 private acres in Monroe, NC, featuring soaring vaulted ceilings, a stunning gourmet kitchen with TWO oversized islands, a main-level primary suite, and exceptional indoor and outdoor living spaces! Welcome to 714 Bridgewater Drive, where classic brick construction meets modern updates and spacious living. A charming covered rocking chair front porch welcomes you into a thoughtfully renovated interior featuring refinished hardwood floors, upgraded lighting, and an inviting floor plan designed for everyday comfort and entertaining. The dramatic two-story living room is a true centerpiece, showcasing soaring vaulted ceilings, custom built-in shelving, a beautiful fireplace, and expansive windows that flood the space with natural light. Opening directly into the living area, the impressive gourmet kitchen features two oversized islands, granite countertops, stainless steel appliances, upgraded lighting, and two spacious pantries, offering exceptional counter space and storage. The main-level primary suite provides a private retreat with an elegant tray ceiling, spacious walk-in closet, and beautifully renovated bathroom featuring a freestanding soaking tub, oversized tiled shower with waterfall showerhead, and double-sink vanity. A dedicated home office and formal dining room complete the main level, providing flexibility for working from home and hosting gatherings. Upstairs, two generously sized bedrooms share a full bathroom with a dual-sink vanity. A separate staircase leads to an expansive bonus room or guest suite, ideal for a media room, home gym, playroom, or additional guest accommodations. Outside, enjoy the privacy and possibilities of your expansive 1.11-acre property. A spacious patio provides the perfect setting for outdoor entertaining, grilling, or relaxing while overlooking the surrounding landscape. With room for gardening, recreation, and outdoor activities, this property offers the space and flexibility that can be difficult to find. Additional highlights include extensive interior renovations, classic brick construction, abundant storage, a covered front porch, and versatile living spaces throughout. If you've been searching for a renovated brick home in Monroe with acreage, a double-island kitchen, soaring ceilings, and a main-level primary suite, 714 Bridgewater Drive offers an exceptional combination of space, character, and modern convenience. Schedule your private showing today!

Listed by Cameron Frank of Yancey Realty,LLC

$
$
%
$/month over payments
Federal 30-year interest rate: 7.32% last updated on Oct 22, 2026
* All Figures are estimates. Check with your bank or proposed mortgage company for actual interest rates.
This product uses the FRED® API but is not endorsed or certified by the Federal Reserve Bank of St. Louis.

Save FavoriteSchedule TourAsk A QuestionMore Details

5145 Murrayhill Drive Charlotte NC 28210

Charlotte, NC5145 Murrayhill Drive

Price$750,000

Est. Mortgage: $/month

MLS Number CAR4434043

  • Residential
  • Bedrooms 4
  • Bathroom 2
  • Square Feet 1,752
  • Acreage 0.26

CHARM, CHARACTER, LOCATION & LIFESTYLE… THIS ONE HAS IT ALL! Welcome to this adorable, thoughtfully updated split-level home tucked away on a quiet street in Charlotte's highly desirable Madison Park neighborhood! Perfectly blending vintage character with modern style and functionality, this truly one-of-a-kind home is packed with custom details, inviting living spaces, and an outdoor oasis that is sure to impress! LOCATION, LOCATION, LOCATION! Enjoy the convenience of being just minutes from Park Road Shopping Center, Montford Drive, SouthPark, and Uptown Charlotte, with easy access to I-77 and everything the Queen City has to offer. Love the outdoors? Nearby greenway access is just a walk or bike ride away, making it easy to enjoy an active lifestyle right outside your door! Inside, you'll immediately appreciate the perfect combination of original charm and stylish modern updates. Beautiful hardwood floors, refinished solid wood doors, and vintage-inspired hardware preserve the home's timeless character, while designer light fixtures, tasteful wallpaper, gorgeous paint colors, and thoughtful custom touches create a fresh, welcoming atmosphere throughout. The renovated kitchen features granite countertops, a tile backsplash, and a charming breakfast area complete with custom built-in pantry storage and bench seating. An open floor plan creates effortless flow between living spaces. Multiple gathering areas offer flexibility for everyday living and entertaining, including a cozy front living room with an electric fireplace and a stunning additional living space featuring a vaulted ceiling, another electric fireplace, and an expansive wall of sliding glass doors that brings the outdoors in! A beautifully finished bonus room, not included in the heated square footage, provides even more flexible space for hobbies, recreation, or relaxation. With 4 bedrooms and 2 updated full bathrooms, this home offers plenty of room to spread out. An interior laundry room adds everyday convenience, while numerous improvements, including nearly all new windows, new exterior doors, and a new AC system in 2024, provide added peace of mind. BUT WAIT UNTIL YOU SEE THE OUTDOOR SPACE! Situated on an expansive, fully fenced, exceptionally private corner lot, this backyard is truly something special! Enjoy morning coffee or evening cocktails on the incredible screened porch that feels like you're relaxing in your very own treehouse! Multiple outdoor entertaining areas include a spacious deck, paver patio, and above-ground pool, which can remain or be removed depending on your preference. There's even a turf soccer field for endless outdoor fun! Low-maintenance landscaping means more time enjoying your surroundings and less time maintaining them. Additional highlights include a welcoming front deck, convenient sidewalk access, a lower-level exterior entrance, and covered parking at the side entry to keep you out of the elements. THE ICING ON THE CAKE? The seller is even willing to leave the home furnished, creating an incredible opportunity for a move-in-ready experience! From its unbeatable Madison Park location and preserved vintage charm to its designer finishes, flexible living spaces, and private backyard retreat, this home offers a rare combination of personality, comfort, and convenience. Truly one of a kind and anything but cookie-cutter… don't miss your opportunity to call this Madison Park gem HOME!

Listed by Amy Gamble of Helen Adams Realty

$
$
%
$/month over payments
Federal 30-year interest rate: 7.32% last updated on Oct 22, 2026
* All Figures are estimates. Check with your bank or proposed mortgage company for actual interest rates.
This product uses the FRED® API but is not endorsed or certified by the Federal Reserve Bank of St. Louis.

Save FavoriteSchedule TourAsk A QuestionMore Details

2029 Oliver Terrace Fort Mill SC 29707

Fort Mill, SC2029 Oliver Terrace

Price$750,000

Est. Mortgage: $/month

MLS Number CAR4406339

  • Residential
  • Bedrooms 5
  • Bathroom 5
  • Square Feet 3,839
  • Acreage 0.26

Welcome to this stunning home nestled in one of the area's most desirable communities just minutes from Ballantyne. Thoughtfully designed for both everyday living and entertaining, this spacious residence offers an exceptional blend of comfort, style, and functionality. Step inside to discover expansive living spaces filled with natural light, a beautifully appointed kitchen, generous bedrooms, and flexible spaces ideal for a home office, media room, or fitness area. The open floor plan seamlessly connects the main living areas, creating the perfect setting for family gatherings and entertaining guests. The luxurious primary suite provides a private retreat with a spa-inspired bath and oversized walk-in closet, while additional bedrooms offer ample space for family and visitors. Outside, enjoy a beautifully landscaped yard with room to relax, play, or entertain. Located just moments from Ballantyne's premier shopping, dining, golf courses, and entertainment, this home also offers convenient access to schools, parks, major highways, and Uptown Charlotte. Combining generous living space with an unbeatable location, this exceptional property is the perfect place to call home. Please note: The current property taxes reflect the out-of-state owner tax rate. Taxes for an owner-occupant using the home as a primary residence would be significantly lower.

Listed by Steve Miller of Better Homes and Garden Real Estate Paracle

$
$
%
$/month over payments
Federal 30-year interest rate: 7.32% last updated on Oct 22, 2026
* All Figures are estimates. Check with your bank or proposed mortgage company for actual interest rates.
This product uses the FRED® API but is not endorsed or certified by the Federal Reserve Bank of St. Louis.

Save FavoriteSchedule TourAsk A QuestionMore Details

7148 Shenandoah Drive Indian Land SC 29707
Active With Contract

MLS Number CAR4391437

  • Residential
  • Bedrooms 3
  • Bathroom 4
  • Square Feet 2,940
  • Acreage 0.19

Beautifully maintained WATERVIEW home w/ EXTENDED GARAGE in the award-winning 55+ Sun City Carolina Lakes community, offering thoughtfully designed living space with quality finishes throughout. 3 bedrooms and 3 1/2 baths plus office! FRESHLY PAINTED INTERIOR. This home backs to Lake "L" and the Carolina Lakes Trail. Rich wood flooring throughout (no carpet), crown molding, plantation shutters, and abundant natural light enhance the open floor plan. A private office with French doors provides the perfect space for working from home or hobbies. The gourmet kitchen features granite countertops, abundant cabinetry, a large center island, tiled backsplash, stainless steel appliances, and generous workspace. The inviting great room with gas log fireplace, custom built-ins and surround sound flows seamlessly into the dining area and light-filled sunroom. The spacious primary suite offers a tray ceiling, large walk-in closet, dual vanities, a large soaking tub, and separate shower. Split bedroom plan with two additional bedrooms and two full baths provide comfortable accommodations for guests or flexible space for hobbies, a home office, or other lifestyle needs. Enjoy outdoor living on the oversized paver patio surrounded by beautifully landscaped grounds. Additional highlights include an oversized extended garage with epoxy flooring, additional attic flooring installed, custom built-ins, and a freezer that conveys. RECENT UPDATES : : : Gas furnace replaced in 2021. A/C replaced in 2017 w/ new evaporator coil installed in 2022. Refrigerator & microwave 2026. Dishwasher & oven 2025. Deluxe 50-gallon water heater with self-cleaning filtration system 2023. Roof 2012. Custom plantation shutters ($10K). Surround sound ($4,800). Custom built-ins, trim work & lighting (16K). Patio & landscaping ($8,800). Residents enjoy golf, indoor and outdoor pools, fitness centers, tennis, pickleball, woodworking, pottery studio, community gardens, softball, walking trails, scenic lakes, and more than 100 clubs and activities, all conveniently located near shopping, dining, healthcare, and Charlotte.

Listed by Paula Sargent of RE/MAX Executive

$
$
%
$/month over payments
Federal 30-year interest rate: 7.32% last updated on Oct 22, 2026
* All Figures are estimates. Check with your bank or proposed mortgage company for actual interest rates.
This product uses the FRED® API but is not endorsed or certified by the Federal Reserve Bank of St. Louis.

Virtual TourSave FavoriteSchedule TourAsk A QuestionMore Details

Broker Reciprocity MLS Grid Logo © 2026 Listings courtesy of Canopy MLS as distributed by MLS GRID. IDX information is provided exclusively for consumers’ personal non-commercial use and may not be used for any purpose other than to identify prospective properties consumers may be interested in purchasing. The IDX data is deemed reliable but is not guaranteed by MLS GRID and may be subject to an end user license agreement prescribed by the Member Participant’s applicable MLS.  Based on information submitted to the MLS GRID as of October 28, 2026 9:17 AM EDT . All data is obtained from various sources and may not have been verified by broker or MLS GRID. Supplied Open House Information is subject to change without notice. All information should be independently reviewed and verified for accuracy. Properties may or may not be listed by the office/agent presenting the information. Some IDX listings have been excluded from this website.