and narrow your search. If you have fewer than 200 results, you can save your search.

Montreat NC

r=7153-7164
2548 Dawson Drive Chester SC 29706

MLS Number CAR4419975

  • Commercial
  • Property SubType AUTOMOTIVE
  • Square Feet 4,800
  • Acreage 1.4

Owner is retiring. Preently has 3 car lifts, 4 commercial roll up doors Equipment for sale negotiable

Listed by Sallie Hudson of Gladden Hudson Realty

$
$
%
$/month over payments
Federal 30-year interest rate: 7.24% last updated on Oct 29, 2026
* All Figures are estimates. Check with your bank or proposed mortgage company for actual interest rates.
This product uses the FRED® API but is not endorsed or certified by the Federal Reserve Bank of St. Louis.

Save FavoriteSchedule TourAsk A QuestionMore Details

24132 Nc Hwy 73 Highway Albemarle NC 28001

MLS Number CAR4273891

  • Residential
  • Bedrooms 3
  • Bathroom 2
  • Square Feet 1,535
  • Acreage 7.75

Single-family house property with 7+ acres zoned RA (Rural Agricultural or Residential Agricultural) may be eligible for a variety of permitted or special uses, depending on the county's Unified Development Ordinance (UDO) or Zoning Ordinance. These typically include: Residential and Agricultural Uses - Such as single-family homes, barns, sheds, gardens, and general farming activities. Agricultural Tourism or Enterprises - With a special use permit, operations like pick-your-own farms, event venues, or roadside markets may be permitted Special Purpose Facilities - Some counties allow rural home occupations, group homes, religious institutions, or government-related facilities with specific conditions For exact uses, the county's reference guide document (linked in the media section) will list what is permitted by right and what may require further approval. Always consult the Planning Department for confirmation: water & sewer available, top connection required.

Listed by Jose Maldonado of Keller Williams Unlimited

$
$
%
$/month over payments
Federal 30-year interest rate: 7.24% last updated on Oct 29, 2026
* All Figures are estimates. Check with your bank or proposed mortgage company for actual interest rates.
This product uses the FRED® API but is not endorsed or certified by the Federal Reserve Bank of St. Louis.

Save FavoriteSchedule TourAsk A QuestionMore Details

1375 E Us Highway 19e Highway Burnsville NC 28714

MLS Number CAR4329254

  • Residential
  • Bedrooms 3
  • Bathroom 3
  • Square Feet 2,036
  • Acreage 1.73

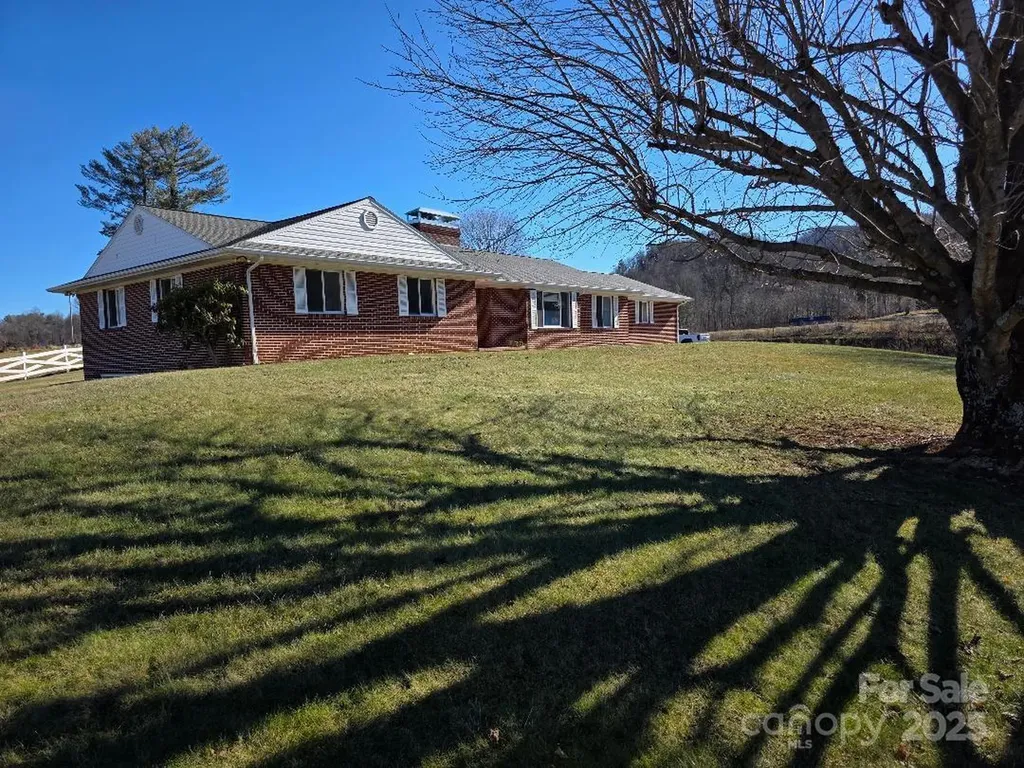
This highly desirable listing, located just outside Burnsville, offers easy paved access, beautiful grounds and a well-built ranch-style home. The house sits on a gently sloping hill with 360-degree views of the surrounding mountains. The house is in good overall condition with many recent renovations including new interior paint, new carpet in all three bedrooms and new laminate flooring in the huge living room/dining room area. All three bedrooms feature plenty of space, and the primary bedroom has an ensuite bathroom. The fireplace in the den area is equipped with a gas log but could be returned to wood burning if desired. The second fireplace in the living room may not have ever been used. There is a Fisher wood stove in the basement that can be used to supplement the heating. The patio off of the den is covered and is a great place to sit and enjoy summer evenings. Car collectors would love this property which offers at least 7 garage spaces including a three-car garage large enough for RV storage. The dry basement offers tons of storage space and the opportunity to set up a shop. This house suffered no damage from Helene attesting to its overall quality of construction and durability. Property is outside the city limits and could be converted to commercial use if desired. The beautiful town of Burnsville with its great restaurants, brewery and unique shops is a quick 5-minute drive away. If you are into the arts, the Burnsville area offers literally hundreds of opportunities to explore everything from summer stock theater to world class glass, pottery and metal artists. The renowned Penland School of the Arts is a 15-minute drive east. If the great outdoors is your jam, within a few minutes you can enjoy some of the best hiking, camping, fishing and hunting in the mountains. Take a look at this unique listing and you'll fall in love.

Listed by Duane Cassida of Carolina Mountain Realty,Inc.

$
$
%
$/month over payments
Federal 30-year interest rate: 7.24% last updated on Oct 29, 2026
* All Figures are estimates. Check with your bank or proposed mortgage company for actual interest rates.
This product uses the FRED® API but is not endorsed or certified by the Federal Reserve Bank of St. Louis.

Save FavoriteSchedule TourAsk A QuestionMore Details

66 Fox Branch Road Fairview NC 28730

Fairview, NC66 Fox Branch Road

Price$700,000

Est. Mortgage: $/month

Active With Contract

MLS Number CAR4103301

  • Residential
  • Bedrooms 3
  • Bathroom 3
  • Square Feet 1,296
  • Acreage 15

Welcome to this rare opportunity to own a stunning property spread across approximately 15 UNRESTRICTED acres of scenic beauty. As you pull into the front of the home, you are greeted by a portion of cleared land, boasting beautifully rolling pasture and woods at a distance. The well-maintained farmhouse features three bedrooms and two bathrooms located on the main level, and a partially finished room and full bath in the basement with additional garage space. This property is located 5 minutes from Charlotte Hwy and only about 20 minutes to Downtown Asheville. Whether you are seeking a peaceful retreat, a place to cultivate your passions, or a country oasis to call home, this property offers it all. Schedule your private tour today.

Listed by Jonathan Gonzalez of Keller Williams Elite Realty

$
$
%
$/month over payments
Federal 30-year interest rate: 7.24% last updated on Oct 29, 2026
* All Figures are estimates. Check with your bank or proposed mortgage company for actual interest rates.
This product uses the FRED® API but is not endorsed or certified by the Federal Reserve Bank of St. Louis.

Save FavoriteSchedule TourAsk A QuestionMore Details

966 Fern Avenue Charlotte NC 28208

Charlotte, NC966 Fern Avenue

Price$700,000

Est. Mortgage: $/month

MLS Number CAR4427475

  • Land
  • Acreage 0.46
  • County Mecklenburg

Prime development opportunity within walking distance of Uptown Charlotte! Development opportunity in Mecklenburg County, consisting of 9 parcels included in the sale. Plans have been approved for 8 townhomes. Approximately total acreage: +/- 0.76 acres. Available upon request are the survey, recorded plats with addresses for all 8 proposed units, approved water distribution plan, approved land development plans, architectural plans, and documentation confirming payment of the required stormwater mitigation fee. Site preparation has already been completed, including lot clearing, installation of silt barriers and tree-save fencing, and installation of a stormwater basin. These improvements were completed as part of the required site work to demonstrate commencement of the project and maintain the active status of the permits. A unique opportunity to continue an approved townhome development project in a highly desirable location with convenient access to Uptown Charlotte.

Listed by Jeff Patterson of National Land Realty Central NC MLS LLC

$
$
%
$/month over payments
Federal 30-year interest rate: 7.24% last updated on Oct 29, 2026
* All Figures are estimates. Check with your bank or proposed mortgage company for actual interest rates.
This product uses the FRED® API but is not endorsed or certified by the Federal Reserve Bank of St. Louis.

Save FavoriteSchedule TourAsk A QuestionMore Details

1427 Brooksland Place Waxhaw NC 28173

Waxhaw, NC1427 Brooksland Place

Price$700,000

Est. Mortgage: $/month

Active With Contract

MLS Number CAR4398529

  • Residential
  • Bedrooms 6
  • Bathroom 6
  • Square Feet 4,165
  • Acreage 0.41

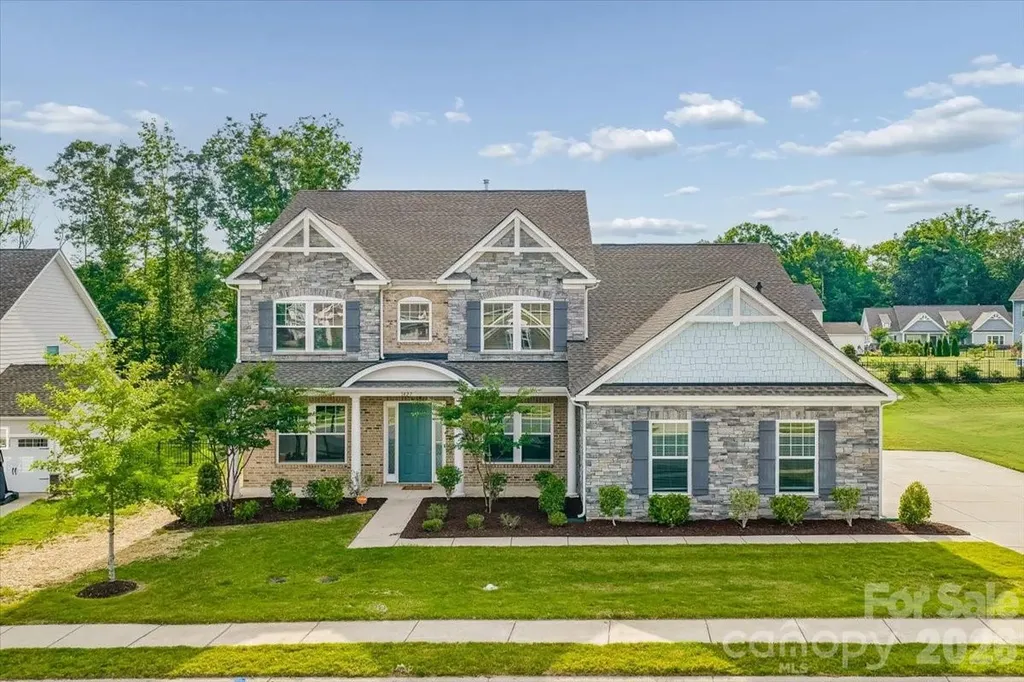
Where thoughtful design meets modern luxury, welcome to this stunning 6-bedroom, 5.5-bath home in the highly desirable Greenbrier community of Waxhaw. Offering 4,165 square feet of well-appointed living space, this home combines functionality, space, and elevated craftmanship throughout. Step inside to an inviting open floorplan featuring a spacious family room with a gas fireplace, seamlessly flowing into the chef's kitchen complete with a large island, granite countertops, gas cooktop, double wall oven, walk-in pantry, butler's pantry, and abundant cabinetry. The main level also offers a private office, guest bedroom with hall bath, laundry room, and a highly sought-after primary suite. The main-level primary suite provides a true retreat with a spa-like bath, dual vanities, garden tub, multi-spray tile shower, and generous walk-in closets, offering both comfort and convenience. Upstairs, you'll find four additional bedrooms, three full baths, and a versatile bonus room with half bath and closet, providing plenty of space for guests, work, or play. Enjoy outdoor living year-round with a covered front porch and screened rear porch, perfect for relaxing or entertaining. Situated on a spacious lot with a 3-car garage, this home delivers both space and curb appeal. Located in a sought-after community with amenities including a community pool and access to Union County schools, this home offers a lifestyle of comfort, convenience, and connection. Move-in ready and meticulously maintained, this is an exceptional opportunity you don't want to miss.

Listed by Ron McCubbins and Doris McCubbins of Keller Williams Select

$
$
%
$/month over payments
Federal 30-year interest rate: 7.24% last updated on Oct 29, 2026
* All Figures are estimates. Check with your bank or proposed mortgage company for actual interest rates.
This product uses the FRED® API but is not endorsed or certified by the Federal Reserve Bank of St. Louis.

Virtual TourSave FavoriteSchedule TourAsk A QuestionMore Details

81 Old Gap Creek Road Fairview NC 28730

Fairview, NC81 Old Gap Creek Road

Price$700,000

Est. Mortgage: $/month

MLS Number CAR4379886

  • Residential
  • Bedrooms 3
  • Bathroom 3
  • Square Feet 2,346
  • Acreage 1.85

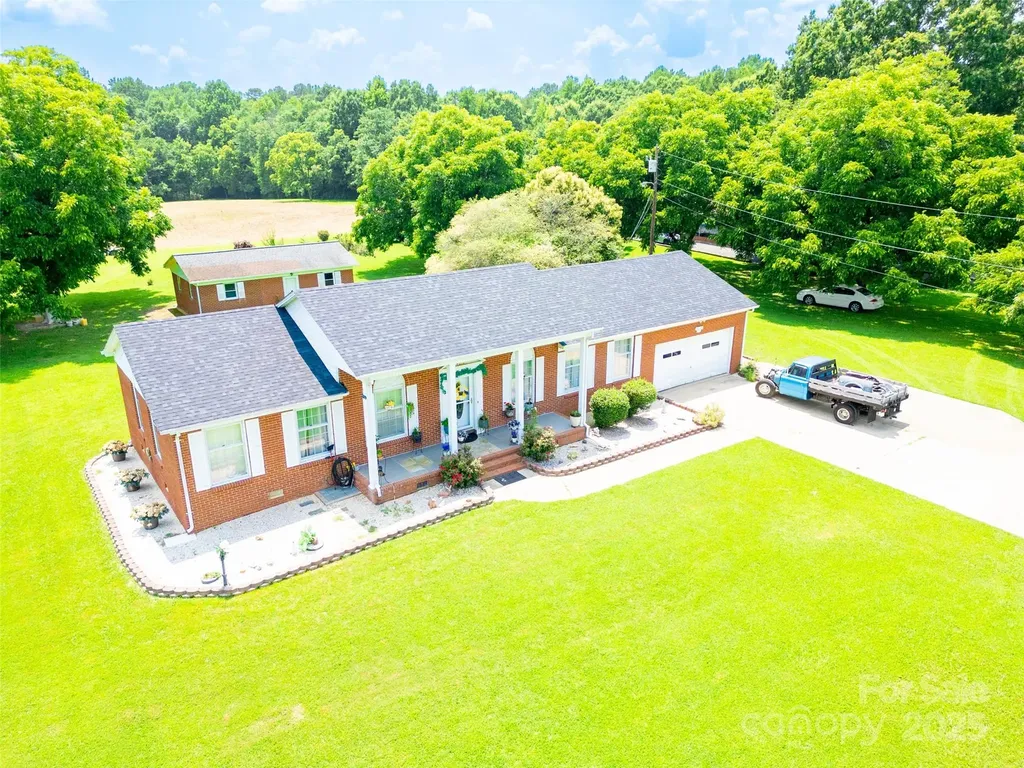
This home sits on a large wooded 1.85 acre open use corner lot. No HOA! Need a guest house? Rental/Vacation rental? Divide lot? Explore possibilities during your due diligence. Or maybe lg garden spot w/chickens & goats. You might just appreciate the privacy of your large grassed & wooded lot. Original owners have done many updates over the years while providing excellent general maintenance. Main level flows beautifully with all permanent flooring, wood & tile in very spacious rooms. Office, laundry & full bath right off kitchen w/updated cabinets, tile & granite. Breakfast area has built in hutch. Dining room flows to kitchen well so that you will want to use everyday. Family room with gas fireplace. Upstairs offers huge primary suite w/remodeled bath that includes new double vanity, quartz counter top and tiled shower. 2 more spacious bedrooms & bath. Owners spared no expense building w/abundance of windows to keep house light & bright. Full daylight basement for expansion or great workshop with outside as well as inside access + double garage.

Listed by Sandra Justus and Kelly Frady of Howard Hanna Beverly-Hanks Asheville-North

$
$
%
$/month over payments
Federal 30-year interest rate: 7.24% last updated on Oct 29, 2026
* All Figures are estimates. Check with your bank or proposed mortgage company for actual interest rates.
This product uses the FRED® API but is not endorsed or certified by the Federal Reserve Bank of St. Louis.

Save FavoriteSchedule TourAsk A QuestionMore Details

6047 Chaucer Lane Granite Falls NC 28630

Granite Falls, NC6047 Chaucer Lane

Price$700,000

Est. Mortgage: $/month

MLS Number CAR4414748

  • Residential
  • Bedrooms 3
  • Bathroom 3
  • Square Feet 2,762
  • Acreage 1.02

Positioned along a quiet Lake Hickory cove, this 3-bedroom, 2.5-bath waterfront home pairs a beautifully presented interior with 1.02 acres across two adjoining parcels, creating a setting defined by space, privacy, and a strong connection to the outdoors. The additional vacant parcel expands the homesite with generous yard area while providing added separation from any future neighboring development. Inside, 2,762 square feet of heated living area spans three levels with a layout designed for both everyday living and flexibility. The main level centers around an inviting living space with a gas fireplace, recessed lighting, stone countertops, and access to an expansive rear deck. The primary bedroom is also located on the main level and features a walk-in closet and bathroom with a large soaking tub. A two-car garage provides convenient main-level entry into the home. Upstairs, two additional bedrooms are joined by a full bathroom, while a catwalk and loft are positioned opposite the bedrooms near the staircase from the main level. The finished lower level adds approximately 648 square feet of heated living area, including a spacious bonus room well suited for recreation, media, or entertaining. Beyond the finished space, the basement offers substantial unfinished storage including a utility room, an additional waterproofed room, and a separate single-car garage/storage bay with room for lawn equipment, utility vehicles, and recreational gear. The outdoor setting is one of the property's defining features. A substantial rear deck is positioned along the private, tree-framed rear and side of the home, offering space to gather or unwind while maintaining views toward the water and skyline. The recently refreshed grounds extend toward the shoreline, where an existing stationary pier provides a direct connection to the Lake Hickory setting. The cove is shallow and the pier is aged and in need of rebuilding, making the waterfront best appreciated for its scenery and setting rather than conventional year-round boating access. With no HOA, two adjoining parcels, a main-level primary bedroom, flexible lower-level space, extensive storage, and a waterfront setting that feels remarkably removed from the everyday, 6047 Chaucer Lane offers a distinctive combination of space, function, and natural surroundings in Granite Falls.

Listed by Jeremy Toney and Alyssa Higgins of SERHANT

$
$
%
$/month over payments
Federal 30-year interest rate: 7.24% last updated on Oct 29, 2026
* All Figures are estimates. Check with your bank or proposed mortgage company for actual interest rates.
This product uses the FRED® API but is not endorsed or certified by the Federal Reserve Bank of St. Louis.

Save FavoriteSchedule TourAsk A QuestionMore Details

173 Heavenview Point Maggie Valley NC 28751
Active With Contract

MLS Number CAR4347657

  • Residential
  • Bedrooms 2
  • Bathroom 4
  • Square Feet 3,261
  • Acreage 2.62

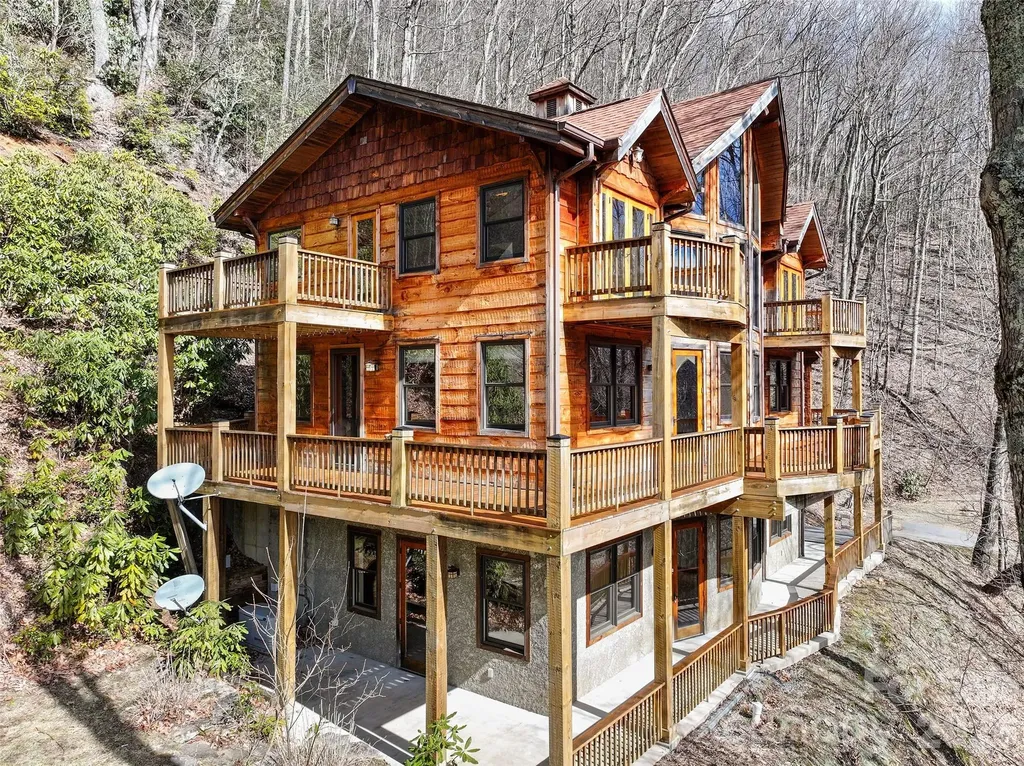
Nestled at an impressive 4,000-foot elevation in the highly desirable Fisher Ridge subdivision-just off the vibrant heart of Maggie Valley, North Carolina-this exquisite custom mountain hand-hewed timber frame cabin offers unparalleled privacy and serenity as an end-of-the-road retreat. Spanning over 3,200 square feet of thoughtfully finished living space across three levels (accessible via a convenient elevator), the home masterfully blends rustic authenticity with modern comfort. The standout living room boasts dramatic 26-foot cathedral ceilings adorned with exposed, hand-hewn beams that showcase the craftsmanship of reclaimed timber, creating an airy, grand atmosphere perfect for gatherings or quiet contemplation. Sunlight pours in through expansive windows, highlighting the direct southern exposure that bathes the interiors in natural warmth year-round and frames breathtaking mountain vistas. The spacious eat-in kitchen serves as the home's welcoming core, featuring ample cabinetry, a generous pantry for storage, and seamless flow into the dining area-ideal for casual family meals or entertaining. Rich, character-filled flooring sourced from a 100+ year-old cotton barn adds timeless texture and history underfoot, complementing the vaulted ceilings throughout. Additional living spaces include a cozy library for reading nooks, a dedicated home office for productivity, and a versatile family room for relaxation or media enjoyment. The layout provides 2 bedrooms plus a flexible bonus room, supported by 3.5 well-appointed bathrooms that ensure comfort for owners and guests alike. Outdoor living is elevated to an art form with a expansive wraparound deck (trim out your own views) offering multi sweeping views and multiple seating areas, accented by two charming upper-level Juliette balconies for intimate moments overlooking the landscape. The home's thoughtful design embraces the mountain lifestyle, with energy independence assured by a Generac whole-house generator, while pay-for-access utilities maintain low-maintenance ease. A single-car garage provides protected parking, and the property's secluded positioning delivers true end-of-the-road privacy amid the peaceful, wooded surroundings of Fisher Ridge-renowned for its scenic appeal, community charm, and proximity to Maggie Valley's dining, shopping, golf, and outdoor adventures, including quick access to the Blue Ridge Parkway and Cataloochee area. This rare timber frame gem combines old-world hand-hewn elegance, abundant natural light, and modern conveniences into a luxurious yet soulful mountain escape ready for immediate enjoyment or personalization. (three en suites, two bedroom septic).

Listed by Brian K. Noland of Howard Hanna Beverly-Hanks Waynesville

$
$
%
$/month over payments
Federal 30-year interest rate: 7.24% last updated on Oct 29, 2026
* All Figures are estimates. Check with your bank or proposed mortgage company for actual interest rates.
This product uses the FRED® API but is not endorsed or certified by the Federal Reserve Bank of St. Louis.

Save FavoriteSchedule TourAsk A QuestionMore Details

254 Kanuga Forest Drive Hendersonville NC 28739

MLS Number CAR4409207

  • Residential
  • Bedrooms 3
  • Bathroom 3
  • Square Feet 2,602
  • Acreage 1.04

Private without isolation, this Cape Cod-style home offers treehouse views and a peaceful setting bordering approximately 90 wooded acres of Camp Tekoa. On just over an acre in Kanuga Forest, the property feels immersed in nature while remaining part of an established community. Beautiful landscaping surrounds the home, while a hidden garden below provides an inviting place to sit, unwind and observe the natural surroundings. Inside, the main level offers a comfortable living room with a fireplace, an open dining area and a glass-enclosed sunroom overlooking the wooded setting. The unheated sunroom provides approximately 202 square feet of additional seasonal living space beyond the home's 2,602 square feet. The kitchen features solid-surface countertops, stainless steel appliances, a gas range and breakfast area. A laundry room with a utility sink connects conveniently to the spacious two-car garage. The main-level primary suite creates a comfortable retreat, while a powder room completes the primary living level. Upstairs, two bedrooms, a full bath and a spacious bonus room provide flexibility for guests, hobbies, exercise or home office. Additional features include a home security system and an EMP Shield installed at the electrical panel for added electrical system protection. With its versatile floor plan, beautiful natural surroundings and enchanting hidden garden, this is a home designed for everyday living and quiet escape.

Listed by Mary Sitton of Premier Sotheby’s International Realty

$
$
%
$/month over payments
Federal 30-year interest rate: 7.24% last updated on Oct 29, 2026
* All Figures are estimates. Check with your bank or proposed mortgage company for actual interest rates.
This product uses the FRED® API but is not endorsed or certified by the Federal Reserve Bank of St. Louis.

Save FavoriteSchedule TourAsk A QuestionMore Details

305 Ficker Circle Hendersonville NC 28739

Hendersonville, NC305 Ficker Circle

Price$700,000

Est. Mortgage: $/month

MLS Number CAR4240043

  • Residential
  • Bedrooms 6
  • Bathroom 5
  • Square Feet 4,183
  • Acreage 3.23

This original FARMHOUSE, once known as the Annie Ficker Boarding House, sits on 3+ acres near Hendersonville Country Club and offers a range of living and investment possibilities once it is fully restored. This expansive home with unfinished caretaker's cottage accommodates multigenerational family living and gathering uses now, with potential for income and acreage development. Current owners have restored much of the interior, including floors, walls and staircase, to preserve original features in the spirit of early-1900s design. The main level's central foyer, featuring an original/restored wood stove, is flanked by 3 bedrooms / sitting rooms, a spacious living room, and an updated eat-in kitchen with double appliances, walk-in pantry, extensive cabinetry and large “butcher block” style island. The main level also offers a bonus / flex room, 1.5 baths, laundry area, and an unheated/ unfinished storage room. Ascend the central staircase to the second level and you'll find another large foyer serving up to 3 bedrooms, a full bath with standalone shower spa and walk-in closet, a half bath, and a laundry room. A walk-up third (attic) level is unfinished and unheated, but with a full bath already installed. Ductless heating and AC in the home provided by mini-splits, wall units, a wood stove and multiple fireplaces. The home has two cellars and a separate workshed. Outside, there is a front wraparound porch and large rear deck. Exterior is original clapboard, repainted in 2025. Roof replaced in 2019 and original windowpanes gradually replaced, per owner. The caretakers' cottage needs full restoration. The property is served by city water, natural gas and high-speed internet. Owner-improved septic, no permit available. Motivated sellers want to hand off to new owners. Imagine the possibilities!

Listed by Mary Green of Century 21 Mountain Lifestyles

$
$
%
$/month over payments
Federal 30-year interest rate: 7.24% last updated on Oct 29, 2026
* All Figures are estimates. Check with your bank or proposed mortgage company for actual interest rates.
This product uses the FRED® API but is not endorsed or certified by the Federal Reserve Bank of St. Louis.

Save FavoriteSchedule TourAsk A QuestionMore Details

115 Pine Burr Drive Purlear NC 28665

Purlear, NC115 Pine Burr Drive

Price$700,000

Est. Mortgage: $/month

MLS Number CAR4374403

  • Residential
  • Bedrooms 3
  • Bathroom 3
  • Square Feet 3,136
  • Acreage 2.05

One Level Living | Dual Primary Suites | Level Front Yard | Multiple Covered Porches | Two Fireplaces | Step into your mountain dream with this expansive 3,100+ SF, newly completed mountain home. Designed for both comfort and entertainment, the open-concept floor plan offers true single level living. Featuring two primary suites plus a guest bedroom, this home offers unparalleled privacy for owners and visitors alike. Double primary suites make it ideal for multi-generational living or hosting weekend guests. Adventure is calling from BUCK MOUNTAIN! Whether you're hitting the trails on your ATV or hosting a post-hike happy hour, this home has it all. Entertainer's dream with lower level den with a wet bar and a versatile bonus room perfect for a home theater or game room. Enjoy the great outdoors with multiple covered porches and usable yard space. Oversized attached garage for all your gear. Convenient laundry/mud room off garage. Low maintenance finishes. Fiber optic internet. Ideal location for remote workers who travel. Enjoy the quiet of a home office, but close enough to the airport for when you need to head out. Enjoy the freedom of a 3,400 acre community designed for outdoor enthusiasts. Experience the only gated ATV community in Wilkes County. AMENITIES: ATV & Hiking Trails, Parks, Waterfalls, Pavilions, Helipad, Outdoor Activity Center w/stage for live music, community gatherings & more! Convenient location for a WEEKEND GETAWAY with these travel times: Charlotte 1hr, Winston 1hr 40min, Raleigh 2hrs 45min. CENTRALLY LOCATED 35 min to Boone, West Jefferson and Wilkesboro. Close to BLUE RIDGE PKWY, Kerr Scott Lake, ASU, shopping, dining, golf, wineries, breweries, mountain biking and skiing. Be sure to check out the VIRTUAL TOUR (Virtually Staged)! Seeking additional acreage? Adjoining Lot 139 is available MLS# 4280869.

Listed by Theresa DeMarco Gatewood and Jon Gatewood of Gatewood Group Real Estate

$
$
%
$/month over payments
Federal 30-year interest rate: 7.24% last updated on Oct 29, 2026
* All Figures are estimates. Check with your bank or proposed mortgage company for actual interest rates.
This product uses the FRED® API but is not endorsed or certified by the Federal Reserve Bank of St. Louis.

Virtual TourSave FavoriteSchedule TourAsk A QuestionMore Details

Broker Reciprocity MLS Grid Logo © 2026 Listings courtesy of Canopy MLS as distributed by MLS GRID. IDX information is provided exclusively for consumers’ personal non-commercial use and may not be used for any purpose other than to identify prospective properties consumers may be interested in purchasing. The IDX data is deemed reliable but is not guaranteed by MLS GRID and may be subject to an end user license agreement prescribed by the Member Participant’s applicable MLS.  Based on information submitted to the MLS GRID as of October 31, 2026 7:15 PM EDT . All data is obtained from various sources and may not have been verified by broker or MLS GRID. Supplied Open House Information is subject to change without notice. All information should be independently reviewed and verified for accuracy. Properties may or may not be listed by the office/agent presenting the information. Some IDX listings have been excluded from this website.