and narrow your search. If you have fewer than 200 results, you can save your search.

Montreat NC

r=7873-7884
6208 New River Drive Huntersville NC 28078
Pending

MLS Number CAR4361113

  • Residential
  • Bedrooms 5
  • Bathroom 5
  • Square Feet 3,567
  • Acreage 0.37

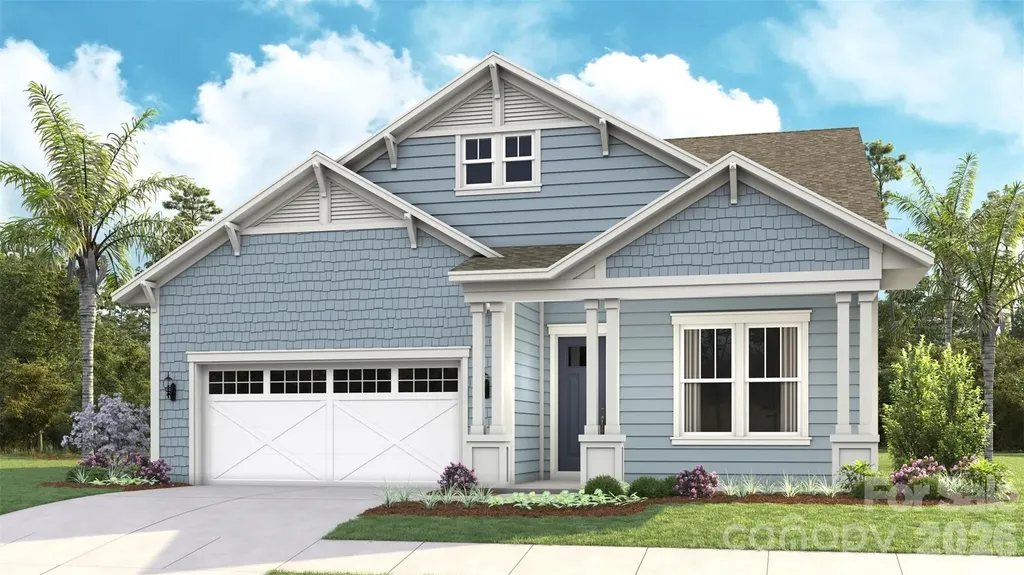
New construction in Huntersville near Birkdale Village and a short drive to Uptown Charlotte! This 3-story Davidson plan has 5 bedrooms, 4.5 baths, a sunroom, and more than 3,500 square feet of living space. The main floor includes a guest bedroom & full bath with a 4-ft shower, a dining room, an office, the kitchen, and a family room with a direct-vent, gas fireplace. The second floor includes a loft, the primary suite with 5-piece bath & sitting room, two secondary bedrooms connected with a Jack-n-Jill bath, and the laundry room. The third floor has a spacious bedroom with a full bath.

Listed by Michael Conley of Eastwood Homes

$
$
%
$/month over payments
Federal 30-year interest rate: 7.24% last updated on Oct 29, 2026
* All Figures are estimates. Check with your bank or proposed mortgage company for actual interest rates.
This product uses the FRED® API but is not endorsed or certified by the Federal Reserve Bank of St. Louis.

Save FavoriteSchedule TourAsk A QuestionMore Details

211 Marina Bay Trail Locust NC 28097

Locust, NC211 Marina Bay Trail

Price$664,120

Est. Mortgage: $/month

MLS Number CAR4388446

  • Residential
  • Bedrooms 3
  • Bathroom 3
  • Square Feet 2,749
  • Acreage 0.2

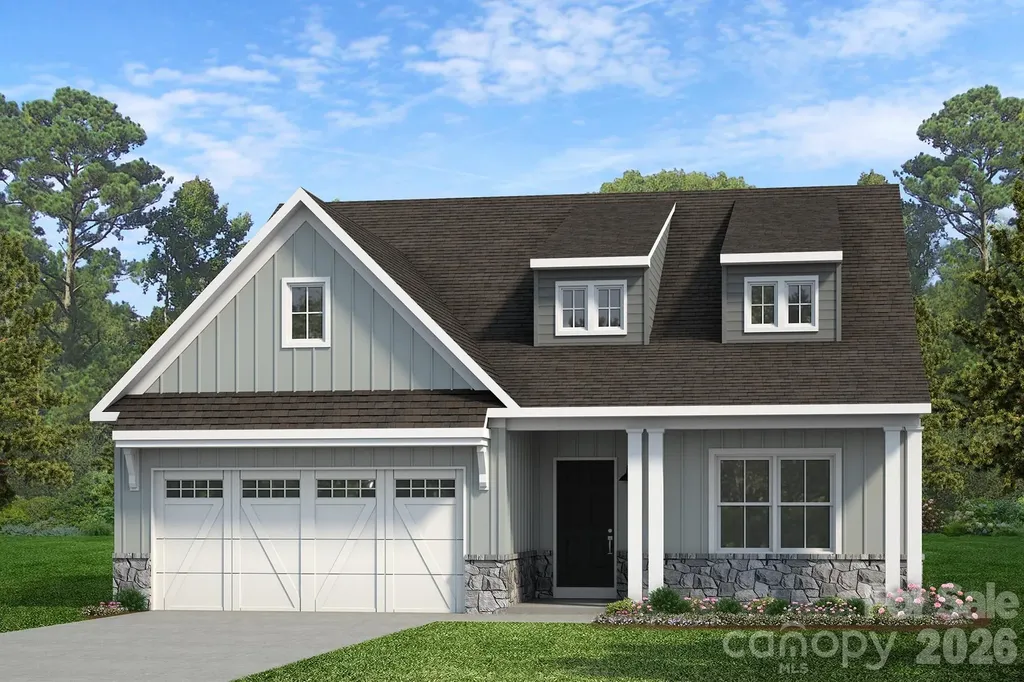
*NEW CONSTRUCTION* Located in the gated 55+ community of Cresswind at Rocky River, this move-in ready Madison floorplan offers 3 bedrooms, 3 full bathrooms, a private study with double doors, and an extended 2-car garage within a spacious single-story layout. The home features an expanded owner's suite, oversized sunroom, uncovered patio extension, and an open-concept living area centered around a fireplace with mantel detail. The chef-inspired kitchen includes quartz countertops, upgraded cabinetry, decorative island accents, tile backsplash, under-cabinet lighting, pendant lighting, and a GE Profile appliance package with a 36" gas cooktop, wall oven, built-in microwave, designer hood, dishwasher, and refrigerator facade. EVP flooring runs throughout the main living areas, study, gallery, owner's suite, kitchen, and sunroom for a cohesive look throughout the home. The expanded owner's suite features a transom window in the walk-in closet and a spa-inspired bath with floor-to-ceiling shower tile, frameless glass shower enclosure, upgraded tile flooring, quartz countertops, ceiling-height mirrors, and brushed nickel fixtures. Bath 3 has also been upgraded with a walk-in shower and tile shower flooring. Additional highlights include a laundry room with cabinetry, countertop, and utility sink, attic storage with pull-down access, structured wiring upgrades, upgraded lighting throughout the home, crown molding details, ceiling fans, and designer-selected interior finishes throughout. *This Move-In Ready home in Cresswind at Rocky River is located in Locust. Some home images may contain additional upgrades, finishes and/or features not included. Floorplan shown is base model and may not include structural options in this home.

Listed by Mike McLendon of McLendon Real Estate Partners LLC

$
$
%
$/month over payments
Federal 30-year interest rate: 7.24% last updated on Oct 29, 2026
* All Figures are estimates. Check with your bank or proposed mortgage company for actual interest rates.
This product uses the FRED® API but is not endorsed or certified by the Federal Reserve Bank of St. Louis.

Save FavoriteSchedule TourAsk A QuestionMore Details

15704 Reynolds Drive Indian Land SC 29707

Indian Land, SC15704 Reynolds Drive

Price$664,000

Est. Mortgage: $/month

MLS Number CAR4419421

  • Residential
  • Bedrooms 4
  • Bathroom 4
  • Square Feet 2,719
  • Acreage 0.2

Welcome to this beautifully maintained Bridgestone plan in the highly sought-after BridgeMill community! Designed primarily for main-level living, this home features three bedrooms, two full baths and two half baths, plus a spacious upstairs bonus/media/bedroom offering flexible space for movies, recreation or a home office. The open-concept kitchen showcases white cabinetry, granite countertops, stainless steel appliances, a gas cooktop and an oversized island overlooking the gathering room and dining area. The private primary suite is conveniently located on the main level and features a well-appointed bath and generous walk-in closet. Step outside to the screened porch and patio overlooking a peaceful, wooded backdrop with no homes directly behind you. BridgeMill residents enjoy resort-style amenities including pools, a clubhouse, fitness center, tennis and pickleball courts, playgrounds, walking trails and more-all conveniently located near shopping, dining and top-rated Indian Land schools.

Listed by Josh Courtright of Keller Williams Connected

$
$
%
$/month over payments
Federal 30-year interest rate: 7.24% last updated on Oct 29, 2026
* All Figures are estimates. Check with your bank or proposed mortgage company for actual interest rates.
This product uses the FRED® API but is not endorsed or certified by the Federal Reserve Bank of St. Louis.

Save FavoriteSchedule TourAsk A QuestionMore Details

200 Ervin Road Mooresville NC 28117

MLS Number CAR4342834

  • Residential
  • Bedrooms 3
  • Bathroom 2
  • Square Feet 1,664
  • Acreage 0.68

Trillium Reserve at Lake Norman is a new community of custom single-family homes in Mooresville, NC, offering a limited opportunity with just 10 homesites available. Located next to Lake Norman, this community allows homeowners to build a home that fits their needs while staying close to everyday conveniences and outdoor recreation. Proximity to Lake Norman makes it easy to enjoy boating, fishing, waterfront dining, and time outdoors. With convenient access to I-77, commuting to Charlotte and nearby employment, shopping, and dining areas is straightforward. Families are served by the Mooresville Graded School District, with several private and charter school options also located nearby. Trillium Reserve at Lake Norman offers a variety of customizable floorplans, each with over 10,000 structural and decorative customizations. Looking for more customization? Additional changes are available through our Design Time option. Your Designer will be with you every step of the way to help bring your vision to life. Our quality homes are backed with an industry-leading 20-year warranty structural warranty. Learn more about how our homes are 80% more efficient than used homes and 50% more efficient than other new homes. Step inside the Caldwell floorplan! The exterior features a front porch and three elevation options, the Farmhouse, Traditional, and Heritage. Inside the Foyer you are greeted by two bedrooms, and a Family Bathroom. As you continue, you reach the entry area from the garage with a Laundry Room. Continuing into the home you meet the Kitchen, Family Room, and Dining Room all in one cohesive space. This floorplan also features a first floor Owner's Suite and full Bathroom along with a walk-in closet. See also: 4342823 & 4342828

Listed by Katie Gamerdinger of BSI Builder Services

$
$
%
$/month over payments
Federal 30-year interest rate: 7.24% last updated on Oct 29, 2026
* All Figures are estimates. Check with your bank or proposed mortgage company for actual interest rates.
This product uses the FRED® API but is not endorsed or certified by the Federal Reserve Bank of St. Louis.

Save FavoriteSchedule TourAsk A QuestionMore Details

2200 Hickory Homestead Road Pineville NC 28134
Pending

MLS Number CAR4424144

  • Residential
  • Bedrooms 6
  • Bathroom 4
  • Square Feet 3,213
  • Acreage 0.17

Comps only

Listed by Wendy Baia of DRB Group of North Carolina,LLC

$
$
%
$/month over payments
Federal 30-year interest rate: 7.24% last updated on Oct 29, 2026
* All Figures are estimates. Check with your bank or proposed mortgage company for actual interest rates.
This product uses the FRED® API but is not endorsed or certified by the Federal Reserve Bank of St. Louis.

Save FavoriteSchedule TourAsk A QuestionMore Details

317 Delburg Mill Alley Davidson NC 28036

Davidson, NC317 Delburg Mill Alley

Price$662,286

Est. Mortgage: $/month

Active With Contract

MLS Number CAR4410057

  • Residential
  • Bedrooms 3
  • Bathroom 4
  • Square Feet 1,830
  • Acreage 0.04

Welcome to Davidson Cottages. This beautifully crafted 3-bedroom, 3.5-bath cottage located steps from historic downtown Davidson. Blending timeless charm with modern design, this home offers an open floor plan, designer finishes, energy efficient systems, a 2-car garage, and a welcoming covered porch perfect for morning coffee or evening relaxation. Situated in the highly desirable and walkable Davidson Cottages community, you'll enjoy the convenience of low-maintenance living with lasting curb appeal. Stroll to Main Street's boutique shops, acclaimed restaurants, local farmers market, or explore the scenic greenways and parks nearby. Davidson College adds vibrancy and cultural richness to the area, and easy access to I77 makes commuting to Charlotte or Lake Norman a breeze. This is your chance to own a new home in one of the Carolina's most sought-after small towns-known for its strong sense of community, excellent schools, and charming atmosphere.

Listed by Jessica Martin and Michael Orlando of TSG Residential

$
$
%
$/month over payments
Federal 30-year interest rate: 7.24% last updated on Oct 29, 2026
* All Figures are estimates. Check with your bank or proposed mortgage company for actual interest rates.
This product uses the FRED® API but is not endorsed or certified by the Federal Reserve Bank of St. Louis.

Save FavoriteSchedule TourAsk A QuestionMore Details

2972 Alveston Drive NW Concord NC 28027

Concord, NC2972 Alveston Drive NW

Price$660,600

Est. Mortgage: $/month

MLS Number CAR4436651

  • Residential
  • Bedrooms 3
  • Bathroom 3
  • Square Feet 2,501
  • Acreage 0.13

The Woodhaven offers relaxed, low maintenance living in a beautifully designed layout tailored to active adults. This two-story three-bedroom home features an open-concept design that brings the kitchen, dining, and great room together-perfect for casual gatherings or quiet evenings at home. The main-level primary suite is privately positioned at the back of the home and includes a spacious bath and walk-in closet. A second bedroom at the front offers flexibility for guests, a hobby room, or a quiet office space. Upstairs, a third bedroom and loft provide even more room for visiting family or creating your ideal retreat. The great room features a multi-slide door that opens onto the large screened porch - effectively brining the outdoors in. This home is nestled inside our Cumberland Patio Home Community, designed exclusively for active adults aged 55 plus. Here, you'll enjoy a relaxed, low-maintenance lifestyle paired with thoughtfully crafted homes and Asheville-inspired architecture. Unwind at the community clubhouse, enjoy year-round fun on the pickleball court, and let your furry companion run free at the dog park.

Listed by Chad Little of Niblock Development Corp

$
$
%
$/month over payments
Federal 30-year interest rate: 7.24% last updated on Oct 29, 2026
* All Figures are estimates. Check with your bank or proposed mortgage company for actual interest rates.
This product uses the FRED® API but is not endorsed or certified by the Federal Reserve Bank of St. Louis.

Save FavoriteSchedule TourAsk A QuestionMore Details

3117 Beaman Avenue Charlotte NC 28273

Charlotte, NC3117 Beaman Avenue

Price$660,000

Est. Mortgage: $/month

MLS Number CAR4374782

  • Residential
  • Bedrooms 3
  • Bathroom 3
  • Square Feet 2,295
  • Acreage 3.12

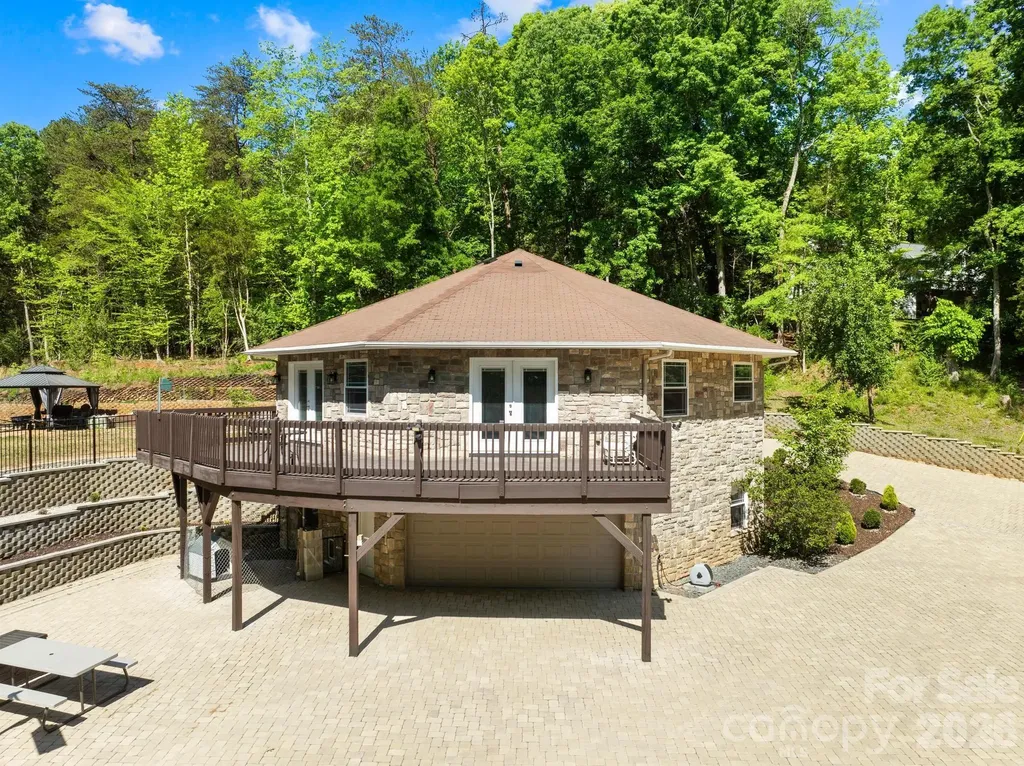
Welcome to a truly one of a kind octagon retreat set on 3 Acres Land with NO HOA in the heart of Charlotte. Tucked away behind a long fully paved winding driveway, this custom built home offers the perfect blend of privacy, character, and lifestyle. Inside, you are welcomed by soaring vaulted beamed ceilings, an open concept layout, and slate and marble flooring that adds a distinctive upscale feel. Natural light fills the space and flows seamlessly to a spacious upper level deck, perfect for relaxing or entertaining while enjoying peaceful wooded views. The home also features beautifully customized bathrooms and a luxurious primary suite with a walk in dressing closet. Step outside and enjoy your own private recreational space with pickleball and volleyball courts, creating a true retreat experience right at home. All of this is just minutes from Charlotte Premium Outlets, Topgolf, SouthPark, and everyday shopping and dining, offering a rare combination of seclusion and convenience. A home like this is more than a place to live, it is a lifestyle.

Listed by Nhi Nguyen of Premier South

$
$
%
$/month over payments
Federal 30-year interest rate: 7.24% last updated on Oct 29, 2026
* All Figures are estimates. Check with your bank or proposed mortgage company for actual interest rates.
This product uses the FRED® API but is not endorsed or certified by the Federal Reserve Bank of St. Louis.

Save FavoriteSchedule TourAsk A QuestionMore Details

67 Autumn Glen Court Brevard NC 28712

Brevard, NC67 Autumn Glen Court

Price$660,000

Est. Mortgage: $/month

MLS Number CAR4406977

  • Residential
  • Bedrooms 3
  • Bathroom 2
  • Square Feet 1,909
  • Acreage 0.35

high ceiling kitchen island three bedrooms, two full bathrooms sun room back deck with hot tub landscaping The Meadows in Deerlake Village is located in the valley and consists of one-story, easily accessible homes. Streets are flat and easy to navigate. Please visit the community's website at https://deerlakevillage.org/ for more information.

Listed by Sadie Carlson of Looking Glass Realty

$
$
%
$/month over payments
Federal 30-year interest rate: 7.24% last updated on Oct 29, 2026
* All Figures are estimates. Check with your bank or proposed mortgage company for actual interest rates.
This product uses the FRED® API but is not endorsed or certified by the Federal Reserve Bank of St. Louis.

Save FavoriteSchedule TourAsk A QuestionMore Details

1241 Horsesugar Road Clover SC 29710

Clover, SC1241 Horsesugar Road

Price$660,000

Est. Mortgage: $/month

MLS Number CAR4360140

  • Residential
  • Bedrooms 5
  • Bathroom 4
  • Square Feet 3,219
  • Acreage 0.37

Up to $6000 in Closing Costs with Preferred Lender. Make every day feel like a vacation in this beautifully maintained pool home on a spacious, private homesite in desirable Clover. Whether you're hosting weekend cookouts, cooling off in the saltwater pool, or gathering around the fire pit under the stars, this backyard is designed for making memories all season long. Professionally landscaped grounds, a covered patio, fenced yard and storage shed complete the exceptional outdoor living experience. Inside, the thoughtfully designed open floor plan offers the perfect balance of comfort and functionality. The main level features a guest bedroom, formal dining room, and an inviting great room with a cozy gas fireplace. The bright kitchen is a standout with abundant white cabinetry, stainless steel appliances, gas range, breakfast area, and the rare convenience of two pantries for exceptional storage. Upstairs, escape to the spacious owner's suite with a private sitting area and luxurious ensuite bath featuring dual vanities, a soaking garden tub, and separate shower. An oversized secondary bedroom (approximately 16' x 15') with closet offers outstanding flexibility as a bonus room, media room, playroom, or home office. Two additional full baths and a generously sized laundry room complete the upper level. Ideally located in the award-winning Clover School District, just minutes from Lake Wylie, parks, shopping, dining, and everyday conveniences, with easy access to Hwy. 55, Hwy. 49, York, Gastonia, and Charlotte. If you've been searching for a home that offers space, comfort, and an incredible outdoor lifestyle, this is one you won't want to miss.

Listed by Suzette Gray of Coldwell Banker Realty

$
$
%
$/month over payments
Federal 30-year interest rate: 7.24% last updated on Oct 29, 2026
* All Figures are estimates. Check with your bank or proposed mortgage company for actual interest rates.
This product uses the FRED® API but is not endorsed or certified by the Federal Reserve Bank of St. Louis.

Virtual TourSave FavoriteSchedule TourAsk A QuestionMore Details

11216 Vanguard Parkway Huntersville NC 28078

MLS Number CAR4404073

  • Residential
  • Bedrooms 3
  • Bathroom 3
  • Square Feet 2,841
  • Acreage 0.21

Experience refined living in the heart of Huntersville's highly sought-after Vermillion community, where timeless architecture, exceptional amenities, and a vibrant neighborhood atmosphere come together to create an unparalleled lifestyle. Built in 2020, this impeccably maintained residence offers a thoughtfully designed living space, seamlessly blending modern elegance with everyday comfort. The open-concept floor plan is filled with natural light and features inviting gathering spaces, a warm fireplace, and a beautifully appointed kitchen that serves as the heart of the home-perfect for everything from casual mornings to elegant entertaining. The spacious primary suite provides a peaceful retreat with 2 generous walk-in closets with custom built in shelving and spacious en-suite bathroom. The main level also features two additional generously sized bedrooms. Every detail has been carefully curated to deliver both style and functionality. Upstairs you will find a large bonus room equipped with closet, half bath, and unfinished storage space. Step outside to enjoy a private fully-fenced backyard with room to unwind, entertain, or simply savor North Carolina's beautiful seasons. In the backyard, you will also find a koi pond, a detached shed, and a meticulously maintained garden. A two-car garage and abundant storage complete this exceptional home. Life in Vermillion extends far beyond your front door. Residents enjoy resort-style amenities including multiple community pools, scenic walking and biking trails, playgrounds, beautifully maintained green spaces, a family-friendly restaurant, and an active calendar of neighborhood events that foster a true sense of community. The neighborhood also features convenient access to dining, retail, and everyday conveniences, all while being just minutes from Lake Norman, Birkdale Village, I-77, and Uptown Charlotte. Offering sophisticated design, an unbeatable location, and an amenity-rich lifestyle, 11216 Vanguard Parkway is more than a home-it's an opportunity to experience one of Huntersville's most desirable communities.

Listed by Rachel Alcantara of Keller Williams Unified

$
$
%
$/month over payments
Federal 30-year interest rate: 7.24% last updated on Oct 29, 2026
* All Figures are estimates. Check with your bank or proposed mortgage company for actual interest rates.
This product uses the FRED® API but is not endorsed or certified by the Federal Reserve Bank of St. Louis.

Save FavoriteSchedule TourAsk A QuestionMore Details

37421 Mandrake Court Indian Land SC 29707

Indian Land, SC37421 Mandrake Court

Price$660,000

Est. Mortgage: $/month

MLS Number CAR4418049

  • Residential
  • Bedrooms 3
  • Bathroom 4
  • Square Feet 2,887
  • Acreage 0.2

Welcome home to this spacious and inviting ranch located in the popular Sun City community! Perfectly tucked away on a quiet cul-de-sac and surrounded by mature trees, this home offers a wonderful sense of privacy. Fresh paint and new carpet give the home a bright, refreshed feel, while beautiful hardwood floors, arched entryways, and an open floor plan add warmth and character throughout. A formal dining room is perfect for gatherings, while the easy-flowing layout, generous room sizes, and abundant storage make everyday living comfortable and convenient. Step outside and enjoy the large, usable fenced backyard, offering plenty of room for your four-legged friends to run and play. Relax on the lanai, entertain on the beautiful paver patio, or simply unwind while taking in the peaceful tree-lined setting and gorgeous sunset views. Living in Sun City means having incredible amenities right at your fingertips! Enjoy the clubhouse, golf course, pickleball, swimming, arts and crafts groups, and plenty of opportunities to stay active and social. With comfortable one-level living, fantastic outdoor space, and all that Sun City has to offer, this home is ready to welcome its next owner!

Listed by Kim Bigach of Keller Williams Connected

$
$
%
$/month over payments
Federal 30-year interest rate: 7.24% last updated on Oct 29, 2026
* All Figures are estimates. Check with your bank or proposed mortgage company for actual interest rates.
This product uses the FRED® API but is not endorsed or certified by the Federal Reserve Bank of St. Louis.

Save FavoriteSchedule TourAsk A QuestionMore Details

Broker Reciprocity MLS Grid Logo © 2026 Listings courtesy of Canopy MLS as distributed by MLS GRID. IDX information is provided exclusively for consumers’ personal non-commercial use and may not be used for any purpose other than to identify prospective properties consumers may be interested in purchasing. The IDX data is deemed reliable but is not guaranteed by MLS GRID and may be subject to an end user license agreement prescribed by the Member Participant’s applicable MLS.  Based on information submitted to the MLS GRID as of November 3, 2026 9:05 AM EST . All data is obtained from various sources and may not have been verified by broker or MLS GRID. Supplied Open House Information is subject to change without notice. All information should be independently reviewed and verified for accuracy. Properties may or may not be listed by the office/agent presenting the information. Some IDX listings have been excluded from this website.