and narrow your search. If you have fewer than 200 results, you can save your search.

Montreat NC

r=7921-7932
99999 Stonecrest Drive Asheville NC 28803

Asheville, NC99999 Stonecrest Drive

Price$658,000

Est. Mortgage: $/month

MLS Number CAR4205364

  • Land
  • Acreage 10.99
  • County Buncombe

SPECTACULAR ASHEVLLE VIEWS! These are the last 2 lots available that the developer has kept in the family. Easy drive to property on paved, private road, in coveted gated Ridgeview Estates. Build your mountaintop dream, just minutes to Asheville and the Blue Ridge Parkway! Enjoy the glorious changing Seasons with sweeping layered views of the Blue Ridge Mountains and the magical twinkling lights of downtown Asheville! There are 2 home builds possible or keep the nearly 11 acres for yourself! Several build sites to choose from all with majestic views, lush woods and privacy. House plans available - Must see!!

Listed by Christina Gallegos of Howard Hanna Beverly-Hanks Asheville-Biltmore Park

$
$
%
$/month over payments
Federal 30-year interest rate: 7.24% last updated on Oct 29, 2026
* All Figures are estimates. Check with your bank or proposed mortgage company for actual interest rates.
This product uses the FRED® API but is not endorsed or certified by the Federal Reserve Bank of St. Louis.

Save FavoriteSchedule TourAsk A QuestionMore Details

112 Alma Lane Asheville NC 28806

Asheville, NC112 Alma Lane

Price$658,000

Est. Mortgage: $/month

MLS Number CAR4425038

  • Residential
  • Bedrooms 3
  • Bathroom 4
  • Square Feet 2,101
  • Acreage 0.09

Beautifully crafted 3BR/3.5BA home in sought-after West Asheville offering exceptional flexibility for guests or rental potential. Tucked away on a quiet no-thru street, this two-story w walk out basement, is just a quick walk to the revitalized River Arts District and all the best West Asheville has to offer. The first floor boasts a spacious open floor plan with 9-foot ceilings and expansive windows to fill the home with natural light and warmth, while the huge back deck & covered patio are perfect for enjoying Asheville's wonderful seasons. Custom upgrades throughout include an open kitchen with honed granite counters, subway tile backsplash, 4" oak hardwood floors, tile baths and laundry, and solid wood doors. The stunning top-floor primary suite offers a spacious bedroom with mountain views and with double vanity. The fully finished basement includes 2 large bedrooms, each with access to a covered back patio and separate bathroom spaces. A brand-new construction, this house offers excellent rental, guest suite, or home office potential. Built with Superior Walls and GreenBuilt certification for efficiency and durability.

Listed by Karen Gleason of Patton Allen Real Estate LLC

$
$
%
$/month over payments
Federal 30-year interest rate: 7.24% last updated on Oct 29, 2026
* All Figures are estimates. Check with your bank or proposed mortgage company for actual interest rates.
This product uses the FRED® API but is not endorsed or certified by the Federal Reserve Bank of St. Louis.

Save FavoriteSchedule TourAsk A QuestionMore Details

489 Lotus Court Lewisville NC 27023

Lewisville, NC489 Lotus Court

Price$657,900

Est. Mortgage: $/month

MLS Number CAR4427328

  • Residential
  • Bedrooms 4
  • Bathroom 4
  • Square Feet 3,451
  • Acreage 0.37

Beautiful Brick home located on a cul-de-sac in a convenient Lewisville subdivision! Easy access to Hwy 421 & nearby Clemmons, this home offers both comfort & accessibility. Meticulously maintained property features, a welcoming front porch, & a fenced-in backyard-perfect for entertaining. The extended driveway and 2-car garage provide ample parking & storage. Step inside to find hardwood floors throughout the ML, staircase, & upstairs balcony. Chef's dream kitchen boasts a large island, gas range, and BOSCH SS appliances-ideal for cooking and entertaining. Enjoy elegant coffered ceilings in the dining room & a separate office on the main level. Spacious primary ensuite is on the Main Level, while an additional private primary suite upstairs offers a perfect retreat away from the other BDRMS. The 4th bedroom can be used as a bonus room, playroom, or man cave. Outdoor living w/ a massive patio & screened-in-porch. A walk-in attic upstairs offers storage. This home truly has it all!

Listed by Lane Young of Express Home Realty

$
$
%
$/month over payments
Federal 30-year interest rate: 7.24% last updated on Oct 29, 2026
* All Figures are estimates. Check with your bank or proposed mortgage company for actual interest rates.
This product uses the FRED® API but is not endorsed or certified by the Federal Reserve Bank of St. Louis.

Virtual TourSave FavoriteSchedule TourAsk A QuestionMore Details

5307 Hackberry Lane SW Concord NC 28027

Concord, NC5307 Hackberry Lane SW

Price$657,450

Est. Mortgage: $/month

MLS Number CAR4409364

  • Residential
  • Bedrooms 5
  • Bathroom 3
  • Square Feet 4,061
  • Acreage 0.3

Seller offering $7,800 to assist in buying down rate, closing costs or however you choose to use!! Less than 5 minutes to Harrisburg Town Center...this one just makes sense. Built in 2012 with over 4,000 square feet, this 5-bedroom, 3-bathroom home was made for real life - plenty of room to spread out, and an open floorplan that keeps everyone connected, whether you're cooking, hosting, or just catching up after a long day. The generous primary suite is on the main floor, offering a true retreat without the stairs - a win for anyone who wants single-level living without giving up space upstairs for the rest of the family. A separate first-floor office rounds out the main level, giving you a dedicated spot to work from home. The first floor also features a secondary bedroom, and a bathroom that has been thoughtfully updated for handicap accessibility, making this home genuinely comfortable for every generation - a rare find that means guests and family members with mobility needs can move through the home with ease. Upstairs, a fantastic media room comes ready with a screen and projector already set up - trade the living room TV for the real thing and let movie night begin. Outside, an extended patio gives you room to grill, gather, and stretch out on nice days, while a new vinyl fence adds privacy and gutter guards with leaf filters mean fewer weekends spent on a ladder. Roof replaced in 2025. The location can't be beat - quick highway access puts shopping, restaurants, and entertainment just minutes away, so you get quiet neighborhood living without sacrificing convenience. This is a home built for families who want to grow together in their own spaces!

Listed by Felicia Murphy of Coldwell Banker Realty

$
$
%
$/month over payments
Federal 30-year interest rate: 7.24% last updated on Oct 29, 2026
* All Figures are estimates. Check with your bank or proposed mortgage company for actual interest rates.
This product uses the FRED® API but is not endorsed or certified by the Federal Reserve Bank of St. Louis.

Save FavoriteSchedule TourAsk A QuestionMore Details

0 N Lynch Road SW Mill Spring NC 28756

Mill Spring, NC0 N Lynch Road SW

Price$657,400

Est. Mortgage: $/month

MLS Number CAR4119709

  • Land
  • Acreage 65.74
  • County Polk

Here is a nice large tract of property at the end of Lynch Road within a few miles of Highway 9 North in Mill Spring, North Carolina. The property has beautiful trees, several streams, mountain views and an abundance of wildlife. More pictures of land and old survey coming!

Listed by Chauncey Barber of Coldwell Banker Advantage

$
$
%
$/month over payments
Federal 30-year interest rate: 7.24% last updated on Oct 29, 2026
* All Figures are estimates. Check with your bank or proposed mortgage company for actual interest rates.
This product uses the FRED® API but is not endorsed or certified by the Federal Reserve Bank of St. Louis.

Save FavoriteSchedule TourAsk A QuestionMore Details

4185 Creek Bridge Circle Charlotte NC 28213

MLS Number CAR4243535

  • Residential
  • Bedrooms 2
  • Bathroom 2
  • Square Feet 1,886
  • Acreage 0.15

****LIMITED-TIME SAVINGS! Receive up to $40,000 in savings when you close by December 31, 2026.*** Inventory home - This luxury ranch home features the Portico floor plan with a grand entrance, open layout. Luxurious selections, such as deluxe owner's suite featuring zero entry shower & deluxe kitchen. Spacious owner's suite w/ beautiful bathroom and ample storage space. Convenient features include a centrally located laundry room. This is our “GOLDILOCKS” home and our most popular floorplan as it seems to be “just right”. The Courtyards at Hodges Farm community is conveniently located in the town of Charlotte, NC near the University District. The majority of homesites in this community back up to a mature tree line or green open space. Take advantage of future amenities including 2 clubhouses each with a fitness center, a sparkling pool, indoor/outdoor fireplace, screened porch and Pickleball court! Enjoy a beautiful stroll through this park like setting community and explore the outdoors.

Listed by Ryan Plowman of Plowman Properties LLC.

$
$
%
$/month over payments
Federal 30-year interest rate: 7.24% last updated on Oct 29, 2026
* All Figures are estimates. Check with your bank or proposed mortgage company for actual interest rates.
This product uses the FRED® API but is not endorsed or certified by the Federal Reserve Bank of St. Louis.

Save FavoriteSchedule TourAsk A QuestionMore Details

208 Altamahaw Avenue Black Mountain NC 28711

MLS Number CAR4375940

  • Residential
  • Bedrooms 3
  • Bathroom 2
  • Square Feet 2,060
  • Acreage 0.32

Come and see your new home in an ideal location in Black Mountain. Located at the end of a quiet culd-a-sac. Just a five minute walk to beautiful Lake Tomahawk. The tennis courts, basketball courts, and sports fields are right on the way. This home is one mile up the road from the quaint downtown of Black Mountain. So many locally owned shops, restaurants and breweries give you that small hometown feel. While outside you can enjoy your porch views of the mountains, take dip in your own heated pool & hot tub or make use of the fire pit area. Once you enter the home you will love the feel of the open floor plan and vaulted ceiling on the main level. With all bedrooms on this floor, your home is designed for convenience. Step downstairs into a spacious recreation room that can be used for gathering, privacy, exercise room or a man cave. This home is move in ready and has been carefully cared for as a short term rental the past few years. All furniture is negotiable.

Listed by Abigail Davis of Trailwood Realty,LLC

$
$
%
$/month over payments
Federal 30-year interest rate: 7.24% last updated on Oct 29, 2026
* All Figures are estimates. Check with your bank or proposed mortgage company for actual interest rates.
This product uses the FRED® API but is not endorsed or certified by the Federal Reserve Bank of St. Louis.

Save FavoriteSchedule TourAsk A QuestionMore Details

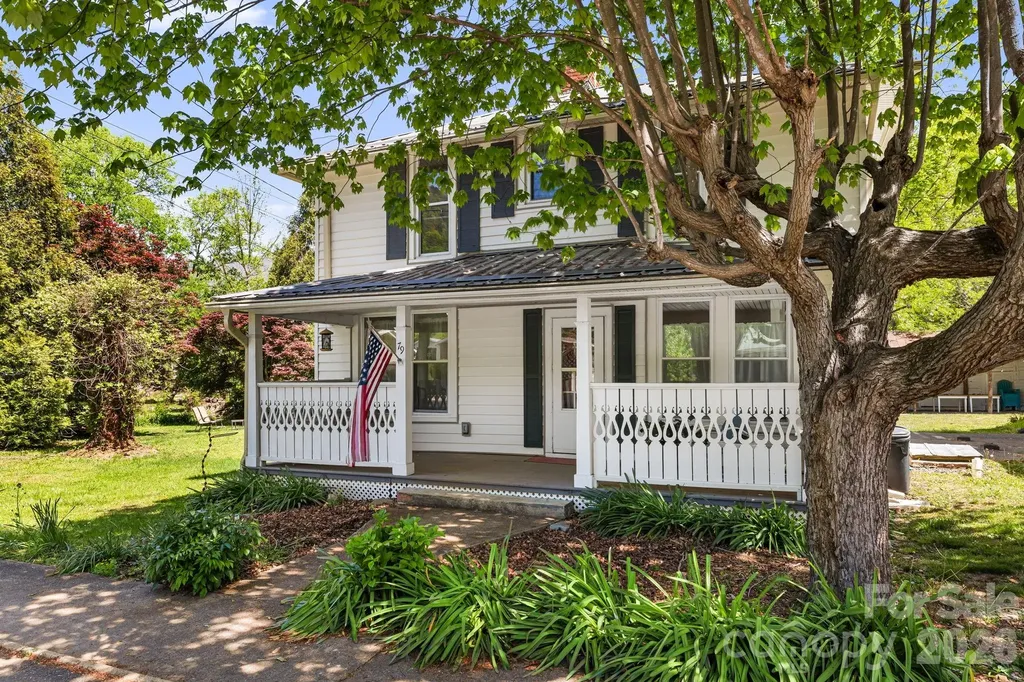
79 Walnut Street Hot Springs NC 28743

Hot Springs, NC79 Walnut Street

Price$656,700

Est. Mortgage: $/month

MLS Number CAR4371503

  • Residential
  • Bedrooms 4
  • Bathroom 3
  • Square Feet 2,342
  • Acreage 0.15

Discover Timeless Charm in Hot Springs Nestled in heart of the picturesque town of Hot Springs, this historic landmark has convenient access to Main Street. Beautifully restored and updated , this two-story historic home offers a rare blend of character, comfort, and modern convenience. Brand new windows, a metal roof, siding, decks, HVAC, plumbing, and electrical systems, the home provides peace of mind while preserving its original charm. Inside, you'll find classic Craftsman details, rich hardwood floors, and two light-filled solariums-perfect for morning coffee or quiet afternoons year-round. The inviting covered front porch and expansive decks create ideal spaces for relaxing or entertaining. A light filled studio with separate entrance provides the opportunity for a STR or home office space. Located on a quiet street, yet just a short walk from local restaurants, shops, galleries, a brewery, and the library, this home offers the best of small-town living. The Appalachian Trail is only one block away, with easy access to outdoor adventures including whitewater rafting, kayaking, fly-fishing, hiking, and mountain biking. Experience the perfect balance of historic charm and modern living in one of Western North Carolina's most beloved mountain towns.

Listed by Cynthia DuBose and Steve DuBose of Mountain Home Properties

$
$
%
$/month over payments
Federal 30-year interest rate: 7.24% last updated on Oct 29, 2026
* All Figures are estimates. Check with your bank or proposed mortgage company for actual interest rates.
This product uses the FRED® API but is not endorsed or certified by the Federal Reserve Bank of St. Louis.

Save FavoriteSchedule TourAsk A QuestionMore Details

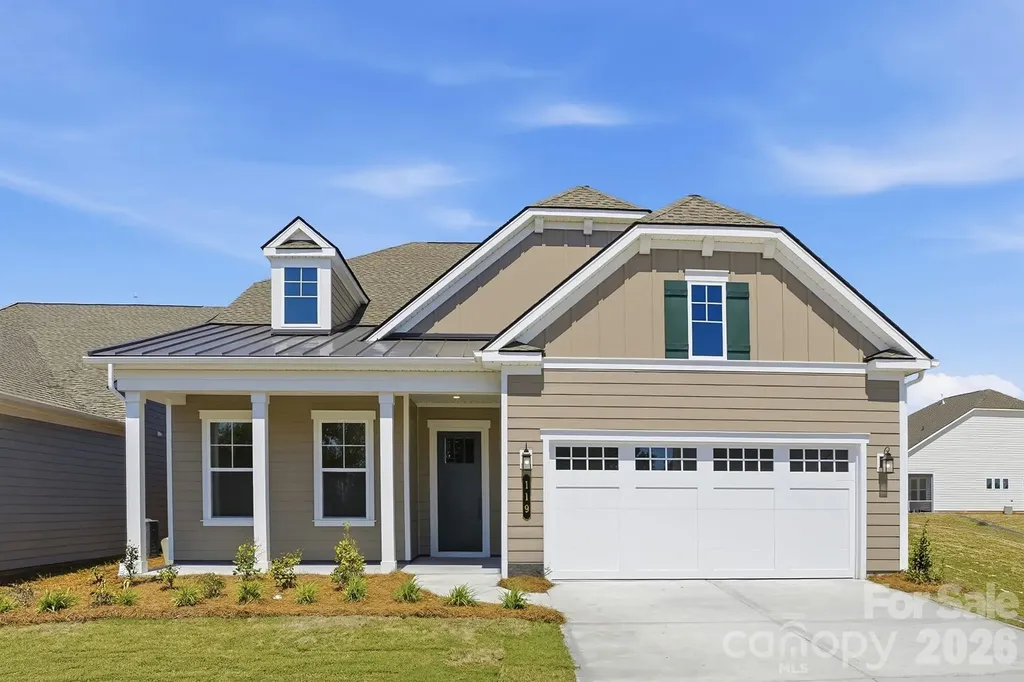
119 Marina Bay Trail Locust NC 28097

Locust, NC119 Marina Bay Trail

Price$655,250

Est. Mortgage: $/month

MLS Number CAR4388071

  • Residential
  • Bedrooms 2
  • Bathroom 2
  • Square Feet 2,100
  • Acreage 0.14

*NEW CONSTRUCTION* Located in the gated 55+ community of Cresswind at Rocky River, this move-in ready Julia floorplan offers 2 bedrooms, 2 bathrooms, a private study with French doors, and an extended 2-car garage within a spacious single-story layout. The home features an expanded owner's suite and screened lanai, creating seamless indoor-outdoor living with additional covered and uncovered outdoor space. The open-concept main living area is centered around a gas fireplace with mantel detail and flows into a gourmet kitchen featuring quartz countertops, upgraded cabinetry, decorative island accents, tile backsplash, under-cabinet lighting, pendant lighting, and a GE Profile appliance package with gas cooktop, wall oven, built-in microwave, designer hood, and dishwasher. EVP flooring runs throughout the main living areas, gallery, study, owner's suite, and kitchen for a cohesive look throughout the home. The owner's suite includes an oversized walk-in closet and a spa-inspired bath with floor-to-ceiling shower tile, frameless glass shower enclosure, dual vanities, quartz countertops, matte black fixtures, and upgraded tile finishes. The secondary bath has also been upgraded with a walk-in shower and frameless glass enclosure. Additional highlights include a laundry room with cabinetry, countertop, and utility sink, attic storage with pull-down access, structured wiring upgrades, upgraded lighting throughout the home, ceiling fans in the great room, owner's suite, and lanai, plus designer-selected interior finishes throughout.

Listed by Mike McLendon of McLendon Real Estate Partners LLC

$
$
%
$/month over payments
Federal 30-year interest rate: 7.24% last updated on Oct 29, 2026
* All Figures are estimates. Check with your bank or proposed mortgage company for actual interest rates.
This product uses the FRED® API but is not endorsed or certified by the Federal Reserve Bank of St. Louis.

Save FavoriteSchedule TourAsk A QuestionMore Details

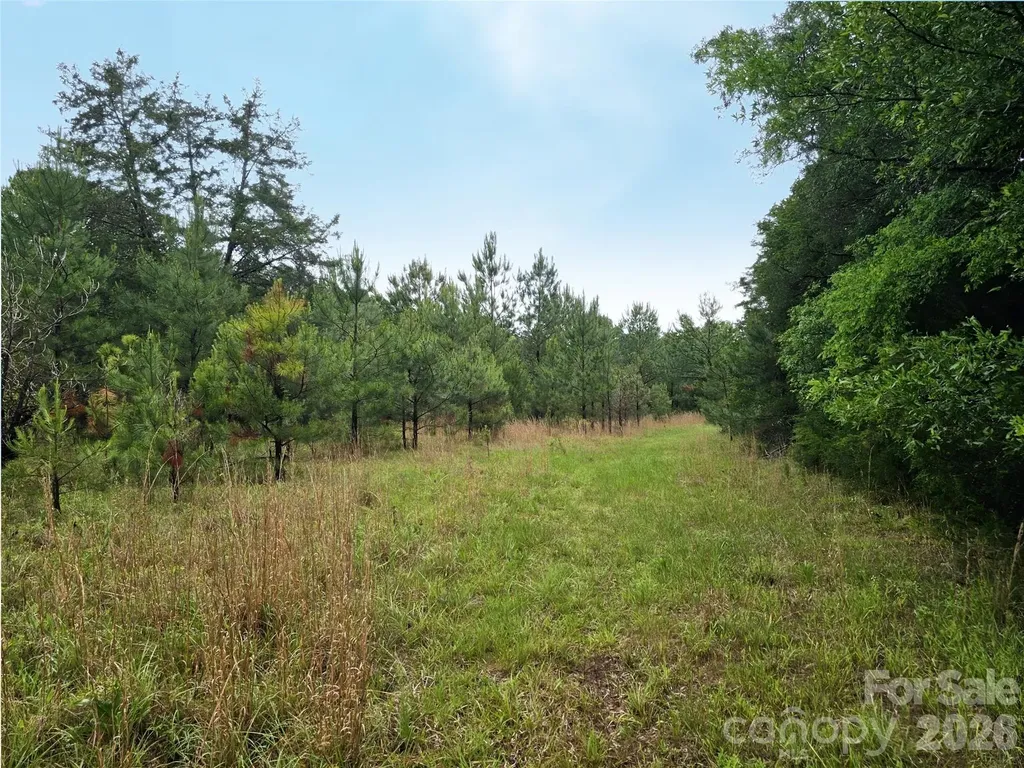
0000 Shirley Road Fort Lawn SC 29714

Fort Lawn, SC0000 Shirley Road

Price$655,000

Est. Mortgage: $/month

MLS Number CAR4387801

  • Land
  • Acreage 65.99
  • County Chester

Located just outside (0.3 mi) the Fort Lawn town limits, this beautiful long-held family land offers location, mass, privacy and possibilities. This natural setting has ±310 feet of frontage along Shirley Road and consists of easily-navigable woodlands and a few large open fields with convenient perimeter cuts. An existing transmission line right-of-away is located near the very back of the property and a tiny triangular portion extends across Shirley Road. Owner will not consider subdividing. Property plat recorded in 2013.

Listed by Liz Odum of Liz Odum Realty LLC

$
$
%
$/month over payments
Federal 30-year interest rate: 7.24% last updated on Oct 29, 2026
* All Figures are estimates. Check with your bank or proposed mortgage company for actual interest rates.
This product uses the FRED® API but is not endorsed or certified by the Federal Reserve Bank of St. Louis.

Save FavoriteSchedule TourAsk A QuestionMore Details

156 Winterstar Loop Burnsville NC 28714

Burnsville, NC156 Winterstar Loop

Price$655,000

Est. Mortgage: $/month

MLS Number CAR4416856

  • Residential
  • Bedrooms 4
  • Bathroom 5
  • Square Feet 3,460
  • Acreage 1.8

This unique contemporary home was thoughtfully designed to capture both the sweeping views and the character of the surrounding neighborhood. With generous living spaces and a flexible layout, it offers plenty of room for a full?time residence, a mountain getaway, or a high?performing short?term rental. The property sits in a prime location with the golf course currently undergoing reconstruction - making now an ideal time to invest. Outdoor enthusiasts will love the proximity to the National Forest, scenic hiking trails, and breathtaking waterfalls. It's the perfect blend of nature and convenience: peaceful, private, and immersed in the outdoors, yet with easy access to everything you need. If you're looking for a home that delivers modern style, natural beauty, and strong potential, this one checks every box.

Listed by Cherie Fox-Parker of Howard Hanna Beverly-Hanks Burnville

$
$
%
$/month over payments
Federal 30-year interest rate: 7.24% last updated on Oct 29, 2026
* All Figures are estimates. Check with your bank or proposed mortgage company for actual interest rates.
This product uses the FRED® API but is not endorsed or certified by the Federal Reserve Bank of St. Louis.

Save FavoriteSchedule TourAsk A QuestionMore Details

44 Ellistone Court Sylva NC 28779

Sylva, NC44 Ellistone Court

Price$655,000

Est. Mortgage: $/month

MLS Number CAR4361873

  • Residential
  • Bedrooms 3
  • Bathroom 4
  • Square Feet 2,588
  • Acreage 0.88

Welcome to 44 Ellistone Circle - a beautiful 3-bedroom, 3.5-bath home perfectly situated between Cullowhee and Sylva off Purple Mountain Road. This move-in ready home offers convenience, comfort, and mountain charm. Inside, you'll find wood floors, custom cabinets, and brand-new kitchen appliances. The open dining and living room combo features a gas log fireplace, perfect for cozy evenings. The spacious master suite is located on the main floor and includes a large bath for ultimate comfort. Enjoy outdoor living on the large covered front deck with a mountain view, or relax on the covered back porch. Enjoy wonderful sunsets relaxing on the front deck. The home is handicap accessible and includes a great room, bath, and oversized two-car garage on the lower level. Beautiful rock work accents the front of the home and stone wall, adding to its curb appeal. A wonderful family home in a prime location - ready for you to make it your own! HOA fee is for road maintainence.

Listed by Wanda Jones of Western Carolina Properties,Inc.

$
$
%
$/month over payments
Federal 30-year interest rate: 7.24% last updated on Oct 29, 2026
* All Figures are estimates. Check with your bank or proposed mortgage company for actual interest rates.
This product uses the FRED® API but is not endorsed or certified by the Federal Reserve Bank of St. Louis.

Save FavoriteSchedule TourAsk A QuestionMore Details

Broker Reciprocity MLS Grid Logo © 2026 Listings courtesy of Canopy MLS as distributed by MLS GRID. IDX information is provided exclusively for consumers’ personal non-commercial use and may not be used for any purpose other than to identify prospective properties consumers may be interested in purchasing. The IDX data is deemed reliable but is not guaranteed by MLS GRID and may be subject to an end user license agreement prescribed by the Member Participant’s applicable MLS.  Based on information submitted to the MLS GRID as of November 3, 2026 1:19 PM EST . All data is obtained from various sources and may not have been verified by broker or MLS GRID. Supplied Open House Information is subject to change without notice. All information should be independently reviewed and verified for accuracy. Properties may or may not be listed by the office/agent presenting the information. Some IDX listings have been excluded from this website.