and narrow your search. If you have fewer than 200 results, you can save your search.

Montreat NC

r=8197-8208
1633 Duckworth Avenue Charlotte NC 28208

Charlotte, NC1633 Duckworth Avenue

Price$649,900

Est. Mortgage: $/month

MLS Number CAR4420197

  • Residential
  • Bedrooms 3
  • Bathroom 4
  • Square Feet 2,322
  • Acreage 0.06

City views without giving up the neighborhood feel! Tucked along the tree-lined streets of Wesley Heights, this modern townhome pairs the energy and convenience of urban Charlotte with something increasingly hard to find this close to Uptown: private outdoor space, room to spread out, and a true sense of neighborhood. Built in 2020 and offering a rooftop terrace + over 2,300 square feet, this 3-bedroom, 3.5-bath home is part of an intimate community of just four residences. Inside, abundant natural light and clean contemporary finishes define the open-concept main level, where a spacious living and dining area flows into an island kitchen with stainless steel appliances, gas range, modern cabinetry, and walk-in pantry. Step outside to a covered terrace overlooking the treetops - one of several outdoor spaces throughout the home. A private lower-level bedroom suite with full bath offers valuable flexibility for guests, a home office, gym, or roommate-style living. Upstairs, the spacious primary suite features a large walk-in closet, dual-vanity bath with dual shower heads, and its own private terrace. A second en-suite bedroom, full-size laundry room with storage, and attached 2-car garage add everyday functionality. Outside is where this home truly stands apart. Enjoy your own fenced backyard with patio and storage, then head upstairs to the expansive private rooftop terrace - complete with dedicated spaces for lounging, dining, and grilling and surrounded by treetop views. It's an exceptional setup for entertaining, sunset evenings, or simply having outdoor space of your own in the city. And when you're ready to venture out, leave the car at home. The CityLYNX Gold Line streetcar is just one block away, with nearby access to Stewart Creek Greenway and neighborhood favorites including Town Brewing, Rhino Market, and Not Just Coffee. Uptown and South End are just minutes away, while CLT Airport and I-77, I-85, and I-277 are easily accessible. Rooftop living, a private fenced yard, 2-car garage, flexible floor plan, and effortless access to the best of Charlotte - this is city living with room to breathe.

Listed by Kirsten Robinson of Ivester Jackson Christie's

$
$
%
$/month over payments
Federal 30-year interest rate: 7.24% last updated on Oct 29, 2026
* All Figures are estimates. Check with your bank or proposed mortgage company for actual interest rates.
This product uses the FRED® API but is not endorsed or certified by the Federal Reserve Bank of St. Louis.

Virtual TourSave FavoriteSchedule TourAsk A QuestionMore Details

445 Pendergrass Road York SC 29745

York, SC445 Pendergrass Road

Price$649,900

Est. Mortgage: $/month

MLS Number CAR4419989

  • Residential
  • Bedrooms 4
  • Bathroom 4
  • Square Feet 3,938
  • Acreage 2

This unique home offers a warm, mountain-retreat feel with plenty of space for everyday living and entertaining! Situated on 2 acres, this 4-bedroom, 3.5-bath home offers over 3,000 square feet of living space. The home features an abundance of windows that bring in natural light along with beautiful wood flooring throughout many areas. The spacious living room features a cozy fireplace insert, while the family room offers built-in shelving. The kitchen provides plenty of workspace with a very large island, granite countertops, abundant cabinetry, and a convenient built-in desk area. Relax year-round in the inviting sunroom featuring a propane fireplace. Recent improvements include fresh paint in select rooms and new flooring in the bedrooms, hallway, family room, bonus room, and basement. Outside is your own private retreat with a 16' x 36' in-ground pool, circular paved driveway, oversized two-car garage, and workshop with roll-up doors. With multiple living and entertaining spaces, plenty of storage, and 2 acres to enjoy, this one-of-a-kind property truly has it all!

Listed by Dana Marchand and Josh Boyd of Howard Hanna Allen Tate Rock Hill

$
$
%
$/month over payments
Federal 30-year interest rate: 7.24% last updated on Oct 29, 2026
* All Figures are estimates. Check with your bank or proposed mortgage company for actual interest rates.
This product uses the FRED® API but is not endorsed or certified by the Federal Reserve Bank of St. Louis.

Save FavoriteSchedule TourAsk A QuestionMore Details
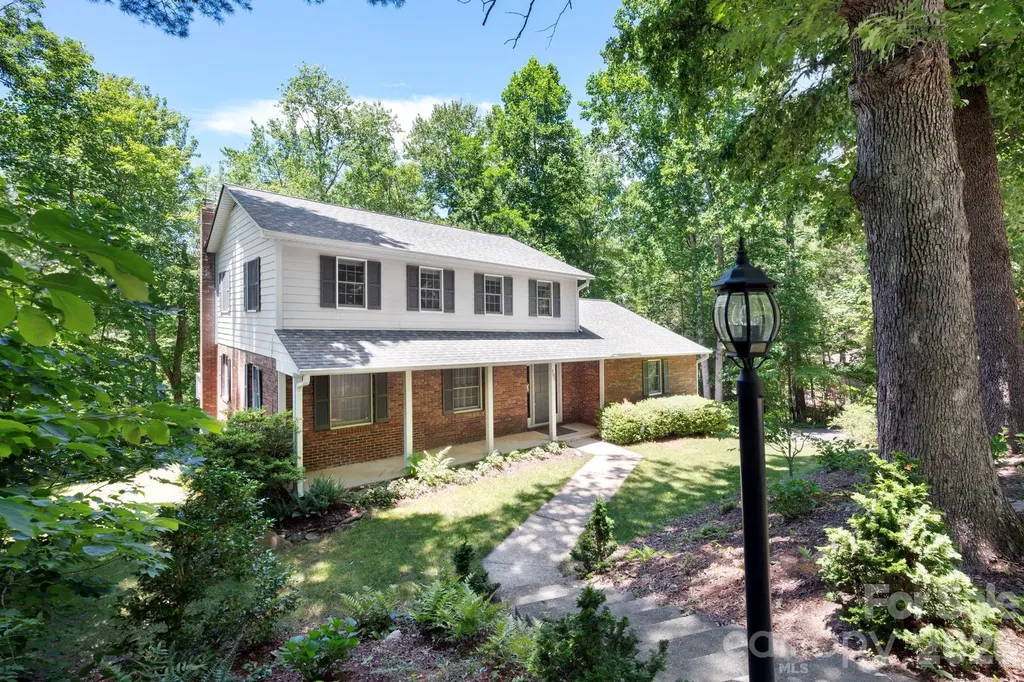
107 Ballantree Drive Asheville NC 28803

Asheville, NC107 Ballantree Drive

Price$649,900

Est. Mortgage: $/month

MLS Number CAR4351990

  • Residential
  • Bedrooms 4
  • Bathroom 4
  • Square Feet 3,154
  • Acreage 0.53

Priced at $649,900, this well-maintained South Asheville home offers exceptional value with over 3,000 square feet of finished living space in one of the area's most desirable established neighborhoods. Lovingly owned by the same family since 1986, the home reflects decades of thoughtful care, updates, and pride of ownership. The flexible floor plan includes a spacious main-level bedroom or office with an adjoining full bath, generous living and dining areas, and a kitchen that opens to an impressive 26-foot-long breakfast and family room. Large sliding glass doors lead to an expanded 432-square-foot deck overlooking the landscaped yard with westward views toward Mt. Pisgah, creating a private, treehouse-like setting for relaxing and entertaining. Upstairs, the primary suite features a private full bath, while two additional bedrooms share a second full bath. The fully renovated lower level adds even more usable living space with a Harmony Interiors-designed home theater, office area, half bath, and direct access to the gas-heated two-car garage with extensive storage shelving. With more than 3,000 square feet, multiple living and work-from-home spaces, four potential bedrooms, a finished basement, expansive outdoor living, mountain views, and a two-car garage, 107 Ballantree offers a compelling combination of space, location, and value in South Asheville.

Listed by Elizabeth Putnam of Mosaic Community Lifestyle Realty

$
$
%
$/month over payments
Federal 30-year interest rate: 7.24% last updated on Oct 29, 2026
* All Figures are estimates. Check with your bank or proposed mortgage company for actual interest rates.
This product uses the FRED® API but is not endorsed or certified by the Federal Reserve Bank of St. Louis.

Virtual TourSave FavoriteSchedule TourAsk A QuestionMore Details
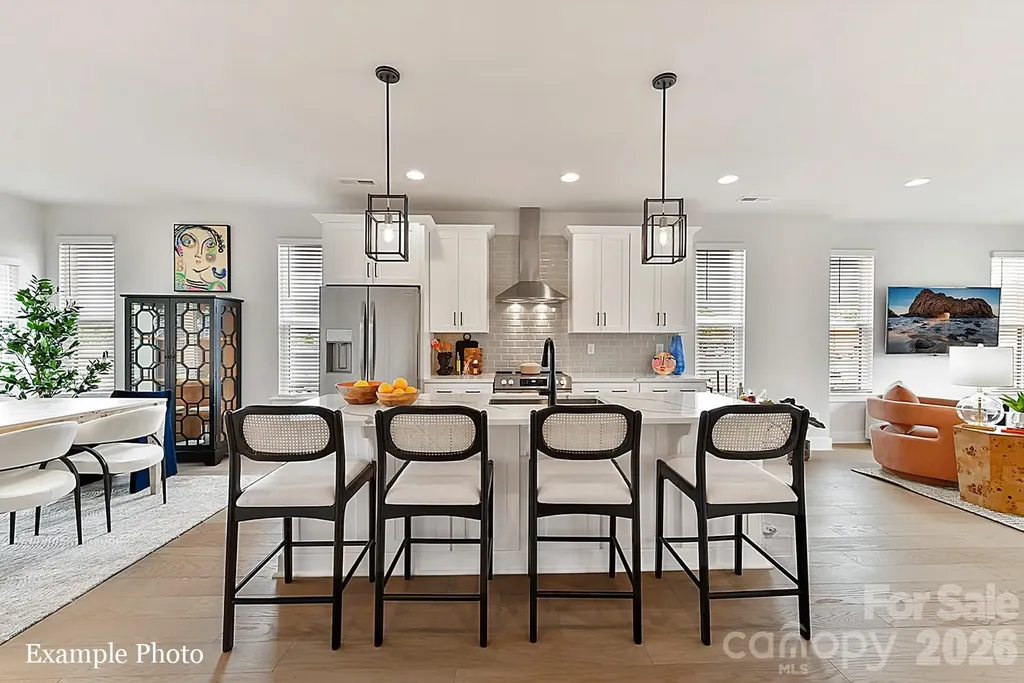
3006 Khan Park Drive Charlotte NC 28206
Active With Contract

MLS Number CAR4273906

  • Residential
  • Bedrooms 4
  • Bathroom 6
  • Square Feet 2,474
  • Acreage 0.04

TREE TOP VIEWS & PREMIUM LOCATION JUST 2 BLOCKS TO CAMP NORTH END, LIVE IN A NEW, BEAUTIFUL TOWNHOME! INCENTIVE: Receive up to $20,000 in Flex Dollars! Discover Modern Industrial Living at "North End Terraces". A Unique Townhome Community of 69 Homes w/ Modern Design, Artful Architecture & FENCED IN DOG PARK. Nestled between Charlotte's thriving Arts District, NODA, and the bustling Central Business District of Uptown. This home has 4 bedrooms, 4 full and 1 half bath, 2 car attached garage with garage door opener and EV charger outlet. Upscale finishes include 6-inch plank hardwood floors, oak tread staircase, white shaker style cabinets, quartz countertops, luxurious waterfall kitchen island with black cabinets, stainless steel appliances including refrigerator, range, dishwasher, microwave, washer, dryer, blinds, distinctive lighting, and more! Enjoy urban living at its best close to shopping, restaurants and entertainment! INVESTORS:NO RENTAL RESTRICTIONS.

Listed by Debbie Micale of Hopper Communities INC

$
$
%
$/month over payments
Federal 30-year interest rate: 7.24% last updated on Oct 29, 2026
* All Figures are estimates. Check with your bank or proposed mortgage company for actual interest rates.
This product uses the FRED® API but is not endorsed or certified by the Federal Reserve Bank of St. Louis.

Save FavoriteSchedule TourAsk A QuestionMore Details

1472 Old Tara Lane Fort Mill SC 29708

Fort Mill, SC1472 Old Tara Lane

Price$649,900

Est. Mortgage: $/month

MLS Number CAR4415469

  • Residential
  • Bedrooms 3
  • Bathroom 4
  • Square Feet 2,940
  • Acreage 0.87

One-of-a-kind Cape Cod-style home that combines charm, comfort, and move-in-ready appeal! This well-maintained 3-bedroom, 3.5-bath home has been thoughtfully freshened up and is ready for its next owner. The spacious walk-out basement provides valuable additional living space, complete with a full bath and recreation room-perfect for entertaining, guests, or relaxing. Clean, bright & updated kitchen leads into the dining area where you can appreciate the scenery through the bay window. The inviting primary suite features a generous walk-in closet and an updated bathroom with a relaxing soaking tub and large walk-in shower, all overlooking mature trees. Step outside to enjoy the peaceful, heavily wooded backyard, fully fenced for added privacy and enjoyment. A wonderful opportunity to enjoy a home with character, flexible living space, and a tranquil setting! Home comes with a 100 day home warranty included with Buyer activation.

Listed by Steve Metarelis of OfferPad Brokerage LLC

$
$
%
$/month over payments
Federal 30-year interest rate: 7.24% last updated on Oct 29, 2026
* All Figures are estimates. Check with your bank or proposed mortgage company for actual interest rates.
This product uses the FRED® API but is not endorsed or certified by the Federal Reserve Bank of St. Louis.

Save FavoriteSchedule TourAsk A QuestionMore Details

1216 Fox Chase Drive Newton NC 28658

Newton, NC1216 Fox Chase Drive

Price$649,900

Est. Mortgage: $/month

MLS Number CAR4434501

  • Residential
  • Bedrooms 4
  • Bathroom 3
  • Square Feet 2,807
  • Acreage 1.12

Tucked along a quiet cul-de-sac in Newton's desirable Fox Chase neighborhood, this beautiful brick home sits on a 1.12-acre lot with an expansive backyard & peaceful wooded backdrop. Offering 4 bedrooms & 2.5 baths, the home features a spacious living room with soaring vaulted ceilings, gas log fireplace & an open balcony overlooking the living area from the second floor. The main level primary suite offers a private retreat with tray ceilings, a walk in closet, dual vanities, jetted tub, separate walk in shower & an adjoining flex space ideal for a home office or sitting area. The main level also includes a formal dining area, kitchen with breakfast nook, new refrigerator, upgraded multifunction microwave along with a convenient laundry room. Upstairs, three additional bedrooms & a full bath provide plenty of space for family or guests. New carpet adds a fresh touch to the interior. Just off the living area, the heated all season room overlooks the backyard & offers the option of opening the windows to enjoy a refreshing breeze. Exterior updates include board-and-batten siding & a new metal roof on the all season room. An additional concrete driveway leads to a 20' x 40' concrete pad toward the rear of the property, providing added flexibility for parking or other uses. Complete with an attached two car garage with shelving, welcoming front porch & generous outdoor space, this property offers a wonderful combination of comfort, privacy & room to spread out!

Listed by Candace Tait of The Joan Killian Everett Company,LLC

$
$
%
$/month over payments
Federal 30-year interest rate: 7.24% last updated on Oct 29, 2026
* All Figures are estimates. Check with your bank or proposed mortgage company for actual interest rates.
This product uses the FRED® API but is not endorsed or certified by the Federal Reserve Bank of St. Louis.

Virtual TourSave FavoriteSchedule TourAsk A QuestionMore Details

8310 Mcclure Circle Charlotte NC 28216

Charlotte, NC8310 Mcclure Circle

Price$649,900

Est. Mortgage: $/month

MLS Number CAR4434760

  • MultiFamily
  • Bedrooms 6
  • Square Feet 2,400
  • Acreage 0.25
  • Property SubType Residential Income

Rare opportunity to own a new construction duplex with no rental restrictions! Live in one side, rent the other by the day/week/month, AirBNB, STR, investor friendly! Large open floor plan downstairs, 3 bedrooms upstairs, master features dual closets & master bath walk-in shower.

Listed by Andrea Ochoa of Collective Realty LLC

$
$
%
$/month over payments
Federal 30-year interest rate: 7.24% last updated on Oct 29, 2026
* All Figures are estimates. Check with your bank or proposed mortgage company for actual interest rates.
This product uses the FRED® API but is not endorsed or certified by the Federal Reserve Bank of St. Louis.

Save FavoriteSchedule TourAsk A QuestionMore Details

224 Gulledge Parker Road Monroe NC 28112

Monroe, NC224 Gulledge Parker Road

Price$649,900

Est. Mortgage: $/month

MLS Number CAR4322927

  • Residential
  • Bedrooms 4
  • Bathroom 3
  • Square Feet 2,313
  • Acreage 1.5

Welcome to your future dream home, currently under construction and set for completion in Spring 2027. Nestled on 1.5 private acres in a serene country setting, this modern residence offers the perfect blend of open-concept living, stylish design, and the tranquility of wide-open spaces. A charming front porch welcomes you home-perfect for rocking chairs, swings, and quiet evenings enjoying the breeze and country scenery. Step inside to an inviting open floor plan that seamlessly connects the kitchen, dining, and living areas-ideal for entertaining, gathering, or simply enjoying everyday life. One of the most exciting opportunities this home offers is the ability for the future homeowner to personalize finishes and selections. With construction underway, there is still time to choose your favorites from the builder's trusted local vendors-allowing you to tailor the spaces with the flooring, cabinetry, fixtures, and colors that best reflect your style. In the back, a spacious porch offers even more room to unwind, entertain, or enjoy outdoor dining while overlooking your peaceful acreage. Set on 1.5 expansive acres, this property provides endless possibilities for outdoor living, gardening, or simply enjoying the quiet of country life. Whether you envision a modern farmhouse aesthetic or a contemporary retreat, this home is designed to grow with your vision. Photo and Floorplan are proposed, and are representations.

Listed by Ashley Howard of NextHome Paramount

$
$
%
$/month over payments
Federal 30-year interest rate: 7.24% last updated on Oct 29, 2026
* All Figures are estimates. Check with your bank or proposed mortgage company for actual interest rates.
This product uses the FRED® API but is not endorsed or certified by the Federal Reserve Bank of St. Louis.

Save FavoriteSchedule TourAsk A QuestionMore Details

10544 Royal Winchester Drive Charlotte NC 28277

MLS Number CAR4425389

  • Residential
  • Bedrooms 4
  • Bathroom 4
  • Square Feet 2,404
  • Acreage 0.11

A welcoming front porch sets the tone for this beautifully maintained, original-owner home, where thoughtful updates and inviting spaces make you feel right at home. Step inside to an open, airy layout that flows seamlessly into the kitchen, featuring stainless steel appliances and an easy connection to the main living areas-perfect for weeknight dinners, weekend entertaining, and everything in between. With 4 bedrooms and 3.5 baths, there's room to grow, gather, and spread out. The oversized main-level primary suite feels like a private retreat, complete with soaring 12-foot ceilings and a gorgeous ensuite. Fresh paint and new carpet throughout create a refreshed, move-in-ready feel, while a newer, regularly maintained HVAC system adds peace of mind. Upstairs, an expansive loft offers endless possibilities for movie nights, a playroom, a home office, or a second living space. Three additional bedrooms provide plenty of flexibility, including two connected by a convenient Jack-and-Jill bath. Out back, a spacious detached two-car garage offers valuable extra room for vehicles, storage, hobbies, or a dedicated workspace. Enjoy the convenience of South Charlotte living, with shopping, dining, parks, and everyday essentials nearby at Blakeney and StoneCrest, plus access to the area's sought-after school options. Meticulously cared for and ready for its next chapter, this home offers the space, comfort, and location to make your next move feel just right.

Listed by Jay White and Rachel Adams of Keller Williams Ballantyne Area

$
$
%
$/month over payments
Federal 30-year interest rate: 7.24% last updated on Oct 29, 2026
* All Figures are estimates. Check with your bank or proposed mortgage company for actual interest rates.
This product uses the FRED® API but is not endorsed or certified by the Federal Reserve Bank of St. Louis.

Save FavoriteSchedule TourAsk A QuestionMore Details

2006 Topaz Plaza Davidson NC 28036

Davidson, NC2006 Topaz Plaza

Price$649,900

Est. Mortgage: $/month

MLS Number CAR4374298

  • Residential
  • Bedrooms 5
  • Bathroom 4
  • Square Feet 3,464
  • Acreage 0.26

You've got to check out this spacious 5-bedroom, 3.5 bath home offering close to 3500 square foot of living space in the highly desirable Davidson area! This beautifully designed two-story home welcomes you with a grand glass front door and impressive two-story foyer, complemented by both front and rear staircases for added elegance and functionality. The main level features a large office off entrance hallway with floor to ceiling windows. The chef's kitchen is a true centerpiece, showcasing a gas oven, built-in microwave, over-sized granite island, staggered cabinetry with crown molding, stylish tile back splash, pendant lighting, and rich hardwood floors. Extensive hardwoods throughout the first floor add warmth and sophistication. Upstairs, the spacious primary suite offers a luxurious retreat with dual vanities, tile flooring, and a spa-like bath featuring a separate soaking tub and tiled shower. All bathrooms are upgraded with granite counter-tops for a cohesive, high-end finish. Large flat, fenced in backyard great for entertaining. The yard backs up to a private, wooded area offering nice privacy. The seller purchased solar panels and owns them free and clear. They convey with the sale of the home, certain additional furnishings and electronics can be conveyed upon agreement. Garage features additional upper storage racks. Enjoy having much lower energy bills as a BONUS for buying this home! Just 15 minutes to access I-85, I-77, I-485 and Concord Mills Mall!

Listed by Michael Sposato of Carolina Realty Advisors

$
$
%
$/month over payments
Federal 30-year interest rate: 7.24% last updated on Oct 29, 2026
* All Figures are estimates. Check with your bank or proposed mortgage company for actual interest rates.
This product uses the FRED® API but is not endorsed or certified by the Federal Reserve Bank of St. Louis.

Virtual TourSave FavoriteSchedule TourAsk A QuestionMore Details

2207 Sierra Trace Road Denton NC 27239

Denton, NC2207 Sierra Trace Road

Price$649,900

Est. Mortgage: $/month

MLS Number CAR4381006

  • Residential
  • Bedrooms 3
  • Bathroom 4
  • Square Feet 3,566
  • Acreage 1.58

Don't let the exterior fool you-this custom-built Craftsman offers over 3,500 square feet of thoughtfully designed living space that simply can't be appreciated until you step inside. From its flexible floor plan to its quality craftsmanship, this home was designed to grow with your lifestyle. The main level features soaring ceilings, abundant natural light, a stunning double-sided fireplace, a dedicated office, and an open-concept layout that's perfect for everyday living and entertaining. Oversized windows showcase peaceful views of High Rock Lake, while the spacious primary suite offers a private balcony, generous closet space, and a luxurious bath. A rare highlight is the dual main-level suite layout, with a second private bedroom and full bath on the opposite side of the home-ideal for multigenerational living, aging parents, guests, or added privacy. Upstairs, the oversized bonus suite includes a full bath and closet, creating the perfect guest retreat, recreation room, home office, or flex space. An adjoining unfinished area already served by HVAC provides an easy opportunity to add even more finished square footage. Thoughtful accessibility features, including a garage ramp, roll-in shower, and main-level living, make this home comfortable today and adaptable for the future. The oversized three-bay garage with workshop provides exceptional storage and workspace, while 1.58 private acres offer room to relax, entertain, and enjoy the outdoors from expansive covered porches and spacious decking. Located in The Springs at High Rock, residents enjoy resort-style amenities including a clubhouse, pool, tennis and pickleball courts, walking trails, boat ramp, boat and RV storage, and beautifully maintained common areas. For more info on the community, visit https://www.thespringsathighrock.com/. If you've looked at this home before, it's time to step inside. Photos simply don't capture the size, versatility, or thoughtful design that buyers consistently appreciate in person. This is a rare opportunity to own a home that offers flexible living spaces, accessibility, room to expand, and a lifestyle that's difficult to find. Schedule your private tour today-you may be surprised by everything this home has to offer.

Listed by Candace Shore of Uwharrie Real Estate LLC

$
$
%
$/month over payments
Federal 30-year interest rate: 7.24% last updated on Oct 29, 2026
* All Figures are estimates. Check with your bank or proposed mortgage company for actual interest rates.
This product uses the FRED® API but is not endorsed or certified by the Federal Reserve Bank of St. Louis.

Virtual TourSave FavoriteSchedule TourAsk A QuestionMore Details

4494 Blue Mound Court Stanley NC 28164

Stanley, NC4494 Blue Mound Court

Price$649,900

Est. Mortgage: $/month

MLS Number CAR4413668

  • Residential
  • Bedrooms 4
  • Bathroom 3
  • Square Feet 2,739
  • Acreage 0.2

This Wescott ranch-style home located in Carrington's newest phase near Lake Norman, is thoughtfully designed and offers over 2,700 square feet with 4 bedrooms and 3 baths. This plan combines comfort, functionality, and designer finishes throughout. Walk into this home and be welcomed by the foyer. The open-concept central living area features a spacious family room with gas fireplace and marble surround, breakfast area, and upgraded kitchen with white cabinetry, quartz countertops, tile backsplash, and stainless-steel appliances. The formal dining room features a tray ceiling and plenty of space to entertain. The ranch plan offers easy living with everything you need on the main level. The luxurious primary suite features a tray ceiling and spa-inspired bath, featuring the Luxury Shower with tile surround and bench seat with semi-frameless shower door, and dual vanities with quartz countertops. On the main level you will also find, two secondary bedrooms, a full bath with tub and shower combo, laundry room and built in drop zone area. But wait... there's more! This home gives you an additional bedroom, bath and loft on the upper-level, giving you everything you need and more! Additional upgrades include; a utility garage for extra storage space, metal balusters on the stairs, composite stair treads, and an upgraded trim package. Step outside and enjoy your rear covered porch perfect for outdoor living. Community amenities include a pool, cabana, pickleball courts, and playground.

Listed by Michael Conley of Eastwood Homes

$
$
%
$/month over payments
Federal 30-year interest rate: 7.24% last updated on Oct 29, 2026
* All Figures are estimates. Check with your bank or proposed mortgage company for actual interest rates.
This product uses the FRED® API but is not endorsed or certified by the Federal Reserve Bank of St. Louis.

Save FavoriteSchedule TourAsk A QuestionMore Details

Broker Reciprocity MLS Grid Logo © 2026 Listings courtesy of Canopy MLS as distributed by MLS GRID. IDX information is provided exclusively for consumers’ personal non-commercial use and may not be used for any purpose other than to identify prospective properties consumers may be interested in purchasing. The IDX data is deemed reliable but is not guaranteed by MLS GRID and may be subject to an end user license agreement prescribed by the Member Participant’s applicable MLS.  Based on information submitted to the MLS GRID as of November 4, 2026 4:45 AM EST . All data is obtained from various sources and may not have been verified by broker or MLS GRID. Supplied Open House Information is subject to change without notice. All information should be independently reviewed and verified for accuracy. Properties may or may not be listed by the office/agent presenting the information. Some IDX listings have been excluded from this website.