and narrow your search. If you have fewer than 200 results, you can save your search.

Montreat NC

r=8305-8316
79 Scott Meadows Drive Asheville NC 28806

Asheville, NC79 Scott Meadows Drive

Price$649,000

Est. Mortgage: $/month

Active With Contract

MLS Number CAR4433921

  • Residential
  • Bedrooms 4
  • Bathroom 3
  • Square Feet 2,233
  • Acreage 0.5

Modern new construction on a flat half-acre lot in Chambers Trace, about 10 minutes from downtown Asheville. This 4-bedroom, 3-full-bath home has an open main level with LVP flooring, a slatted wood accent wall with a linear electric fireplace, and a kitchen with quartz counters, marble-look backsplash, stainless appliances, pendant lighting and a navy island with built-in microwave drawer. The main-level 4th bedroom makes an ideal home office. The primary suite has a spa-style tiled bath with a freestanding soaking tub, two separate vanities with backlit mirrors, a glass-enclosed tile shower and a walk-in closet. Bright laundry room, epoxy-floor garage, and a large covered patio with stamped concrete, a wood plank ceiling, recessed lights and a horizontal-slat privacy screen.

Listed by Caleb Phillips of Lusso Realty

$
$
%
$/month over payments
Federal 30-year interest rate: 7.24% last updated on Oct 29, 2026
* All Figures are estimates. Check with your bank or proposed mortgage company for actual interest rates.
This product uses the FRED® API but is not endorsed or certified by the Federal Reserve Bank of St. Louis.

Save FavoriteSchedule TourAsk A QuestionMore Details

128 Rock Hill Road Asheville NC 28803

Asheville, NC128 Rock Hill Road

Price$649,000

Est. Mortgage: $/month

MLS Number CAR4395815

  • Residential
  • Bedrooms 5
  • Bathroom 5
  • Square Feet 2,580
  • Acreage 0.22

Beautifully maintained home offering two separate living spaces in one of Asheville's most desirable and convenient locations. Built just two years ago, this like-new property features a spacious 3-bedroom, 2.5-bath main residence along with a private 2-bedroom, 1.5-bath secondary living quarters-ideal for multi-generational living, guests, a home office setup, or potential rental income opportunities. Thoughtfully designed with high-end finishes throughout, the home showcases granite countertops, modern fixtures, and quality craftsmanship that provide both style and lasting value. Energy-efficient construction and insulation contribute to year-round comfort and lower utility costs. Separate gas and electric meters, along with individual mailboxes, offer added convenience and flexibility. The low-maintenance exterior and established lot create an easy-care lifestyle while maintaining a sense of privacy from the road. Located just minutes from the Biltmore Estate, Mission Hospital, shopping, dining, and major highways, the property offers exceptional accessibility. Downtown Asheville is only a 10-minute drive away, while the nearby Blue Ridge Parkway provides endless opportunities for outdoor recreation and scenic enjoyment. A rare opportunity to own a modern home with flexible living arrangements in a highly sought-after Asheville location.

Listed by Ekaterina Hagen and Tatyana Edwards of Edwards Realty LLC

$
$
%
$/month over payments
Federal 30-year interest rate: 7.24% last updated on Oct 29, 2026
* All Figures are estimates. Check with your bank or proposed mortgage company for actual interest rates.
This product uses the FRED® API but is not endorsed or certified by the Federal Reserve Bank of St. Louis.

Virtual TourSave FavoriteSchedule TourAsk A QuestionMore Details

103 Trumpet Lane Asheville NC 28803

Asheville, NC103 Trumpet Lane

Price$649,000

Est. Mortgage: $/month

MLS Number CAR4342648

  • Residential
  • Bedrooms 5
  • Bathroom 4
  • Square Feet 2,935
  • Acreage 0.05

Mountain Living, with thoughtful improvements already made - Enjoy an elevated setting with mountain and treetop views, generous living space and more than $80,000 in improvements completed in 2025 in this beautiful townhome in the desirable Southside Village on Brown Mountain. Experience a sense of grandeur with vaulted ceilings spanning the main level featuring two bedroom suites, with the primary suite opening to a gorgeous screened porch and deck with private treetop views. The expansive, east-facing kitchen is both inviting and functional, boasting a vaulted ceiling, a large island, and ample cabinetry. The finished lower level provides three additional bedrooms, two bathrooms, abundant closets, and a large covered deck for relaxing. Built in bookcases in lower level bedroom convey. With roomy walk-in closets, a convenient laundry/mudroom connecting to the garage, and an unheated bonus space perfect for a workshop or extra storage, this home offers space and convenience with just over 2,900 square feet of living space.

Listed by Anthony Guthmiller of Mosaic Community Lifestyle Realty

$
$
%
$/month over payments
Federal 30-year interest rate: 7.24% last updated on Oct 29, 2026
* All Figures are estimates. Check with your bank or proposed mortgage company for actual interest rates.
This product uses the FRED® API but is not endorsed or certified by the Federal Reserve Bank of St. Louis.

Virtual TourSave FavoriteSchedule TourAsk A QuestionMore Details

268 Mallard Road Lake Lure NC 28746

Lake Lure, NC268 Mallard Road

Price$649,000

Est. Mortgage: $/month

MLS Number CAR4372270

  • Residential
  • Bedrooms 3
  • Bathroom 3
  • Square Feet 2,530
  • Acreage 0.6

Lake front cottage with your own private swimming & fishing dock and beautiful views. Welcome to the peaceful shores of Mirror Lake in Riverbend at Lake Lure! his 1 1/2-story well-maintained home with new roof and updated kitchen and basement offers privacy, water recreation and income potential. The main level has two bedrooms, a full bath and family room with wood burning fireplace, planked ceiling and a wall of windows for natural light. There is ample room for meals on the enclosed porch that seats ten, a separate dining area seating six and a kitchen breakfast bar for three. Relax and drink your morning coffee or cookout on spacious partially shaded deck with amazing water views. The upper level loft contains the primary bedroom and 1/2 bath & shower. As you head down the newly carpeted stairs to the basement, you will discover a 4-bunk bonus room and a family recreation room with TV, games, puzzles, pingpong & foosball. The basement is newly floored and also contains a full bath and large laundry room & owners closet. Riverbend at Lake Lure has its own private sand beach and swimming area pavilion and hiking trails. This lake front investment opportunity comes fully furnished easily and can be easily used as a rental or 2nd home! Lake Lure, Chimney Rock, shopping, Ingles grocery and lots of outdoor activities are just minutes away. Seller is a NC real estate agent.

Listed by John Tyson of Tyson Realty

$
$
%
$/month over payments
Federal 30-year interest rate: 7.24% last updated on Oct 29, 2026
* All Figures are estimates. Check with your bank or proposed mortgage company for actual interest rates.
This product uses the FRED® API but is not endorsed or certified by the Federal Reserve Bank of St. Louis.

Save FavoriteSchedule TourAsk A QuestionMore Details

275 S Rugby Road Hendersonville NC 28791

Hendersonville, NC275 S Rugby Road

Price$649,000

Est. Mortgage: $/month

MLS Number CAR4427655

  • Residential
  • Bedrooms 3
  • Bathroom 3
  • Square Feet 3,156
  • Acreage 0.65

Looking for more than a typical subdivision home? 275 South Rugby Road combines generous living space, exceptional privacy and distinctive architectural character on a beautifully landscaped setting in Hendersonville. This one-of-a-kind home offers an expansive kitchen, two fireplaces, a primary suite with a built-in home office, updated baths, and finished lower-level living space. Beautifully landscaped grounds with mature plantings provide a private retreat in a convenient location. Thoughtful updates and recent improvements create a home that lives as beautifully as it looks. This home with no HOA is conveniently situated just minutes from Hendersonville, Mills River and the many surrounding dining, shopping and outdoor recreational destinations of Western North Carolina. The heart of the home is the exceptionally spacious chef-inspired kitchen, featuring extensive custom wood cabinetry, a large granite island with range and gas cooktop, generous stainless-steel work surfaces stainless appliances, and exceptional storage. The open layout connects the kitchen to multiple gathering spaces, creating an outstanding home for everyday living and entertaining . The adjoining dining/breakfast room adds even more built-in cabinetry, hardwood floors, and a brick fireplace, creating a warm gathering space with character rarely found in newer construction. The impressive main living area is filled with natural light from oversized windows overlooking the wooded surroundings and features a second fireplace, recessed lighting, and plenty of room for multiple seating areas. The generously sized primary suite feels like its own retreat, with a private bath and an adjoining home office/workspace. Additional bedrooms provide excellent flexibility for family, guests, hobbies, or additional office space. The finished lower level substantially expands the homes versatility with additional bedroom and living areas, making it well suited for guests, recreation, a home gym, hobbies, or multigenerational living. Recent improvements provide added peace of mind, including a newer roof, HVAC system, and dishwasher, new water heater, fresh interior paint, updated lighting and bathrooms. The designer bath features a custom vanity, butcher-block countertop, vessel sink and striking botanical wall treatment. Outside, winding walkways, mature hardwoods, established plantings, an inviting front porch and multiple outdoor living areas create an intimate setting. This home sits comfortably within the landscape rather than feeling crowded by neighboring properties. With distinctive architecture, generous living spaces, and beautifully landscaped grounds offering exceptional privacy, 275 South Rugby Road is a place to make lasting memories. Imagine morning coffee on the porch swing, holiday gatherings centered around the spacious kitchen, and game days cheering on your favorite team in the finished basement. Schedule your private showing and experience its character, comfort, and privacy firsthand. The homeowner removed the existing window and installed a larger window in the lower-level basement room.

Listed by Nancy Oberlies of Howard Hanna Beverly-Hanks

$
$
%
$/month over payments
Federal 30-year interest rate: 7.24% last updated on Oct 29, 2026
* All Figures are estimates. Check with your bank or proposed mortgage company for actual interest rates.
This product uses the FRED® API but is not endorsed or certified by the Federal Reserve Bank of St. Louis.

Virtual TourSave FavoriteSchedule TourAsk A QuestionMore Details

16 Physicians Drive Clyde NC 28721

MLS Number CAR4247569

  • Commercial
  • Property SubType MEDICAL
  • Square Feet 3,421

Turnkey medical office condo available for sale in Haywood Regional Medical Center complex. Site features 6 exam rooms, 3 private offices, two lab rooms, nurses stations, a larger front office and lobby. Currently upfitted and ready to use as a medical space. Office Park includes ample parking. Easy access to Waynesville and Asheville via I-40.

Listed by Paul Ellis of Pulliam Properties,Inc

$
$
%
$/month over payments
Federal 30-year interest rate: 7.24% last updated on Oct 29, 2026
* All Figures are estimates. Check with your bank or proposed mortgage company for actual interest rates.
This product uses the FRED® API but is not endorsed or certified by the Federal Reserve Bank of St. Louis.

Save FavoriteSchedule TourAsk A QuestionMore Details

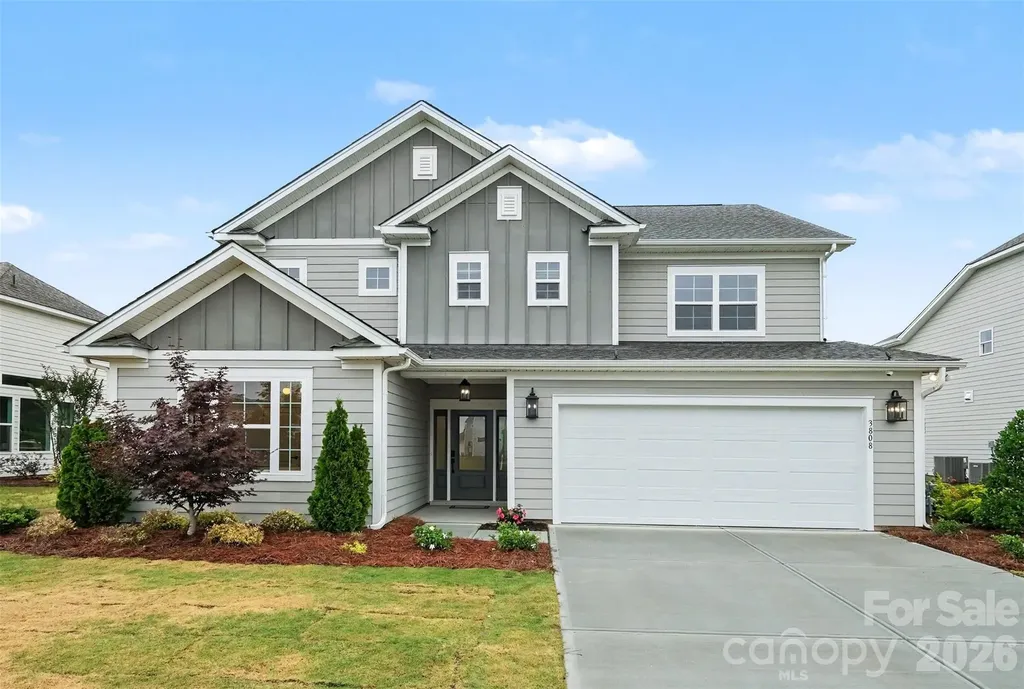
3808 Dahlia Drive Harrisburg NC 28075

Harrisburg, NC3808 Dahlia Drive

Price$649,000

Est. Mortgage: $/month

Active With Contract

MLS Number CAR4385206

  • Residential
  • Bedrooms 4
  • Bathroom 3
  • Square Feet 2,619
  • Acreage 0.31

**Price reduced, motivated seller** Former Model Home Packed with Designer Upgrades in the Heart of Harrisburg! Welcome to 3808 Dahlia Drive, a stunning former model home where luxury meets location. Because this was the builder's showcase property, absolutely no detail was spared, offering a level of high-end finishes and custom craftsmanship you won't find in standard builds. The main level welcomes you with an open, airy layout that flows effortlessly from the spacious family room into the gourmet kitchen and dedicated dining area perfect for hosting friends and family. Downstairs also features a highly sought-after guest bedroom paired with a full bathroom, offering maximum privacy for visitors or an ideal home office. Upstairs, a versatile loft takes center stage, complete with a built-in counter and custom shelving to create the perfect homework station, creative studio, or secondary lounge. The oversized primary suite serves as a true sanctuary, featuring an upgraded walk-in tile shower. Two additional bright bedrooms share a common bath, conveniently located near the upper-level laundry room. Step outside to your private outdoor oasis. The large, open backyard features a covered patio that extends into premium pavers and a built-in fire pit, ready for crisp Carolina evenings. Unbeatable Location, You are physically situated right across the street from Harrisburg Parks and Recreation, putting green spaces and community events at your doorstep. Grocery stores, cozy coffee shops, and local dining are just a couple of minutes away, while quick access to I-485 ensures a seamless, stress-free commute straight into Uptown Charlotte. Don't miss this rare showcase home!

Listed by Naresh Yerram of Naresh Homes Realty LLC

$
$
%
$/month over payments
Federal 30-year interest rate: 7.24% last updated on Oct 29, 2026
* All Figures are estimates. Check with your bank or proposed mortgage company for actual interest rates.
This product uses the FRED® API but is not endorsed or certified by the Federal Reserve Bank of St. Louis.

Virtual TourSave FavoriteSchedule TourAsk A QuestionMore Details

128 Cardinal Lane Hayesville NC 28904

Hayesville, NC128 Cardinal Lane

Price$649,000

Est. Mortgage: $/month

MLS Number CAR4433332

  • Residential
  • Bedrooms 3
  • Bathroom 3
  • Square Feet 2,352
  • Acreage 0.47

Deeded lake access. Nestled in a serene lakeside setting, this beautifully updated brick and wood ranch-style home combines modern comfort with rustic charm and offers breathtaking lake views from a private, peaceful setting. The open floor plan creates a seamless flow between the living, dining, and kitchen areas, making the home equally well suited to entertaining and to simply enjoying the quiet surroundings. The kitchen is designed for both function and style, featuring appliances, elegant cabinetry, and ample counter space for everyday meals and gatherings with family and friends. The residence offers three spacious bedrooms and two well-appointed bathrooms, providing comfort and privacy for family and guests alike. An uncovered front porch welcomes you with charming curb appeal, while the large covered and screened-in rear porch invites you to relax, entertain, and take in the natural beauty of the property throughout the day. Adding to the home's versatility, an attached second living quarters includes a private bedroom, a full kitchen, a great room, and laundry, making it ideal for guests, extended family, or potential rental income. Thoughtfully updated and exceptionally flexible, this lakeside ranch brings together scenic views, comfortable main-house living, and a separate quarters arrangement, all complemented by the rare advantage of deeded lake access for an uncompromised lakeside lifestyle close to the water and the everyday pleasures of lake living. A welcoming home with room to gather, relax, and enjoy the lake year round. Step outside and enjoy the view.

Listed by Brian K. Noland of Howard Hanna Beverly-Hanks Waynesville

$
$
%
$/month over payments
Federal 30-year interest rate: 7.24% last updated on Oct 29, 2026
* All Figures are estimates. Check with your bank or proposed mortgage company for actual interest rates.
This product uses the FRED® API but is not endorsed or certified by the Federal Reserve Bank of St. Louis.

Save FavoriteSchedule TourAsk A QuestionMore Details

1641 Brook Drive Fort Mill SC 29708

Fort Mill, SC1641 Brook Drive

Price$649,000

Est. Mortgage: $/month

MLS Number CAR4396674

  • Residential
  • Bedrooms 4
  • Bathroom 5
  • Square Feet 3,113
  • Acreage 0.57

Two primary suites, two living rooms and a flex room on 0.57 acres in Willowbrook, minutes from Baxter Village! This updated 4BR/4.5BA home offers 3,113 sq ft with a flexible layout. Each primary suite has its own private bath, and two separate living areas give everyone space to spread out. The flex room works as a home office, gym, media room or studio. Big-ticket updates are done: brand-new roof, new HVAC, new kitchen appliances, hardwood and LVP flooring, and fresh paint throughout. Out back, enjoy a custom-designed entertaining space, a new privacy fence, a new irrigation system, and a brand-new outbuilding with electric, ready for a workshop, studio or storage. 2-car garage. Close to Baxter Village shops and dining, the Carolina Thread Trail, Fort Mill schools and I-77.

Listed by Dalice McAda of NorthGroup Real Estate LLC

$
$
%
$/month over payments
Federal 30-year interest rate: 7.24% last updated on Oct 29, 2026
* All Figures are estimates. Check with your bank or proposed mortgage company for actual interest rates.
This product uses the FRED® API but is not endorsed or certified by the Federal Reserve Bank of St. Louis.

Save FavoriteSchedule TourAsk A QuestionMore Details

16 Mountain Song Lane Asheville NC 28806

Asheville, NC16 Mountain Song Lane

Price$649,000

Est. Mortgage: $/month

Active With Contract

MLS Number CAR4433006

  • Residential
  • Bedrooms 3
  • Bathroom 3
  • Square Feet 1,731
  • Acreage 0.12

Experience the best of Asheville living in this brand-new GreenBuilt home by Myers Building and Design! Nestled in desirable East West Asheville, this beautifully crafted home offers modern style, thoughtful design, and unbeatable walkability-steps from Haywood Road's vibrant restaurants, shops, and entertainment, and minutes to downtown Asheville. An open, flowing floor plan with three bedrooms and an office features gorgeous hardwood floors, oversized windows, abundant natural light, and plenty of outdoor living. The inviting living room boasts a fireplace with a stained-wood mantel and access to a stunning covered back deck with a vaulted ceiling-perfect for relaxing and entertaining! The sparkling kitchen features quartz counters, stainless appliances, shaker cabinets, farmhouse sink, pantry closet, and spacious island with breakfast bar. The main-level primary suite offers a walk-in closet with custom wood organization and an ensuite bath with double vanity and tiled shower. An additional main-level bonus room provides flexible space for guests or a home office. Upstairs, two bedrooms with peaceful tree-canopy views and ample storage share a stylish full bath. Enjoy a welcoming covered front porch, yard with room to play or garden, tall crawl space for extra storage, and plenty of off-street parking. With winter mountain views, sustainable construction, stylish finishes, and an exceptional location, this is a wonderful place to call home! See brochure for details.

Listed by Mike Figura of Mosaic Community Lifestyle Realty

$
$
%
$/month over payments
Federal 30-year interest rate: 7.24% last updated on Oct 29, 2026
* All Figures are estimates. Check with your bank or proposed mortgage company for actual interest rates.
This product uses the FRED® API but is not endorsed or certified by the Federal Reserve Bank of St. Louis.

Save FavoriteSchedule TourAsk A QuestionMore Details

114 Sunny View Lane Flat Rock NC 28731

Flat Rock, NC114 Sunny View Lane

Price$649,000

Est. Mortgage: $/month

MLS Number CAR4424525

  • Condo
  • Bedrooms 3
  • Bathroom 3
  • Square Feet 2,249

Enjoy picturesque mountain morning views and colorful sunsets from the deck of this lovely home. It has all the features you are looking for that show off today's lifestyle. The open floor plan features a beautiful tiled entry, a stone fireplace & vaulted ceilings in the living and dining area, lots of windows add great natural light. Easily entertain from the wet bar next to the living room. Step out side of the living room onto the deck overlooking the mountains. The kitchen breakfast nook adds to the charm of this home. Granite countertops, ample cupboards, and stainless appliances accent the kitchen. The primary suite has a nice sitting area that opens to the porch. A walk in closet, double vanity sink and tiled shower are in this spacious room. A second bedroom with two closets, a full bath and nice laundry room finish this level. The lower level Den adds additional living space with a gas fireplace, nice bedroom and bath. A circular bar in the kitchenette and a large storage area complete this level. A whole house generator, new roof & new stairs. THis is a super location close to the club hous, pickle ball,yoga and all the amenities Kenmure has to offer. Take a look at this special home today

Listed by June Andrews of Howard Hanna Beverly-Hanks

$
$
%
$/month over payments
Federal 30-year interest rate: 7.24% last updated on Oct 29, 2026
* All Figures are estimates. Check with your bank or proposed mortgage company for actual interest rates.
This product uses the FRED® API but is not endorsed or certified by the Federal Reserve Bank of St. Louis.

Virtual TourSave FavoriteSchedule TourAsk A QuestionMore Details

128 Rock Hill Road Asheville NC 28803

Asheville, NC128 Rock Hill Road

Price$649,000

Est. Mortgage: $/month

MLS Number CAR4376363

  • MultiFamily
  • Bedrooms 5
  • Square Feet 2,581
  • Acreage 0.22
  • Property SubType Residential Income

Turnkey duplex offering strong rental appeal in one of Asheville's most desirable and convenient areas. This well-maintained property features a 3-bedroom (2,5 bath) and 2-bedroom (1,5 bath) separate units, providing flexibility for mid/long-term rentals or multi-generational living. Built just two years ago, this like-new property showcases high-end finishes throughout, including granite countertops, modern fixtures, and quality craftsmanship-delivering both durability and long-term value. Energy-efficient insulation ensures lower operating costs and increased tenant comfort. 2 separate mail boxes, gas and electrical meters. The low-maintenance exterior and established lot provide ease of ownership while maintaining a sense of privacy from the road. Ideally located just minutes from Biltmore Estate, Mission Hospital, shopping, dining, and quick access to I-240 and I-40. Downtown Asheville is 10 min drive, while the nearby Blue Ridge Parkway enhances tenant appeal with year-round outdoor recreation. An excellent opportunity for investors seeking a modern, low-maintenance, income-producing property in a high-demand rental market.

Listed by Ekaterina Hagen and Tatyana Edwards of Edwards Realty LLC

$
$
%
$/month over payments
Federal 30-year interest rate: 7.24% last updated on Oct 29, 2026
* All Figures are estimates. Check with your bank or proposed mortgage company for actual interest rates.
This product uses the FRED® API but is not endorsed or certified by the Federal Reserve Bank of St. Louis.

Virtual TourSave FavoriteSchedule TourAsk A QuestionMore Details

Broker Reciprocity MLS Grid Logo © 2026 Listings courtesy of Canopy MLS as distributed by MLS GRID. IDX information is provided exclusively for consumers’ personal non-commercial use and may not be used for any purpose other than to identify prospective properties consumers may be interested in purchasing. The IDX data is deemed reliable but is not guaranteed by MLS GRID and may be subject to an end user license agreement prescribed by the Member Participant’s applicable MLS.  Based on information submitted to the MLS GRID as of November 4, 2026 12:50 PM EST . All data is obtained from various sources and may not have been verified by broker or MLS GRID. Supplied Open House Information is subject to change without notice. All information should be independently reviewed and verified for accuracy. Properties may or may not be listed by the office/agent presenting the information. Some IDX listings have been excluded from this website.