and narrow your search. If you have fewer than 200 results, you can save your search.

Montreat NC

r=8341-8352
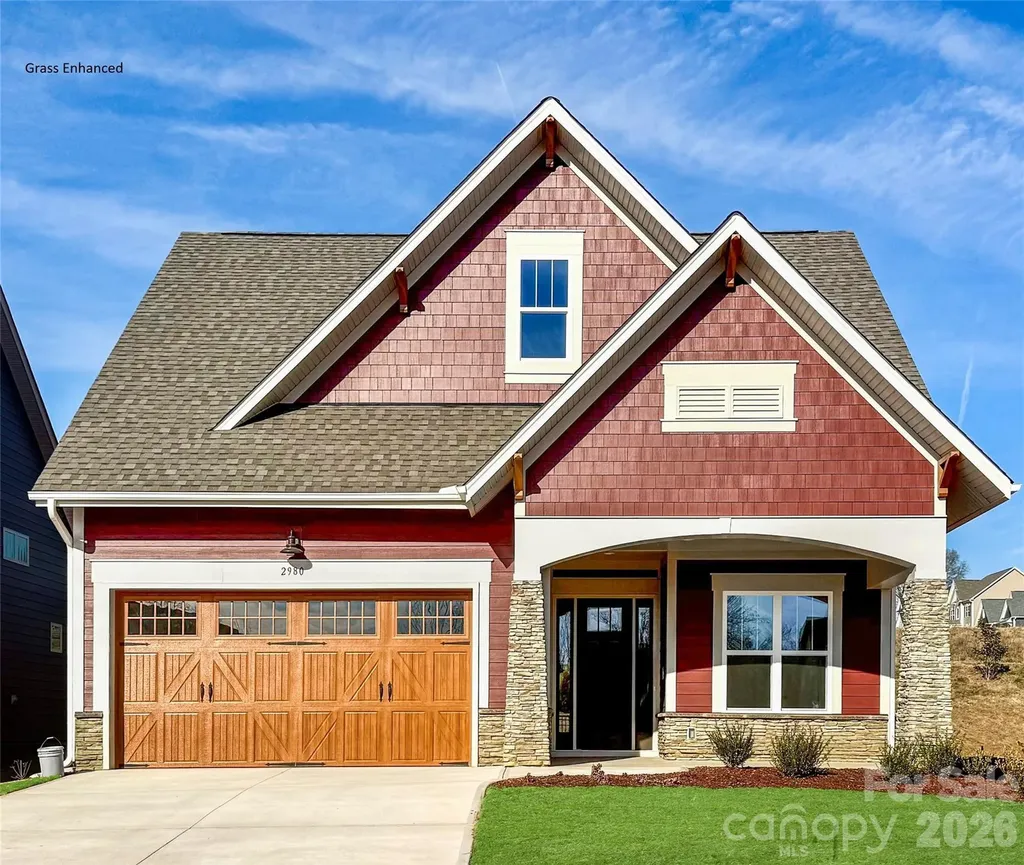
2980 Alveston Drive NW Concord NC 28027

Concord, NC2980 Alveston Drive NW

Price$645,000

Est. Mortgage: $/month

MLS Number CAR4331969

  • Residential
  • Bedrooms 3
  • Bathroom 3
  • Square Feet 2,501
  • Acreage 0.13

The Woodhaven offers relaxed, low maintenance living in a beautifully designed layout tailored to active adults. This two-story three-bedroom home features an open-concept design that brings the kitchen, dining, and great room together-perfect for casual gatherings or quiet evenings at home. The main-level primary suite is privately positioned at the back of the home and includes a spacious bath and walk-in closet. A second bedroom at the front offers flexibility for guests, a hobby room, or a quiet office space. Upstairs, a third bedroom and loft provide even more room for visiting family or creating your ideal retreat. The great room features a multi-slide door that opens onto the large screened porch - effectively brining the outdoors in. This home is nestled inside our Cumberland Patio Home Community, designed exclusively for active adults aged 55 plus. Here, you'll enjoy a relaxed, low-maintenance lifestyle paired with thoughtfully crafted homes and Asheville-inspired architecture. Unwind at the community clubhouse, enjoy year-round fun on the pickleball court, and let your furry companion run free at the dog park.

Listed by Chad Little of Niblock Development Corp

$
$
%
$/month over payments
Federal 30-year interest rate: 7.24% last updated on Oct 29, 2026
* All Figures are estimates. Check with your bank or proposed mortgage company for actual interest rates.
This product uses the FRED® API but is not endorsed or certified by the Federal Reserve Bank of St. Louis.

Save FavoriteSchedule TourAsk A QuestionMore Details

103 Audia Way Drive Zirconia NC 28790

Zirconia, NC103 Audia Way Drive

Price$645,000

Est. Mortgage: $/month

MLS Number CAR4408285

  • Residential
  • Bedrooms 2
  • Bathroom 4
  • Square Feet 2,769
  • Acreage 5.93

Discover your private mountain escape at 103 Audia Way Dr, a beautifully maintained home nestled on a peaceful 5.93-acre wooded tract where a gentle creek flows along the front of the property. With nearly six acres of land, there are numerous additional building sites available for future expansion. Built in 1992 and meticulously cared for, this residence shows like new and is truly move-in ready. This is the perfect home for anyone craving generous living space. The den, versatile bonus room, and finished basement create an abundance of room to stretch out, host gatherings, or design the flexible lifestyle you've always wanted. With two full bathrooms and two half baths, the layout easily accommodates family, guests, or everyday comfort. The master bedroom and laundry are conveniently located on the main level, while gorgeous hardwood floors, a new dishwasher, a 2024 roof, and a 2022 HVAC system add peace of mind. Step outside onto the expansive covered front deck and soak in the quiet beauty of the North Carolina mountains. The home also features a fenced backyard, perfect for the family pet to play and enjoy the property without running off. High-speed Spectrum internet keeps you connected and is perfect for working from home, gaming, etc, yet the secluded setting delivers the privacy and serenity so many buyers seek. Ideally located just one mile from US Hwy 25, you'll be only minutes from downtown Hendersonville and a short drive to charming Travelers Rest, home to excellent restaurants and the popular Swamp Rabbit Trail. Easy access to both Greenville-Spartanburg International Airport and Asheville Regional Airport, plus convenient drives to Greenville and Asheville, make this the rare combination of peaceful retreat and practical location. Homes with this much space, privacy, and thoughtful updates rarely come along. Don't miss the chance to make this exceptional mountain property your own.

Listed by Johnny Duncan of BluAxis Realty

$
$
%
$/month over payments
Federal 30-year interest rate: 7.24% last updated on Oct 29, 2026
* All Figures are estimates. Check with your bank or proposed mortgage company for actual interest rates.
This product uses the FRED® API but is not endorsed or certified by the Federal Reserve Bank of St. Louis.

Save FavoriteSchedule TourAsk A QuestionMore Details

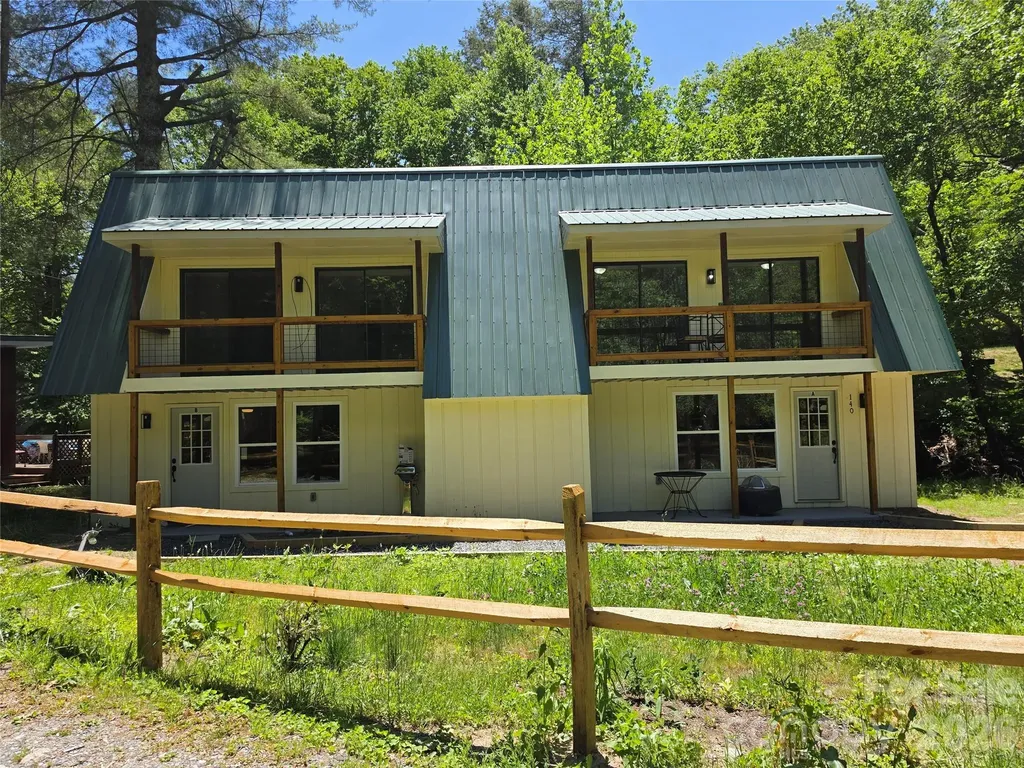
140 Nestle Road Boone NC 28607

Boone, NC140 Nestle Road

Price$645,000

Est. Mortgage: $/month

MLS Number CAR4383293

  • Residential
  • Bedrooms 6
  • Bathroom 4
  • Square Feet 2,352
  • Acreage 0.25

Don't miss this incredible opportunity to own a beautifully renovated duplex in the heart of Boone, NC. Recently updated inside and out, this exceptional 2-unit property offers the perfect blend of comfort, convenience, and investment potential. Ideally located just minutes from Watauga Medical Center, Appalachian State University, Boone Golf Club, Boone Airport, Samaritan's Purse, shopping, dining, and countless indoor and outdoor attractions. Nestled on a peaceful, flat lot overlooking a serene mountain creek, this property offers a relaxing setting where you can enjoy the soothing sounds of birds chirping and flowing water right from your own backyard. Each unit features 3 spacious upstairs bedrooms, all with private balcony access, including one balcony overlooking the creek for a truly tranquil mountain experience. Both units include 1 full bathroom upstairs, a convenient half bath downstairs, and laundry located on the main level for added functionality and guest convenience. Interior features include stainless steel appliances, butcher block countertops, and a built-in entertainment center complete with an electric fireplace, creating a warm and inviting atmosphere. Whether you are searching for a multi-family residence, income-producing rental property, vacation getaway, or Airbnb investment opportunity, this property checks all the boxes with its prime location, modern updates, and peaceful mountain setting.

Listed by Miranda Boseman of Carolina Mountain Sales

$
$
%
$/month over payments
Federal 30-year interest rate: 7.24% last updated on Oct 29, 2026
* All Figures are estimates. Check with your bank or proposed mortgage company for actual interest rates.
This product uses the FRED® API but is not endorsed or certified by the Federal Reserve Bank of St. Louis.

Save FavoriteSchedule TourAsk A QuestionMore Details

3497 Blue Creek Road Lenoir NC 28645

Lenoir, NC3497 Blue Creek Road

Price$645,000

Est. Mortgage: $/month

MLS Number CAR4379201

  • Residential
  • Bedrooms 3
  • Bathroom 4
  • Square Feet 2,838
  • Acreage 7.52

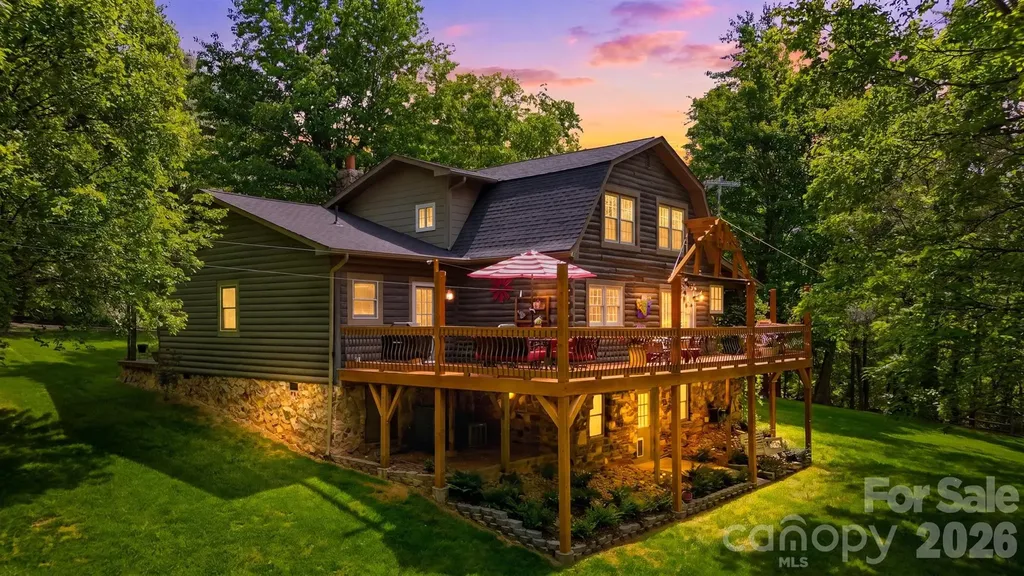
Escape to your own private mountain retreat with this majestic log home nestled on 7.52 beautiful acres offering exceptional privacy and a picturesque natural setting. Warm and inviting, this home features a stunning great room with wood beam ceilings and a gorgeous stone fireplace that serves as the heart of the home. The thoughtfully designed kitchen offers a functional layout with an adjoining dining area, perfect for everyday living and entertaining, along with a convenient half bath for guests. The main-level primary suite provides comfort and convenience with a walk-in closet and attached laundry area. Upstairs, you'll find three additional bedrooms and a full bath, offering plenty of space for family and guests (septic permit is for 3 bedrooms). The partially finished basement includes a spacious recreation room, half bath, and additional storage space. Step outside and take in the beauty of the surrounding landscape from the expansive porches that wrap around most of the home. The outdoor living spaces are truly special, featuring a beautiful gazebo, custom pizza oven with patio area, and even a charming treehouse tucked among the trees, creating the perfect setting for relaxing or entertaining. A detached 2-car garage and additional storage shed complete this one-of-a-kind property. This one is a true gem!

Listed by Aaris Biddix of Keller Williams High Country

$
$
%
$/month over payments
Federal 30-year interest rate: 7.24% last updated on Oct 29, 2026
* All Figures are estimates. Check with your bank or proposed mortgage company for actual interest rates.
This product uses the FRED® API but is not endorsed or certified by the Federal Reserve Bank of St. Louis.

Virtual TourSave FavoriteSchedule TourAsk A QuestionMore Details

7332 Bailywick Drive Waxhaw NC 28173

Waxhaw, NC7332 Bailywick Drive

Price$645,000

Est. Mortgage: $/month

Active With Contract

MLS Number CAR4365077

  • Residential
  • Bedrooms 3
  • Bathroom 3
  • Square Feet 2,445
  • Acreage 1.55

MULTIPLE OFFERS RECEIVED - Homes with this level of renovation, usable land, and no HOA restrictions are rare, especially in a location like Waxhaw. This one is turnkey, flexible, and ready for its next owner to take full advantage of everything it offers. Welcome to 7332 Bailywick Drive: a rare opportunity to own a beautifully upgraded home on 1.55 unrestricted acres in one of Waxhaw's most desirable areas. If you've been searching for space, privacy, and the ability to actually use your property the way you want, this is it - whether that's raising chickens, keeping alpacas, or simply enjoying space and privacy without restrictions from the comfort of your backyard pool - this is the kind of freedom that's getting harder and harder to find in this area. Inside, this home has been thoughtfully renovated, with many upgrades that both elevate style and increase functionality. Including, refinished hardwood floors that instantly elevate every space; all bathrooms fully renovated, including a stunning transformation to the main floor primary suite; a custom walk-in pantry designed for real storage and organization; a spacious main-level laundry room - practical and hard to find; fresh interior and exterior paint creating a clean, move-in ready feel. Outside, the property is already setup perfectly for a homestead lifestyle while still offering the luxuries you deserve after a long day - the screened-in covered rear porch is perfect for quiet mornings, entertaining, or unwinding at sunset. The above-ground pool with surrounding deck offers your own private backyard retreat you never have to leave and a place to cool off in the Carolina heat. The backyard garden features a mature blueberry bush, strawberries, and space for anything you'd like to grow. A beautiful butterfly garden lines the fence by the shed. All exterior infrastructure already in place and functioning for an amazing homestead; including a barn, shed, chicken coop, pasture & more. Major upgrades give you confidence, longevity, and peace of mind. Including, a brand new roof, all new siding, generator-ready, & more. And here's what truly makes this property stand out... NO HOA + ANIMAL FRIENDLY. Bring your chickens. Keep your alpacas. Grow your Garden. Build your vision. This property has already proven it works for a small hobby farm lifestyle with zero restrictions, and can easily adapt to any needs of the owner.

Listed by Chelsea Desourdy of Keller Williams Connected

$
$
%
$/month over payments
Federal 30-year interest rate: 7.24% last updated on Oct 29, 2026
* All Figures are estimates. Check with your bank or proposed mortgage company for actual interest rates.
This product uses the FRED® API but is not endorsed or certified by the Federal Reserve Bank of St. Louis.

Save FavoriteSchedule TourAsk A QuestionMore Details

927 Ladson Road Mills River NC 28759

Mills River, NC927 Ladson Road

Price$645,000

Est. Mortgage: $/month

Pending

MLS Number CAR4370799

  • Residential
  • Bedrooms 4
  • Bathroom 3
  • Square Feet 3,762
  • Acreage 1.03

ATTENTION: The classic rural home in the Asheville area's highly sought-after Mills River neighborhood is set on a lush, private acre with no HOA. This impeccably maintained 1958 brick ranch features all-main-level living that perfectly blends mid-century character with major updates. Ideal for multi-generational living or an income-producing rental, the layout includes a private in-law suite featuring its own separate entrance, bedroom, full kitchen, den, and private basement storage.Extensively updated, the home boasts a new roof, new HVAC system, fresh paint, hardwood floors, a whole-house water filtration system, and an epoxy carport. Outdoor enthusiasts and hobbyists will love the detached 3-bay garage / shop (ideal for boat or tractor storage), a huge basement workshop, and ample RV parking.Enjoy a quiet country lifestyle just 10 minutes to the Asheville Airport and 20 minutes to downtown Brevard and Hendersonville!

Listed by Leslie Brazil of Howard Hanna Beverly-Hanks Asheville-Biltmore Park

$
$
%
$/month over payments
Federal 30-year interest rate: 7.24% last updated on Oct 29, 2026
* All Figures are estimates. Check with your bank or proposed mortgage company for actual interest rates.
This product uses the FRED® API but is not endorsed or certified by the Federal Reserve Bank of St. Louis.

Virtual TourSave FavoriteSchedule TourAsk A QuestionMore Details

2805 Pinecliff Drive Kannapolis NC 28027

Kannapolis, NC2805 Pinecliff Drive

Price$645,000

Est. Mortgage: $/month

Pending

MLS Number CAR4418871

  • Residential
  • Bedrooms 4
  • Bathroom 5
  • Square Feet 3,536
  • Acreage 0.18

Welome to the Sonoma! Walking in from the front covered porch you are greeted with a warm and inviting 2-story foyer. Just off the foyer is a private study with glass paned French doors. The home opens up to your kitchen, breakfast area and family room. The kitchen is equipped with stainless steel appliances, gas cooktop, overhead exhaust hood and kitchen island with a sink. The spacious family room is finished with a gas fireplace, perfect for those cold nights. Walk through the sliding doors and you'll find a screened lanai, perfect for entertaining or just enjoying a morning coffee. You'll notice the common areas of the main level is finished with easily maintainable EVP flooring and 5" crown molding. A main level guest room allows guests privacy and is accompanied by a shared full bathroom. Finishing this level is the main level laundry room. Upstairs you'll find a spacious loft that overlooks the foyer. There are 2 additional bedrooms, both with walk-in closets and one with a private bathroom, as well as, a shared bathroom. The office on this level allows for an additional space to work from home. A second laundry room on the upper level will ensure laundry days are quick and easy. Walk through the double doors and you'll find the owner's suite. Accented with LED lighting, tray ceiling and 5" crown molding, you'll feel like royalty. The ensuite is straight from a spa, with a seperate tile decked tub and tiled shower to allow maximum relaxation. The dual vanity and private toilet area allows everyone to get ready in the morning peacefully. Finally the large walk-in closet is perfect for any size wardrobe. Welcome to your new home!

Listed by Josh Allen and Mike Cummings of M/I Homes

$
$
%
$/month over payments
Federal 30-year interest rate: 7.24% last updated on Oct 29, 2026
* All Figures are estimates. Check with your bank or proposed mortgage company for actual interest rates.
This product uses the FRED® API but is not endorsed or certified by the Federal Reserve Bank of St. Louis.

Save FavoriteSchedule TourAsk A QuestionMore Details

122 Lake Club Drive Nebo NC 28761

Nebo, NC122 Lake Club Drive

Price$645,000

Est. Mortgage: $/month

Active With Contract

MLS Number CAR4369546

  • Residential
  • Bedrooms 3
  • Bathroom 3
  • Square Feet 3,046
  • Acreage 0.89

Set in a highly desirable location just across the street from the Marion Lake Club golf course, this inviting property offers the perfect blend of comfort, character, and everyday convenience in the heart of Lake James living. Positioned on a 0.70 acre lot with a mix of open yard and wooded surroundings, the setting feels both private and connected, enhanced by beautiful views of iconic Shortoff Mountain and Dobson's Knob rising in the distance. Inside, the home showcases a distinctive retro charm reminiscent of classic mid century design, with a warm and inviting feel that stands apart from today's more typical builds. Rich wood tones, unique architectural lines, and an abundance of natural light create a space that feels both nostalgic and full of personality. One of the standout features throughout the home is the extensive use of beautiful stonework, anchoring multiple living areas with timeless texture and character. From the striking fireplaces to interior accents, these details add depth and a level of craftsmanship that is increasingly rare. The main and upper levels offer an easy flow between the living room, dining area, and kitchen, creating comfortable spaces for gathering and everyday living. With four bedrooms and three full bathrooms, the home provides plenty of room for family and guests. The primary suite offers a quiet retreat, while additional bedrooms and flexible spaces allow for a home office, creative studio, or overflow accommodations. A well designed laundry area and generous storage further enhance functionality. The lower level expands the living space with a partially finished basement featuring a large den, additional bedroom, and full bath, ideal for guests, recreation, or multi generational living. With walk out access, this level connects seamlessly to the outdoors and offers even more versatility. Outdoor living is just as appealing, with covered and open deck spaces that invite you to relax, dine, or entertain while taking in the layered mountain views. Whether enjoying your morning coffee with Shortoff Mountain in the distance or winding down in the evening as the light fades over Dobson's Knob, these outdoor areas provide a truly special vantage point. Adding to its appeal, the home sits directly across from the Marion Lake Club, a semi private golf course, offering convenient access for golf enthusiasts and a scenic, open backdrop that enhances the overall setting. A dedicated utility space perfect for a golf cart makes it easy to take full advantage of the course, creating an ideal setup for buyers seeking both golf and lake life. Located just 1.7 miles from a public boat ramp and only 0.8 miles from Lake James State Park, this property offers quick and easy access to some of the area's best outdoor recreation, from boating and fishing to hiking and biking. Combined with nearby marinas and the charming downtowns of Marion and Morganton, this location delivers an exceptional balance of convenience and lifestyle. With over 3,000 square feet of living space, a two car garage, and unmistakable character throughout, this property presents an exceptional opportunity for a full time residence, second home, or investment. For those who appreciate a home with personality, craftsmanship, and a story to tell, this one is truly something special.

Listed by Bryan Jones and Fletcher Edens of Keller Williams Unified

$
$
%
$/month over payments
Federal 30-year interest rate: 7.24% last updated on Oct 29, 2026
* All Figures are estimates. Check with your bank or proposed mortgage company for actual interest rates.
This product uses the FRED® API but is not endorsed or certified by the Federal Reserve Bank of St. Louis.

Virtual TourSave FavoriteSchedule TourAsk A QuestionMore Details

4323 Weddington Road Monroe NC 28110

Monroe, NC4323 Weddington Road

Price$645,000

Est. Mortgage: $/month

MLS Number CAR4423652

  • Residential
  • Bedrooms 3
  • Bathroom 2
  • Square Feet 1,981
  • Acreage 6.68

Enjoy the space, privacy, and possibilities of this all-brick 3-bedroom, 2-bath home situated on 6.68 acres. Offering approximately 1,981 sq. ft., the home features a welcoming covered front porch and a large rear deck perfect for relaxing or entertaining. The property blends open areas and mature woods, along with a small pond and a stream running through the rear of the acreage. Two small outbuildings provide additional storage or workshop space, while a screened gazebo offers another peaceful outdoor retreat. With room for gardening, animals, a small farm, or homesteading, this property is ideal for those seeking a little more freedom and elbow room while remaining convenient to Downtown Monroe, Wesley Chapel, and Weddington.

Listed by Michael Smith of EXP Realty LLC Ballantyne

$
$
%
$/month over payments
Federal 30-year interest rate: 7.24% last updated on Oct 29, 2026
* All Figures are estimates. Check with your bank or proposed mortgage company for actual interest rates.
This product uses the FRED® API but is not endorsed or certified by the Federal Reserve Bank of St. Louis.

Virtual TourSave FavoriteSchedule TourAsk A QuestionMore Details

10 Davenport Place Asheville NC 28806

Asheville, NC10 Davenport Place

Price$645,000

Est. Mortgage: $/month

MLS Number CAR4383059

  • Residential
  • Bedrooms 4
  • Bathroom 3
  • Square Feet 2,100
  • Acreage 0.15

Seller offering a $6,000 credit toward buyer closing costs with an acceptable offer! Beautiful home in a desirable West Asheville location with a new roof installed in 2023. Featuring 1,718 square feet of main-level living with an open floor plan, this home is situated on a private corner lot at the end of a dead-end street, offering both privacy and convenience. The thoughtfully designed split-bedroom layout features a private primary suite with an en suite bathroom on one side of the home, while three additional bedrooms and a full bathroom are located on the opposite side. Enjoy a fully fenced front and back yard, providing plenty of space for pets, play, gardening, or entertaining. Relax on the inviting covered front porch, deck while taking in the views. The beautifully landscaped backyard, upper rear deck, and lower patio provide exceptional spaces for outdoor living and entertaining. The 382-square-foot secondary living area offers an updated full bathroom, flexible living space, and its own private entrance, making it ideal for guests, a home office, hobbies, or multigenerational living. In addition, there is abundant unfinished space ready to be used for storage, a workshop, or a home gym. No damage or flooding from Helene.

Listed by Laura Ullman and Ashley Rogers of Nest Realty Asheville

$
$
%
$/month over payments
Federal 30-year interest rate: 7.24% last updated on Oct 29, 2026
* All Figures are estimates. Check with your bank or proposed mortgage company for actual interest rates.
This product uses the FRED® API but is not endorsed or certified by the Federal Reserve Bank of St. Louis.

Virtual TourSave FavoriteSchedule TourAsk A QuestionMore Details

471 Mcnary Drive Clyde NC 28721

Clyde, NC471 Mcnary Drive

Price$645,000

Est. Mortgage: $/month

MLS Number CAR4435180

  • Residential
  • Bedrooms 3
  • Bathroom 3
  • Square Feet 2,408
  • Acreage 1.64

BREATHTAKING LONG-RANGE MOUNTAIN VIEWS, INCREDIBLE PRIVACY AND EXCEPTIONAL OUTDOOR LIVING! Discover an extraordinary mountain retreat offering 3 bedrooms, 3 full bathrooms and 1.64 beautiful acres in Clyde, North Carolina! From the moment you arrive, you will be captivated by the magnificent mountain scenery, peaceful surroundings and remarkable privacy. This home combines mountain beauty, comfortable living and year-round access, with breathtaking views from nearly every room!Step inside to a stunning open-concept great room featuring soaring vaulted ceilings, gorgeous exposed wood beams, beautiful hardwood floors and dramatic windows framing the spectacular mountain views. A magnificent stone f ireplace with a handsome wood mantel creates a warm focal point, while natural light fills the spacious living and dining areas. Imagine entertaining family and friends in the dining area surrounded by windows overlooking the mountains! The inviting main-level kitchen features abundant cabinetry, generous counter space, stainless steel appliances and a large pantry. A bedroom and full bathroom complete the main level. The upper level features a spacious bedroom suite with a vaulted ceiling, generous closet space and a beautifully updated full bathroom with an attractive tiled walk-in shower. With one bedroom and one full bathroom on each of the home's three levels, this floor plan provides privacy and flexibility for family and guests. AND THERE IS SO MUCH MORE! The finished lower level is practically another home, featuring a spacious living room, full kitchen, dining area, bedroom and full bathroom! A charming propane fireplace stove creates a cozy atmosphere, while access to the outdoor living spaces makes this level especially inviting. Perfect for extended family, visiting guests or anyone who appreciates having two distinct living areas under one roof! THE OUTDOOR LIVING SPACES ARE SPECTACULAR! The spacious main-level deck is an outdoor living room in itself, offering abundant space for dining, entertaining, relaxing or simply taking in the breathtaking long-range mountain views. Imagine beginning your day with coffee overlooking the mountains, watching magnificent sunsets and ending the evening beneath a brilliant, star-filled sky with minimal light pollution! The lower level opens to another outstanding outdoor living area featuring a spacious covered patio with beautiful stonework and a relaxing porch swing. This space offers spectacular mountain and nighttime sky views while overlooking one of the property's most delightful features: an absolutely gorgeous, nearly level, park-like meadow! This beautiful open lawn, framed by mature trees and natural landscaping, creates an incredible setting for outdoor activities, entertaining, gardening, pets or simply enjoying the peaceful mountain surroundings. The combination of expansive mountain views and such a usable, meadow-style yard is truly special! Adding to the outdoor experience is a beautiful stone fire pit patio, perfectly positioned for gathering with family and friends while enjoying the mountain scenery. Lovely landscaping, natural stone accents, additional sitting areas and a storage building further enhance this remarkable property. Enjoy cool mountain breezes in summer, brilliant autumn colors, peaceful winter views and the beauty of spring. When the sun goes down, the magnificent nighttime sky becomes another unforgettable feature! A TRULY RARE MOUNTAIN PROPERTY! Offering 1.64 acres, spectacular long-range views, exceptional privacy, two kitchens, three levels of comfortable living, incredible decks and patios, a beautiful park-like meadow and outstanding outdoor entertaining spaces, this home has it all! Whether searching for a full-time residence, mountain getaway or wonderful gathering place for family and friends, this exceptional property offers the best of Western North Carolina mountain living. DON'T MISS THIS ONE!

Listed by Ron Breese and Landen Stevenson of Keller Williams Great Smokies
$
$
%
$/month over payments
Federal 30-year interest rate: 7.24% last updated on Oct 29, 2026
* All Figures are estimates. Check with your bank or proposed mortgage company for actual interest rates.
This product uses the FRED® API but is not endorsed or certified by the Federal Reserve Bank of St. Louis.

Save FavoriteSchedule TourAsk A QuestionMore Details

8108 Morehouse Drive Waxhaw NC 28173

Waxhaw, NC8108 Morehouse Drive

Price$645,000

Est. Mortgage: $/month

MLS Number CAR4365988

  • Residential
  • Bedrooms 4
  • Bathroom 4
  • Square Feet 3,916
  • Acreage 0.33

!!!Carpets cleaned so please make sure to remove shoes!!! Welcome to 8108 Morehouse Drive in the highly desirable Quellin neighborhood! This home features a spacious and functional layout designed for both family time and entertaining with a two-story great room, large kitchen with tons of counterspace, breakfast area, formal dining, office/library and a main-level owner's suite complete with a garden tub and separate shower. Upstairs includes bonus/loft brings additional flexibility for a second home office, playroom, or entertainment area that also has an added bar room. The space continues with great indoor/outdoor flow moving from a large sunroom that flows out to a spacious deck which then flows out to an even more expansive patio! Whether you are enjoying family or hosting friends there will be PLENTY of space to make memories! Quellin is both family-friendly and community-oriented, offering amenities such as a community pool, clubhouse, playgrounds, and walking trails. Another major draw is the home's location within the highly rated Union County Schools district, including Kensington Elementary and Cuthbertson High School. Being only minutes from downtown Waxhaw, known for its historic charm, local shops, and dining options you truly can't go wrong! DON"T MISS THIS HOME! Priced to sell!

Listed by Allison Schweizer and David Upchurch of David Upchurch Real Estate

$
$
%
$/month over payments
Federal 30-year interest rate: 7.24% last updated on Oct 29, 2026
* All Figures are estimates. Check with your bank or proposed mortgage company for actual interest rates.
This product uses the FRED® API but is not endorsed or certified by the Federal Reserve Bank of St. Louis.

Save FavoriteSchedule TourAsk A QuestionMore Details

Broker Reciprocity MLS Grid Logo © 2026 Listings courtesy of Canopy MLS as distributed by MLS GRID. IDX information is provided exclusively for consumers’ personal non-commercial use and may not be used for any purpose other than to identify prospective properties consumers may be interested in purchasing. The IDX data is deemed reliable but is not guaranteed by MLS GRID and may be subject to an end user license agreement prescribed by the Member Participant’s applicable MLS.  Based on information submitted to the MLS GRID as of November 4, 2026 3:00 PM EST . All data is obtained from various sources and may not have been verified by broker or MLS GRID. Supplied Open House Information is subject to change without notice. All information should be independently reviewed and verified for accuracy. Properties may or may not be listed by the office/agent presenting the information. Some IDX listings have been excluded from this website.