and narrow your search. If you have fewer than 200 results, you can save your search.

Montreat NC

r=8521-8532
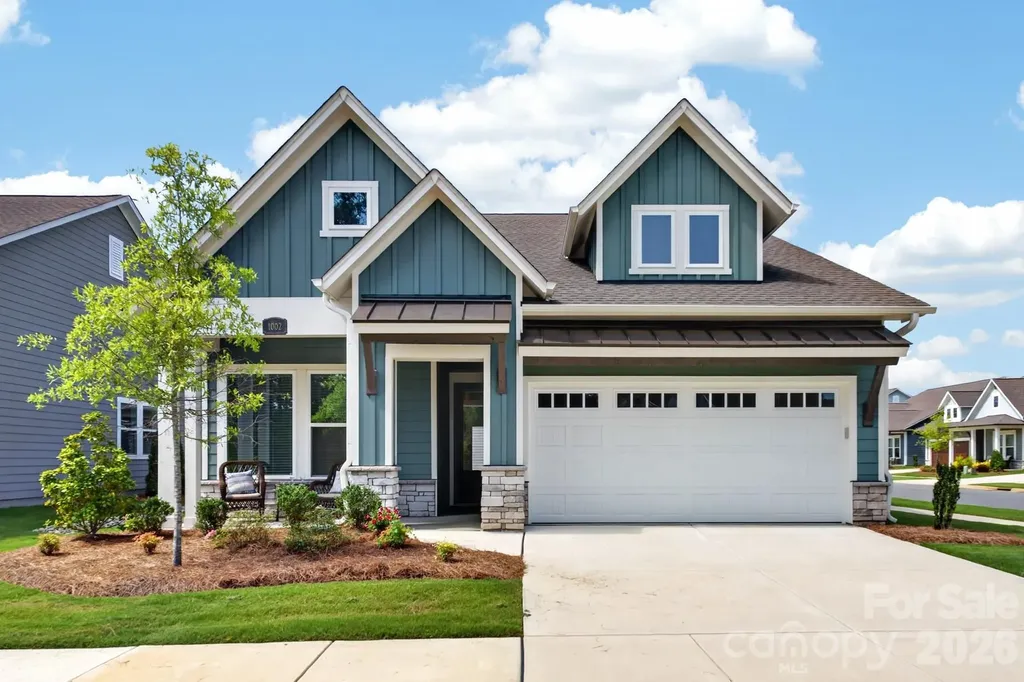
1002 Pastoral Place Waxhaw NC 28173

Waxhaw, NC1002 Pastoral Place

Price$630,000

Est. Mortgage: $/month

Active With Contract

MLS Number CAR4400612

  • Residential
  • Bedrooms 2
  • Bathroom 3
  • Square Feet 2,448
  • Acreage 0.18

Nestled in the desirable 55+ Encore at Streamside community in Waxhaw, NC, this home offers an exceptional lifestyle in a town renowned for its fun & vibrant atmosphere. This inviting home features 2 bedrooms, office with 3 full bathrooms, designed with a convenient layout that includes a primary bedroom on the main floor. Further enhancing the living space is an open and bright floor plan, perfect for year-round enjoyment. Upstairs provides additional flexibility with a large bonus room, full bathroom, a loft or flex space and attic storage with walk in door access. Residents of Encore at Streamside enjoy unparalleled access to a wealth of amenities, including a award winning amenity center, pool & clubhouse, workout room, walking trail, street lights, side walks on both sides of the street, dog park, pickleball courts, & much more! This residence provides a wonderful opportunity to experience the best of active adult living within the desirable Waxhaw community Encore. If you're looking for a resort lifestyle, then welcome home!

Listed by Mark Perry of Premier South

$
$
%
$/month over payments
Federal 30-year interest rate: 7.24% last updated on Oct 29, 2026
* All Figures are estimates. Check with your bank or proposed mortgage company for actual interest rates.
This product uses the FRED® API but is not endorsed or certified by the Federal Reserve Bank of St. Louis.

Virtual TourSave FavoriteSchedule TourAsk A QuestionMore Details

1270 Archer Loop Waxhaw NC 28173

Waxhaw, NC1270 Archer Loop, Unit 30

Price$630,000

Est. Mortgage: $/month

MLS Number CAR4388287

  • Residential
  • Bedrooms 4
  • Bathroom 3
  • Square Feet 2,607
  • Acreage 0.26

Fabulous new community with low HOA fees convenient to Wesley Chapel, Weddington and Waxhaw! Looking for incredible financing options in today's market, our lender offers great options to get you in our new homes! This All Brick community will feature brick ranch and 2 story homes with vinyl trim for low maintenance. Natural gas, high speed fiber optics, sodded yards, finished garage, and door opener all standard. Mcgee-Huntley Builders has been building quality homes for more than 40 years. Piper Meadows is conveniently located 5.8 miles by road from Monroe airport.

Listed by Mitch Eudy of RE/MAX Executive

$
$
%
$/month over payments
Federal 30-year interest rate: 7.24% last updated on Oct 29, 2026
* All Figures are estimates. Check with your bank or proposed mortgage company for actual interest rates.
This product uses the FRED® API but is not endorsed or certified by the Federal Reserve Bank of St. Louis.

Save FavoriteSchedule TourAsk A QuestionMore Details

2624 Lawton Bluff Road Charlotte NC 28226

Charlotte, NC2624 Lawton Bluff Road

Price$630,000

Est. Mortgage: $/month

Active With Contract

MLS Number CAR4423111

  • Residential
  • Bedrooms 3
  • Bathroom 2
  • Square Feet 1,758
  • Acreage 0.5

Welcome home to your private oasis in the heart of South Charlotte! Nestled against a lush, private backdrop, this single-story 3 Bed/ 2 bath home offers the ultimate in main-level living. The thoughtfully designed layout maximizes space and light, offering picturesque views of the wooded backyard from the primary suite and the living rooms! The large kitchen has newer cabinets, solid surface counters, and an eat-in breakfast area. The large family room has a fireplace and large open glass doors that allow amazing views of the backyard and patio area! Enjoy the sights and sounds of nature right from your back doorstep. The owners suite offers a peaceful retreat featuring a walk-in closet and an ensuite bathroom with large shower. The 2 additional bedrooms have built-in shelving, and custom closets! The over-sized 2 car garage has plenty of space for extra storage or a workshop. The double rear door offer easy access into the large wooded back yard! Community amenities include a pool, dog park, clubhouse, tennis courts, playground, fishing pond and walking trails! Don't miss this amazing home in one of Charlotte's best neighborhoods!

Listed by Annalies Stewart of Helen Adams Realty

$
$
%
$/month over payments
Federal 30-year interest rate: 7.24% last updated on Oct 29, 2026
* All Figures are estimates. Check with your bank or proposed mortgage company for actual interest rates.
This product uses the FRED® API but is not endorsed or certified by the Federal Reserve Bank of St. Louis.

Save FavoriteSchedule TourAsk A QuestionMore Details

166 Laurel Glen Drive Mooresville NC 28115

MLS Number CAR4433750

  • Residential
  • Bedrooms 4
  • Bathroom 3
  • Square Feet 3,087
  • Acreage 0.43

Your Private Backyard Oasis Awaits! Beautifully situated on approximately half an acre in the highly desirable Cherry Grove neighborhood and Mooresville City School District, this inviting home offers the perfect blend of comfort, space, and year-round outdoor enjoyment. Escape to your own private backyard retreat, featuring an in-ground saltwater pool for sunny summer days and a cozy fire pit for crisp fall evenings and cool winter nights. The fenced backyard provides added privacy and space to relax or entertain, while a storage shed offers convenient room for outdoor essentials. Even better, the outdoor furniture conveys, making it easy to start enjoying your outdoor oasis from day one! Inside, the thoughtfully designed layout offers versatile living spaces to fit your lifestyle. The main level features a dedicated home office, an all-season room overlooking the pool, and a spacious guest bedroom with a full bath, ideal for visitors or flexible living arrangements. Upstairs, you'll find three additional bedrooms, including a primary suite with an en-suite bath and an oversized designer closet. The expansive bonus room offers endless possibilities for a media room, playroom, fitness space, or hobby retreat, with additional walk-in attic storage to keep everything organized. Convenience meets functionality with the laundry room located on the same level as most of the bedrooms-making laundry day a little easier! Move-in ready and thoughtfully updated, this home features modern flooring and lighting, a new pool pump and filter, and a roof replaced in 2023. Enjoy the space, embrace the lifestyle, and make this inviting home your own!

Listed by Susan Ayers of HomeZu

$
$
%
$/month over payments
Federal 30-year interest rate: 7.24% last updated on Oct 29, 2026
* All Figures are estimates. Check with your bank or proposed mortgage company for actual interest rates.
This product uses the FRED® API but is not endorsed or certified by the Federal Reserve Bank of St. Louis.

Save FavoriteSchedule TourAsk A QuestionMore Details

5264 Battleground Road Kings Mountain NC 28086

MLS Number CAR4246654

  • Land
  • Acreage 20.03
  • County Gaston

Welcome to your dream property! This property is 9 miles from Two Kings Casino, (a 12 minute drive). This stunning 20.0260-acre lot offers endless possibilities. Seller has a new Survey. The Seller is willing to split the acreage into 2 separate tracts giving each tract 10.0130 acres. One tract will have approx. 264 (+/-) feet of road frontage , selling for $315,000.00 and the second tract will have 285 (+/-) feet of road frontage, selling for $315,000.00. This property is nestled in a serene location, it provides ample space for your dream home, agricultural pursuits, or even a private retreat. Enjoy breathtaking views, abundant wildlife, and the tranquility of nature, all while being conveniently located near essential amenities. Don't miss this rare opportunity to own a piece of paradise! Enjoy the photos of the creek, wooded acreage, road frontage and a drone video of the area surrounding area. This property has never been sold before. The tax value in the Seller's opinion does not reflect the current value.

Listed by Joyce Presley of Joyce Presley Realty,LLC

$
$
%
$/month over payments
Federal 30-year interest rate: 7.24% last updated on Oct 29, 2026
* All Figures are estimates. Check with your bank or proposed mortgage company for actual interest rates.
This product uses the FRED® API but is not endorsed or certified by the Federal Reserve Bank of St. Louis.

Virtual TourSave FavoriteSchedule TourAsk A QuestionMore Details

22 Wild Violet Lane Arden NC 28704

Arden, NC22 Wild Violet Lane

Price$630,000

Est. Mortgage: $/month

Active With Contract

MLS Number CAR4420255

  • Residential
  • Bedrooms 3
  • Bathroom 2
  • Square Feet 2,223
  • Acreage 1.82

Tucked away in a private forest setting on 1.82 acres, this exceptional custom Arts & Crafts home offers a rare combination of natural beauty, craftsmanship, and convenience-just 2 miles from Biltmore Park Town Square. Designed with timeless Mission-style influences, the home features a dramatic beamed great room and inviting sunroom that creates the feeling of living among the treetops. Thoughtfully selected, high-end finishes showcase the quality and character throughout, including a custom kitchen island and beautifully stained millwork crafted from white oak trees harvested from the property during construction. Additional highlights include 8-foot solid knotty alder doors, durable ipe (ironwood) flooring on the porch and sunroom, an on-demand gas water heater, and Pella aluminum-clad windows and doors. The luxurious primary bath features travertine and marble finishes along with radiant heated floors for year-round comfort. Surrounded by mature trees yet conveniently close to shopping, dining, and amenities, this distinctive home offers privacy, craftsmanship, and an exceptional setting. A truly special property for the discerning buyer.

Listed by Clarissa Marshall and Andrea Lairson of EXP Realty LLC

$
$
%
$/month over payments
Federal 30-year interest rate: 7.24% last updated on Oct 29, 2026
* All Figures are estimates. Check with your bank or proposed mortgage company for actual interest rates.
This product uses the FRED® API but is not endorsed or certified by the Federal Reserve Bank of St. Louis.

Virtual TourSave FavoriteSchedule TourAsk A QuestionMore Details

721 Rome Court Charlotte NC 28209

Charlotte, NC721 Rome Court

Price$630,000

Est. Mortgage: $/month

Active With Contract

MLS Number CAR4434545

  • Residential
  • Bedrooms 3
  • Bathroom 2
  • Square Feet 1,472
  • Acreage 0.26

Tucked away on a quiet cul-de-sac near Madison Park, this beautifully renovated brick ranch combines classic charm with modern convenience. On a generous, elevated lot offering exceptional privacy, the home features an open floor plan and a spacious, fully fenced backyard. Inside, wide-plank hardwood floors, an updated kitchen that flows seamlessly into the living areas, renovated baths, and freshly painted interiors create a warm, inviting atmosphere. A separate office with French doors offers flexibility for work, creativity, or a peaceful retreat, while charming built-ins in the primary suite add character and storage. A newly renovated laundry room with a utility sink and cabinetry provides additional functional storage and convenience. Major system upgrades include a new HVAC system (2022), updated ductwork with whole-home air filtration (2025), and a tankless water heater (2022). Ideally near Park Road Shopping Center, SouthPark, South End, Uptown and Charlotte Douglas International Airport, this move-in-ready home offers the ideal combination of privacy, thoughtful updates and convenience. Schedule your showing today!

Listed by Charlie Williams of Premier Sotheby's International Realty

$
$
%
$/month over payments
Federal 30-year interest rate: 7.24% last updated on Oct 29, 2026
* All Figures are estimates. Check with your bank or proposed mortgage company for actual interest rates.
This product uses the FRED® API but is not endorsed or certified by the Federal Reserve Bank of St. Louis.

Save FavoriteSchedule TourAsk A QuestionMore Details

3951 Ernandez Road Richburg SC 29729

Richburg, SC3951 Ernandez Road

Price$630,000

Est. Mortgage: $/month

MLS Number CAR4414666

  • Residential
  • Bedrooms 4
  • Bathroom 3
  • Square Feet 2,205
  • Acreage 5.95

3951 Ernandez Rd, Richburg, SC Welcome to this beautiful new-construction modern farmhouse on a private 5.95-acre lot with no HOA, located in the highly desired Lewisville School District. Expected completion in January 2027, with the exciting opportunity for buyers to still select LVP flooring, kitchen and bathroom countertops, tile, and paint colors to make it their own. This thoughtfully designed 3-bedroom, 2.5-bath home features a large bonus room, an attached 2-car garage, and a spacious open floor plan. The heart of the home is the large vaulted living room with a gas fireplace that flows seamlessly into the kitchen-perfect for everyday living and entertaining. Step outside to a large covered, screened in back porch ideal for gatherings, morning coffee, or simply enjoying the peaceful wooded setting. The crisp white exterior with board-and-batten siding, dark architectural roof, and classic lines sits beautifully on the expansive acreage, offering privacy and room to roam while remaining convenient to everyday needs. Don't miss this rare chance to own a brand-new home on nearly 6 acres with no HOA in one of the area's most sought-after school districts. Pictures are an artistic rendering of the home that is currently being built.

Listed by Peter Shonts of Northgroup Real Estate

$
$
%
$/month over payments
Federal 30-year interest rate: 7.24% last updated on Oct 29, 2026
* All Figures are estimates. Check with your bank or proposed mortgage company for actual interest rates.
This product uses the FRED® API but is not endorsed or certified by the Federal Reserve Bank of St. Louis.

Save FavoriteSchedule TourAsk A QuestionMore Details

1312 N Davidson Street N Charlotte NC 28206

MLS Number CAR4415493

  • Residential
  • Bedrooms 3
  • Bathroom 4
  • Square Feet 2,231
  • Acreage 0.09

$12,000 IN SELLER CONCESSIONS! Nearly New Construction with Rooftop Views, Private Yard & 2-Car Garage Enjoy the best of Charlotte's urban lifestyle in this beautifully maintained, nearly new townhome ideally situated near NoDa, Uptown, Optimist Park, and Belmont. Just three years old, this home combines modern finishes, exceptional outdoor living, and the convenience of a prime location. Inside, site-finished hardwood floors span all three levels, while a stunning great room opens to a beautifully appointed kitchen framed by a dramatic wall of windows. Spacious ensuite bedrooms feature generous walk-in closets, and abundant natural light creates a bright, welcoming feel throughout. The outdoor living is what truly sets this home apart. Enjoy city and greenway views from the expansive rooftop deck, relax on either of two additional decks, or unwind in your private, fenced backyard bordering the greenway. With three distinct outdoor living spaces, there's room to entertain, recharge, and enjoy the outdoors right at home. Everyday convenience comes naturally, with a two-car garage, two additional driveway parking spaces, and easy access to the Sugar Creek Greenway, McGill Rose Garden, light rail, restaurants, and neighborhood shops. Recent improvements include a new roof installed in September and a refreshed interior, making this home move-in ready. Modern construction, exceptional outdoor space, abundant parking, and an unbeatable urban location-all complemented by a $12,000 seller concession to help make your move even easier. Enjoy the outdoors from the expansive rooftop deck, complete with views of the city and greenway, or from either of two additional decks overlooking the fenced backyard and greenway. Parking is plentiful, with a 2-car garage plus two driveway spaces. A new roof was installed in September, and the owners have refreshed the interior, leaving the home sparkling and move-in ready. With its exceptional location, thoughtful design, and abundance of indoor and outdoor living space, this residence offers a truly elevated urban lifestyle.

Listed by Lucy Butler of COMPASS

$
$
%
$/month over payments
Federal 30-year interest rate: 7.24% last updated on Oct 29, 2026
* All Figures are estimates. Check with your bank or proposed mortgage company for actual interest rates.
This product uses the FRED® API but is not endorsed or certified by the Federal Reserve Bank of St. Louis.

Virtual TourSave FavoriteSchedule TourAsk A QuestionMore Details

306 Woodview Court Fletcher NC 28732

Fletcher, NC306 Woodview Court

Price$630,000

Est. Mortgage: $/month

MLS Number CAR4368737

  • Residential
  • Bedrooms 4
  • Bathroom 3
  • Square Feet 2,496
  • Acreage 0.62

Tucked at the end of a quiet cul-de-sac in sought-after Southbrook, this beautifully maintained four-bedroom home offers an exceptional combination of space, privacy and convenience just minutes from South Asheville. Set on a generous 0.62-acre lot, the home features a renovated kitchen, inviting living spaces, beautifully landscaped grounds and a large walk-out basement. With four bedrooms, a two-car garage and a peaceful neighborhood setting, this is a rare opportunity to enjoy the best of South Asheville living without sacrificing space or flexibility. The expansive walk-out basement offers a rare opportunity to create the space you've been wishing for. Perfect for home gym, workshop, studio, recreation room, additional storage or future finished living space. New water heater 5/2026.

Listed by Ann Clark and Newton Clark III of Preferred Properties

$
$
%
$/month over payments
Federal 30-year interest rate: 7.24% last updated on Oct 29, 2026
* All Figures are estimates. Check with your bank or proposed mortgage company for actual interest rates.
This product uses the FRED® API but is not endorsed or certified by the Federal Reserve Bank of St. Louis.

Save FavoriteSchedule TourAsk A QuestionMore Details

878 Treasure Court Fort Mill SC 29708

Fort Mill, SC878 Treasure Court

Price$630,000

Est. Mortgage: $/month

MLS Number CAR4307682

  • Residential
  • Bedrooms 4
  • Bathroom 4
  • Square Feet 3,627
  • Acreage 0.23

***Back on the market after the buyer couldn't sell their own home.*** Welcome to The Reserve at Gold Hill - a well-liked Fort Mill community! Space to spread out with a private backyard, this home is ready for its next owner. This 4-bedroom, 3.5-bath home in Fort Mill offers 3,627 square feet, plus a 558-square-foot workshop and storage area. High ceilings, wood floors, and detailed molding give it a polished feel, and natural light fills the main level. The main floor opens to a large deck overlooking a flat, private backyard that backs to green space. There are no rear neighbors, just quiet views and room to breathe. Upstairs, the primary suite is joined by two more bedrooms, a spacious loft, and a laundry room. The finished walkout basement adds a large family room, a full bedroom and bath, the workshop and storage space, and direct access to the back patio and yard. It works well for guests, a home gym, or a hangout space. The big items are handled: ->New roof in 2021, with a transferable warranty ->Radon mitigation system installed May 2026 ->Air ducts and all 3 HVAC systems cleaned May 2026 ->Fresh interior paint throughout -->The Reserve at Gold Hill is packed with amenities including a large community pool, clubhouse, playground, airnasium, pickleball courts, walking trails, sidewalks on both sides of the street, and streetlights - truly a neighborhood that has it all. -->Zoned for Fort Mill's highly regarded schools (PKES/PKMS/NFHS). Minutes from shopping, dining, parks, Lake Wylie boating, and an easy drive to Charlotte-Douglas Airport and Uptown Charlotte.

Listed by Darla Cheski of Premier South

$
$
%
$/month over payments
Federal 30-year interest rate: 7.24% last updated on Oct 29, 2026
* All Figures are estimates. Check with your bank or proposed mortgage company for actual interest rates.
This product uses the FRED® API but is not endorsed or certified by the Federal Reserve Bank of St. Louis.

Virtual TourSave FavoriteSchedule TourAsk A QuestionMore Details

3060 & 3078 Jumping Run Connelly Springs NC 28612

MLS Number CAR4434625

  • Land
  • Acreage 1.49
  • County Burke

Welcome to Lots #96 & #97 in Lakeside Reserve, a premier gated waterfront community on beautiful Lake Rhodhiss! These two waterfront lots are being sold together, offering an incredible opportunity to build your dream lakefront home with added space, privacy, and flexibility! Featuring multiple potential building sites and breathtaking lake views, this property provides the perfect setting to enjoy peaceful lakefront living. Having two lots together gives you the added benefit of extra room between neighboring homes, more space for outdoor living and entertaining, and greater flexibility when designing your dream home. With ample shoreline frontage, each property meets the minimum water frontage requirements for a private dock, subject to approval by Duke Energy Lake Services. Buyers are encouraged to verify dock permitting eligibility directly with Duke Energy Lake Services. Lakeside Reserve offers an incredible selection of amenities, including a community pool, outdoor kitchen and gathering area, pickleball courts, a relaxing cabana lounge, community lake access, walking trails, and boat / RV storage. Enjoy the tranquility of Lake Rhodhiss while being conveniently located approximately one hour from Charlotte, Asheville, Blowing Rock, and Boone. Don't miss this rare opportunity to own two adjoining waterfront lots and create your own private lakefront retreat in one of Lake Rhodhiss's premier waterfront communities!

Listed by Bailey Breen of True North Realty

$
$
%
$/month over payments
Federal 30-year interest rate: 7.24% last updated on Oct 29, 2026
* All Figures are estimates. Check with your bank or proposed mortgage company for actual interest rates.
This product uses the FRED® API but is not endorsed or certified by the Federal Reserve Bank of St. Louis.

Save FavoriteSchedule TourAsk A QuestionMore Details

Broker Reciprocity MLS Grid Logo © 2026 Listings courtesy of Canopy MLS as distributed by MLS GRID. IDX information is provided exclusively for consumers’ personal non-commercial use and may not be used for any purpose other than to identify prospective properties consumers may be interested in purchasing. The IDX data is deemed reliable but is not guaranteed by MLS GRID and may be subject to an end user license agreement prescribed by the Member Participant’s applicable MLS.  Based on information submitted to the MLS GRID as of November 4, 2026 10:45 PM EST . All data is obtained from various sources and may not have been verified by broker or MLS GRID. Supplied Open House Information is subject to change without notice. All information should be independently reviewed and verified for accuracy. Properties may or may not be listed by the office/agent presenting the information. Some IDX listings have been excluded from this website.