and narrow your search. If you have fewer than 200 results, you can save your search.

Montreat NC

r=9697-9708
408 5th Avenue NE Conover NC 28613

Conover, NC408 5th Avenue NE

Price$589,500

Est. Mortgage: $/month

MLS Number CAR4427047

  • Residential
  • Bedrooms 4
  • Bathroom 3
  • Square Feet 3,013
  • Acreage 0.35

L'Echo Park Beauty! This beautiful brick one-and-a-half-story home offers 4 bedrooms and 3.5 baths with a thoughtfully designed layout. The main-level primary suite is a true retreat, featuring an impressive sitting area, walk-in closet, double-sink vanities, jetted tub, and separate walk-in shower. The convenient kitchen boasts a breakfast bar, gas cooktop, wall oven, and casual dining area. The inviting great room, complete with a fireplace, opens onto the deck overlooking the backyard-perfect for relaxing or entertaining. Upstairs, you'll find another primary suite with a private bath, as well as two additional bedrooms and a full hall bath, providing plenty of space for family and guests. Per seller the upstairs HVAC (A/C unit and gas furnace) was replaced in July. Main-level, per seller, replaced in 2022/2023. Discover the comfort, charm, and appeal of this lovely L'Echo Park home!

Listed by Tamara Coley of RE/MAX A-Team

$
$
%
$/month over payments
Federal 30-year interest rate: 7.24% last updated on Oct 29, 2026
* All Figures are estimates. Check with your bank or proposed mortgage company for actual interest rates.
This product uses the FRED® API but is not endorsed or certified by the Federal Reserve Bank of St. Louis.

Save FavoriteSchedule TourAsk A QuestionMore Details

804 E Broad Street Statesville NC 28677

Statesville, NC804 E Broad Street

Price$589,500

Est. Mortgage: $/month

MLS Number CAR4413375

  • Residential
  • Bedrooms 4
  • Bathroom 4
  • Square Feet 3,489
  • Acreage 1.17

A truly one-of-a-kind historic treasure just moments from downtown Statesville! This gorgeous Victorian home offers approximately 3,400 square feet on over an acre, privacy galore , combining timeless architectural character with the space and amenities today's buyers desire. From the moment you arrive, you'll appreciate the beautiful architecture and details that simply cannot be replicated in newer homes. Inside, you'll find gleaming hardwood floors, a gracious parlor, spacious dining room with beautiful wainscoting, large bedrooms, and an inviting kitchen. The home is filled with natural light and charming details at every turn The main level features a wonderful sunroom, perfect for morning coffee or relaxing with a book, along with covered front and back porches that invite you to enjoy the beautiful surroundings. Upstairs, you'll discover additional bedrooms, a large great room with built-ins and a fireplace, creating the perfect gathering space for family and friends. Step outside and discover your own private retreat! The beautifully maintained in-ground pool, gazebo, and expansive fenced backyard offer the perfect setting for entertaining, relaxing, and making memories. The property also includes an extra-large detached garage with plenty of room for vehicles, storage, hobbies, or a workshop' And for those who appreciate the finer details, all of the distinctive light fixtures on the property convey. Located just minutes from the heart of Historic Downtown Statesville, this exceptional home offers character, charm, privacy, and convenience all in one remarkable property. 804 E. Broad Street is more than a home-it is a piece of Statesville history, lovingly preserved and ready for its next chapter.

Listed by Mary Dulin of Howard Hanna Allen Tate Statesville

$
$
%
$/month over payments
Federal 30-year interest rate: 7.24% last updated on Oct 29, 2026
* All Figures are estimates. Check with your bank or proposed mortgage company for actual interest rates.
This product uses the FRED® API but is not endorsed or certified by the Federal Reserve Bank of St. Louis.

Save FavoriteSchedule TourAsk A QuestionMore Details

6104 Charity Drive Marshville NC 28103

Marshville, NC6104 Charity Drive

Price$589,499

Est. Mortgage: $/month

MLS Number CAR4343238

  • Residential
  • Bedrooms 3
  • Bathroom 2
  • Square Feet 2,413
  • Acreage 0.99

Welcome to 6104 Charity Drive in Marshville - a beautiful custom all-brick ranch on a spacious 1-acre lot! This well-maintained home offers 3 bedrooms plus an office, a warm family room with fireplace, breakfast area, and a large dining room perfect for gatherings. Enjoy the oversized sunroom filled with natural light and views of the outdoor living space. Recent updates include all new interior paint in the home and garage, new roof on both the house and detached garage, new light fixtures, new quartz kitchen countertops, stylish new backsplash, updated cabinet hardware, and a new gas stove, concrete drive repairs and freshened landscaping. Outdoor features include a patio with hot tub and plenty of room to relax or entertain. A standout feature is the huge detached brick garage with high ceilings and approximately 725 square feet - ideal for hobbies, storage, or a workshop. Custom touches throughout make this property truly special. Don't miss this on! We were under contract before and offer was terminated due to health issues.

Listed by Debbie Clontz of Debbie Clontz Real Estate LLC

$
$
%
$/month over payments
Federal 30-year interest rate: 7.24% last updated on Oct 29, 2026
* All Figures are estimates. Check with your bank or proposed mortgage company for actual interest rates.
This product uses the FRED® API but is not endorsed or certified by the Federal Reserve Bank of St. Louis.

Virtual TourSave FavoriteSchedule TourAsk A QuestionMore Details

2501 Plyler Mill Road Monroe NC 28112

Monroe, NC2501 Plyler Mill Road

Price$589,339

Est. Mortgage: $/month

Active With Contract

MLS Number CAR4387515

  • Residential
  • Bedrooms 3
  • Bathroom 2
  • Square Feet 2,514
  • Acreage 1.36

Welcome to this inviting country farmhouse, complete with wide covered front and back porches made for sipping tea and enjoying peaceful country sunsets. Inside, an open-concept design and vaulted living room create a warm, airy gathering space that feels like home the moment you walk in. The kitchen blends charm and function with a large island, soft-close cabinets, and plenty of room for cooking and conversation. The primary suite offers a relaxing retreat with its large, walk-in shower and cozy finishes. A spacious bonus room adds flexibility for a guest space, hobby room, or home office. All of this sits on a beautiful 1.36 acre country lot, giving you room to roam, garden, play, or simply enjoy the quiet. Just minutes from downtown Monroe dining,shopping, and entertainment. Up to $3500 in seller credit when you use approved lender.

Listed by Sommer Belk of Howard Hanna Allen Tate Southland Homes + Realty LLC

$
$
%
$/month over payments
Federal 30-year interest rate: 7.24% last updated on Oct 29, 2026
* All Figures are estimates. Check with your bank or proposed mortgage company for actual interest rates.
This product uses the FRED® API but is not endorsed or certified by the Federal Reserve Bank of St. Louis.

Save FavoriteSchedule TourAsk A QuestionMore Details

7093 Sylvan Retreat Drive Denver NC 28037

Denver, NC7093 Sylvan Retreat Drive

Price$589,210

Est. Mortgage: $/month

Pending

MLS Number CAR4419552

  • Residential
  • Bedrooms 5
  • Bathroom 4
  • Square Feet 3,570
  • Acreage 0.19

Come see 7093 Sylvan Retreat Drive! The Graymount offers modern luxury and thoughtful design, that compliments any lifestyle. Boasting a three-car garage, this spacious residence features five bedrooms, and four full bathrooms, including a convenient main-floor bedroom and full bath, perfect for guests or multi-generational living. Inside, you'll find a beautifully designed kitchen ideal for any home chef, complete with high-end appliances and large corner pantry. A dedicated office or study allows for a quiet space for work or study. The open-concept layout flows seamlessly into the living and dining areas. The primary suite is a true retreat, featuring a sitting room, a spa like ensuite with dual vanities, and dual closets. An oversized recreation room provides additional flexible space entertaining, media room or play area. Outdoor living is just as impressive with a covered patio. As a smart home, this home is equipped with the latest technology.

Listed by Maria Wilhelm and Sarah Jenkins of DR Horton Inc

$
$
%
$/month over payments
Federal 30-year interest rate: 7.24% last updated on Oct 29, 2026
* All Figures are estimates. Check with your bank or proposed mortgage company for actual interest rates.
This product uses the FRED® API but is not endorsed or certified by the Federal Reserve Bank of St. Louis.

Virtual TourSave FavoriteSchedule TourAsk A QuestionMore Details

00 Sunset Ridge Drive Gastonia NC 28056

Gastonia, NC00 Sunset Ridge Drive

Price$589,000

Est. Mortgage: $/month

MLS Number CAR4374676

  • Land
  • Acreage 15.5
  • County Gaston

Rare opportunity to acquire 15.5± acres across two adjoining parcels on Sunset Ridge Drive in Gaston County. This offering includes approximately 7.8 acres and 7.7 acres being sold together, providing flexibility for a private estate, family compound, or future residential development. Zoned R-1, the property is ideally suited for single-family residential use with potential to subdivide (subject to county approval). The land features a wooded setting, offering natural privacy and a peaceful, rural feel while still maintaining convenient access to Gastonia, Union Road, and surrounding growth corridors. Located within the Gaston County School district and outside of flood hazard areas per county data, this tract presents a strong long-term hold or development play in an area seeing continued residential expansion.

Listed by Frank Turner of Howard Hanna Allen Tate SouthPark

$
$
%
$/month over payments
Federal 30-year interest rate: 7.24% last updated on Oct 29, 2026
* All Figures are estimates. Check with your bank or proposed mortgage company for actual interest rates.
This product uses the FRED® API but is not endorsed or certified by the Federal Reserve Bank of St. Louis.

Save FavoriteSchedule TourAsk A QuestionMore Details

2981 Oak Ridge Circle Lincolnton NC 28092

Lincolnton, NC2981 Oak Ridge Circle

Price$589,000

Est. Mortgage: $/month

MLS Number CAR4414617

  • Residential
  • Bedrooms 3
  • Bathroom 4
  • Square Feet 2,209
  • Acreage 2.03

WOW-what a transformation! This home has been completely renovated from top to bottom, with reimagined spaces designed for comfortable, flexible living. So many updates have been completed in the past two years, there are simply too many to list! From the long, inviting driveway, you'll arrive at this stately home nestled on over 2 acres of lush, mature land-and best of all, there's no HOA. Enjoy your morning coffee from either the charming front porch, surrounded by mature rose bushes, or the newly added screened-in back porch. With peaceful, serene spaces surrounding the home, it's easy to feel tucked away from it all. Inside, prepare to be impressed by the beautifully renovated eat-in kitchen featuring custom shaker cabinetry, quartz countertops, a GE appliance package, and a walk-in pantry. The kitchen flows seamlessly into the dining and living areas, creating an ideal layout for everyday living and entertaining. The spacious dining room is perfect for entertaining and features custom built-ins and a beverage fridge. An updated half bath and additional flex room add even more versatility, which would be the perfect spot for a home office, playroom, or potential additional bedroom. Upstairs, you'll find two spacious primary suites, each complete with an en-suite bathroom and walk-in closet. An additional bedroom and third full bathroom complete the upper level. All of the bathrooms have been beautifully renovated with designer finishes and thoughtful details. The outdoor living spaces are just as inviting, with a newly fenced backyard, paver patio, pergola, and fire pit area-perfect for relaxing, gathering, and keeping the party going long after the sun goes down. Other notable updates include full interior paint throughout, updated lighting throughout, exterior has been painted, new windows, a new garage door, and a finished garage space that would make an excellent home gym, workshop, or hobby space. The home also features a Culligan water softening and reverse osmosis system, providing some of the purest, best-tasting water throughout the home. With extensive renovations, flexible living spaces, over 2 acres, and no HOA, this one truly offers the best of comfort, privacy, and convenience.

Listed by Ryan Wilson of Southern Homes of the Carolinas,Inc

$
$
%
$/month over payments
Federal 30-year interest rate: 7.24% last updated on Oct 29, 2026
* All Figures are estimates. Check with your bank or proposed mortgage company for actual interest rates.
This product uses the FRED® API but is not endorsed or certified by the Federal Reserve Bank of St. Louis.

Virtual TourSave FavoriteSchedule TourAsk A QuestionMore Details

72 Memory Lane Brevard NC 28712

Brevard, NC72 Memory Lane

Price$589,000

Est. Mortgage: $/month

MLS Number CAR4352602

  • Residential
  • Bedrooms 3
  • Bathroom 3
  • Square Feet 1,810
  • Acreage 0.5

Wonderfully whimsical and truly unique, this charming home is tucked away in a highly desirable neighborhood just off Maple Street, on a private cul-de-sac in downtown Brevard. Situated on a spacious half-acre lot, the property offers plenty of room for a beautiful garden, outdoor entertaining, and a small fenced area that just needs a door by the house. Built through an innovative Brevard High School program, the home showcases a distinctive design and character you won't find in a typical home. An impressive wooden spiral staircase connects all three levels, creating a warm and memorable centerpiece. The main level features a bedroom and full bath, while the upper floor offers two additional bedrooms and a shared bath. The large, tiled basement provides flexible space along with a half bath, laundry area, and a walkout slider leading directly to the patio. Beautiful hardwood floors, a brand new roof, and new solar panels are just a few of the features that add to the home's appeal and functionality. The front deck and steps have been upgraded, while the wraparound portion of the deck is ready for replacement - an opportunity to put your own finishing touch on the outdoor space. With its one-of-a-kind architecture, generous lot, convenient downtown location, and unmistakable personality, this special Brevard home is full of possibilities and ready for its next chapter.

Listed by Jennifer Merrell of RE/MAX Land of the Waterfalls

$
$
%
$/month over payments
Federal 30-year interest rate: 7.24% last updated on Oct 29, 2026
* All Figures are estimates. Check with your bank or proposed mortgage company for actual interest rates.
This product uses the FRED® API but is not endorsed or certified by the Federal Reserve Bank of St. Louis.

Save FavoriteSchedule TourAsk A QuestionMore Details

89 Glendale Avenue Asheville NC 28803

Asheville, NC89 Glendale Avenue

Price$589,000

Est. Mortgage: $/month

MLS Number CAR4409722

  • Residential
  • Bedrooms 3
  • Bathroom 3
  • Square Feet 1,728
  • Acreage 0.25

Blending timeless Craftsman architecture with modern style and quality craftsmanship, this stunning new home is the perfect place to call home! The inviting main level offers an open-concept design with a seamless flow between the living room, dining area, and kitchen, making everyday living and entertaining effortless. The spacious kitchen features a large breakfast bar, while the cozy gas fireplace creates the perfect gathering spot. Sliding glass doors lead to an expansive back deck, filling the home with natural light and providing an ideal space to relax or entertain. Upstairs, the spacious primary suite serves as a private retreat with a walk-in closet and a luxurious en-suite bath featuring double vanities and a beautifully tiled walk-in shower. Two additional bedrooms, a full hall bath, and a conveniently located laundry closet complete the upper level. Thoughtful finishes throughout include beautiful hardwood floors, elegant tile, detailed trim work, stainless steel appliances, soft-close cabinetry, and an energy-efficient tankless water heater. Built by Obsidian Construction, a trusted Asheville builder known for quality craftsmanship and thoughtfully designed homes, this new construction offers both style, quality and lasting value. Ideally located in desirable Central-East Asheville, a few miles from Downtown and just blocks from Tunnel Road shopping, dining, and Biltmore Village, and a short stroll to the new outdoor concert venue Hellbender by The Orange Peel, a 3 acre facility by the Swannanoa River-making it easy to enjoy live music, recreation, and all that Asheville has to offer. A one-year builder warranty is included for added peace of mind.

Listed by Valeria Carrizo-Wyda of Nest Realty Asheville

$
$
%
$/month over payments
Federal 30-year interest rate: 7.24% last updated on Oct 29, 2026
* All Figures are estimates. Check with your bank or proposed mortgage company for actual interest rates.
This product uses the FRED® API but is not endorsed or certified by the Federal Reserve Bank of St. Louis.

Virtual TourSave FavoriteSchedule TourAsk A QuestionMore Details

3860 Landrum Road Columbus NC 28722

MLS Number CAR4427389

  • Residential
  • Bedrooms 3
  • Bathroom 3
  • Square Feet 3,342
  • Acreage 1

Conveniently located five minutes from Landrum SC, this well-appointed Polk County NC residence offers the finest of building materials and full-acre secluded, level lot. Resilient tile floors lead the way from the sizable dining room to the immense, updated kitchen. Hickory wood floors and nine foot ceilings adorn the expansive, open-concept living room area. The owner's suite is massive, with a vast walk-in closet, a private balcony that leads to the back yard, and gorgeous birch wood floors. The huge primary bathroom is exactly what you expect--tile floors, shower and bath tub, plus updated fixtures and vanity. Attention dog lovers! The backyard is fenced and the doggy door leads to the climate controlled garage which can be used as Puppy World or auto shop. Attention grill masters! The kitchen-adjacent patio is the epitome of outdoor cooking, entertaining, or just relaxing. Attention movie buffs! Whether you're into Top Gun or Legally Blonde, the home theater takes movie night to a whole new level for friends and family. Seller has already had multiple inspections performed and these are available to buyers. This home is so close to so many things: 5 minutes to Ingles, Starbucks, Aldi, hardware store. 15 minutes to Tryon International Equestrian Center. 25 minutes to Spartanburg. 30 minutes to downtown Hendersonville NC. Three international airports with 85 minutes. Restaurants within 15 minutes include Thai, Cajun, Sushi, Italian, Southern, BBQ, Mexican, Diner, and much much more!

Listed by Pat Gray of Keller Williams Mtn Partners,LLC

$
$
%
$/month over payments
Federal 30-year interest rate: 7.24% last updated on Oct 29, 2026
* All Figures are estimates. Check with your bank or proposed mortgage company for actual interest rates.
This product uses the FRED® API but is not endorsed or certified by the Federal Reserve Bank of St. Louis.

Virtual TourSave FavoriteSchedule TourAsk A QuestionMore Details

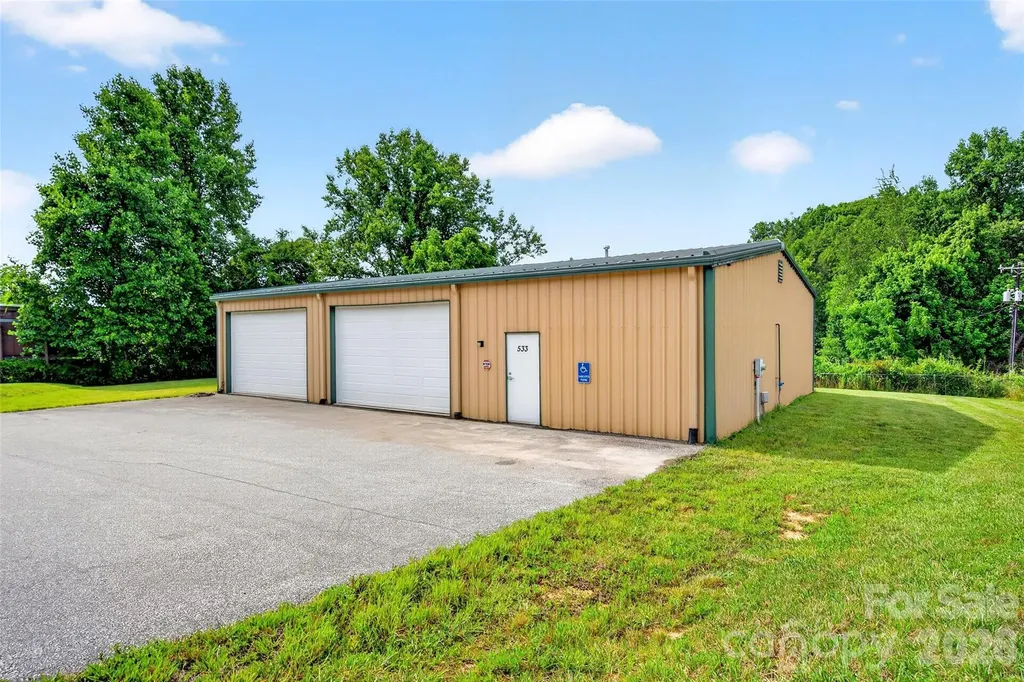
533 Catawba River Road Old Fort NC 28762

MLS Number CAR4397409

  • Commercial
  • Square Feet 2,520
  • Acreage 0.51

100% VISIBILITY from Interstate 40 at exit 73 Old Fort on Catawba River Road. NO deed restrictions. NO zoning. All the hard work has been done for you. Bring your business here and grow! 42X60 Arco Steel Building with 4 garage doors and framing in place for 2 more (one on each end). Heated and insulated. This building offers accessibility for ALL. It is handicapped accessible. FAST FACTS! BUILDING: 42x60 Arco Building Systems, INC with steel trusses- ALL STEEL CONSTRUCTION Fully finished concrete floor w rebar 2 10x16 automatic garage doors 2 10x10 manual garage doors 20 year metal roof warranty 2 steel entry doors Handicapped accessible building and bathroom -zero entry Commercial Space-Ray Heat installed on ceiling 2 Elkay Water Coolers FBX LED Highbay Lighting 2.5 gallon water heater. LOCATION: 100% Visibility from Interstate 40 (east and west), Catawba River Road frontage, Outside city limits, Low McDowell county taxes , No restrictions/ no zoning, short drive, walk or bike ride to the trail head for Catawba Falls, short drive to the heart of Old Fort, short drive or walk to the recreation park and pool. Links to community and regional surveys: Most recent is March 2023 North Carolina Community Engagement Survey Link https://ncpro.nc.gov/media/385/download?attachment WNC Health Network Survey thru 24 (Mental, Substance, Climate, Health and Food Security) https://www.wnchn.org/wnc-data/ AND LASTLY A LINK TO VIEW THE CURRENT STREETSCAPE PROJECT https://www.dropbox.com/scl/fo/m49zs65s4zt5ffop20a42/AMgSEXh9zDl11hpplUWt-UY?rlkey=9xihyloaisptz5m0alw47vx4e&st=elmwlih7&dl=0

Listed by Jeannie Conner of Greybeard Realty Old Fort Office

$
$
%
$/month over payments
Federal 30-year interest rate: 7.24% last updated on Oct 29, 2026
* All Figures are estimates. Check with your bank or proposed mortgage company for actual interest rates.
This product uses the FRED® API but is not endorsed or certified by the Federal Reserve Bank of St. Louis.

Virtual TourSave FavoriteSchedule TourAsk A QuestionMore Details

1753 30th Avenue Drive NE Hickory NC 28601

MLS Number CAR4398087

  • Residential
  • Bedrooms 5
  • Bathroom 4
  • Square Feet 3,938
  • Acreage 0.2

Welcome home to easy living and timeless charm! From the moment you arrive, you'll appreciate the level driveway and front yard area, as well as the covered, rocking chair front porch - spaces that offer both convenience and curb appeal! Step inside where the foyer welcomes you with cathedral ceilings that extend into the Great Room. Your eyes will immediately be drawn to the cozy, gas fireplace, as it creates a warm focal point in the main living area of the house. Walk right out to the screened porch which extends your living space outdoors with its own TV and electric fireplace - perfect for relaxing year-round. At the heart of the home, you'll find a gorgeous kitchen and dining area with plentiful cabinetry, a gas range, generous workspace, and an inviting layout ideal for both everyday living and entertaining. The laundry room is conveniently located off of the kitchen and has a broom closet, folding counter and a utility sink. The private, main-level, primary suite has a luxurious, en suite with elegant finishes - dual vanity, soaking tub, tiled shower and a huge walk-in closet! The upper level hosts a full bathroom and 3 additional bedrooms - one of which is very spacious and was previously used as a bonus room for recreation. The full basement offers incredible versatility with an additional bedroom and full bathroom, a large recreational room and multiple flex spaces that can be customized as a home office, gym, hobby room, guest area or additional storage! In the backyard, you'll find a relaxing space for unwinding in the hot tub or enjoying time with friends around a bonfire. This property backs up to neighborhood green space, so you can enjoy privacy and a picturesque view. Recent Upgrades - BRAND NEW ROOF & WATER HEATER INSTALLED JUNE 2026! NEW DISHWASHER INSTALLED AUGUST 2026! With abundant living space, thoughtful amenities, recent upgrades and endless possibilities, this exceptional home is ready to accommodate your lifestyle.

Listed by Sarah Stansfield Turner of Coldwell Banker Boyd & Hassell

$
$
%
$/month over payments
Federal 30-year interest rate: 7.24% last updated on Oct 29, 2026
* All Figures are estimates. Check with your bank or proposed mortgage company for actual interest rates.
This product uses the FRED® API but is not endorsed or certified by the Federal Reserve Bank of St. Louis.

Save FavoriteSchedule TourAsk A QuestionMore Details

Broker Reciprocity MLS Grid Logo © 2026 Listings courtesy of Canopy MLS as distributed by MLS GRID. IDX information is provided exclusively for consumers’ personal non-commercial use and may not be used for any purpose other than to identify prospective properties consumers may be interested in purchasing. The IDX data is deemed reliable but is not guaranteed by MLS GRID and may be subject to an end user license agreement prescribed by the Member Participant’s applicable MLS.  Based on information submitted to the MLS GRID as of November 5, 2026 8:17 AM EST . All data is obtained from various sources and may not have been verified by broker or MLS GRID. Supplied Open House Information is subject to change without notice. All information should be independently reviewed and verified for accuracy. Properties may or may not be listed by the office/agent presenting the information. Some IDX listings have been excluded from this website.