and narrow your search. If you have fewer than 200 results, you can save your search.

Montreat NC

r=9901-9912
6104 Charity Drive Marshville NC 28103

Marshville, NC6104 Charity Drive

Price$594,499

Est. Mortgage: $/month

MLS Number CAR4343238

  • Residential
  • Bedrooms 3
  • Bathroom 2
  • Square Feet 2,413
  • Acreage 0.99

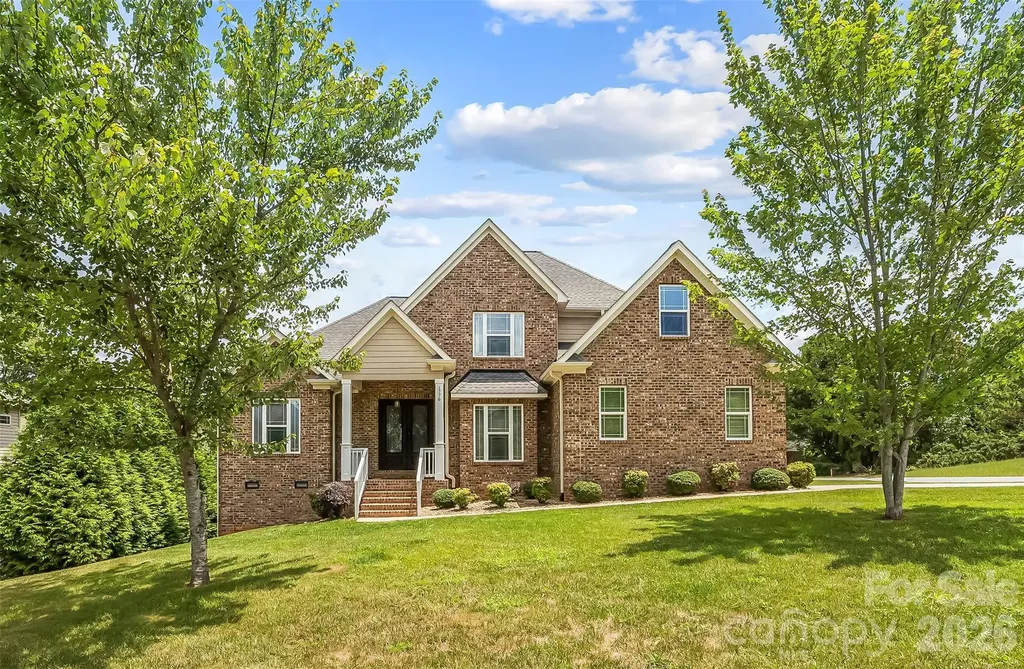
*Offering $5,000 in closing costs* Welcome to 6104 Charity Drive in Marshville - a beautiful custom all-brick ranch on a spacious 1-acre lot! This well-maintained home offers 3 bedrooms plus an office, a warm family room with fireplace, breakfast area, and a large dining room perfect for gatherings. Enjoy the oversized sunroom filled with natural light and views of the outdoor living space. Recent updates include all new interior paint in the home and garage, new roof on both the house and detached garage, new light fixtures, new quartz kitchen countertops, stylish new backsplash, updated cabinet hardware, and a new gas stove, concrete drive repairs and freshened landscaping. Outdoor features include a patio with hot tub and plenty of room to relax or entertain. A standout feature is the huge detached brick garage with high ceilings and approximately 725 square feet - ideal for hobbies, storage, or a workshop. Custom touches throughout make this property truly special. Don't miss this on! We were under contract before and offer was terminated due to health issues.

Listed by Debbie Clontz of Debbie Clontz Real Estate LLC

$
$
%
$/month over payments
Federal 30-year interest rate: 7.28% last updated on Oct 1, 2026
* All Figures are estimates. Check with your bank or proposed mortgage company for actual interest rates.
This product uses the FRED® API but is not endorsed or certified by the Federal Reserve Bank of St. Louis.

Virtual TourSave FavoriteSchedule TourAsk A QuestionMore Details

3463 Charolais Lane Harrisburg NC 28075

Harrisburg, NC3463 Charolais Lane

Price$594,438

Est. Mortgage: $/month

Pending

MLS Number CAR4427734

  • Residential
  • Bedrooms 3
  • Bathroom 3
  • Square Feet 2,493
  • Acreage 0.18

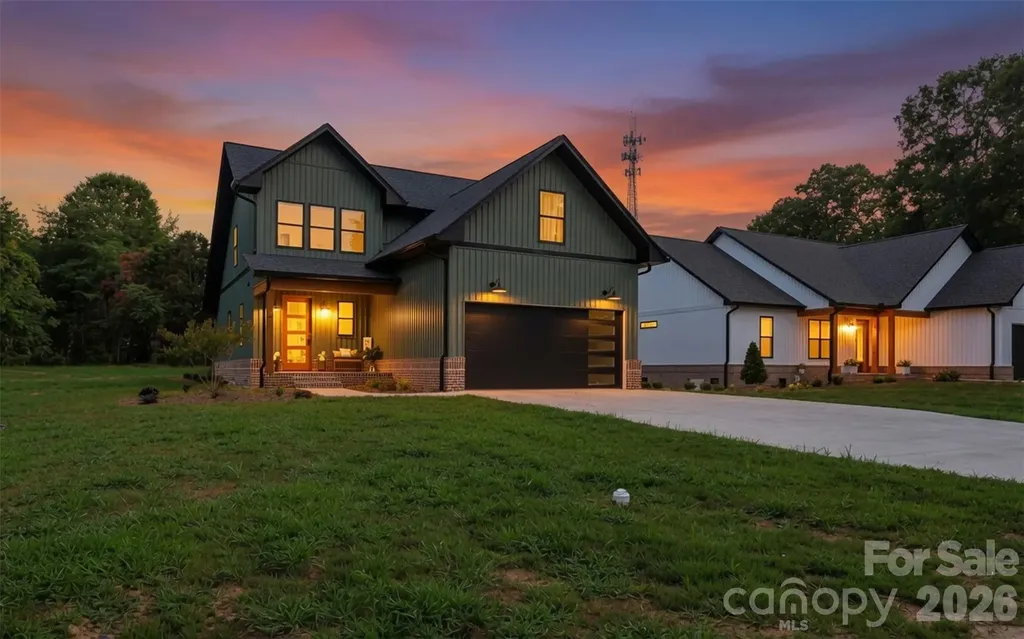
Welcome to The Magnolia by David Weekley Homes in Encore at Harmony, where comfort meets effortless, low-maintenance living. This beautifully designed 3-bedroom, 3-bath home offers around 2,500 square feet of open, inviting space perfect for both everyday living and hosting guests. The spacious family and dining areas flow seamlessly into a well-appointed kitchen, creating the ideal setting for gathering and entertaining. Enjoy quiet mornings on the covered front porch and unwind in the evenings on the covered rear porch, giving you the best of indoor and outdoor living. Thoughtful design elements like a private guest suite, versatile study, and a relaxing Owner's Retreat make this home as functional as it is stylish. Plus, with lawn care provided and access to amenities like a pool and an outdoor gathering space, you'll have more time to enjoy everything this vibrant 55+ community has to offer. Contact the David Weekley Homes at Encore at Harmony Team to learn more about this new home for sale in Harrisburg, NC!

Listed by Joe Poli and Jenny Miller of David Weekley Homes

$
$
%
$/month over payments
Federal 30-year interest rate: 7.28% last updated on Oct 1, 2026
* All Figures are estimates. Check with your bank or proposed mortgage company for actual interest rates.
This product uses the FRED® API but is not endorsed or certified by the Federal Reserve Bank of St. Louis.

Save FavoriteSchedule TourAsk A QuestionMore Details

6105 Daisy Dale Drive Pineville NC 28134

Pineville, NC6105 Daisy Dale Drive

Price$594,180

Est. Mortgage: $/month

Pending

MLS Number CAR4357198

  • Residential
  • Bedrooms 4
  • Bathroom 3
  • Square Feet 2,263
  • Acreage 0.14

For comps only.

Listed by Wendy Baia of DRB Group of North Carolina,LLC

$
$
%
$/month over payments
Federal 30-year interest rate: 7.28% last updated on Oct 1, 2026
* All Figures are estimates. Check with your bank or proposed mortgage company for actual interest rates.
This product uses the FRED® API but is not endorsed or certified by the Federal Reserve Bank of St. Louis.

Save FavoriteSchedule TourAsk A QuestionMore Details

6105 Daisy Dale Drive Pineville NC 28134

Pineville, NC6105 Daisy Dale Drive

Price$594,180

Est. Mortgage: $/month

Pending

MLS Number CAR4380140

  • Residential
  • Bedrooms 4
  • Bathroom 3
  • Square Feet 2,263
  • Acreage 0.14

Comps only

Listed by Wendy Baia of DRB Group of North Carolina,LLC

$
$
%
$/month over payments
Federal 30-year interest rate: 7.28% last updated on Oct 1, 2026
* All Figures are estimates. Check with your bank or proposed mortgage company for actual interest rates.
This product uses the FRED® API but is not endorsed or certified by the Federal Reserve Bank of St. Louis.

Save FavoriteSchedule TourAsk A QuestionMore Details

771 Sally Gap Road Old Fort NC 28762

Old Fort, NC771 Sally Gap Road

Price$594,000

Est. Mortgage: $/month

MLS Number CAR4399905

  • Residential
  • Bedrooms 3
  • Bathroom 2
  • Square Feet 1,961
  • Acreage 2.29

This house has everything! Here you go: *500 gallon underground propane *425 ft private well *Home is wired for a backup generator*Whole-house water filtration system with UV light *Powered storage shed *Fiber internet cable already installed from the road *Starlink internet available as well *Protected conservancy land approaching/ adjacent to the property to gate * Property owner association maintained roads, including snow and leaf maintenance *Year-round access *No flood damage from Hurricane Helene *Located in an established, gated community called Gateway Mountain, which is close to many popular Western NC destinations * Short term rentals are allowed*

Listed by Jeannie Conner of Greybeard Realty Old Fort Office

$
$
%
$/month over payments
Federal 30-year interest rate: 7.28% last updated on Oct 1, 2026
* All Figures are estimates. Check with your bank or proposed mortgage company for actual interest rates.
This product uses the FRED® API but is not endorsed or certified by the Federal Reserve Bank of St. Louis.

Virtual TourSave FavoriteSchedule TourAsk A QuestionMore Details

86 Annandale Avenue Asheville NC 28801

Asheville, NC86 Annandale Avenue

Price$594,000

Est. Mortgage: $/month

MLS Number CAR4384599

  • Residential
  • Bedrooms 3
  • Bathroom 2
  • Square Feet 1,550
  • Acreage 0.06

Quintessential Asheville living ! This historic 1920s 3 bedroom ,2 bath cottage is in walking distance to shops , restaurants and entertainment. The upstairs (main house) has 2bd/1ba , kitchen, washer

Listed by Craig Tribus of Beycome Brokerage Realty LLC

$
$
%
$/month over payments
Federal 30-year interest rate: 7.28% last updated on Oct 1, 2026
* All Figures are estimates. Check with your bank or proposed mortgage company for actual interest rates.
This product uses the FRED® API but is not endorsed or certified by the Federal Reserve Bank of St. Louis.

Save FavoriteSchedule TourAsk A QuestionMore Details

1776 White Water Court Hickory NC 28602

Hickory, NC1776 White Water Court

Price$594,000

Est. Mortgage: $/month

MLS Number CAR4400743

  • Residential
  • Bedrooms 4
  • Bathroom 3
  • Square Feet 2,758
  • Acreage 0.23

Located in the desirable Waterford Hills neighborhood of Mountain View, this beautiful 4BR/3BA home features an incredible open floorplan, a gorgeous kitchen, the primary suite on the main level, high end details and so much storage space! Stunning double doors open into the spacious and airy living room, which features tray ceilings, beautiful wood floors and a gas fireplace. The kitchen offers high end details including shaker style cabinetry, granite countertops, tile backsplash, updated stainless steel appliances, bar seating, and an adjacent eat-in area. Dining room is off the kitchen, creating the perfect flow for entertaining, and it offers large windows and custom tray ceilings. Primary bedroom is on the main floor and is generously sized with tray ceilings. Primary bathroom offers a dual walk-in closet, a large vanity with double sinks, a tiled walk-in shower, and a soaking tub. Laundry is on the main level and offers extra cabinet and storage space. Second bedroom on the main level along with an additional full bath. Upper level offers two large bedrooms and third full bathroom. Large storage room and attic storage are also located on the upper level. Back deck has recently been restained and overlooks the level backyard surrounded by privacy trees. Desirable corner lot in a beautiful neighborhood! Only minutes to 140, Hwy 321 and 70. Mountain View Elementary, Jacobs Fork Middle and Fred T. Foard High school districts.

Listed by Jay Brown of Jay Brown,Realtors

$
$
%
$/month over payments
Federal 30-year interest rate: 7.28% last updated on Oct 1, 2026
* All Figures are estimates. Check with your bank or proposed mortgage company for actual interest rates.
This product uses the FRED® API but is not endorsed or certified by the Federal Reserve Bank of St. Louis.

Save FavoriteSchedule TourAsk A QuestionMore Details

11732 Glenwood Drive Locust NC 28097

Locust, NC11732 Glenwood Drive

Price$594,000

Est. Mortgage: $/month

MLS Number CAR4419492

  • Residential
  • Bedrooms 5
  • Bathroom 4
  • Square Feet 3,423
  • Acreage 0.3

Stunning 5-Bed, 3-bath home in One of Locust's Most Sought-After Neighborhoods This move-in-ready home is beautifully maintained and thoughtfully upgraded, offering plenty of space, comfort, and style. Enjoy beautiful views, a spacious backyard, and enhanced outdoor areas. Conveniently located near Rocky River Vineyards and Red Bridge Golf Club, the home is also close to shopping, dining, entertainment, and everyday amenities. Main Level Highlights A covered front porch welcomes you home, while the lanai offers a relaxing space for morning coffee or evening downtime. Step inside to soaring ceilings that create a bright, open, and welcoming atmosphere. The spacious living room features newly added dimmable ceiling lights for customizable lighting. The kitchen flows into the dining area and breakfast nook. The main-level primary suite features upgraded hardwood-look LVP flooring throughout the bedroom, bathroom, and closet, plus newly added dimmable ceiling lights. Additional updates include a new vanity and mirror with hardwood-look LVP flooring in the powder room, along with a hardwood staircase upgraded from carpet for a polished finish. Upper Level Features Upstairs, an open loft-style hallway overlooks the main level, adding to the home's bright and spacious feel. Four generously sized bedrooms offer plenty of flexibility, with walk-in closets for ample storage. Two full bathrooms add convenience, while one bedroom can easily be used as a media room, entertainment area, home office, or other flexible space. Outdoor Enjoy beautiful golf course views from the backyard, featuring a spacious 15' x 32' concrete patio, perfect for outdoor seating, dining, grilling, and gatherings. The deck includes added skirting for a finished look, while tree rings with fresh topsoil and mulch complete the well-maintained landscaping. Located in a desirable Locust community, this home offers an open floor plan, thoughtful upgrades, flexible living spaces, and enhanced outdoor areas. Schedule your private showing today and see all it has to offer!

Listed by Chandra Mavuluri of Tech Realty LLC

$
$
%
$/month over payments
Federal 30-year interest rate: 7.28% last updated on Oct 1, 2026
* All Figures are estimates. Check with your bank or proposed mortgage company for actual interest rates.
This product uses the FRED® API but is not endorsed or certified by the Federal Reserve Bank of St. Louis.

Save FavoriteSchedule TourAsk A QuestionMore Details

75 2nd Avenue SE Taylorsville NC 28681

Taylorsville, NC75 2nd Avenue SE

Price$594,000

Est. Mortgage: $/month

Pending

MLS Number CAR4394328

  • Residential
  • Bedrooms 4
  • Bathroom 4
  • Square Feet 2,352
  • Acreage 0.41

SELLERS ARE OFFERING $10,000 IN SELLER PAID CONCESSIONS WITH AN ACCEPTABLE OFFER ON THIS BEAUTIFUL HOME! Welcome home to this stunning new construction home in the heart of Taylorsville! Offering 4 bedrooms, 3.5 bathrooms, and an attached garage with EV charging outlet already installed! This beautifully designed home combines modern style with everyday functionality. Step inside to discover an open-concept floor plan featuring upscale finishes, a cozy electric fireplace, and abundant natural light throughout. The thoughtfully designed layout includes two spacious primary suites, providing flexibility for multi-generational living, guests, or a private retreat. A versatile bonus room offers endless possibilities as a home office, media room, playroom, or additional living space. Enjoy relaxing mornings on the covered front porch and unwind in the evenings on the covered back porch, perfect for entertaining or enjoying the outdoors. Located in downtown Taylorsville, you'll appreciate the convenience of being within walking distance to local shopping, dining, and community amenities. This exceptional home delivers the perfect blend of modern comfort, quality craftmanship, and small-town charm. Don't miss this rare opportunity to own this beautiful new construction home located in downtown Taylorsville!

Listed by Michelle Hartness of Hartness Hometown Properties

$
$
%
$/month over payments
Federal 30-year interest rate: 7.28% last updated on Oct 1, 2026
* All Figures are estimates. Check with your bank or proposed mortgage company for actual interest rates.
This product uses the FRED® API but is not endorsed or certified by the Federal Reserve Bank of St. Louis.

Save FavoriteSchedule TourAsk A QuestionMore Details

783 Waterscape Court Rock Hill SC 29730

Rock Hill, SC783 Waterscape Court

Price$594,000

Est. Mortgage: $/month

Pending

MLS Number CAR4380311

  • Residential
  • Bedrooms 4
  • Bathroom 3
  • Square Feet 2,684
  • Acreage 0.17

Shows like a model! Main-level primary suite, 4 beds plus office and loft on corner, fenced lot! Imagine starting your morning with a stroll along scenic river trails and ending your evenings relaxing on your own welcoming porch. Life feels different in Riverwalk. Everyday is a little more relaxed. Experience the best of Riverwalk in this METICULOUSLY MAINTAINED Evans Coghill quality-built charming home, perfectly positioned on a premium corner lot directly across from open green-space and less than 1/2 mile to river access. This MOVE-IN READY gem blends southern charm with sophisticated modern updates. From the moment you arrive, the timeless architecture and beautifully-manicured landscaping impress with inviting curb appeal. Boasting 4 bedrooms and 2.5 bathrooms across 2684 square feet, every inch of this home has been thoughtfully designed for modern living. Soaring 9' ceilings and heavy crown moldings throughout home. The stunning Kitchen is a true chef's delight featuring upgraded 42" white cabinets with glass, stainless steel appliances, gas range, granite countertops, an expansive central island, tiled backsplash, and a walk-in pantry. The heart of the home flows from the kitchen through the dining area into the living space with cozy gas fireplace - all ideally made for everyday moments and easy entertaining. Enjoy views to the FENCED BACKYARD from the generous-sized living room. Your private sanctuary awaits on the spacious MAIN-LEVEL PRIMARY SUITE with tray ceiling, dual vanities, a large walk-in shower, and walk-in closet. A beautiful, custom-made drop zone adds beauty and function as you enter the primary oasis. Flexible Living includes a dedicated home office on main level and a versatile second-level loft perfect for a media center or playroom. Three bedrooms and full bath complete the second-level. Loaded with RECENT UPGRADES including exterior & interior paint, refinished (light-colored stain) site-laid hardwood floors, hardwood finished staircase, newer carpet on second-level, irrigation in front and back of home, fenced back yard, drywall & epoxy floor in garage and plantation shutters throughout home. Step outside to your private retreat. The covered back porch is perfect for morning coffee or evening entertaining, overlooking the perfectly-manicured backyard. Additional paver patio space with exterior outlet wired for outdoor TV. The detached 2-car garage encloses the space for a true courtyard setting. Unmatched Riverwalk amenities include a community pool with lazy river, clubhouse, playground, tree-lined sidewalks, scenic walking trails, canoe & kayak launch points, BMX Supercross Track, velodrome, criterium course, local dining, wine bar, shops, and convenient canoe/kayak access. This golf cart-friendly neighborhood offers quick access to I-77 (via the new Palmetto Parkway), Rock Hill, Fort Mill, and Charlotte-making it perfect for commuters and those seeking an active lifestyle. Experience the best of Riverwalk living in this home that shows like a model!

Listed by Anne Grove of Coldwell Banker Realty

$
$
%
$/month over payments
Federal 30-year interest rate: 7.28% last updated on Oct 1, 2026
* All Figures are estimates. Check with your bank or proposed mortgage company for actual interest rates.
This product uses the FRED® API but is not endorsed or certified by the Federal Reserve Bank of St. Louis.

Virtual TourSave FavoriteSchedule TourAsk A QuestionMore Details

00 Beaverdam Road Canton NC 28716

Canton, NC00 Beaverdam Road

Price$594,000

Est. Mortgage: $/month

MLS Number CAR4078191

  • Land
  • Acreage 12.5
  • County Haywood

Beautiful rolling farmland on Beaverdam Creek. The Farm was previously used to grow Nursery Stock on the lower portion. The property gently rises above the pasture to heavily wooded acreage with an access road. Ideal for Single family homes or an RV park with easy access. The location is ideal for commuting to Asheville and Waynesville. City water, sewer, Natural Gas and High-speed Internet Available on Beaverdam Road...water/sewer information has been verified by the Town of Canton. The Deed describes a deeded Water line Right of Way. The heavily wooded portion has valuable old growth Timber and a small spring that originates on the property.

Listed by Billy Case and Tohi Coti Lucas of RE/MAX Executive

$
$
%
$/month over payments
Federal 30-year interest rate: 7.28% last updated on Oct 1, 2026
* All Figures are estimates. Check with your bank or proposed mortgage company for actual interest rates.
This product uses the FRED® API but is not endorsed or certified by the Federal Reserve Bank of St. Louis.

Save FavoriteSchedule TourAsk A QuestionMore Details

310 Kershaw Street Cheraw SC 29520

Cheraw, SC310 Kershaw Street

Price$594,000

Est. Mortgage: $/month

MLS Number CAR4430970

  • Residential
  • Bedrooms 5
  • Bathroom 5
  • Square Feet 3,760
  • Acreage 1.04

Introducing the historic McNair-Tillman House, one of the earliest homes built in Cheraw and notably the first residence on the entire third block of town. Rich in history and character, this remarkable property began as a classic “two-over-two” and has been thoughtfully expanded over the years to offer generous living space while preserving its original charm. With close to 4700 total sq ft, the main residence features 5 bedrooms, 3 full baths, and 2 half baths, with much of the original woodwork still intact-beautifully blending historic craftsmanship with modern updates. Renovated to its current layout in 2004, the back of the house is now connected with the original kitchen and opens up to a welcoming patio. This home has been well appointed, appreciated and maintained by its owners throughout its time. A standout feature is the attached 1-bedroom apartment, complete with a kitchen, full bath, living area, and private side porch. With its separate entrance and connection to the rear patio, this space is ideal for guests, extended family, or potential rental income. Set on nearly an acre, the property showcases mature landscaping and a deep backyard-perfect for outdoor living, entertaining, or simply enjoying one of the most private backyards in town. There is also a one car garage with additional storage that is also a more recent addition. This is rare opportunity to own a true piece of Cheraw's history with space and flexibility in, perhaps, one of the best locations in town.

Listed by Mary Anderson of Lewis Realty

$
$
%
$/month over payments
Federal 30-year interest rate: 7.28% last updated on Oct 1, 2026
* All Figures are estimates. Check with your bank or proposed mortgage company for actual interest rates.
This product uses the FRED® API but is not endorsed or certified by the Federal Reserve Bank of St. Louis.

Save FavoriteSchedule TourAsk A QuestionMore Details

Broker Reciprocity MLS Grid Logo © 2026 Listings courtesy of Canopy MLS as distributed by MLS GRID. IDX information is provided exclusively for consumers’ personal non-commercial use and may not be used for any purpose other than to identify prospective properties consumers may be interested in purchasing. The IDX data is deemed reliable but is not guaranteed by MLS GRID and may be subject to an end user license agreement prescribed by the Member Participant’s applicable MLS.  Based on information submitted to the MLS GRID as of October 4, 2026 12:45 PM UTC . All data is obtained from various sources and may not have been verified by broker or MLS GRID. Supplied Open House Information is subject to change without notice. All information should be independently reviewed and verified for accuracy. Properties may or may not be listed by the office/agent presenting the information. Some IDX listings have been excluded from this website.