and narrow your search. If you have fewer than 200 results, you can save your search.

Nebo NC

r=2485-2496
8928 Heydon Hall Circle Charlotte NC 28210

Charlotte, NC8928 Heydon Hall Circle

Price$1,460,000

Est. Mortgage: $/month

MLS Number CAR4297775

  • Residential
  • Bedrooms 5
  • Bathroom 6
  • Square Feet 5,711
  • Acreage 0.31

Luxury meets custom craftsmanship in South Charlotte's premier gated enclave, Heydon Hall. Built by Simonini, this all-brick estate delivers unmatched architectural detail across three fully finished levels. The main floor centers on a private primary retreat tucked at the rear of the home, featuring a lavishly remodeled en-suite bath, custom walk-in closet, and private water closet. Upstairs offers four spacious bedrooms, three full baths, and a massive media room built for cinema-style entertaining. The walk-out basement serves as the ultimate entertainment hub, boasting a full wet bar, gas fireplace, guest suite, full bath, and direct access to a charming brick patio. Schedule your private showing to experience this rare offering firsthand.

Listed by David Proicou of My Townhome

$
$
%
$/month over payments
Federal 30-year interest rate: 7.4% last updated on Oct 8, 2026
* All Figures are estimates. Check with your bank or proposed mortgage company for actual interest rates.
This product uses the FRED® API but is not endorsed or certified by the Federal Reserve Bank of St. Louis.

Virtual TourSave FavoriteSchedule TourAsk A QuestionMore Details

3120 King Olaf Drive Waxhaw NC 28173

Waxhaw, NC3120 King Olaf Drive

Price$1,459,000

Est. Mortgage: $/month

Active With Contract

MLS Number CAR4332250

  • Residential
  • Bedrooms 4
  • Bathroom 5
  • Square Feet 4,821
  • Acreage 2.38

Estate Living at Its Finest in Valhalla Farms. Set on 2.38 private acres, this stunning 4-bedroom estate has been transformed with $600K+ in luxury additions & upgrades. Resort-style living awaits with a heated saltwater pool, attached spa, sheer waterfalls, tanning ledge, electric cover-and a show-stopping pool house featuring a half bath, storage, fireplace, full outdoor kitchen, and bar. Inside, enjoy quartz kitchen upgrades, new baths, custom closets, fresh paint, new LVP flooring, designer window treatments, and so much more. Outdoor highlights include Tec decking, landscape lighting, irrigation, and lush landscaping. Nestled in a beautiful wooded community with a pond & walking trails, plus optional pool & tennis membership. Much of the interior repainted in 2025. Beautiful wooded community with pond and walking path. Community pool and tennis membership available at waxhawpool.com. The main house has three full bathrooms and two half bathrooms, but there is also a half bathroom in the poolhouse for a total of three half baths. "Additional square footage" is half bath and storage room in detached pool house.

Listed by Scott Toney of Savvy + Co Real Estate

$
$
%
$/month over payments
Federal 30-year interest rate: 7.4% last updated on Oct 8, 2026
* All Figures are estimates. Check with your bank or proposed mortgage company for actual interest rates.
This product uses the FRED® API but is not endorsed or certified by the Federal Reserve Bank of St. Louis.

Virtual TourSave FavoriteSchedule TourAsk A QuestionMore Details

1015 Sophie Lane Wesley Chapel NC 28173
Pending

MLS Number CAR4344554

  • Residential
  • Bedrooms 5
  • Bathroom 6
  • Square Feet 5,202
  • Acreage 0.61

Welcome to The Bluffs at Wesley Chapel, an exclusive luxury enclave where privacy, space, and refined design come together. Situated on a generous 0.61-acre homesite, this proposed residence offers the rare opportunity to build a truly personalized dream home in one of Waxhaw's most desirable locations. Choose from five stunning luxury floor plans ranging from approximately 3,900 to 5,200+ sq ft, each thoughtfully designed for modern living and upscale entertaining. Expansive living spaces, dramatic architectural details, and high-end finish options create a home that feels both grand and inviting. Enjoy the peace of mind that comes with new construction, plus the ability to tailor features to your lifestyle, whether you envision a chef-inspired kitchen, expanded outdoor living, additional guest suite, or private home office. Just minutes from shopping, dining, and everyday conveniences, The Bluffs delivers a perfect blend of seclusion and accessibility in the heart of the Waxhaw / Wesley Chapel area. A rare opportunity for luxury on a spacious homesite-schedule your private consultation today.

Listed by Josh Seng of Toll Brothers Real Estate Inc

$
$
%
$/month over payments
Federal 30-year interest rate: 7.4% last updated on Oct 8, 2026
* All Figures are estimates. Check with your bank or proposed mortgage company for actual interest rates.
This product uses the FRED® API but is not endorsed or certified by the Federal Reserve Bank of St. Louis.

Virtual TourSave FavoriteSchedule TourAsk A QuestionMore Details

14899 Nc Hwy 73 Highway Huntersville NC 28078
Active With Contract

MLS Number CAR4319656

  • Land
  • Acreage 1.43
  • County Mecklenburg

DON'T MISS OUT ON THIS!!! EXTREMELY RARE opportunity to BRING YOUR BUILDER & BREAK GROUND ON LAKE NORMAN!! 1.43 Lake Norman waterfront acres offered for purchase through this listing for $1.45M (14899 NC Hwy 73 Hwy; MLS #4319656) with opportunity to own UP TO A STAGGERING 5.043 LAKE NORMAN WATERFRONT ACRES AVAILABLE IF ALL SEVEN (7) INDIVIDUAL LOTS ARE PURCHASED TOGETHER (!!) For some, this is a DREAM COME TRUE, and a long-awaited PRIME moment to create something very special that can be enjoyed, passed down & appreciated for generations to come. Development opportunities like this are EXTREMELY RARE and DON'T LAST LONG; if this is something you've been watching the market for YEARS in hopes of one day having a shot, it is FINALLY TIME TO SEIZE THE MOMENT!! Please reference MLS #s 4320385, 4319733, 4319698, 4319264, 4319628 & 4325821 to review other separately listed parcels. Seller open to potential negotiation if ALL seven (7) lots are purchased simultaneously as a portfolio. THE OPPORTUNITY OF A LIFETIME IS BEFORE YOU!!

Listed by Chris Crawley of Keller Williams Ballantyne Area

$
$
%
$/month over payments
Federal 30-year interest rate: 7.4% last updated on Oct 8, 2026
* All Figures are estimates. Check with your bank or proposed mortgage company for actual interest rates.
This product uses the FRED® API but is not endorsed or certified by the Federal Reserve Bank of St. Louis.

Save FavoriteSchedule TourAsk A QuestionMore Details
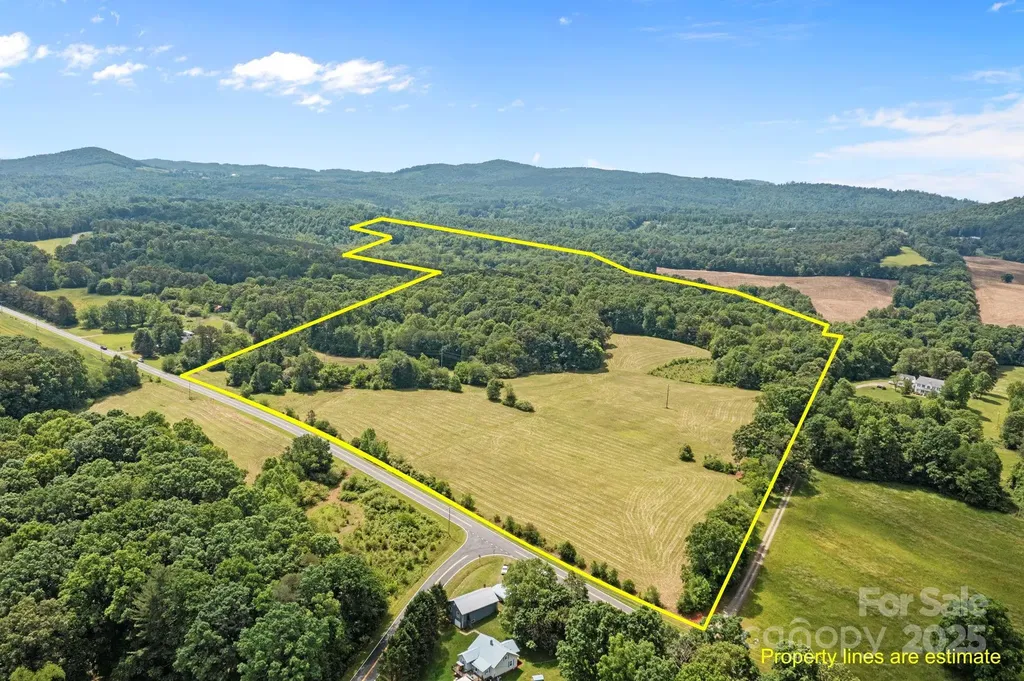
437 Linneys Mill Road Union Grove NC 28689

Union Grove, NC437 Linneys Mill Road

Price$1,450,000

Est. Mortgage: $/month

MLS Number CAR4259580

  • Land
  • Acreage 60
  • County Iredell

Welcome to this breathtaking 60-acre property ready for your dream estate home or an enclave of homes! If you're looking for peace and tranquility, look no further. This property, consisting of 3 parcels and tucked in the foothills, offers privacy and endless possibilities with approximately 20 cleared acres and 40 wooded acres that lead to Rocky Creek, that runs along the back property line, creating countless opportunities for outdoor living. Experience the restfulness and limitless possibilities of rural living with the convenience of being minutes away from I-77. Don't miss this rare opportunity to create your custom made homestead.

Listed by Brian Goodman of David Hoffman Realty Charlotte

$
$
%
$/month over payments
Federal 30-year interest rate: 7.4% last updated on Oct 8, 2026
* All Figures are estimates. Check with your bank or proposed mortgage company for actual interest rates.
This product uses the FRED® API but is not endorsed or certified by the Federal Reserve Bank of St. Louis.

Virtual TourSave FavoriteSchedule TourAsk A QuestionMore Details

2615 Wildlife Road Charlotte NC 28214

Charlotte, NC2615 Wildlife Road

Price$1,450,000

Est. Mortgage: $/month

Active With Contract

MLS Number CAR4282840

  • Land
  • Acreage 9.45
  • County Mecklenburg

Rare, large-tract development opportunity within the Charlotte city limits with water/sewer. This 9.45 acre tract along with 2 adjacent tracts (MLS #4282354 & #4282363) can be combined for a total of approx 36 acres. 3 parcels are included in this sale- 055-221-21 & 055-221-22 & 055-221-27 which will not be sold separately. There are 2 occupied homes (2615 & 2631 Wildlife) located on the lots being sold as-is and flood map is attached.

Listed by Jody Jessup of RE/MAX Executive

$
$
%
$/month over payments
Federal 30-year interest rate: 7.4% last updated on Oct 8, 2026
* All Figures are estimates. Check with your bank or proposed mortgage company for actual interest rates.
This product uses the FRED® API but is not endorsed or certified by the Federal Reserve Bank of St. Louis.

Save FavoriteSchedule TourAsk A QuestionMore Details

00 Moose Club Road Statesville NC 28677
Active With Contract

MLS Number CAR4249550

  • Commercial
  • Acreage 21.6

This is a 21.6 +/- Acre Tract of Land with approx 255 ft of road frontage! Perfect acreage for a subdivision/development! Any debris or materials found on this acreage are of no value and will need to be removed by the buyer. Exact acreage will be detrmined by buyer's survey. All development/zoning/water/sewer will need to be approved by the City of Statesville. Excellent Location close to Shopping, Restaurants, Schools & Statesville Airport with easy access to I-77 & I-40.

Listed by Christy Allen of The Allen Team Inc

$
$
%
$/month over payments
Federal 30-year interest rate: 7.4% last updated on Oct 8, 2026
* All Figures are estimates. Check with your bank or proposed mortgage company for actual interest rates.
This product uses the FRED® API but is not endorsed or certified by the Federal Reserve Bank of St. Louis.

Save FavoriteSchedule TourAsk A QuestionMore Details

14232 Hollins Grove Avenue Huntersville NC 28078
Active With Contract

MLS Number CAR4419936

  • Residential
  • Bedrooms 5
  • Bathroom 5
  • Square Feet 4,524
  • Acreage 0.44

What began as Hollins Grove's model home has only gotten better. Offering just over 4,500 square feet, five bedrooms, four-and-a-half bathrooms and a rare four-car garage, this home combines impressive scale with the upgrades and thoughtful details buyers are looking for. Natural light fills the main living spaces, and the kitchen is designed to be the center of the home with two oversized islands and cabinetry extending to the ceiling. The dedicated office has been finished with French doors and a custom built-in desk, while whole-home speakers, updated main-level lighting, custom window treatments, built-in laundry storage and refreshed bathrooms add comfort and style throughout. Outside, the backyard feels like a private retreat. The resort style pool and spa are surrounded by approximately 1,000 square feet of travertine patio, professional landscaping and ambient pool-deck lighting. An outdoor fireplace, separate firepit area, multiple seating areas and a large electric awning create a setting made for everything from quiet mornings to evenings with friends. The fully fenced yard also includes a removable child-safety pool fence. The owners have continued to invest in the property with an extended driveway, French drains, and whole home air purification system. Beautifully designed, extensively upgraded and made for both everyday living and entertaining, this is one of Hollins Grove's most distinctive homes.

Listed by Danica Martens of EXP Realty LLC Mooresville

$
$
%
$/month over payments
Federal 30-year interest rate: 7.4% last updated on Oct 8, 2026
* All Figures are estimates. Check with your bank or proposed mortgage company for actual interest rates.
This product uses the FRED® API but is not endorsed or certified by the Federal Reserve Bank of St. Louis.

Save FavoriteSchedule TourAsk A QuestionMore Details

1333 Queens Road Charlotte NC 28207

Charlotte, NC1333 Queens Road, Unit E4

Price$1,450,000

Est. Mortgage: $/month

Pending

MLS Number CAR4419760

  • Condo
  • Bedrooms 3
  • Bathroom 4
  • Square Feet 2,585

Amazing opportunity for a penthouse residence in the heart of Myers Park. Enjoy luxury top-floor living at its finest in this full-floor condo with high ceilings, designer lighting and finishes, and hardwood floors throughout. The light-filled open concept living space is anchored by a gas-log fireplace. The chef's kitchen features generous countertop space and stainless appliances, including a Wolf range plus an additional GE Monogram oven and microwave. The spacious Primary suite includes a bath with a generous walk-in shower, heated floors and dual vanities. The two additional bedrooms each include ensuite baths. On the private terrace you'll find a natural gas connection for your grill. The Control 4 smart home management system can integrate HVAC, lighting, security and your A/V system. Park in the gated garage and take your building's elevator (shared with just 3 neighbors) directly to your private foyer. Within walking distance along the beautiful tree-lined sidewalks to nearby shopping, restaurants and parks.

Listed by Patty Rainey of Corcoran HM Properties

$
$
%
$/month over payments
Federal 30-year interest rate: 7.4% last updated on Oct 8, 2026
* All Figures are estimates. Check with your bank or proposed mortgage company for actual interest rates.
This product uses the FRED® API but is not endorsed or certified by the Federal Reserve Bank of St. Louis.

Virtual TourSave FavoriteSchedule TourAsk A QuestionMore Details

670 Barber Road Zirconia NC 28790

Zirconia, NC670 Barber Road

Price$1,450,000

Est. Mortgage: $/month

MLS Number CAR4293053

  • Residential
  • Bedrooms 3
  • Bathroom 4
  • Square Feet 5,710
  • Acreage 31

Expansive mountain estate offers a custom log home on 31 private acres. Home offers 5710 sq ft that blend rustic elegance with modern comforts. Multigenerational living potential. Step into the grand main living area with a massive floor to ceiling double sided fireplace. A curved custom wrought iron staircase adds architectural interest, while expansive windows invite abundant natural light and showcase the surrounding landscape. The primary suite is a true retreat with a large corner fireplace, sitting room with private deck and newly remodeled ensuite bath. 2 large guest bedrooms with shared bath and a loft upstairs. Spacious lower-level features flex space currently used as an additional bedroom with private bath as well as a full kitchen and rec room. Designed for both relaxation and entertaining this home's outdoor spaces are enhanced by mature landscapes, tranquil water features and a year-round mountain view. Multiple properties were recombined for the total acreage, there are multiple suitable building sites if someone wants to consider a multi-family compound. Enjoy your private mountain retreat or venture out to explore the charming nearby towns of Hendersonville and Saluda or possibly make a trip to enjoy Lake Summit. Priced under appraisal!

Listed by Tonya Walls of NorthGroup Real Estate LLC

$
$
%
$/month over payments
Federal 30-year interest rate: 7.4% last updated on Oct 8, 2026
* All Figures are estimates. Check with your bank or proposed mortgage company for actual interest rates.
This product uses the FRED® API but is not endorsed or certified by the Federal Reserve Bank of St. Louis.

Virtual TourSave FavoriteSchedule TourAsk A QuestionMore Details

1333 Queens Road Charlotte NC 28207

Charlotte, NC1333 Queens Road, Unit C3

Price$1,450,000

Est. Mortgage: $/month

MLS Number CAR4425948

  • Condo
  • Bedrooms 3
  • Bathroom 3
  • Square Feet 2,552

Welcome to Unit C3 at Opus Myers Park. Occupying an entire floor, this one-level residence offers a rare level of privacy, beginning with a secure elevator that opens directly into your private foyer for a seamless arrival experience. The interior features rich hardwood flooring that flows throughout an expansive, open-concept living and dining area. At the heart of the home, the chef's kitchen is anchored by a waterfall-edge stone island and equipped with Wolf and Sub-Zero appliances, a pot-filler, and a spacious walk-in pantry. The living area is centered around a custom accent wall and fireplace, adding both texture and warmth to the space. Just off the dining room, French doors open to a private balcony overlooking the central courtyard. The primary suite serves as a sprawling retreat, featuring a generous layout, walk-in closet, and a spa-inspired bath complete with a full tile shower and the comfort of heated floors. Two additional bedrooms are thoughtfully appointed with walk-in closets and share a well-designed Jack-and-Jill bath. For added convenience, the home includes a dedicated laundry room equipped with a sink and extra storage space. Modern technology is integrated throughout via a Control4 system, which provides the capability to manage HVAC, lighting, security, and audiovisual systems from a single interface. Convenience is further elevated by two deeded parking spaces and a private storage unit located within the building's secure underground garage. This is a refined opportunity for high-end, maintenance-free living in one of the city's most established enclaves. The location is truly central; once you arrive, you can leave the car behind. Grocery stores, restaurants, boutiques, and recreation are all situated just moments from your front door.

Listed by Robyn Riordan of COMPASS

$
$
%
$/month over payments
Federal 30-year interest rate: 7.4% last updated on Oct 8, 2026
* All Figures are estimates. Check with your bank or proposed mortgage company for actual interest rates.
This product uses the FRED® API but is not endorsed or certified by the Federal Reserve Bank of St. Louis.

Virtual TourSave FavoriteSchedule TourAsk A QuestionMore Details
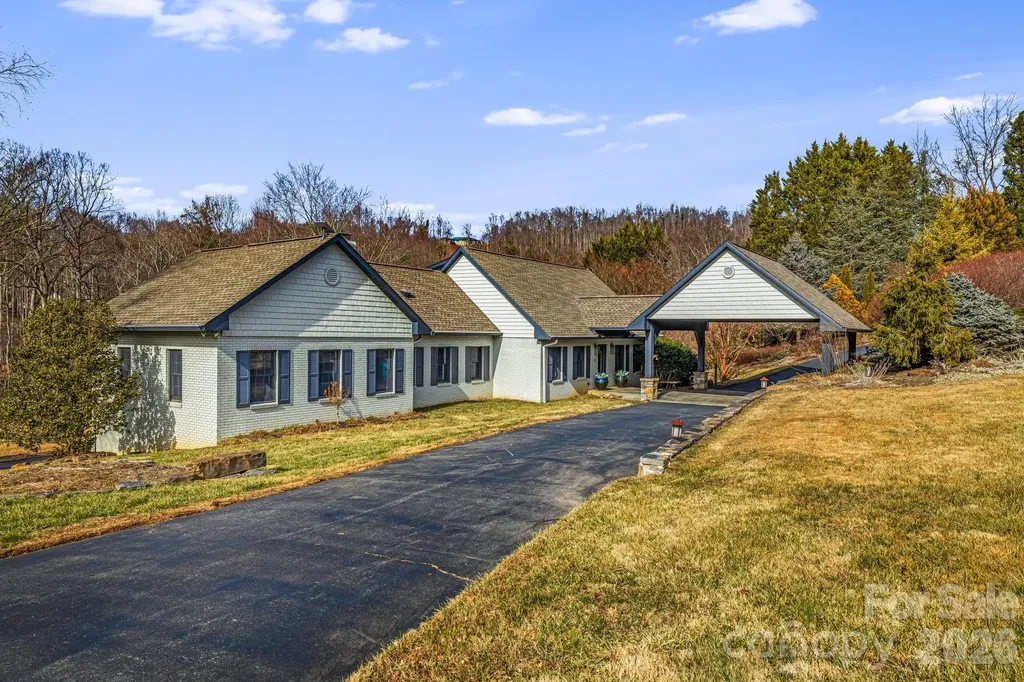
1236 Upper Brush Creek Road Fairview NC 28730

MLS Number CAR4336398

  • Residential
  • Bedrooms 3
  • Bathroom 5
  • Square Feet 4,123
  • Acreage 4.6

Set on approximately 4.6 private acres just minutes from Asheville, this unique offering combines two fully furnished residences into a rare mountain retreat with exceptional flexibility. Whether envisioned as a private compound, vacation home with guest accommodations, or an established short-term rental investment, the property is well positioned to meet a variety of ownership goals. Amenities including a seasonal pool, multiple hot tubs, game room, fire pits, and expansive outdoor gathering spaces create an experience guests and owners alike can enjoy year-round. The detached guest house adds valuable flexibility for hosting or continued rental use, while the property's privacy and convenient access to Asheville, the Blue Ridge Parkway, hiking, dining, and breweries continue to support its long-term appeal. Offered turnkey and rental ready, with opportunities for a future owner to further personalize or enhance the guest experience over time. Property includes both 1236 and 1234 Upper Brush Creek Road. 1236 Upper Brush Creek offers three bedrooms above grade plus one additional bonus room below grade. The detached guest house at 1234 Upper Brush Creek includes two additional bonus rooms. Seller is in the process of expanding the existing septic permit from three bedrooms to five.

Listed by Tyler Coon of EXP Realty LLC

$
$
%
$/month over payments
Federal 30-year interest rate: 7.4% last updated on Oct 8, 2026
* All Figures are estimates. Check with your bank or proposed mortgage company for actual interest rates.
This product uses the FRED® API but is not endorsed or certified by the Federal Reserve Bank of St. Louis.

Virtual TourSave FavoriteSchedule TourAsk A QuestionMore Details

Broker Reciprocity MLS Grid Logo © 2026 Listings courtesy of Canopy MLS as distributed by MLS GRID. IDX information is provided exclusively for consumers’ personal non-commercial use and may not be used for any purpose other than to identify prospective properties consumers may be interested in purchasing. The IDX data is deemed reliable but is not guaranteed by MLS GRID and may be subject to an end user license agreement prescribed by the Member Participant’s applicable MLS.  Based on information submitted to the MLS GRID as of October 15, 2026 11:24 AM UTC . All data is obtained from various sources and may not have been verified by broker or MLS GRID. Supplied Open House Information is subject to change without notice. All information should be independently reviewed and verified for accuracy. Properties may or may not be listed by the office/agent presenting the information. Some IDX listings have been excluded from this website.