and narrow your search. If you have fewer than 200 results, you can save your search.

Nebo NC

r=3109-3120
5546 Murrayhill Road Charlotte NC 28210

Charlotte, NC5546 Murrayhill Road

Price$1,250,000

Est. Mortgage: $/month

MLS Number CAR4416382

  • Residential
  • Bedrooms 4
  • Bathroom 3
  • Square Feet 2,226
  • Acreage 0.31

MAJOR PRICE IMPROVEMENT!! Experience elevated modern living in this exceptional, new, mid-century modern gem designed by Alison Hall & built by GC Design/Build. This 4-BR, 3-BTH residence blends timeless MCM architecture with thoughtful design & quality craftsmanship. The open FP features a fully customized designer KT offering seamless flow into the dining & living areas. Walls of sliding glass doors open to multiple inviting outdoor gathering spaces for effortless indoor-outdoor living. The primary suite offers 2 walk-in closets & a spa-inspired bath with double vanities, soaking tub, oversized shower, & water closet. Spacious secondary BRs-1 w/an ensuite bath, 9' ceilings, laundry/mud room & turfed dog run. Located in sought-after Madison Park!

Listed by Lisa Rupp of Helen Adams Realty

$
$
%
$/month over payments
Federal 30-year interest rate: 7.4% last updated on Oct 15, 2026
* All Figures are estimates. Check with your bank or proposed mortgage company for actual interest rates.
This product uses the FRED® API but is not endorsed or certified by the Federal Reserve Bank of St. Louis.

Save FavoriteSchedule TourAsk A QuestionMore Details

1345 Shirebourn None Hickory NC 28602

Hickory, NC1345 Shirebourn None

Price$1,250,000

Est. Mortgage: $/month

MLS Number CAR4428746

  • Residential
  • Bedrooms 7
  • Bathroom 7
  • Square Feet 6,720
  • Acreage 3.49

Located in the established Deerfield community, this expansive Hickory property offers more than 6,700 square feet of heated living space across three levels and a full finished basement. Situated on 3.49 acres, the property extends to a creek at the bottom of the acreage and combines abundant interior space with multiple areas for outdoor living, entertaining and recreation. The main level is designed for gathering and entertaining. The oversized kitchen features a six-burner gas cooktop with grill, pot filler, two dishwashers, built-in ice maker, electric range, two built-in microwaves, a professional-size side-by-side refrigerator and freezer, plus a second refrigerator and trash compactor. A pantry provides additional storage, while the nearby laundry room offers space for two washers and two dryers. Beyond the laundry room is a large office area that can accommodate multiple workstations, hobbies or household organization. Also on the main level are a formal dining room, powder room, spacious living room with gas logs and a media room, providing multiple places to relax, entertain or work from home. The second level features a spacious primary suite along with three additional bedrooms and two additional full bathrooms. This thoughtful arrangement provides four bedrooms and three full bathrooms on one level, offering privacy and convenience for a variety of household needs. The third floor offers two more bedrooms connected by a full bathroom, creating flexible space for guests, offices, hobbies or extended living arrangements. The finished basement has been arranged as two private suites, making it well suited for multigenerational living, extended stays or flexible household arrangements. Each suite includes a sleeping area, closet, full bathroom, kitchen area and both interior and exterior access. A second laundry room is located on the basement level, and one suite offers space where a stackable washer and dryer could potentially be added. A utility room and additional storage complete the basement. Outdoor living is a standout feature, beginning with the wraparound porch and expansive deck. Portions of the wraparound porch are screened, creating comfortable spaces for relaxing, dining or enjoying the peaceful setting throughout multiple seasons. The in-ground pool provides another inviting place to gather and unwind. The pool liner is approximately five years old, the pump was replaced in 2026, and the Polaris pool cleaner remains. The play structure and trampoline also convey, creating an outdoor area ready to enjoy. A detached three-car garage provides generous parking, workspace and attic storage, with additional parking available in the driveway. With its substantial living space, adaptable floor plan, partially screened wraparound porch, private acreage, creek, in-ground pool and abundant storage, this distinctive Deerfield property offers space and possibilities that are difficult to find in one home.

Listed by Tami Fox of True North Realty

$
$
%
$/month over payments
Federal 30-year interest rate: 7.4% last updated on Oct 15, 2026
* All Figures are estimates. Check with your bank or proposed mortgage company for actual interest rates.
This product uses the FRED® API but is not endorsed or certified by the Federal Reserve Bank of St. Louis.

Virtual TourSave FavoriteSchedule TourAsk A QuestionMore Details

3004 Potter Road S Waxhaw NC 28173

Waxhaw, NC3004 Potter Road S

Price$1,250,000

Est. Mortgage: $/month

MLS Number CAR4303242

  • Land
  • Acreage 24.71
  • County Union

Prime Development Opportunity in the Heart of Waxhaw/Mineral Springs! Situated in one of Union County's most sought-after areas, this pristine 24.71-acre parcel at 3004 Potter Rd S offers a serene Southern landscape primed for innovation. Flat, fertile farmland with nutrient-rich soil perfect for continued agriculture or visionary redevelopment, it holds exceptional promise for residential subdivision, bespoke estates, or a secluded family retreat, all conveniently close to Waxhaw's acclaimed schools, boutique amenities, and swift Charlotte commutes. Recent evaluations underscore robust septic compatibility throughout much of the site-accommodating 4- and 5-bedroom configurations with reliable panel-block or drip systems on key proposed lots. This captivating haven invites you to craft your legacy in a region where prime acreage is increasingly scarce. Home on the property being sold as is.

Listed by Jay Ross and Garrett Ross of Keller Williams Select

$
$
%
$/month over payments
Federal 30-year interest rate: 7.4% last updated on Oct 15, 2026
* All Figures are estimates. Check with your bank or proposed mortgage company for actual interest rates.
This product uses the FRED® API but is not endorsed or certified by the Federal Reserve Bank of St. Louis.

Save FavoriteSchedule TourAsk A QuestionMore Details

343 Garden Lane Lake Lure NC 28746

Lake Lure, NC343 Garden Lane

Price$1,250,000

Est. Mortgage: $/month

MLS Number CAR4422758

  • Residential
  • Bedrooms 3
  • Bathroom 3
  • Square Feet 3,802
  • Acreage 0.51

Set against a dramatic backdrop of rugged, rock-faced mountains, this exceptional Lake Lure retreat offers a sophisticated blend of mountain architecture, refined interiors and breathtaking natural beauty. Perched along a scenic ridgeline, the home is designed to capture its spectacular surroundings, with long-range mountain views and a wall of windows that fills the interior with natural light and creates a seamless connection to the landscape. Inside, warm tongue-and-groove ceilings, soaring spaces and a striking stone gas fireplace create a dramatic yet inviting focal point. The architecture balances impressive scale with the comfortable character of a mountain home, while generous bedrooms, beautifully appointed baths, and thoughtful details throughout reflect a high level of quality and craftsmanship. The main level is thoughtfully designed for effortless everyday living, featuring a spacious primary suite, sunroom, private office, guest bedroom and convenient laundry room. The well-equipped kitchen features a generous island with gas cooktop and granite countertops, creating an inviting setting for entertaining and gathering. The lower level offers an inviting den, guest bedroom, and spacious bonus room with flexible potential for recreation, relaxation or additional living space. A second full kitchen provides exceptional convenience for guests and extended stays, complemented by its own dedicated laundry room for added privacy and ease. The home's relationship with the outdoors is equally impressive. With almost 1,000 square feet of decking spanning two levels, providing multiple vantage points to take in the ever-changing mountain scenery. A private hot tub, fire table and comfortable outdoor gathering spaces transform the expansive terraces into an inviting extension of the home. A dedicated three-hole putting green adds a distinctive touch for those who appreciate having recreation just outside the door with a backdrop of the mountains. A detached two-car garage with substantial attic storage offers additional versatility, while a finished space configured as a game room with TV, poker table, ping-pong, and foosball creates yet another opportunity for recreation or gathering. A whole-home Generac generator provides added peace of mind. Offered fully furnished, this turnkey mountain property is ready for its next chapter from day one. Whether envisioned as a full-time residence, a private mountain escape or a vacation rental investment, it offers a rare combination of luxury, location, views and amenities. Ideally near downtown Lake Lure and Chimney Rock Village, you'll be minutes from local dining, shopping, outdoor recreation, Chimney Rock, hiking and climbing trails, the Lake Lure Flowering Bridge, Morse Park and the area's many attractions. Here, extraordinary mountain scenery meets effortless convenience in a home that feels equally suited to quiet mornings, memorable gatherings and everything in between.

Listed by Mariah Leahy and Lyn Weaver of Premier Sotheby’s International Realty

$
$
%
$/month over payments
Federal 30-year interest rate: 7.4% last updated on Oct 15, 2026
* All Figures are estimates. Check with your bank or proposed mortgage company for actual interest rates.
This product uses the FRED® API but is not endorsed or certified by the Federal Reserve Bank of St. Louis.

Virtual TourSave FavoriteSchedule TourAsk A QuestionMore Details

13323 S Tryon Street Charlotte NC 28278

Charlotte, NC13323 S Tryon Street

Price$1,250,000

Est. Mortgage: $/month

MLS Number CAR4424741

  • Land
  • Acreage 1.67
  • County Mecklenburg

This property offers an exceptional land development opportunity along the major arterial corridor of South Tryon Street in the rapidly expanding Steele Creek area of Charlotte. Its N1-A zoning makes the site uniquely versatile, allowing either commercial development or residential construction, including single-family homes, duplexes, or triplexes on minimum 10,000-square-foot lots. Positioned directly beside Atrium Health Steele Creek Emergency Care, the combined 72,745 square feet is surrounded by a strong mix of residential neighborhoods and established commercial uses. Acceptable commercial uses under N1-A are group home, restaurant, daycare, or motel development. Survey, brochure and N1-A documents attached. Parcel IDs: 21912110 and 21912111. Vehicle Count is 31,000 per day.

Listed by Peter Rieke of Coldwell Banker Realty

$
$
%
$/month over payments
Federal 30-year interest rate: 7.4% last updated on Oct 15, 2026
* All Figures are estimates. Check with your bank or proposed mortgage company for actual interest rates.
This product uses the FRED® API but is not endorsed or certified by the Federal Reserve Bank of St. Louis.

Save FavoriteSchedule TourAsk A QuestionMore Details

117 Amberleaf Way Cullowhee NC 28723

Cullowhee, NC117 Amberleaf Way

Price$1,250,000

Est. Mortgage: $/month

MLS Number CAR4425092

  • Residential
  • Bedrooms 4
  • Bathroom 4
  • Square Feet 3,460
  • Acreage 0.2

Nestled above the Tuckaseegee River in a private setting within the prestigious Cullowhee River Club subdivision, this exceptional 2019 custom Arts and Crafts residence offers three bedrooms and four full baths plus separate guest accommodations, just minutes from Western Carolina University and downtown Sylva, North Carolina. Every detail reflects the finest craftsmanship, from the exposed beams that grace both interior and exterior to the architectural shingles and shakes that crown the home. Hardy plank siding, lush professionally landscaped grounds with private outdoor living areas, long-range mountain views, Trex decking, and a cozy covered front porch create an inviting first impression, while public water and sewer plus natural gas provide modern convenience. The open-concept main level is designed for effortless entertaining and everyday living. Passive light pours through the home, illuminating quartz countertops, a full suite of Bosch appliances, a generous kitchen island with breakfast bar, and a well-appointed pantry. The great room soars with a 23-foot cathedral ceiling and a floor-to-ceiling stone gas-log fireplace that becomes the natural gathering point that flows into the four seasons room surrounded in full glass. The primary suite is a private retreat featuring its own laundry, a large walk-in shower with double vanity, and direct deck access. Upstairs, an open loft serves beautifully as a home office, complemented by a guest bath with soaker tub and a spacious bedroom with walk-in closet. The finished basement continues the same standard of quality with 10-foot ceilings, a wet bar, live-edge shelving throughout, a guest bath with dual vanity and walk-in shower, and an additional bedroom. Completing the property is an attached two-car garage with guest quarters above-an open-plan suite with granite kitchenette and full bath, ideal for visitors or extended stays. Three-level zoned heating and a double tankless water heater ensure year-round comfort and efficiency. This rare combination of custom architecture, thoughtful indoor-outdoor flow, and a quiet yet convenient location makes the home equally suited as a primary residence or a refined mountain retreat.

Listed by Brian K. Noland of Howard Hanna Beverly-Hanks Waynesville

$
$
%
$/month over payments
Federal 30-year interest rate: 7.4% last updated on Oct 15, 2026
* All Figures are estimates. Check with your bank or proposed mortgage company for actual interest rates.
This product uses the FRED® API but is not endorsed or certified by the Federal Reserve Bank of St. Louis.

Virtual TourSave FavoriteSchedule TourAsk A QuestionMore Details

3931 Reid Circle Sherrills Ford NC 28673

Sherrills Ford, NC3931 Reid Circle

Price$1,250,000

Est. Mortgage: $/month

Pending

MLS Number CAR4412399

  • Residential
  • Bedrooms 3
  • Bathroom 3
  • Square Feet 1,861
  • Acreage 0.41

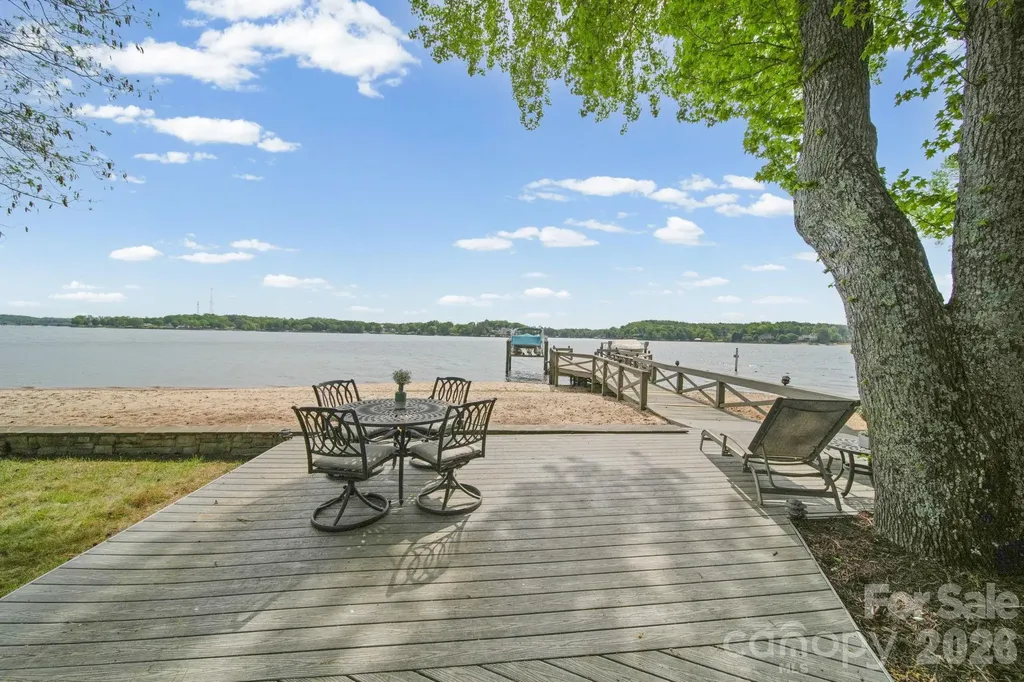
Luxury Lake Norman Waterfront Living @ it's Finest ! This stunning custom-built home, completed in 2020 by Colt Simmons Construction, offers 1,861 sq ft of thoughtfully designed living space w/ 3 bedroom, 3 full bathrooms, and a spacious bonus room currently used as a 4th bedroom. Situated on 128 ft of shoreline waterfront, this exceptional property features a custom CBC stone shoreline wall & was designed to make the most of lake living. The beautifully appointed interior showcases an open floor plan, custom cabinetry, granite countertops, quality craftsmanship, and abundant natural light throughout. Outside, you will enjoy incredible outdoor living spaces, including a large screened-in rear deck overlooking the water, perfect for relaxing or entertaining. The custom dock, built in 2021, is equipped w/ 2 boat lifts and 2 Jet Ski floating docks, making it easy to enjoy boating, fishing, & all your favorite water activities. A lakeside patio w/ a fire pit & seating area creates the perfect place to gather while enjoying breathtaking lake views. Additional features include a 2-car garage, meticulous attention to detail, & a peaceful country setting that offers privacy while remaining conveniently located to shopping, dining, & everyday conveniences. This move-in-ready waterfront home is a rare opportunity to own a beautifully crafted custom property w/ premium amenities & exceptional outdoor living. Come experience the lake lifestyle you've been dreaming of.

Listed by Jessica Koehler of Wilson Realty

$
$
%
$/month over payments
Federal 30-year interest rate: 7.4% last updated on Oct 15, 2026
* All Figures are estimates. Check with your bank or proposed mortgage company for actual interest rates.
This product uses the FRED® API but is not endorsed or certified by the Federal Reserve Bank of St. Louis.

Save FavoriteSchedule TourAsk A QuestionMore Details

14 King Haigler Chase Court Clover SC 29710

Clover, SC14 King Haigler Chase Court

Price$1,250,000

Est. Mortgage: $/month

MLS Number CAR4370873

  • Residential
  • Bedrooms 3
  • Bathroom 3
  • Square Feet 2,352
  • Acreage 0.17

Welcome to a rare waterfront retreat in the highly sought-after River Hills community, where everyday life feels like a getaway. With your own private sandy beach just steps away, mornings start with coffee by the water and end with sunsets that never get old. Inside, natural light pours in and highlights a thoughtfully designed layout featuring 3 spacious bedrooms, and 3 full bathrooms, a dedicated home office/laundry room for everyday ease. The primary suite offers peaceful water views, creating a calming escape at the end of the day. High-quality finishes run throughout, including hardwood floors, tile, and upgraded carpeting. The kitchen is both functional and impressive, featuring a gas cooktop range, double oven, Kenmore Elite appliances, and a side-by-side wall refrigerator and freezer, making it ideal for entertaining or everyday living. This home has been thoughtfully updated with all newer windows and doors (2023) and a tankless water heater, offering both efficiency and modern comfort. Outdoor living is where this home truly shines. A huge composite deck and walkway lead to a spacious patio area overlooking the water, complemented by a screened porch for year-round enjoyment. The shared dock (with neighbor) includes a boat lift, making lake days effortless, and irrigation keeps the landscape looking its best. And the lifestyle doesn't stop at your doorstep. Hop on your golf cart and cruise through this vibrant, amenity-rich community featuring a marina, country club (membership available-please ask LA how to inquire), playground, and a public beach to enjoy in addition to your own private shoreline. River Hills Country Club adds even more to the experience with golf, dining, and social opportunities. All of this is set within a gated community offering security and its own emergency squad, providing both peace of mind and a true sense of community. With abundant storage throughout and a setting that blends comfort, beauty, and functionality, this home is the perfect balance of relaxed waterfront living and refined design.

Listed by Courtney Charzuk of Coldwell Banker Realty

$
$
%
$/month over payments
Federal 30-year interest rate: 7.4% last updated on Oct 15, 2026
* All Figures are estimates. Check with your bank or proposed mortgage company for actual interest rates.
This product uses the FRED® API but is not endorsed or certified by the Federal Reserve Bank of St. Louis.

Virtual TourSave FavoriteSchedule TourAsk A QuestionMore Details

95 Splendor Ridge Waynesville NC 28785

Waynesville, NC95 Splendor Ridge

Price$1,250,000

Est. Mortgage: $/month

MLS Number CAR4416384

  • Residential
  • Bedrooms 3
  • Bathroom 3
  • Square Feet 3,312
  • Acreage 0.83

Tucked amid mature landscaping on a phenomenal lot with unrivaled mountain views, this impressive custom log home offers an extraordinary blend of craftsmanship and character. Striking large-diameter logs, extensive hand-laid native stonework, waterfalls, a grand entrance, and a new TimberTech deck create an unforgettable setting, while abundant parking and generous space accommodate vehicles, hobbies, and recreation with ease. Inside, the great room captures the essence of log home living, with a dramatic stone hearth wood burning fireplace, inviting gathering spaces backdropped by expansive mountain views. Heart Pine and terracotta tile floors add warmth and character throughout. The spacious kitchen features granite countertops and a new downdraft range, all positioned to take advantage of the remarkable scenery. Rounding out the main level, two generously sized bedrooms and a full bath offer comfortable accommodations for guests. On the second level, the expansive primary suite creates a private retreat complete with a private balcony. The terrace level offers flexible space ideal for family gatherings, recreation, or relaxation. Outdoor living is equally exceptional. Expansive wraparound covered decks provide inviting spaces for year-round enjoyment. Lovingly maintained as a private family retreat and never part of a rental program, the home reflects exceptional care and includes a recently installed roof. Ideally situated in the heart of the Cove Creek area, this one-of-a-kind mountain estate offers convenient access to Great Smokey Mountains National Park, Waynesville, and the many recreational and lifestyle amenities of the surrounding area. SPECIAL FEATURES TO NOTE: * Outstanding long range mountain views and privacy. * Full log home and special log craftsman features throughout. * Original owners that have upgraded he home over time - New doors and windows, new fireplace in Lower Level, New countertops and appliances to name a few. * On going Care and Mainenance of this home is superb. If you are looking to see a true showcase home, set up an appointment soon.

Listed by Julie Lapkoff of Howard Hanna Beverly-Hanks Waynesville

$
$
%
$/month over payments
Federal 30-year interest rate: 7.4% last updated on Oct 15, 2026
* All Figures are estimates. Check with your bank or proposed mortgage company for actual interest rates.
This product uses the FRED® API but is not endorsed or certified by the Federal Reserve Bank of St. Louis.

Virtual TourSave FavoriteSchedule TourAsk A QuestionMore Details

133 Odell School Road Concord NC 28027

Concord, NC133 Odell School Road

Price$1,250,000

Est. Mortgage: $/month

MLS Number CAR4418396

  • Land
  • Acreage 5.36
  • County Cabarrus

Two road frontages in quickly growing part of Concord/Cabarrus County. 5.363 acres total, combining two parcels under one recombination plat, with 457 feet of frontage on Odell School Road and approximately 930 feet along the Cessna Road side. 4.086 acres of that total is upland outside the Cessna Road right of way. Mature hardwoods over much of the tract with some open cleared ground. Existing house in good shape and carport on site, with overhead power along the frontage. Currently zoned CR, seller will cooperate with rezoning requests. Property lies within the City of Concord Airport Overlay District, which carries height and use standards. Commercial and industrial uses across Odell School Road and beyond the adjoining tract. Active quarry operations next to the property with residential to the rear. *Recombination plat is preliminary and pending recording and option strike; the full 5.363 acres conveys as one parcel at closing.

Listed by Leigh Brown and Liz Lanning of One Community Real Estate

$
$
%
$/month over payments
Federal 30-year interest rate: 7.4% last updated on Oct 15, 2026
* All Figures are estimates. Check with your bank or proposed mortgage company for actual interest rates.
This product uses the FRED® API but is not endorsed or certified by the Federal Reserve Bank of St. Louis.

Virtual TourSave FavoriteSchedule TourAsk A QuestionMore Details

4157 Calico Road Lenoir NC 28645

Lenoir, NC4157 Calico Road

Price$1,250,000

Est. Mortgage: $/month

MLS Number CAR4391552

  • Residential
  • Bedrooms 2
  • Bathroom 2
  • Square Feet 3,031
  • Acreage 37.44

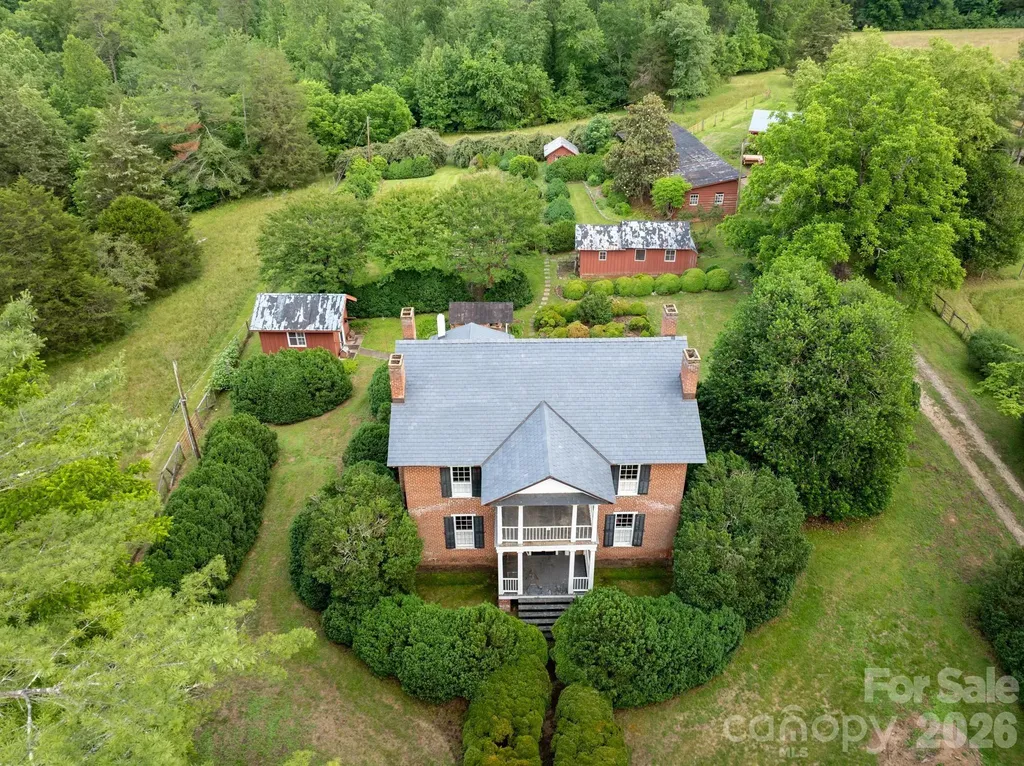
Step back in time and experience the charm of this remarkable historic estate, originally built in 1856 and nestled on 37.44 picturesque acres. Rich in history and surrounded by natural beauty, this one-of-a-kind property offers a rare opportunity to own a piece of the past while enjoying the tranquility of country living. A portion of the land is fenced pasture, ideal for livestock, gardening, or simply enjoying the open space. The peaceful waters of Lower Creek flow along the back of the property, creating a serene backdrop for daily life. Wander through the property's impressive bamboo forest, explore the rock-enclosed herb gardens that once supplied a variety of culinary and medicinal herbs, and admire the stately boxwoods believed to date back to the 1880s. The grounds are complemented by an exceptional collection of historic outbuildings, including a smokehouse, well house, barn, tool house, chicken coop, and a long multi-bay shed, offering endless possibilities for farming, storage, workshops, or restoration projects. Steeped in character and heritage, this extraordinary property captures the essence of a bygone era while providing ample acreage, natural beauty, and space to create your own legacy. History: The John Eli Corpening House, completed in 1856, is one of the most architecturally significant antebellum residences in Caldwell County. Constructed of handmade brick and designed with restrained Greek Revival detailing, the dwelling reflected both the prosperity and social standing of its owner, John Eli Corpening. Historic architectural surveys have identified the house as one of only two double-pile brick residences erected in Caldwell County during the antebellum period, placing it among the county most substantial and historically important nineteenth- century homes. (The other is Clover Hill located in Patterson). The John Eli Corpening House embodies the Greek Revival style that dominated American architecture during the decades before the Civil War. Its symmetrical brick faade, double-pile floor plan, dominated by a two-story classical portico supported by plain Tuscan-order columns reflected the influence of classical Greek architecture while adapting those ideals to the agricultural landscape of Caldwell County. The double-tier portico, provided shade, ventilation, and an expression of prosperity, making the residence one of the county most architecturally distinguished antebellum homes. The residence served as the center of the Corpening plantation, known locally as Calico, and remains an important example of the agricultural and architectural heritage of Caldwell County. Other notable features include paired chimneys, each with a single –stepped shoulder attached to the side facades and a typical entrance consisting of a two-leaf door framed by recessed transom and sidelights all within a symmetrically molded structure. The house is constructed with double- wythe walls. This construction method involves an exterior brick layer and an interior brick layer with space in between. Designed for structural support, fire resistance and moisture control. The heating system which was specifically designed for the house which uses hot water to heat the brick allowing it to maintain its warmth. The well executed interior is a classic Greek revival plan and features post and lintel mantels, molded door and window surrounds, wide baseboards and a closed stringer stair curvilinear bracket ornamenting the stringer board and plaster walls. The double-pile floor plan – two rooms deep from the front to the back and there is a hallway between each two-room segment. Symmetry was a big part of the Greek Revival Style designed for grandeur and formal living. The roof is slate and was recently installed and has copper flashing. Whether you're seeking a private homestead, hobby farm, equestrian retreat, or a historic treasure to preserve, this rare offering is truly unlike anything else on the market.

Listed by Jennifer Crowe of Keller Williams High Country

$
$
%
$/month over payments
Federal 30-year interest rate: 7.4% last updated on Oct 15, 2026
* All Figures are estimates. Check with your bank or proposed mortgage company for actual interest rates.
This product uses the FRED® API but is not endorsed or certified by the Federal Reserve Bank of St. Louis.

Save FavoriteSchedule TourAsk A QuestionMore Details

13592 Hwy 55 None W York SC 29745

York, SC13592 Hwy 55 None W

Price$1,250,000

Est. Mortgage: $/month

MLS Number CAR4382885

  • Residential
  • Bedrooms 6
  • Bathroom 4
  • Square Feet 4,879
  • Acreage 5.6

Rarely does a property offer this level of privacy, usable acreage, custom design, and functionality all within the highly sought-after Clover School District. Nestled on 5.6 private acres, this fully custom all-brick estate offers the perfect blend of luxury living, usable land, and everyday practicality. Completed in September 2023, this home features 4,879 square feet with 6 bedrooms, 2 bonus rooms, 3.5 baths, and a layout ideal for larger households, entertaining, multi-generational living, or anyone simply craving space and privacy. Tucked far off the road with a long private driveway, the property offers an incredible mix of cleared usable land and wooded surroundings with mature oak, pecan, and other established trees throughout. Whether you envision a future pool, outdoor entertaining space, farm animals, gardening, workshops, or simply peaceful acreage living with room to breathe, this property offers exceptional flexibility with no HOA or CCR restrictions. Built with quality and functionality in mind, the property features buried power lines throughout and upgraded 400 amp electrical service instead of standard 200 amp service. Inside, no detail was overlooked. The spacious primary suite on the main level features a private foyer-style entrance, an 11' tray ceiling, large windows that flood the space with natural light, and private access to the rear porch. The spa-inspired primary bathroom features dual oversized vanities with illuminated mirrors, dual closets, a large tiled walk-in shower with glass enclosure, bench/ledge seating, a wall-mounted showerhead, rainfall showerhead, and an oversized soaking tub designed for relaxation. The heart of the home is the gourmet kitchen featuring a massive waterfall granite island with prep sink overlooking the breakfast area, double ovens, 48” gas cooktop, pot filler, externally vented hood, abundant cabinetry, under-cabinet lighting, upper glass cabinetry with outlet access for optional accent lighting, and high-end finishes throughout. The open living space is anchored by a stunning gas fireplace with floor-to-ceiling stone surround, stained wood mantle, and granite hearth. From the custom wood entry doors and statement lighting to the elevated finishes throughout, the craftsmanship and attention to detail are evident in every space. Additional features include 10'+ ceilings and 8' doors on the main level, oversized windows providing abundant natural light, formal dining room, office with French doors, front and rear covered porches, custom wood staircase with upstairs overlook, oversized attached 2-car garage with 8' garage door and utility sink, and laundry rooms on both levels for added convenience. Upstairs bathrooms feature dual sink vanities and separated spaces to better accommodate larger households and busy routines. One oversized bonus space functions as a loft/game room, while the second was designed as a theater/media room featuring dark theater-inspired finishes and a full wet bar setup complete with sink, refrigerator, microwave, cabinetry, and display shelving. Unlike many acreage properties, this land offers a rare balance of cleared usable space and mature wooded privacy while still providing room for recreation, entertaining, animals, gardening, a future pool, workshop, guest structure, or expanded outdoor living areas. Oversized windows throughout the home showcase beautiful views of the surrounding property from nearly every room. This is a rare opportunity to own a newer custom-built acreage property that combines privacy, luxury finishes, functional living space, and the freedom to truly create the lifestyle you want.

Listed by Jennifer Thompson of Northgroup Real Estate

$
$
%
$/month over payments
Federal 30-year interest rate: 7.4% last updated on Oct 15, 2026
* All Figures are estimates. Check with your bank or proposed mortgage company for actual interest rates.
This product uses the FRED® API but is not endorsed or certified by the Federal Reserve Bank of St. Louis.

Virtual TourSave FavoriteSchedule TourAsk A QuestionMore Details

Broker Reciprocity MLS Grid Logo © 2026 Listings courtesy of Canopy MLS as distributed by MLS GRID. IDX information is provided exclusively for consumers’ personal non-commercial use and may not be used for any purpose other than to identify prospective properties consumers may be interested in purchasing. The IDX data is deemed reliable but is not guaranteed by MLS GRID and may be subject to an end user license agreement prescribed by the Member Participant’s applicable MLS.  Based on information submitted to the MLS GRID as of October 17, 2026 9:16 AM EDT . All data is obtained from various sources and may not have been verified by broker or MLS GRID. Supplied Open House Information is subject to change without notice. All information should be independently reviewed and verified for accuracy. Properties may or may not be listed by the office/agent presenting the information. Some IDX listings have been excluded from this website.