and narrow your search. If you have fewer than 200 results, you can save your search.

Nebo NC

r=3529-3540
18 Thornapple Drive Hendersonville NC 28739

Hendersonville, NC18 Thornapple Drive

Price$1,150,000

Est. Mortgage: $/month

Active With Contract

MLS Number CAR4393098

  • Residential
  • Bedrooms 3
  • Bathroom 4
  • Square Feet 4,395
  • Acreage 0.92

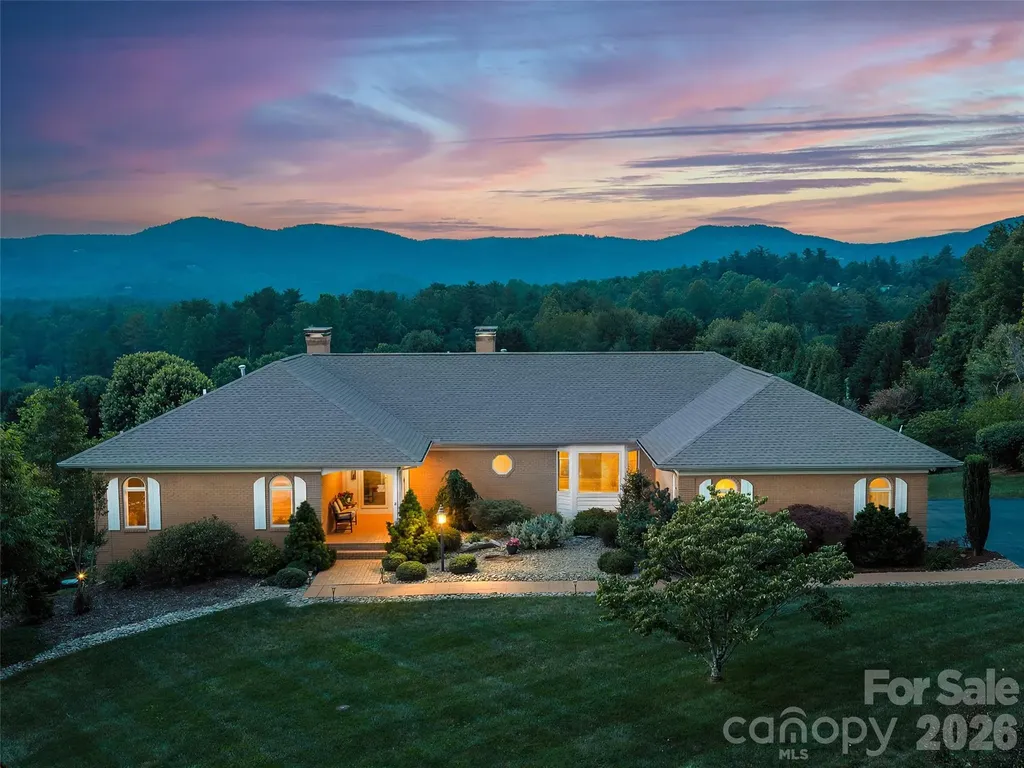
Sweeping mountain views, refined living spaces, and exceptional outdoor amenities come together in this elegant Wilson Farm residence. Designed for comfortable everyday living and memorable entertaining, the home welcomes you with a gentle, level entry to a covered front porch and an inviting interior that immediately showcases the mountain backdrop. Inside, a formal living room with fireplace, formal dining room, and view-filled study offer timeless spaces for gathering, working, and relaxing. The spacious kitchen features granite countertops, custom cabinetry, and premium Thermador and Bosch appliances, with sunrise views over the mountains from the kitchen and breakfast areas. The expansive back deck provides generous room for outdoor dining and seating, complete with an electric retractable awning for shade when desired. Below, the landscaped backyard features a beautiful in-ground concrete pool, patio areas, and fenced space for pets. The spacious primary suite offers a peaceful retreat with a spa-like bath, and a customized walk-in closet. The lower level expands the home's versatility with a bedroom ensuite with mountain views, an adjoining bonus room/den with wet bar, and excellent potential for an in-law suite or guest retreat. Additional lower-level spaces include a third bedroom, full bath, workshop/craft room (305 sq. ft. semi-finished and not included in the HLA), walk-in storage, a storage/safe cellar, and multiple access points to the pool side brick terrace. The terrace includes an underdeck ceiling system for year-round enjoyment and overlooks the pool, landscaped grounds, and long-range mountain views. Other features include an Exaco greenhouse, automatic generator, and a large two-car garage. The Wilson Farm neighborhood offers a picturesque setting close to Hendersonville's Main Street, the Flat Rock Playhouse, Ride Kanuga Bike Park, DuPont State and Pisgah National Forests. Please view the video virtual tour for a closer look, then schedule your private showing to experience the mountain views, thoughtful layout, and exceptional outdoor living in person.

Listed by Christopher Battista and Annie Battista of Howard Hanna Beverly-Hanks

$
$
%
$/month over payments
Federal 30-year interest rate: 7.4% last updated on Oct 15, 2026
* All Figures are estimates. Check with your bank or proposed mortgage company for actual interest rates.
This product uses the FRED® API but is not endorsed or certified by the Federal Reserve Bank of St. Louis.

Virtual TourSave FavoriteSchedule TourAsk A QuestionMore Details

230 Confederate Avenue Salisbury NC 28144

Salisbury, NC230 Confederate Avenue

Price$1,150,000

Est. Mortgage: $/month

MLS Number CAR4420939

  • Residential
  • Bedrooms 4
  • Bathroom 4
  • Square Feet 4,071
  • Acreage 0.45

Completely renovated from top to bottom, this beautifully updated 4-bedroom, 3.5-bathroom two-story home offers exceptional attention to detail and quality throughout. The main level features a welcoming front living room, formal dining room, laundry room with washer and dryer included, and a spacious back family room with built-ins and fireplace overlooking the Salisbury Country Club golf course. The stylishly remodeled kitchen showcases quartz countertops, tile backsplash, stainless steel appliances including the refrigerator, plus a breakfast area and wet bar-creating a versatile space for everyday living and entertaining. Upstairs, you'll find three bedrooms and two full bathrooms, including the primary suite with a double vanity and impressive floor-to-ceiling tiled walk-in shower. The fully finished basement adds valuable living space with a fourth bedroom, full bathroom, and flexible bonus area suitable for a home office, recreation room, or additional living space. Outside, enjoy golf course views, a fenced backyard, and a detached two-car garage. With extensive renovations throughout, multiple living areas, and flexible finished space on three levels, this home offers a combination of style, functionality, and convenience in Salisbury.

Listed by Cathy Griffin of Century 21 Towne and Country

$
$
%
$/month over payments
Federal 30-year interest rate: 7.4% last updated on Oct 15, 2026
* All Figures are estimates. Check with your bank or proposed mortgage company for actual interest rates.
This product uses the FRED® API but is not endorsed or certified by the Federal Reserve Bank of St. Louis.

Save FavoriteSchedule TourAsk A QuestionMore Details

134 Luther Drive Mars Hill NC 28754

Mars Hill, NC134 Luther Drive

Price$1,150,000

Est. Mortgage: $/month

MLS Number CAR4425469

  • Residential
  • Bedrooms 4
  • Bathroom 4
  • Square Feet 4,308
  • Acreage 21.6

A distinctive mountain retreat on approximately 22 acres, where French chteau-inspired character meets the natural beauty of Western North Carolina. Thoughtfully renovated with an eye toward timeless European style, this 4-bedroom 3.5 bathroom residence offers warm, inviting interiors and long-range mountain views, including views of the Craggy Gardens area. The gourmet kitchen features Wolf, Sub-Zero and Bosch appliances, custom cabinetry and stone surfaces, creating a beautiful space for both everyday living and entertaining. Expansive outdoor living spaces invite you to slow down and take in the setting, while the surrounding acreage offers privacy, room to explore and a potential additional building site for future possibilities. A detached two-car garage adds exceptional flexibility, with a full bathroom and finished living space above. Already plumbed and wired for a full kitchen and washer/dryer, the space offers exciting potential for guest accommodations, an in-law suite, home office or private retreat. The property also has fiber internet with 1 Gbps speed available. Tucked into the mountains just outside Mars Hill, this one-of-a-kind property offers the rare combination of acreage, views, character and versatility, all within convenient reach of Asheville.

Listed by Browning Hemric of DRG Homes & Land

$
$
%
$/month over payments
Federal 30-year interest rate: 7.4% last updated on Oct 15, 2026
* All Figures are estimates. Check with your bank or proposed mortgage company for actual interest rates.
This product uses the FRED® API but is not endorsed or certified by the Federal Reserve Bank of St. Louis.

Virtual TourSave FavoriteSchedule TourAsk A QuestionMore Details

4255 Henry River Road Hickory NC 28602

MLS Number CAR4190590

  • Commercial
  • Property SubType SPECIAL PURPOSE
  • Acreage 28.87

Henry River Mill Village is a historic mill village in Burke County, North Carolina, offering a rare preservation and redevelopment opportunity along the scenic Henry River. Spanning approximately 28 acres, the property includes original mill cottages, a general store, and mill site reflecting early 20th-century textile heritage. Known as a filming location for The Hunger Games, it carries strong cultural and tourism appeal. The village offers potential foradaptive reuse including hospitality, event venue, or residential restoration. Surrounded by riverfront and mature woodland, it provides privacy and natural beauty. A unique investment opportunity for visionary buyers in Western North Carolina. Additional 42 acres available.

Listed by Mariette Gagne of MarketPlace Realty,Inc.

$
$
%
$/month over payments
Federal 30-year interest rate: 7.4% last updated on Oct 15, 2026
* All Figures are estimates. Check with your bank or proposed mortgage company for actual interest rates.
This product uses the FRED® API but is not endorsed or certified by the Federal Reserve Bank of St. Louis.

Save FavoriteSchedule TourAsk A QuestionMore Details

3135 Laurel Heights Drive Morganton NC 28655
Active With Contract

MLS Number CAR4412108

  • Residential
  • Bedrooms 3
  • Bathroom 4
  • Square Feet 4,251
  • Acreage 15.4

Experience unparalleled modern private luxury in this stunning architectural gem, sets atop a private mountain peak on a generous 15 acre estate! Accessible via a secure gated entrance, a meandering driveway leads to an impressive residence exceeding 4,000 square feet, artfully crafted to merge sophisticated contemporary living with the tranquil allure of the Blue Ridge foothills. Marvel at breathtaking views of Table Rock, Hawksbill, and Mt. Mitchell from almost every angle! At the heart of this exquisite home lies a magnificent great room, characterized by soaring ceilings and striking 30-foot floor-to-ceiling windows that invite nature indoors. It brings a lot of natural light and flows effortlessly into a gourmet chef's kitchen, featuring expansive quartz countertops, a high-efficiency induction range, and dual large-capacity refrigerator/freezers, perfect for culinary enthusiasts, which is perfect for large gatherings or events. The main-level primary suite offers luxurious living with its dual-sided tiled shower and an expansive walk-in closet that conveniently connects to the laundry area. The upper level is designed for comfort, boasting a spacious loft, two additional bedrooms, and a full bathroom. With two dedicated offices and high-speed internet, remote work becomes a seamless experience! The walk-out lower level serves as an ideal guest retreat or a vibrant recreation space. Built with sustainability in mind, this home is equipped with a comprehensive solar panel array, two Tesla Powerwall 3 backup batteries, and dual EV charging stations, ensuring off-grid readiness. There's also additional room that can be used for dry storage. Outdoor living is redefined with extensive wraparound decks, wiring for a hot tub, established fruit trees, and an RV pad with full hookups. A cleared level area is ready for equestrian use or recreational pursuits. Enjoy complete privacy without sacrificing convenience, as this stunning sanctuary is located just roughly 10 minutes from the bustling dining scene in downtown Morganton and less than an hour from both Asheville and Lake James. Additionally, this approximately 15 acre property can be retracted down to one additional parcel of roughly 6 acres, for just $1,099,000. Don't miss your chance of this once in a lifetime opportunity!

Listed by Chase Barlow Gray of Chase Gray Realty LLC

$
$
%
$/month over payments
Federal 30-year interest rate: 7.4% last updated on Oct 15, 2026
* All Figures are estimates. Check with your bank or proposed mortgage company for actual interest rates.
This product uses the FRED® API but is not endorsed or certified by the Federal Reserve Bank of St. Louis.

Save FavoriteSchedule TourAsk A QuestionMore Details

530 Andrew Banks Road Burnsville NC 28714

MLS Number CAR4391987

  • Condo
  • Bedrooms 3
  • Bathroom 3
  • Square Feet 2,268
  • Acreage 0.03

*Luxury Condominium with Sleek Interior & Incredible Long-Range Views* Experience elevated mountain living in this exceptional 3b, 3b luxury condominium, where contemporary design meets breathtaking natural beauty! Perched at 3,800' elevation, this stunning residence showcases incredible valley and long-range mountain views through a dramatic wall of windows that fills the home with natural light and frames the ever-changing landscape! Completely remodeled and designed by ID.ology in Asheville, NC, the open-concept floor plan features a sleek, sophisticated interior with refined finishes, and seamless flow between the living, dining, and kitchen areas-perfect for both relaxing and entertaining. The spacious great room invites you to unwind beside the fireplace while enjoying panoramic vistas. The well-appointed kitchen offers stylish cabinetry, kitchen island, premium SS appliances, and French doors to the screened enclosed porch. Nestled amidst the surrounding natural beauty, the private porch showcases a stone-stacked fireplace, creating an inviting outdoor space for both casual entertaining and sophisticated dining. The spacious bedrooms serve as private retreats, while the luxurious primary suite features a spa-inspired bath with heated floors and a private balcony overlooking the mountain landscape. Every bathroom is thoughtfully appointed with heated floors, providing year-round comfort and a touch of indulgence. The lower level offers exceptional flexibility and privacy, featuring a generous guest suite with en-suite bath, walk-in closet, spacious recreation room, abundant storage, and direct access to spectacular scenery! Whether you're seeking a full-time residence, seasonal mountain escape, or an investment opportunity, this extraordinary condominium delivers an unparalleled blend of comfort, sophistication, and panoramic natural beauty. Austin View Villas includes a detached carport, a separate golf cart carport, and additional storage, ensuring convenience and functionality to complement its luxurious mountain lifestyle! This is a rare opportunity to own a move-in ready luxury mountain retreat. *Full Golf Membership, fully furnished and golf cart included with an acceptable Offer* All residents of Mountain Air enjoy 24/7 gated security, seven miles of hiking trails, six parks, and private runway-along with quick access to Asheville, approximately 35 minutes away via four-lane roads. Our community is known for its mountaintop golf, panoramic Blue Ridge vistas, and the highest elevation runway east of the Mississippi! Mountain Air Country Club amenities offer an 18-hole golf course, state-of-the-art gym, Spa, club dining, Mountain Market, Pro Shop, tennis, pickle ball, and a calendar of activities! Amenities accessible with membership; see attachments for additional information.

Listed by Toni Anderson of Mountain Air Realty

$
$
%
$/month over payments
Federal 30-year interest rate: 7.4% last updated on Oct 15, 2026
* All Figures are estimates. Check with your bank or proposed mortgage company for actual interest rates.
This product uses the FRED® API but is not endorsed or certified by the Federal Reserve Bank of St. Louis.

Virtual TourSave FavoriteSchedule TourAsk A QuestionMore Details

4003 Sage Cliff Court Matthews NC 28105

Matthews, NC4003 Sage Cliff Court

Price$1,150,000

Est. Mortgage: $/month

MLS Number CAR4397618

  • Residential
  • Bedrooms 5
  • Bathroom 5
  • Square Feet 3,516
  • Acreage 0.19

Welcome to Edenmoor - a new enclave of 10 luxury residences built by award-winning Goodwin Custom Homes and conveniently located minutes from downtown Matthews. This custom home will be completed in December and features an open floor plan with distinctive design and stunning finishes throughout. The main level includes a family room with a stylish modern fireplace, gorgeous kitchen with oversized island and breakfast area, a private office, and a guest suite. The family room opens onto a screened porch with stamped concrete and gas fireplace. Upstairs, the spacious primary suite boasts a luxurious bathroom with an open tiled shower with soaking tub, plus three additional bedrooms and a loft. Edenmoor HOA will include access to Matthews Swim and Tennis Club, located next door to the community. Reach out for more information and to learn about preferred lender incentives. This is an active construction site and appointments are required.

Listed by Dena Parry of Corcoran HM Properties

$
$
%
$/month over payments
Federal 30-year interest rate: 7.4% last updated on Oct 15, 2026
* All Figures are estimates. Check with your bank or proposed mortgage company for actual interest rates.
This product uses the FRED® API but is not endorsed or certified by the Federal Reserve Bank of St. Louis.

Save FavoriteSchedule TourAsk A QuestionMore Details

8049 Ravenwood Lane Stanley NC 28164

Stanley, NC8049 Ravenwood Lane

Price$1,150,000

Est. Mortgage: $/month

Active With Contract

MLS Number CAR4426461

  • Residential
  • Bedrooms 4
  • Bathroom 3
  • Square Feet 3,287
  • Acreage 0.65

Welcome to 8049 Ravenwood Lane, ideally situated in the coveted Cowans Ford Country Club neighborhood offering an exceptional Lake Norman lifestyle. This beautiful all brick home sits on a large private corner lot, and boasts unobstructed year-round lake views without the lake front maintenance and an impressive array of indoor and outdoor living spaces. The covered front and side wrap around porch is perfect for relaxing. In the backyard a new heated saltwater pool and spa with water feature take center stage, surrounded by a beautiful travertine pool deck, with additional outdoor space providing plenty of room for entertaining, recreation, and a variety of outdoor activities. A covered back porch adds convenient access to the outdoor spaces. Inside, the open and light-filled floor plan features beautiful hardwood floors throughout the main living areas, large windows, an abundance of natural light. The spacious kitchen is appointed with premium newly updated ZLINE appliances and flows seamlessly into the living spaces. The main level offers three bedrooms with a split bedroom floor plan, including a spacious primary suite with walk-in closet, en-suite bathroom featuring a shower, soaking garden tub, and dual vanities, plus private access to the covered front porch. Upstairs, you'll find an additional bedroom, large full bathroom, walk-in closet, along with an oversized bonus room complete with wet bar. This bonus room provides a versatile area, for a media room, home office, playroom, or additional living space. The detached oversized two-car garage overlooks the stunning backyard pool and offers even more flexibility with a large unfinished upper level for storage that could be transformed into a second living quarter or home office. Neighborhood community boat ramp access. Convenient location to shopping, entertainment, dinning, and lake activities. Lots of updates: New salt water pool and spa, pool deck, new garage doors, new front and back doors, fresh paint in home and exterior of home, new blinds throughout home, all new bathroom fixtures, mirrors and lighting, new ZLINE kitchen appliances, new lighting throughout entire interior and exterior of home. Tons of updates, please see attached Features and Upgrades sheet!

Listed by Amy Clovis of NorthGroup Real Estate LLC

$
$
%
$/month over payments
Federal 30-year interest rate: 7.4% last updated on Oct 15, 2026
* All Figures are estimates. Check with your bank or proposed mortgage company for actual interest rates.
This product uses the FRED® API but is not endorsed or certified by the Federal Reserve Bank of St. Louis.

Virtual TourSave FavoriteSchedule TourAsk A QuestionMore Details

1936 E 8th Street Charlotte NC 28204

Charlotte, NC1936 E 8th Street

Price$1,150,000

Est. Mortgage: $/month

Active With Contract

MLS Number CAR4433849

  • Residential
  • Bedrooms 4
  • Bathroom 3
  • Square Feet 2,067
  • Acreage 0.22

***Interior photos will be uploaded on Wednesday*** Renovated bungalow on one of the best streets in Elizabeth! Located within an easy stroll to not just the popular restaurants and shops of Elizabeth but also to some of the city's most popular hot-spots in Plaza Midwood. Enjoy a truly pedestrian lifestyle while relishing the ease and comfort of one-story living. This charming bungalow features high ceilings, hardwoods in all of the living areas and bedrooms, updated lighting, insulated windows and beautiful, open living space. The kitchen was expertely redone in 2024 with new floor-to-ceiling kitchen cabinets, quartz countertops, a huge work island with seating, a gourmet 5-burner Forno gas range, and stainless steel beko refrigerator (included). Hall bathroom was renovated in 2026 with a new vanity, new tub and gorgeous new tile on the floor and shower walls. Versatile floorplan allows for personal customization. The large dining room could easily function as a living room, two flex spaces in the back of the house can function as an office, breakfast room or exercise space. 3 large bedrooms and a 4th smaller one to fit your every need. Primary bedroom with walk-in closet plus a sitting area that could function as an additional closet. Other noteworthy updates include: new roof in 2024, all new electrical in 2025, new gas furnace in 2025, all new exterior paint in 2026. Outdoors, you have your choice, enjoy your morning cup of coffee on your cozy front porch, or if privacy is what you seek, enjoy it on your rear deck overlooking the fenced yard. Large and deep, rectangular lot could accomodate a pool. Storage shed in back conveys. Fireplace has never been used by owner. Unaware of any problems but to be sold as-is. This home is not to be missed! ****Showings to begin on Thursday 10/15*****

Listed by Annette Semprit and Sherrie Andrews of Helen Adams Realty

$
$
%
$/month over payments
Federal 30-year interest rate: 7.4% last updated on Oct 15, 2026
* All Figures are estimates. Check with your bank or proposed mortgage company for actual interest rates.
This product uses the FRED® API but is not endorsed or certified by the Federal Reserve Bank of St. Louis.

Virtual TourSave FavoriteSchedule TourAsk A QuestionMore Details

936 Stallion Spirit Trail Clover SC 29710

Clover, SC936 Stallion Spirit Trail

Price$1,150,000

Est. Mortgage: $/month

MLS Number CAR4431870

  • Residential
  • Bedrooms 4
  • Bathroom 4
  • Square Feet 4,037
  • Acreage 1.04

A TRUE ONE-OF-A-KIND PROPERTY WHERE LUXURY, ENTERTAINMENT & PRIVACY COME TOGETHER! This Home is an oasis. Welcome to an exceptional property offering an incredible combination of space, upgrades, amenities, and flexibility-all set on a beautifully landscaped 1.04-acre lot with a fully fenced, private backyard. From the moment you arrive, it is clear this home was designed for both everyday living and unforgettable entertaining. Inside, you'll find 4 bedrooms and 3.5 baths, with an additional flex space currently configured as two bedrooms, providing incredible versatility for guests, an office, gym, playroom, or additional living space. The home has been freshly painted inside and out and is being meticulously prepared with a true model-home level of attention to detail. The entertainment possibilities are extraordinary. A custom movie theater features a high-end 7.2 surround sound system, 110-inch screen, stadium seating, custom lighting, snack bar, full bathroom, and large closet with insulated walk-in attic storage. The primary suite is equally impressive, featuring a custom-designed closet with LED lighting and a stunning custom primary bath complete with a luxurious wet room, dual TVs, and extensive LED lighting. The updated kitchen features beautiful white quartz countertops, while the oversized walk-in pantry is currently being transformed with custom cabinetry and countertops. The spacious laundry room offers abundant storage and even includes a second refrigerator. Outdoor living is just as impressive. Expansive covered front and rear porches extend the length of the home, creating wonderful spaces for relaxing and entertaining. The heavily landscaped backyard provides exceptional privacy and features a fire pit, playground, zip line, above-ground pool, commercial-grade landscape lighting, and permanent holiday lighting. Multiple Ring cameras throughout the property convey. For the RV enthusiast, this property is truly special. The 50-foot RV pad includes 50-amp power and a dedicated grey-water septic tank, while the relaxed $30/month HOA allows RVs, motorhomes, trailers, and more. A custom 16x24 detached building with power, thoughtfully designed to complement the home, provides even more space for storage, hobbies, a workshop, or recreational use. Additional features include a large 3-car garage, numerous smart-home features, whole-home water filtration system, well and septic, generator transfer switch, 60-amp EV charger, and ceramic window film on all rear windows to reduce heat and UV exposure. The neighborhood features a community park and wilderness trail that leads to a creek and allows chicken coops. Major systems have also been thoughtfully maintained, with both HVAC units replaced within the last five years, roof replaced in 2019, and a mini-split added to the flex space in 2025. This property truly offers the rare combination of acreage, privacy, luxury amenities, RV accommodations, incredible entertainment space, and extensive upgrades-all without sacrificing convenience or comfort. There is simply nothing ordinary about this home. Come experience everything it has to offer!

Listed by Megan Cook of Carolina Homes Connection,LLC

$
$
%
$/month over payments
Federal 30-year interest rate: 7.4% last updated on Oct 15, 2026
* All Figures are estimates. Check with your bank or proposed mortgage company for actual interest rates.
This product uses the FRED® API but is not endorsed or certified by the Federal Reserve Bank of St. Louis.

Virtual TourSave FavoriteSchedule TourAsk A QuestionMore Details

1927 Hamorton Place Charlotte NC 28205

Charlotte, NC1927 Hamorton Place

Price$1,150,000

Est. Mortgage: $/month

MLS Number CAR4432432

  • Residential
  • Bedrooms 4
  • Bathroom 3
  • Square Feet 2,690
  • Acreage 0.11

Welcome to 1927 Hamorton Place, ideally located in the heart of Plaza Midwood and within walking distance to restaurants, shopping, entertainment, and everything this highly sought-after neighborhood has to offer. This home features over $100,000 in thoughtful upgrades and custom improvements, including plantation shutters, a beautifully finished primary closet/office, a custom mudroom with built-ins and tile flooring, built-in living room shelving, upgraded laundry room cabinetry, custom office shelving, and a striking chevron accent wall in the primary bedroom. Additional renovations to the backyard: retaining wall, turf, and patio pavers. Additional improvements include built-in deck storage and railings, underground irrigation with irrigation extended to the second-floor deck, an upgraded downstairs bathroom vanity, refreshed front landscaping, and a Lutron lighting system with dimmers throughout. With its extensive upgrades, move-in-ready condition, and incredibly central Plaza Midwood location, 1927 Hamorton Place offers the combination of convenience, character, and thoughtful finishes that is difficult to find this close to everything Charlotte has to offer.

Listed by Ross Rebhan of Berkshire Hathaway HomeServices Elite Properties

$
$
%
$/month over payments
Federal 30-year interest rate: 7.4% last updated on Oct 15, 2026
* All Figures are estimates. Check with your bank or proposed mortgage company for actual interest rates.
This product uses the FRED® API but is not endorsed or certified by the Federal Reserve Bank of St. Louis.

Save FavoriteSchedule TourAsk A QuestionMore Details

201 Wood Duck Loop Mooresville NC 28117

Mooresville, NC201 Wood Duck Loop

Price$1,150,000

Est. Mortgage: $/month

MLS Number CAR4425713

  • Residential
  • Bedrooms 3
  • Bathroom 2
  • Square Feet 1,488
  • Acreage 0.57

Welcome to your beautifully and completely remodeled Lake Norman waterfront retreat! Nestled on a spacious 0.57-acre lot with over 100 feet of pristine shoreline, this home offers breathtaking water views and exceptional attention to detail throughout. The expansive outdoor oasis features a massive rear deck overlooking a flat, usable backyard-ideal for entertaining, relaxing, or hosting gatherings. Take a stroll down to the newer, premium Trex dock, fully equipped with a covered gazebo and plenty of room for all your water toys. The property also features lake-fed irrigation, new roof in 2024, and abundant parking space for an RV, boats, trailers, and multiple cars. Inside, the open-concept floor plan showcases soaring ceilings and large windows that flood the home with natural light while framing the serene lake setting. The gourmet kitchen is a chef's dream, boasting high-end dovetail-joint cabinetry, quartz countertops, a timeless subway tile backsplash, a professional-grade gas range with a downdraft system, a massive prep island, stainless steel appliances, and a convenient pot filler. The spacious primary suite serves as a peaceful sanctuary, complete with stunning lake views and generously sized walk-in closets. Beautifully updated bathrooms, new flooring, and stylish contemporary light fixtures flow seamlessly through the property. Take advantage of year-round boating, fishing, and the ultimate lake lifestyle right from your private dock. Enjoy the added benefit of low Iredell County taxes and no city taxes, all while being convenient to everything-including top-rated schools, premier shopping, dining, and easy access to I-77. Combining high-end modern updates with a comfortable, effortless layout, this home delivers the perfect mix of luxury and easy waterfront living.

Listed by Andrew Nagy and Andrea Dingwell of Nagy Properties

$
$
%
$/month over payments
Federal 30-year interest rate: 7.4% last updated on Oct 15, 2026
* All Figures are estimates. Check with your bank or proposed mortgage company for actual interest rates.
This product uses the FRED® API but is not endorsed or certified by the Federal Reserve Bank of St. Louis.

Virtual TourSave FavoriteSchedule TourAsk A QuestionMore Details

Broker Reciprocity MLS Grid Logo © 2026 Listings courtesy of Canopy MLS as distributed by MLS GRID. IDX information is provided exclusively for consumers’ personal non-commercial use and may not be used for any purpose other than to identify prospective properties consumers may be interested in purchasing. The IDX data is deemed reliable but is not guaranteed by MLS GRID and may be subject to an end user license agreement prescribed by the Member Participant’s applicable MLS.  Based on information submitted to the MLS GRID as of October 18, 2026 5:51 PM EDT . All data is obtained from various sources and may not have been verified by broker or MLS GRID. Supplied Open House Information is subject to change without notice. All information should be independently reviewed and verified for accuracy. Properties may or may not be listed by the office/agent presenting the information. Some IDX listings have been excluded from this website.