and narrow your search. If you have fewer than 200 results, you can save your search.

Nebo NC

r=601-612
8178 Island Point Road Sherrills Ford NC 28673

MLS Number CAR4405371

  • Land
  • Acreage 66.55
  • County Catawba

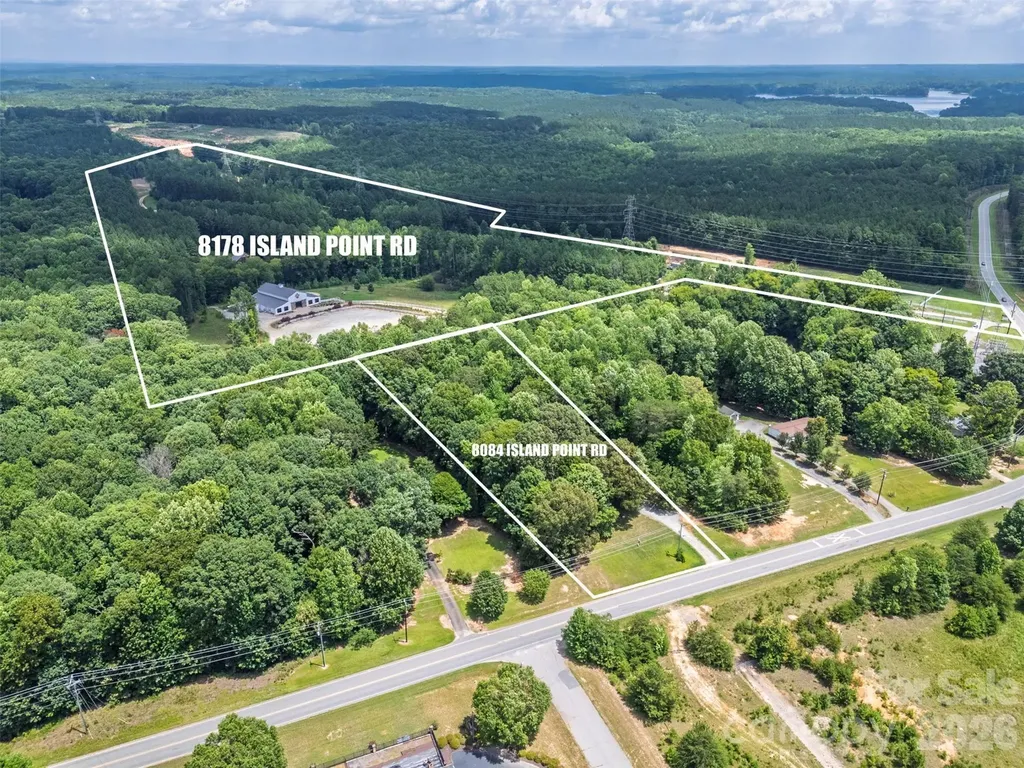
Rare 66.55± acre land assemblage in booming Sherrills Ford, minutes from Lake Norman! This exceptional offering combines 8178 & 8084 Island Point Rd into one contiguous tract, giving a builder or developer a sizable, scarce land position in one of the fastest-growing lake markets in the Charlotte region. Nearly 67 contiguous acres of this scale is increasingly difficult to assemble in this submarket, making it a compelling candidate for a single-family subdivision, estate lot community, cluster/conservation-style development preserving open space, or a phased master-planned community, subject to county approval. The property sits just 8 miles from Denver, 12 miles from Mooresville, and roughly 36 miles from Charlotte, offering the scale and privacy of a large acreage parcel while remaining within easy reach of established Lake Norman towns and the greater Charlotte metro. Sherrills Ford has experienced sustained residential growth, driven by relocation into the Charlotte metro and continued demand for lake-adjacent living, positioning this land for strong long-term value. An existing 14,000 SF structure sits on the property and may be incorporated, adapted, or removed as part of a future residential plan. Buyers are encouraged to independently confirm zoning classification, allowable density, required setbacks, floodplain and environmental constraints, and utility extension requirements with Catawba County prior to submitting an offer contingent on development feasibility. Offered at $3,327,500 ($50,000/acre), fee simple, with no lease or tenant encumbrances. Property sold as-is. Buyer to perform independent due diligence on all zoning, land-use, engineering, and environmental matters. Don't miss this rare opportunity to secure a large, contiguous land position in one of Lake Norman's most sought after growth corridors!

Listed by Mike Strickland of Keller Williams Lake Norman
$
$
%
$/month over payments
Federal 30-year interest rate: 7.4% last updated on Oct 8, 2026
* All Figures are estimates. Check with your bank or proposed mortgage company for actual interest rates.
This product uses the FRED® API but is not endorsed or certified by the Federal Reserve Bank of St. Louis.

Save FavoriteSchedule TourAsk A QuestionMore Details

367 Dellwood City Road Waynesville NC 28786

MLS Number CAR4311259

  • Commercial
  • Property SubType OFFICE
  • Square Feet 16,036
  • Acreage 1.87

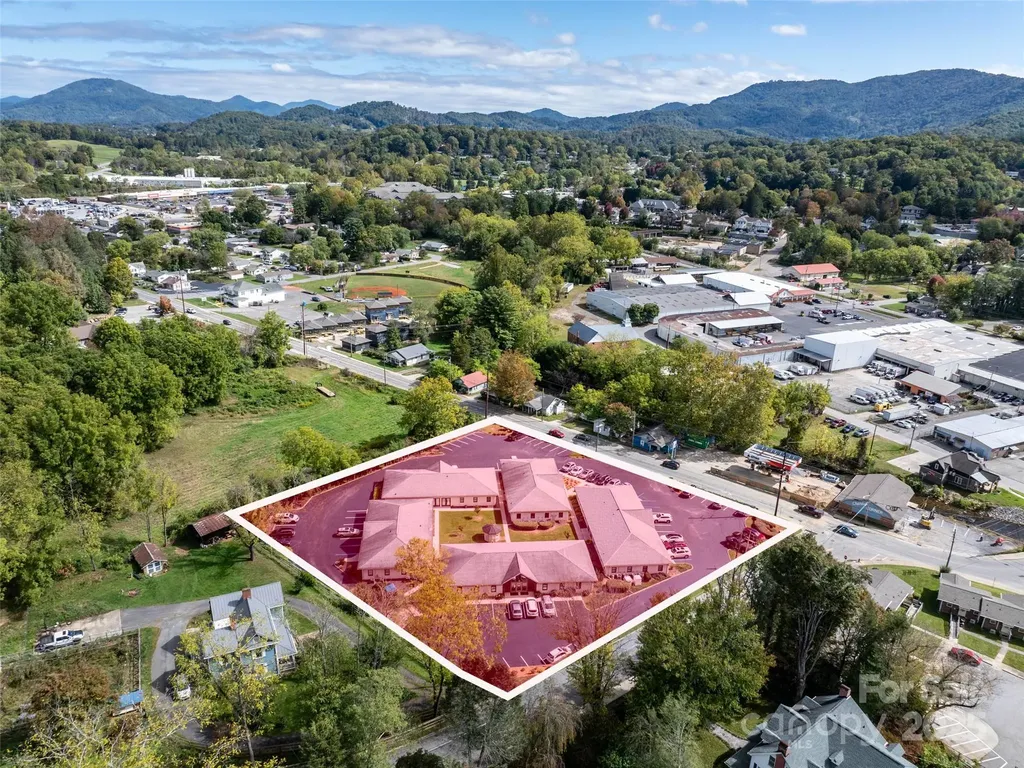
Premier Business Park in Waynesville's Thriving Business District on prime corner lot in Waynesville's business district, this exceptional business park offers an unparalleled investment opportunity. Just a 5-minute walk to vibrant downtown Waynesville, this fully leased property boasts 100% occupancy, ensuring immediate and consistent security for investors. Spanning a meticulously maintained complex, the park features 75 parking spaces, including designated handicap spaces, providing ample accessibility for tenants and visitors. The exterior showcases a sophisticated blend of stucco and wood, complemented by recently updated architectural shingles and high-efficiency Trane HVAC systems, earning an “A” rating for its pristine condition. City utilities, including reliable Spectrum cable, ensure seamless operations for all tenants. Unaffected by Hurricane Helene in 2024, this property stands as a resilient and low-maintenance asset in a high-demand location. Its strategic proximity to downtown Waynesville's charming shops, restaurants, and cultural attractions and fostering a dynamic business environment. Ideal for investors seeking a turnkey commercial property with strong returns, this business park combines modern updates, robust infrastructure, and a prime location in one of Western North Carolina's most desirable markets. Don't miss the chance to own a top-tier commercial asset.

Listed by Brian K. Noland of Howard Hanna Beverly-Hanks Waynesville

$
$
%
$/month over payments
Federal 30-year interest rate: 7.4% last updated on Oct 8, 2026
* All Figures are estimates. Check with your bank or proposed mortgage company for actual interest rates.
This product uses the FRED® API but is not endorsed or certified by the Federal Reserve Bank of St. Louis.

Save FavoriteSchedule TourAsk A QuestionMore Details

413 W Main Avenue Gastonia NC 28052

MLS Number CAR4242762

  • Commercial
  • Property SubType OFFICE
  • Square Feet 6,065
  • Acreage 0.51

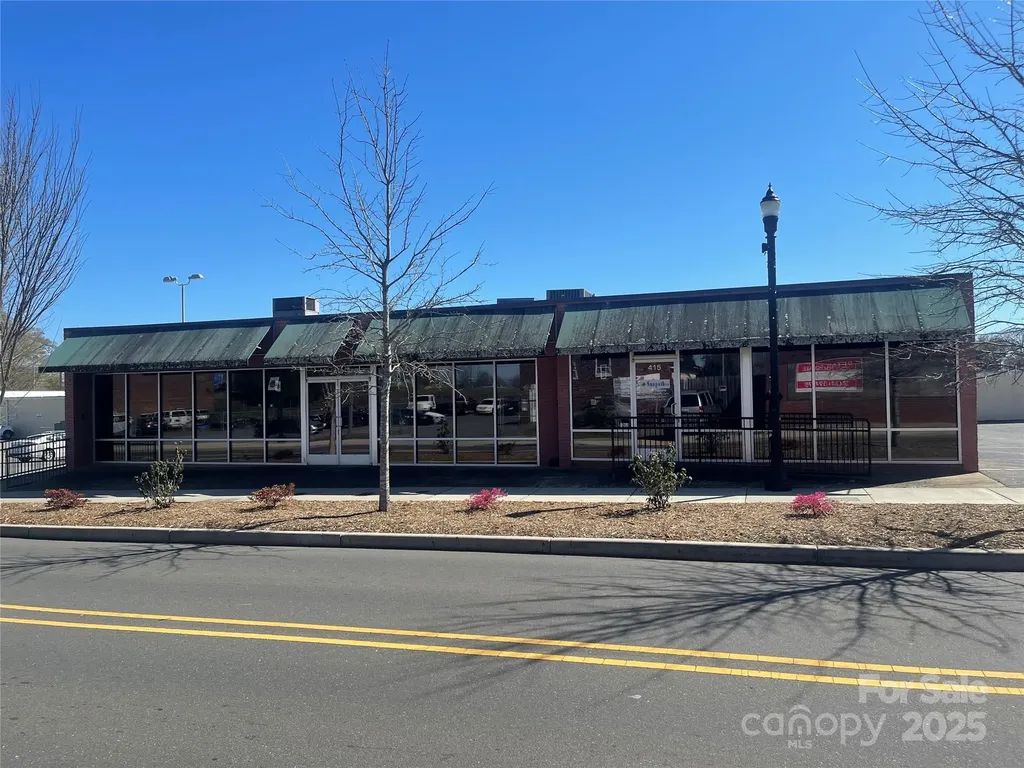
Prime Retail Opportunity in Historic Downtown Gastonia Located in the heart of Gastonia's thriving Central Business District, 413 W. Main Ave offers an exceptional opportunity for investors or business owners seeking prime retail space. This expansive property features over 6,000 square feet of versatile commercial space, currently divided into four retail bays, providing excellent income potential. Situated on approximately 0.51 acres, this property enjoys high visibility and foot traffic, positioned just blocks away from the renowned Gastonia Ghost Pepper Stadium. As part of a designated social district, this location benefits from increased customer engagement and business activity. Whether you're looking to establish a new venture, expand an existing business, or invest in one of Gastonia's fastest-growing areas, 413 W. Main Ave presents an unmatched commercial opportunity.

Listed by Lorenza Boone of Keller Williams Ballantyne Area

$
$
%
$/month over payments
Federal 30-year interest rate: 7.4% last updated on Oct 8, 2026
* All Figures are estimates. Check with your bank or proposed mortgage company for actual interest rates.
This product uses the FRED® API but is not endorsed or certified by the Federal Reserve Bank of St. Louis.

Save FavoriteSchedule TourAsk A QuestionMore Details

9420 Fairview Road Mint Hill NC 28227

Mint Hill, NC9420 Fairview Road

Price$3,300,000

Est. Mortgage: $/month

Pending

MLS Number CAR3907103

  • Land
  • Acreage 35
  • County Mecklenburg

Incredible potential on 35+/- acres in Mint Hill. Zoned R. Call listing agent for more details. Property has 3 single family residences. This would be immediate income for investors who did not want to develop right away. Seconds from the 485 and sits at the corner of Fairview and Allen Black with plenty of road frontage all around.

Listed by Jay Ross and Garrett Ross of Keller Williams Select

$
$
%
$/month over payments
Federal 30-year interest rate: 7.4% last updated on Oct 8, 2026
* All Figures are estimates. Check with your bank or proposed mortgage company for actual interest rates.
This product uses the FRED® API but is not endorsed or certified by the Federal Reserve Bank of St. Louis.

Save FavoriteSchedule TourAsk A QuestionMore Details

434 Lansdowne Road Charlotte NC 28270

Charlotte, NC434 Lansdowne Road

Price$3,300,000

Est. Mortgage: $/month

Pending

MLS Number CAR4222533

  • Residential
  • Bedrooms 5
  • Bathroom 6
  • Square Feet 6,456
  • Acreage 0.45

Discover the perfect canvas for your dream home with this stunning approximate half-acre lot in the prestigious Lansdowne community. Sinacori Builders designs exceptional plans for a breathtaking custom luxury residences. Each home in this exclusive neighborhood boasts spacious lots, ensuring privacy and serenity. Conveniently located near private schools, up-town Charlotte, and South Park, you'll enjoy easy access to shopping, dining and everything the area has to offer. Make Lansdowne your new home and contact Sinacori Builders today to learn more about the exciting plans for this exceptional lot!

Listed by Connor Sinacori of Monument Residential Partners LLC (Connor@Monumentrep.com), Katrina Parks of Better Homes and Gardens Real Estate Paracle

$
$
%
$/month over payments
Federal 30-year interest rate: 7.4% last updated on Oct 8, 2026
* All Figures are estimates. Check with your bank or proposed mortgage company for actual interest rates.
This product uses the FRED® API but is not endorsed or certified by the Federal Reserve Bank of St. Louis.

Save FavoriteSchedule TourAsk A QuestionMore Details

113 Birchbend None Cleveland SC 29635

Cleveland, SC113 Birchbend None

Price$3,300,000

Est. Mortgage: $/month

MLS Number CAR4408345

  • Residential
  • Bedrooms 3
  • Bathroom 4
  • Square Feet 6,047
  • Acreage 5.63

Bordering the Mountain Bridge Wilderness Area, this distinguished mountain estate is immersed in a spectacular natural setting quintessential of the Southeast. Located within one of the Upstate's premier gated communities near Caesars Head State Park, it enjoys a sense of privacy and tranquility that is increasingly difficult to find. Crafted with natural stone and cedar shake siding, the home reflects timeless mountain architecture and enduring quality. Heart pine floors, painted wood paneling, soaring ceilings, and generously proportioned rooms create an atmosphere that is both refined and welcoming. The great room is anchored by a striking stone fireplace, while the well-appointed kitchen opens to a spacious screened porch designed for outdoor dining and a large stone patio nestled among mature landscaping. A rear deck provides another inviting place to unwind while taking in the peaceful woodland setting. The main-level primary suite serves as a private retreat with dual walk-in closets and an expansive bath. The home's thoughtful floor plan lends itself equally well to quiet family living and gracious entertaining. A generous daylight lower level, complete with its own stone fireplace and walk-out patio, presents outstanding potential for future expansion. Residents of the community enjoy a clubhouse, two swimming pools, tennis courts, and a private lake. Just minutes away, Cedar Mountain offers local favorites including the Cedar Mountain Canteen, Cedar Mountain Caf, and Cedar Mountain Moonshine Distillery. Nearby DuPont State Recreational Forest features miles of hiking, mountain biking, horseback riding, and trails leading to some of the Southeast's most spectacular waterfalls. Travelers Rest, Greenville, and Brevard are all within an easy drive, placing exceptional dining, shopping, arts, and culture close at hand. Rarely does a property unite authentic mountain architecture, enduring craftsmanship, remarkable seclusion, and immediate access to one of the Carolinas' most treasured natural landscapes. For a 3D Matterport Tour, click here: https://my.matterport.com/show/?m=KMU5D4263Ny&mls=1

Listed by John Witherspoon of Witherspoon Platt Associates

$
$
%
$/month over payments
Federal 30-year interest rate: 7.4% last updated on Oct 8, 2026
* All Figures are estimates. Check with your bank or proposed mortgage company for actual interest rates.
This product uses the FRED® API but is not endorsed or certified by the Federal Reserve Bank of St. Louis.

Virtual TourSave FavoriteSchedule TourAsk A QuestionMore Details

112 Hamburg Mountain Road Weaverville NC 28787

MLS Number CAR4336547

  • Residential
  • Bedrooms 4
  • Bathroom 5
  • Square Feet 5,110
  • Acreage 14.69

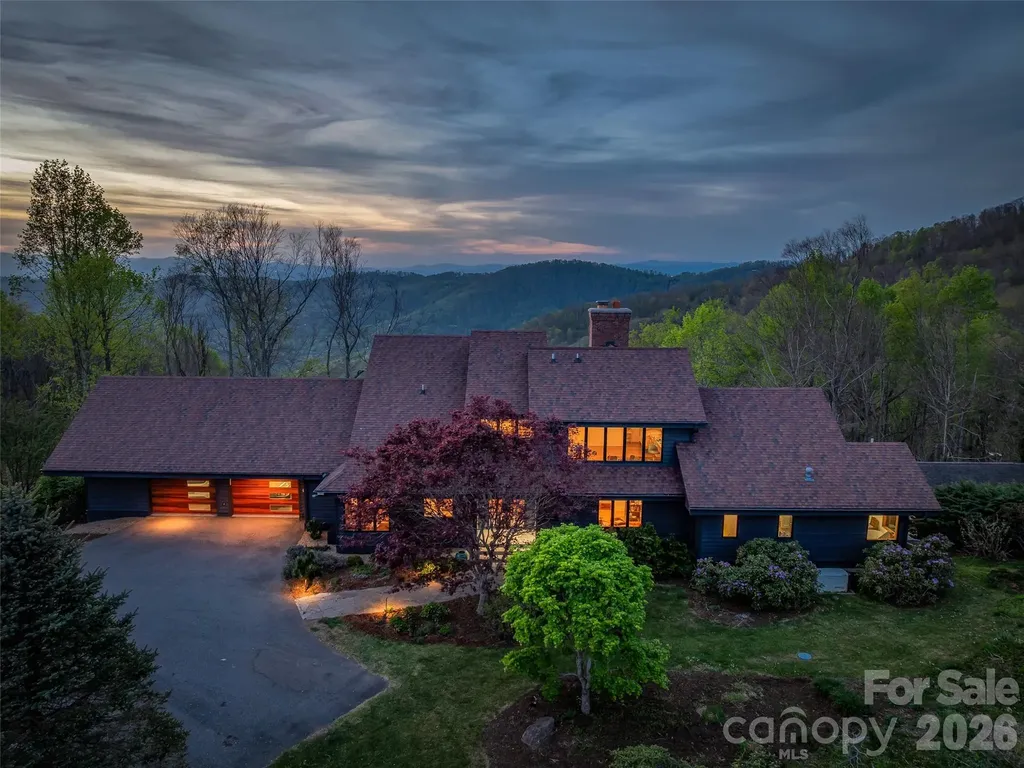
A one-of-a-kind private mountain estate, Bearadise Mountain Lodge sits on 14.69 wooded acres with breathtaking long-range views of the Blue Ridge Mountains. Crafted with post & beam log construction and exceptional attention to detail, this 3-story, 5,000+ sq ft retreat offers an extraordinary blend of rustic elegance and relaxed luxury. The gentle sounds of the custom native stone waterfall and pond invite you down stone steps-accented by custom railings designed by a local artist-to scenic overlooks and thoughtfully curated outdoor living spaces. From the stone patio and fire pit to the multi-level covered and sun-drenched decks, every setting is designed to capture sweeping mountain views and unforgettable sunsets. Inside, the main living area welcomes you with open-beam, tongue-and-groove vaulted ceilings, rich cherry hardwood floors, and a dramatic two-story wood-burning stone fireplace. The well-appointed kitchen with a generous island and eating bar flows seamlessly into the dining area, perfectly positioned to take in spectacular mountain vistas. The main-level primary suite offers a private wooded retreat, complete with a wall-to-wall custom built-in, dual walk-in closets, and a spa-inspired bath featuring a glass-enclosed dual-head shower and jetted soaking tub. Upstairs, an open loft with theater-style seating leads to two bedrooms, two full baths, a spacious family/game room, and two additional flexible-use rooms. The fully finished, light-filled lower level offers a private apartment with its own entrance-featuring a full kitchen, living and dining area with propane fireplace, spacious bedroom, luxury bath, and separate laundry-ideal for guests, multi-generational living, or rental potential. French doors open to a covered patio with outdoor dining and a classic porch swing. A freestanding 1,506 sq ft insulated, heated and cooled workshop provides exceptional versatility for hobbies, studio space and storage with easy entry vehicle access and ample parking. Located just 2 minutes from downtown Weaverville and 17 minutes from Asheville, this exceptional mountain property offers a rare combination of privacy, craftsmanship, and convenience. IDEAL as a Luxury STR (2 units) with room to add another one!

Listed by Maria Cavallo of Love Asheville Realty

$
$
%
$/month over payments
Federal 30-year interest rate: 7.4% last updated on Oct 8, 2026
* All Figures are estimates. Check with your bank or proposed mortgage company for actual interest rates.
This product uses the FRED® API but is not endorsed or certified by the Federal Reserve Bank of St. Louis.

Save FavoriteSchedule TourAsk A QuestionMore Details

8088 Kays Drive York SC 29745

York, SC8088 Kays Drive

Price$3,300,000

Est. Mortgage: $/month

MLS Number CAR4375449

  • Residential
  • Bedrooms 3
  • Bathroom 4
  • Square Feet 2,727
  • Acreage 214.66

Offering the former Tatanka Bison ranch, this exceptional 215-acre estate combines a 2022-built residence with extensive agricultural, recreational, and residential improvements. The property includes rolling pastures with 73 acres of fenced grazing areas, more than 90 acres of mature woodland, areas of the property featuring a stream, multiple wells, private roads, storage facilities, an open-air pavilion, and a separate log cabin. The residence features Modern Farmstyle finishes, a chef-style kitchen with premium stainless-steel appliances and an induction range, enhanced insulation, solid-core doors, and upgraded systems. The main living area includes a wood-burning fireplace, while stacking glass doors open to the pool and surrounding grounds. Two garages provide 3.5 parking spaces with EV-ready infrastructure. The property has been used for regenerative bison ranching and offers potential for livestock, hunting, recreational, and potentially equestrian uses. The cabin includes modern conveniences and a covered deck and provides a great place to accommodate guests.

Listed by Andrea Fortune of Realty One Group Revolution

$
$
%
$/month over payments
Federal 30-year interest rate: 7.4% last updated on Oct 8, 2026
* All Figures are estimates. Check with your bank or proposed mortgage company for actual interest rates.
This product uses the FRED® API but is not endorsed or certified by the Federal Reserve Bank of St. Louis.

Virtual TourSave FavoriteSchedule TourAsk A QuestionMore Details

6632 Old Settlers Road Waxhaw NC 28173

Waxhaw, NC6632 Old Settlers Road

Price$3,299,999

Est. Mortgage: $/month

MLS Number CAR4404467

  • Residential
  • Bedrooms 5
  • Bathroom 5
  • Square Feet 5,380
  • Acreage 11

Welcome to one of Waxhaw's most extraordinary private estates-a truly one-of-a-kind modern luxury farmhouse offering a lifestyle rarely found and simply unmatched. Surrounded by 11 secluded wooded acres, this custom-built masterpiece seamlessly blends sophisticated design with the feel of an exclusive private resort. Inside, the luxurious main-level primary retreat offers a spa-inspired sanctuary complete with an oversized steam room and expansive custom closet, while the private fitness lounge creates the ultimate wellness retreat. Outside, an unparalleled backyard oasis awaits, featuring a spectacular resort-style pool, an 8-person hot tub, a sunken 15-person fire lounge, six hammock swings, and a private putting green. A whole-home Trimlight smart exterior lighting system beautifully illuminates the estate, enhancing both its architectural beauty and evening ambiance. Beyond the resort-style amenities, the property also includes a charming hobby farm complete with fenced pastures and goats, offering a unique blend of luxury living and country charm. Thoughtfully designed for effortless everyday living and unforgettable entertaining, the home showcases soaring ceilings and an extraordinary floating staircase that serves as a true architectural work of art. Rich white oak treads and railings paired with stunning herringbone-laid wood landings create a striking focal point, seamlessly blending warmth, craftsmanship, and contemporary elegance. The stunning great room, anchored by a dramatic fireplace, flows effortlessly into the chef's kitchen featuring an oversized island, walk-in pantry, butler's pantry, dedicated office, and exceptional indoor-outdoor living throughout. Step outside to a resort unlike any other. The professionally designed outdoor living spaces feature a spectacular custom pool with an elevated spa and sun shelf, sunken fire lounge, outdoor grilling station, expansive patios, hammock pergola, putting green, low-maintenance turf, and beautifully landscaped grounds, all enhanced by the whole-home Trimlight smart lighting system, creating an unforgettable setting from sunrise to well beyond sunset. Every space was thoughtfully designed to embrace the surrounding forest, offering exceptional privacy and breathtaking views in every direction. The upper level offers four spacious bedrooms, three full baths, a large loft, private fitness lounge, and a generous bonus room, providing exceptional flexibility for family and guests. An oversized six-car garage features a 14-foot RV garage door with dedicated RV hookups, offering exceptional accommodations for recreational vehicles, while the expansive motor court provides abundant parking for guests. Rarely does a property combine sophisticated architecture, resort-inspired amenities, a private hobby farm, and unparalleled privacy with this level of craftsmanship. More than a home, this is a destination designed for luxury living.

Listed by Sherri D'Alessandro of Ivester Jackson Christie's

$
$
%
$/month over payments
Federal 30-year interest rate: 7.4% last updated on Oct 8, 2026
* All Figures are estimates. Check with your bank or proposed mortgage company for actual interest rates.
This product uses the FRED® API but is not endorsed or certified by the Federal Reserve Bank of St. Louis.

Virtual TourSave FavoriteSchedule TourAsk A QuestionMore Details

1090 N Saunders Drive Catawba NC 28609

Catawba, NC1090 N Saunders Drive

Price$3,299,500

Est. Mortgage: $/month

MLS Number CAR4386981

  • Residential
  • Bedrooms 5
  • Bathroom 5
  • Square Feet 5,697
  • Acreage 25.79

A rare opportunity awaits to own this gated 26-acre estate, seven springs on Lake Norman, complete with a private boat dock. The property showcases exceptional features, including a 2-acre spring-fed pond, a spacious 1,678 sq. ft. detached garage/workshop adaptable for multiple uses, former horse stalls, and a charming potting shed or she-shed. Ideally situated just outside the Long Island Airport strip, this remarkable estate offers endless possibilities and areas to explore. Additional amenities include state-of-the-art surround sound, a whole-home generator, an electric vehicle charging station in the garage, fruit trees, a full home theater in the basement with a 3D projector, and solid mahogany doors throughout. The outdoor living area is truly extraordinary, featuring a resort-style saltwater pool with waterfall and spa, a built-in grill, an outdoor fireplace, and a projector with screen. Multiple tiers of outdoor entertaining spaces create an unmatched setting for gatherings and relaxation. Inside, the great room is highlighted by an exquisite mirror imported from England, adding a sophisticated and timeless touch. The home boasts multiple fireplaces, rich Brazilian hardwood floors, dual grand staircases, and elegant marble flooring. The gourmet chef's kitchen features double ovens, a gas cooktop, and sweeping views of the property from nearly every room. This exceptional estate is truly one-of-a-kind-an unparalleled offering that must be experienced in person to be fully appreciated. 35 mins to Charlotte Douglas Airport!

Listed by Don Gomez of C-A-RE Realty

$
$
%
$/month over payments
Federal 30-year interest rate: 7.4% last updated on Oct 8, 2026
* All Figures are estimates. Check with your bank or proposed mortgage company for actual interest rates.
This product uses the FRED® API but is not endorsed or certified by the Federal Reserve Bank of St. Louis.

Virtual TourSave FavoriteSchedule TourAsk A QuestionMore Details

100 Big Spring Drive Asheville NC 28804

Asheville, NC100 Big Spring Drive

Price$3,295,000

Est. Mortgage: $/month

MLS Number CAR4375270

  • Residential
  • Bedrooms 5
  • Bathroom 5
  • Square Feet 5,155
  • Acreage 2.43

Perched atop Town Mountain on nearly 2.5 mostly level acres, this fully renovated estate captures long-range northwest mountain views and unforgettable year-round sunsets. Extensively reimagined since 2021, the home blends striking architecture with elevated modern finishes across three levels connected by elevator. Flooded with natural light, the dramatic two-story great room showcases vaulted knotty pine ceilings, skylights, expansive windows, and a floor-to-ceiling brick wood-burning fireplace. The custom Nobilia kitchen is equally impressive, featuring Fisher & Paykel appliances and a sleek Taj Mahal quartzite waterfall island as its centerpiece. Two luxurious primary suites offer exceptional flexibility, including a main-level retreat with a private office and a spa-like bath featuring a Victoria + Albert soaking tub with sweeping mountain views. Just 2 miles from the Blue Ridge Parkway and 4.5 miles from downtown Asheville, this exceptional property delivers the privacy of a mountain retreat with the convenience of city living.

Listed by Brent Russell and Lili Breiter of Howard Hanna Beverly-Hanks Asheville-Downtown

$
$
%
$/month over payments
Federal 30-year interest rate: 7.4% last updated on Oct 8, 2026
* All Figures are estimates. Check with your bank or proposed mortgage company for actual interest rates.
This product uses the FRED® API but is not endorsed or certified by the Federal Reserve Bank of St. Louis.

Virtual TourSave FavoriteSchedule TourAsk A QuestionMore Details

3108 E Independence Boulevard Charlotte NC 28205

MLS Number CAR4417413

  • Commercial
  • Property SubType FREE STANDING STORE
  • Square Feet 5,200
  • Acreage 0.69

Redevelopment / Repositioning Opportunity Strategically positioned commercial property presenting an opportunity for an investor, developer, or owner-user to reposition or redevelop the existing site to maximize its income-producing potential. The property currently includes multiple tenant spaces, providing existing occupancy while allowing flexibility for future redevelopment, reconfiguration, or repositioning. Potential permitted uses may include retail/showroom, professional and business services, office, medical/dental, restaurant/food service, personal services, automotive-oriented businesses, and certain vehicle repair/service uses, subject to applicable Charlotte Unified Development Ordinance (UDO) requirements and site-specific conditions. Automotive uses may offer particularly attractive repositioning potential. Charlotte's CG zoning framework can accommodate certain vehicle-repair and automotive service uses, subject to applicable conditions, which may include enclosed repair activities, storage limitations, landscaping, screening, and other UDO requirements. The property's existing configuration and location provide an opportunity to increase occupancy, reposition the tenant mix, renovate the existing improvements, or pursue a redevelopment strategy designed to enhance long-term value and income potential

Listed by Rosie Zapata of Century 21 Providence Realty

$
$
%
$/month over payments
Federal 30-year interest rate: 7.4% last updated on Oct 8, 2026
* All Figures are estimates. Check with your bank or proposed mortgage company for actual interest rates.
This product uses the FRED® API but is not endorsed or certified by the Federal Reserve Bank of St. Louis.

Save FavoriteSchedule TourAsk A QuestionMore Details

Broker Reciprocity MLS Grid Logo © 2026 Listings courtesy of Canopy MLS as distributed by MLS GRID. IDX information is provided exclusively for consumers’ personal non-commercial use and may not be used for any purpose other than to identify prospective properties consumers may be interested in purchasing. The IDX data is deemed reliable but is not guaranteed by MLS GRID and may be subject to an end user license agreement prescribed by the Member Participant’s applicable MLS.  Based on information submitted to the MLS GRID as of October 9, 2026 5:46 AM UTC . All data is obtained from various sources and may not have been verified by broker or MLS GRID. Supplied Open House Information is subject to change without notice. All information should be independently reviewed and verified for accuracy. Properties may or may not be listed by the office/agent presenting the information. Some IDX listings have been excluded from this website.