and narrow your search. If you have fewer than 200 results, you can save your search.

Nebo NC

r=673-684
698 Sam Poole Lane Taylorsville NC 28681

Taylorsville, NC698 Sam Poole Lane

Price$3,100,000

Est. Mortgage: $/month

Active With Contract

MLS Number CAR4413905

  • Residential
  • Bedrooms 5
  • Bathroom 5
  • Square Feet 4,315
  • Acreage 1.84

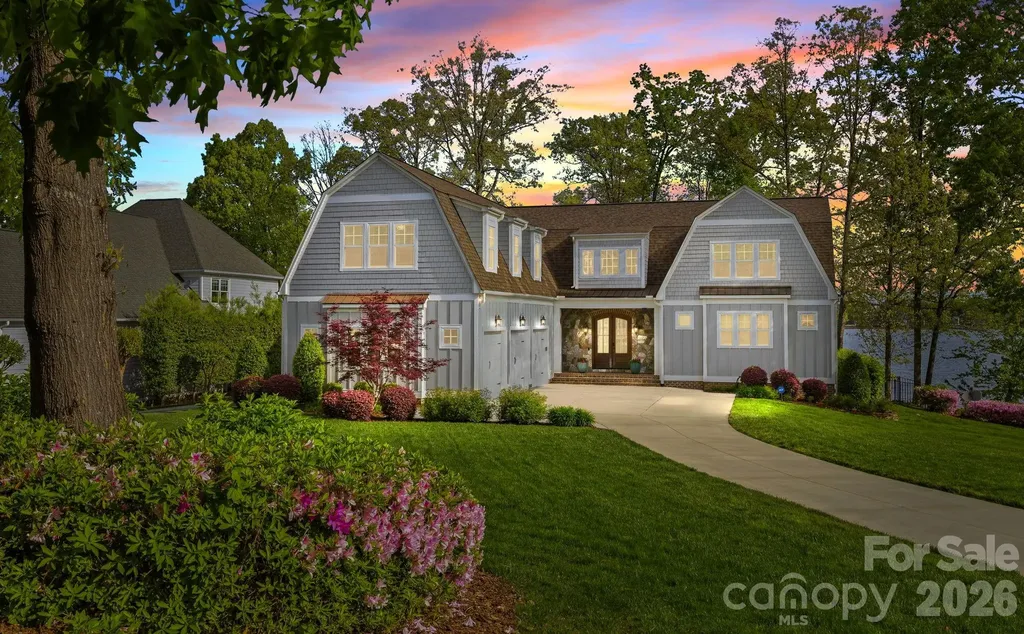
Experience Lake Hickory living in this stunning, custom-built modern farmhouse, designed with incredible attention to detail and long-range lake views. The great room boast soaring vaulted ceiling & expansive windows, flowing out to a screened porch, ideal for outdoor dining and enjoying the lake breezes. The adjoining breakfast area overlooks the water and connects to a well appointed galley kitchen with a large island, quartz counters, abundant cabinetry & an open walk-in pantry. The main-level primary suite offers a peaceful retreat, featuring a wall of windows that frame beautiful lake views & fill the space with natural light. The luxurious ensuite bath includes an oversized walk-in shower, while the custom-designed walk-in closet offers built-in storage and great organization. The main level is completed by a secondary bedroom, powder room and laundry. Two covered breezeways connect the home to separate detached, heated and cooled 2 car garages, behind one is a flex room offering endless possibilities as a home office, media room, or private retreat. An open staircase leads to the lower level, featuring a spacious den, 3 guest bedrooms, 2 full baths, & a craft room. The lower level opens to an exceptional outdoor living space with a heated salt-water pool, hot tub, gas fire pit, & covered 12 x 16 pavilion with custom curtains.

Listed by Terry Drum of Prime Properties Group,LLC

$
$
%
$/month over payments
Federal 30-year interest rate: 7.4% last updated on Oct 8, 2026
* All Figures are estimates. Check with your bank or proposed mortgage company for actual interest rates.
This product uses the FRED® API but is not endorsed or certified by the Federal Reserve Bank of St. Louis.

Virtual TourSave FavoriteSchedule TourAsk A QuestionMore Details

213 Crest Court Weddington NC 28104

Weddington, NC213 Crest Court

Price$3,100,000

Est. Mortgage: $/month

MLS Number CAR4411059

  • Residential
  • Bedrooms 5
  • Bathroom 8
  • Square Feet 7,377
  • Acreage 1.07

New 2026 custom-built luxury home in prime Weddington location featuring a walk-out basement, resort backyard with heated salt-water pool, screened porch, and an oversized 3-car garage on a private wooded 1.07-acre lot. High-quality craftsmanship is evident, with features such as 10' ceilings on the main level with 8' solid-core doors, Andersen 400-Series casement windows, Icynene spray foam insulation in the exterior walls and attic, white oak flooring on the first and second levels, high-end trim with 3.5" casing, and a rich mahogany front door. The center of this stunning home is the luxury kitchen, which features custom white oak cabinetry, both stained and painted, an oversized island with seating and an oversized stainless steel sink, a Thermador 48" dual-fuel range with a custom plaster hood, a Frigidaire 33" refrigerator and separate 33" freezer, a Thermador dishwasher, a drawer microwave, quartz countertops with a quartz slab backsplash, and a vaulted breakfast area with wooded views. Adjacent to the kitchen is a spacious scullery which features extensive cabinetry, quartz countertops, a second Thermador dishwasher, and a stainless steel undermount sink. The kitchen opens to a beautiful Great Room featuring a vaulted ceiling with exposed white oak beams, a gas fireplace with a floor-to-ceiling custom stucco surround and wood mantel, and a five-panel folding door leading to the screened porch. The main floor also includes a beautiful study with a marble hearth and surround fireplace and white oak 8-lite double pocket doors. The primary suite on the main features a luxury bath with dual stained walnut vanities with quartz countertops, a freestanding deep-soaking tub, a zero-entry seamless glass shower with a wall-to-wall linear niche, and a large walk-in closet with custom built-in shelving. Upstairs are 3 en-suite spacious bedrooms, each with a walk-in closet featuring custom shelving, plus an expansive bonus room with a wet bar, beverage refrigerator, three storage closets, and a half bath. The walk-out basement provides a whole other living area and includes a family room and rec room with 16' sliding doors to the covered terrace, a custom white oak bar with beverage refrigerator, dishwasher, and four-panel folding window, a flexible theater or fitness room, and a full guest suite with a walk-in closet and private bath, plus a cabana bath with a changing room, custom built-ins, and direct access to the pool area. Provisions for a future elevator serve all three levels. The outdoor living areas are as beautiful as the indoor areas and feature a heated salt-water pool, the screened porch with gas stone fireplace and electric retractable screens, and an oversized lower covered terrace overlooking the pool and wooded backyard, plus professionally landscaped, fully sodded grounds with irrigation. Great location just 10 minutes to Waverly and Rea Farms! Zoned for Weddington schools. Cardinal Crest is an enclave of 15 one-acre+ luxury homes starting at $2.2 million. 6 opportunities remain! Main Street Homes is a family-owned and operated business with over 40 years of experience.

Listed by Gina Lorenzo of COMPASS

$
$
%
$/month over payments
Federal 30-year interest rate: 7.4% last updated on Oct 8, 2026
* All Figures are estimates. Check with your bank or proposed mortgage company for actual interest rates.
This product uses the FRED® API but is not endorsed or certified by the Federal Reserve Bank of St. Louis.

Virtual TourSave FavoriteSchedule TourAsk A QuestionMore Details

20727 Pointe Regatta Drive Cornelius NC 28031

MLS Number CAR4370865

  • Residential
  • Bedrooms 4
  • Bathroom 6
  • Square Feet 4,246
  • Acreage 0.69

Welcome to your private lakeside oasis in the gated community of Pointe Regatta, situated on a premium stretch of Lake Norman with wide, unobstructed water views. Designed for effortless lake living and entertaining, this exceptional waterfront property showcases a resort-style outdoor living experience - complete with a stunning pool, spa, firepit area, and a covered outdoor patio with gas fireplace. Surrounded by mature trees that provide natural privacy from neighbors, this home offers both exclusivity and convenience, along with access to community boat slips, including an HOA-assigned slip just a short walk away that transfers with the sale. Seamlessly blending indoor and outdoor living, the home is filled with natural light and thoughtfully positioned to capture lake views from nearly every room. The main living area features vaulted ceilings with wood beams, a gas log fireplace, and expansive windows. The open-concept kitchen is designed for both everyday living and entertaining, offering a large island with seating, built-in wine cooler and icemaker, and a spacious pantry. The luxurious primary suite on the main level is a true retreat, featuring a Bainultra therapeutic spa tub, floor-to-ceiling walk-in shower, dual vanities, and generous his-and-hers walk-in closets. Throughout the home, you'll find turnkey, high-end finishes, built-in cabinetry, a mudroom, and a large laundry room with extensive storage. Upstairs, all bedrooms include en-suite baths with decorative tile, along with a Home Office featuring a private balcony with lake views as well as a large bonus/flex space above the three-car garage. The outdoor living and entertaining experience is unmatched: step outside to enjoy the pool, hot tub, and expansive deck overlooking the water, or launch a kayak or paddleboard from your own shoreline access. A full bathroom accessible from the exterior provides added convenience for pool and lake days, allowing guests to shower and refresh without entering the home. With approximately 200 feet of shoreline, a fenced back yard, and a fully conditioned, clean, and moisture-controlled crawlspace, this move-in ready property truly embodies modern luxury lake living. Enjoy the water, the views, and every season from the comfort of your own private retreat - Welcome Home!

Listed by Susan Johnson of Keller Williams Lake Norman

$
$
%
$/month over payments
Federal 30-year interest rate: 7.4% last updated on Oct 8, 2026
* All Figures are estimates. Check with your bank or proposed mortgage company for actual interest rates.
This product uses the FRED® API but is not endorsed or certified by the Federal Reserve Bank of St. Louis.

Virtual TourSave FavoriteSchedule TourAsk A QuestionMore Details

133 Wonderwood Drive Charlotte NC 28211

Charlotte, NC133 Wonderwood Drive

Price$3,100,000

Est. Mortgage: $/month

Open House

MLS Number CAR4432320

  • Residential
  • Next Open House: Sun 10/11 1:00 pm. to 3:00 pm.
  • Bedrooms 5
  • Bathroom 6
  • Square Feet 5,189

Gorgeous new construction by THR Design Build on .731 acre lot in Sherwood Forest. This ENERGY STAR home features 5,189 sf, 5 BR, 5 full BA, a powder room, a bonus room, an office, and a Brio whole-home water filtration system. Enter the stunning main entryway and continue to the open family room and kitchen. The open space extends through the 14 ft accordion slider doors to a large covered, screened-in outdoor porch with a fireplace and a patio. A thoughtfully designed chef's kitchen features a large island with quartz countertops, a 48" Thermador dual-fuel range below a handcrafted hood, a 48" Thermador refrigerator, and a Thermador dishwasher. The Scullery includes a Thermador dishwasher, Sharp microwave, and white undermount sink. The dining area includes a Zephyr 24" beverage fridge with cabinet panel and a wine fridge with cabinet panel. The expansive primary suite features a 66" free-standing tub, quartz countertops, a large walk-in closet with washer/dryer hookup, and an island. Other features include oversized Pella windows and doors, dual Trane high-efficiency heat pumps, a waterproofed crawl space by the Sealing Agents, and 2 Rinnai tankless water heaters. 10-foot ceilings on the main level and 9-foot ceilings on the upper level. Fully fenced backyard with a 6-foot privacy fence and sodded front and backyard, site-finished white oak hardwoods, 2 fireplaces, and a side-facing 2-car garage with a custom wood door and electric car hookup.

Listed by Anne Monsted of COMPASS

$
$
%
$/month over payments
Federal 30-year interest rate: 7.4% last updated on Oct 8, 2026
* All Figures are estimates. Check with your bank or proposed mortgage company for actual interest rates.
This product uses the FRED® API but is not endorsed or certified by the Federal Reserve Bank of St. Louis.

Save FavoriteSchedule TourAsk A QuestionMore Details

617 Shelton Street Charlotte NC 28270

Charlotte, NC617 Shelton Street

Price$3,095,000

Est. Mortgage: $/month

Open House

MLS Number CAR4424726

  • Residential
  • Next Open House: Sun 10/11 11:00 am. to 2:00 pm.
  • Bedrooms 5
  • Bathroom 5
  • Square Feet 5,087

617 Shelton Street, located in the sought after Mammoth Oaks neighborhood, offers the thoughtful layout, exceptional craftsmanship and warm designer details you are looking for in your next home. A showstopping two story foyer makes an unforgettable first impression with its stained wood tray ceiling, hidden uplighting and grand chandelier. Throughout the home, natural wood accents, designer wallpaper, custom cabinetry and carefully selected lighting create an inviting atmosphere that makes every space feel like home. The main level primary suite features a white oak ceiling, a generous walk in closet with washer and dryer connections, and a private owner's office with a wet bar and coffee station. The spa inspired bathroom includes a soaking tub and an expansive his and hers shower. The kitchen is equally impressive, featuring paneled 60 inch refrigeration, a 48 inch Monogram gas range, a custom plaster hood, inset cabinetry and a hidden entrance to the scullery. Designed for both everyday living and entertaining, the oversized scullery offers extensive cabinetry, a large sink, a full appliance package and a pass through serving window opening directly to the covered porch. The porch features a gas fireplace, tongue and groove wood ceiling, built in speakers and wide steps spanning the entire width of the space down to the pool. The outdoor living area is complete with a large tanning ledge, an outdoor kitchen with a built-in grill and a comfortable seating area. A private guest suite is also located on the main level, providing convenient accommodations for family and visitors. Extra wide stairs lead to the second floor, where you will find three additional bedrooms, a spacious multipurpose bonus room with a wet bar, a secondary office with built-ins and a full laundry room. Each bedroom has its own distinctive character, including details such as a vaulted ceiling with a wood beam, a versatile sitting nook and an oversized layout that could also function as an additional bonus space. 617 Shelton Street brings together a highly desirable Mammoth Oaks location, a functional floor plan and the thoughtful details that transform a beautiful house into a truly memorable home.

Listed by Steven Imobersteg of Giving Tree Realty

$
$
%
$/month over payments
Federal 30-year interest rate: 7.4% last updated on Oct 8, 2026
* All Figures are estimates. Check with your bank or proposed mortgage company for actual interest rates.
This product uses the FRED® API but is not endorsed or certified by the Federal Reserve Bank of St. Louis.

Save FavoriteSchedule TourAsk A QuestionMore Details

1004 Maxwell Court Waxhaw NC 28173

Waxhaw, NC1004 Maxwell Court

Price$3,093,812

Est. Mortgage: $/month

MLS Number CAR4355836

  • Residential
  • Bedrooms 5
  • Bathroom 6
  • Square Feet 4,766
  • Acreage 0.76

Discover Marvin's premier gated community, Sage at Marvin. This to-be-built luxury estate home by Peters Custom Homes is thoughtfully designed for elevated living and entertaining. This refined residence features elegant open spaces and exceptional indoor-outdoor flow. The expansive great room and dining area connect seamlessly to a covered outdoor living and dining space with a full outdoor kitchen for elevated entertaining. At the heart of the home, the chef's kitchen showcases a large island, coffee and beverage station, and a dedicated scullery pantry for discreet prep and storage. The private owner's suite offers a serene retreat with a spa-inspired bath, generous walk-in closet, private laundry, and a light-filled sunroom. Additional highlights include a welcoming covered entry, home office, reading nook, and drop zone. Upstairs features four additional bedrooms along with ample storage space. Sage at Marvin is an exclusive gated enclave of just 23 estate homes, situated on .7 acre to 5 acre wooded homesites, with homes starting at $2M. Peters Custom Homes is known for exceptional craftsmanship and curated finishes including Legno Bastone 7-12" wide-plank flooring, zero-entry showers, waterfall-edge countertops, frameless cabinetry, scullery kitchens, and luxury architectural details throughout. Enjoy a true concierge building experience with dedicated in-house design services guiding you through every step of creating your dream home. Estimated build time: 12-14 months.

Listed by Gina Lorenzo and Denise Gordon of COMPASS

$
$
%
$/month over payments
Federal 30-year interest rate: 7.4% last updated on Oct 8, 2026
* All Figures are estimates. Check with your bank or proposed mortgage company for actual interest rates.
This product uses the FRED® API but is not endorsed or certified by the Federal Reserve Bank of St. Louis.

Save FavoriteSchedule TourAsk A QuestionMore Details

Lot 26 Longcliff Lane Lake Toxaway NC 28747

Lake Toxaway, NCLot 26 Longcliff Lane

Price$3,037,700

Est. Mortgage: $/month

MLS Number CAR4428774

  • Residential
  • Bedrooms 4
  • Bathroom 5
  • Square Feet 3,274
  • Acreage 0.36

Welcome to Longcliff, a stunning mountain village on the Highlands-Cashiers Plateau. Nestled in the Lake Toxaway area between Cashiers and Brevard, Longcliff offers a rare blend of refined mountain living and four-season recreation, all less than an hour from Asheville Regional Airport. The community is designed around an active lifestyle, offering breathtaking mountain views, event lawns, wellness amenities and a 44-acre nature preserve. At the heart of Longcliff, the thoughtfully curated Village Center will feature a market including a coffee caf, wine bar, a restaurant and retail shops, all inviting residents and guests to gather, unwind, and enjoy the ease of everyday mountain living. Longcliff features a distinctive collection of refined luxury residences, with architecturally designed plans thoughtfully tailored to each homesite and created to embrace the surrounding landscape. The Ravenrock 4A target start date is 10/15/2026. This beautiful home offers a private, wooded lot that backs directly onto a natural preserve, creating breathtaking treehouse-like views. Enjoy the peaceful feeling of being surrounded by nature, with lush greenery and a serene backdrop right outside your windows. Buyers have a rare opportunity to personalize select finishes and design details to suit their individual vision. The home’s open-concept design includes premium appliances and lighting, hardwood flooring, tile finishes, a covered front porch, and expansive folding doors that open to a covered back deck with a stone fireplace, creating a seamless transition between indoor living and the mountain setting. Visit the Longcliff Discovery Center to explore the community, review available plans, and learn more about current offerings. AI-generated model images are for illustrative purposes only. Actual homes, finishes, landscaping, and details will vary. Please refer to approved plans and elevations for construction information. Details, finishes and landscaping will be different from what is shown.

Listed by Lori Philips and Andrea Battista of Premier Sotheby’s International Realty

$
$
%
$/month over payments
Federal 30-year interest rate: 7.4% last updated on Oct 8, 2026
* All Figures are estimates. Check with your bank or proposed mortgage company for actual interest rates.
This product uses the FRED® API but is not endorsed or certified by the Federal Reserve Bank of St. Louis.

Save FavoriteSchedule TourAsk A QuestionMore Details

15013 Blount Road Davidson NC 28036

Davidson, NC15013 Blount Road

Price$3,004,000

Est. Mortgage: $/month

Pending

MLS Number CAR4427138

  • Residential
  • Bedrooms 4
  • Bathroom 6
  • Square Feet 5,270
  • Acreage 0.45

Introducing a stunning new construction by BAAS Construction, thoughtfully designed in a refined transitional modern style in the highly sought-after Narrow Passage community in Davidson. Blending timeless architecture with clean, contemporary finishes, this home offers both sophistication and functionality throughout. Featuring 4 spacious bedrooms and multiple living areas, the layout is ideal for everyday living and entertaining. The main living space is anchored by a striking fireplace and expansive windows, seamlessly connecting indoor and outdoor living. The chef's kitchen serves as the centerpiece, complete with custom cabinetry, premium appliances, and a beautifully appointed scullery for added prep and storage. The primary suite offers a private retreat with a spa-inspired bath, soaking tub, and walk-in shower. Additional bedrooms are generously sized and thoughtfully designed. The lower level provides flexible living with a dedicated gym and private sauna, along with additional space for media or entertaining. Covered outdoor living areas and a private pool provide the perfect setting for year-round relaxation and entertaining. A 3-car garage provides ample storage and convenience. Ideally located just minutes from downtown Davidson, Lake Norman, and top-rated schools. Estimated completion early 2027.

Listed by Jonathan Koshy of Ivester Jackson Christie's

$
$
%
$/month over payments
Federal 30-year interest rate: 7.4% last updated on Oct 8, 2026
* All Figures are estimates. Check with your bank or proposed mortgage company for actual interest rates.
This product uses the FRED® API but is not endorsed or certified by the Federal Reserve Bank of St. Louis.

Save FavoriteSchedule TourAsk A QuestionMore Details

412 Mcmurray Road Flat Rock NC 28731

MLS Number CAR4394860

  • Commercial
  • Acreage 14.22

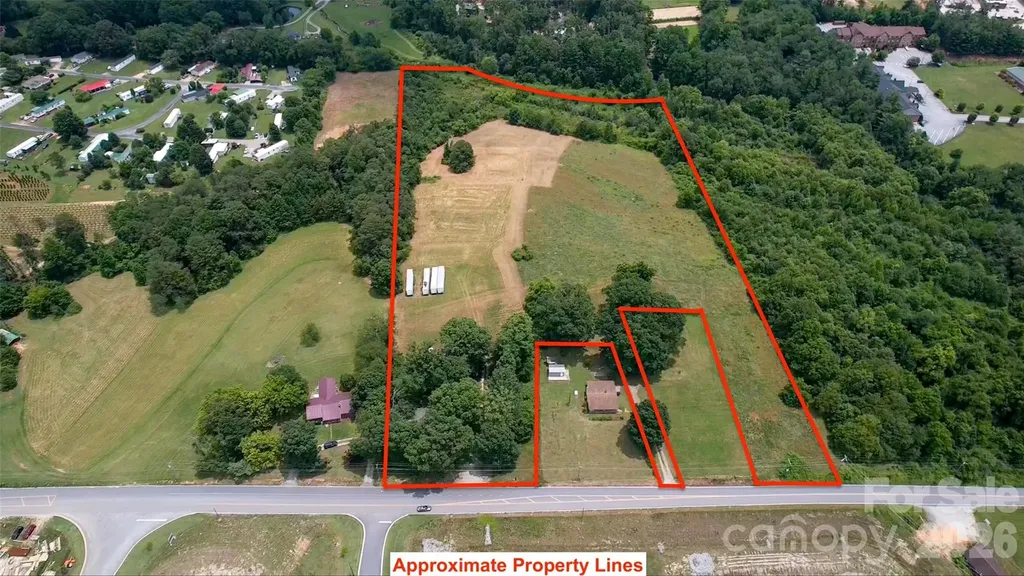
Rare opportunity to acquire over 14 acres of industrial-zoned land in one of Henderson County's most desirable commercial growth corridors. Located just off Exit 53 of Interstate 26 with easy one-turn access from McMurray Road, this highly visible and conveniently positioned tract offers exceptional development potential. The property is relatively level, making site preparation and future construction more cost-effective. City water and sewer are available, providing valuable infrastructure for a wide range of industrial, warehouse, distribution, manufacturing, contractor, or commercial uses. Industrial-zoned tracts of this size with public utilities are becoming increasingly difficult to find in Henderson County. Conveniently located between Hendersonville and Asheville with quick access to Interstate 26, this property offers the ideal combination of accessibility, utility availability, and development potential. Whether you're an owner-user, investor, or developer, this is a rare opportunity to secure a premier commercial tract in a rapidly growing area.

Listed by Aleksey Davidchuk of NextHome Partners

$
$
%
$/month over payments
Federal 30-year interest rate: 7.4% last updated on Oct 8, 2026
* All Figures are estimates. Check with your bank or proposed mortgage company for actual interest rates.
This product uses the FRED® API but is not endorsed or certified by the Federal Reserve Bank of St. Louis.

Save FavoriteSchedule TourAsk A QuestionMore Details

8151 Steele Creek Road Charlotte NC 28217
Active With Contract

MLS Number CAR4142464

  • Commercial
  • Property SubType BUSINESS
  • Acreage 6.22

Undeveloped acreage only! High traffic and high visibility area! Great hotel, retail, apartment, or gas station development potential! Approximately 500' of frontage on Steele Creek Road with utilities nearby. Less than 1/2 mile from I-485 and 1/10 of a mile to Shopton Road. Close to retail centers, Charlotte Premium Outlets, and Shopton Square. Good topography!

Listed by Binny Orrell of Berkshire Hathaway HomeServices Carolinas Realty

$
$
%
$/month over payments
Federal 30-year interest rate: 7.4% last updated on Oct 8, 2026
* All Figures are estimates. Check with your bank or proposed mortgage company for actual interest rates.
This product uses the FRED® API but is not endorsed or certified by the Federal Reserve Bank of St. Louis.

Save FavoriteSchedule TourAsk A QuestionMore Details

618 Beaverdam Street Canton NC 28716

Canton, NC618 Beaverdam Street

Price$3,000,000

Est. Mortgage: $/month

MLS Number CAR4366377

  • Land
  • Acreage 42.83
  • County Haywood

This expansive 42-acre property, spread across five parcels, features gently rolling, fully fenced pastures ideal for agriculture or future residential development. With wide-open fields, mountain vista views from select points, and optimal topography, the land is perfectly suited for a subdivision layout, including stormwater infrastructure. A sewer line runs along the lower edge of the property, adjacent to the creek, enhancing development potential. The property includes an existing doublewide and a former retirement home structure that may be revived for future use [Buyer to verify]. Conveniently located just 5 minutes from Canton's Main Street, this unrestricted property offers versatility, value, and scenic beauty-all within minutes of town.

Listed by Spencer Kirkpatrick of Ellington Realty Group

$
$
%
$/month over payments
Federal 30-year interest rate: 7.4% last updated on Oct 8, 2026
* All Figures are estimates. Check with your bank or proposed mortgage company for actual interest rates.
This product uses the FRED® API but is not endorsed or certified by the Federal Reserve Bank of St. Louis.

Save FavoriteSchedule TourAsk A QuestionMore Details

1945 Hendersonville Road Asheville NC 28803

Asheville, NC1945 Hendersonville Road

Price$3,000,000

Est. Mortgage: $/month

MLS Number CAR4185253

  • Land
  • Acreage 2.55
  • County Buncombe

Prime Hendersonville Road development opportunity. 215 feet of frontage just south of Long Shoals Road. Curently zoned RM6 for low density multifamily. Zoning would allow up to 107 units, parking requirements would bring that to 70, see attatched site plan. This property sees an average of 33500 cars pass by daily. Sewer is just across Hendersonville Rd and water, power, and natural gas are readily available. Engineered site plan for a 2 unit medical complex is available, reach out to listing agent for details. Seller is related to listing agent.

Listed by Brent Crowell of Keller Williams Mtn Partners,LLC

$
$
%
$/month over payments
Federal 30-year interest rate: 7.4% last updated on Oct 8, 2026
* All Figures are estimates. Check with your bank or proposed mortgage company for actual interest rates.
This product uses the FRED® API but is not endorsed or certified by the Federal Reserve Bank of St. Louis.

Virtual TourSave FavoriteSchedule TourAsk A QuestionMore Details

Broker Reciprocity MLS Grid Logo © 2026 Listings courtesy of Canopy MLS as distributed by MLS GRID. IDX information is provided exclusively for consumers’ personal non-commercial use and may not be used for any purpose other than to identify prospective properties consumers may be interested in purchasing. The IDX data is deemed reliable but is not guaranteed by MLS GRID and may be subject to an end user license agreement prescribed by the Member Participant’s applicable MLS.  Based on information submitted to the MLS GRID as of October 9, 2026 11:47 AM UTC . All data is obtained from various sources and may not have been verified by broker or MLS GRID. Supplied Open House Information is subject to change without notice. All information should be independently reviewed and verified for accuracy. Properties may or may not be listed by the office/agent presenting the information. Some IDX listings have been excluded from this website.