and narrow your search. If you have fewer than 200 results, you can save your search.

Nebo NC

r=7549-7560
5076 Mclaughlin Loop Waxhaw NC 28173

Waxhaw, NC5076 Mclaughlin Loop

Price$684,900

Est. Mortgage: $/month

Open House

MLS Number CAR4334709

  • Residential
  • Next Open House: Sun 11/1 1:00 pm. to 4:00 pm.
  • Bedrooms 5
  • Bathroom 5
  • Square Feet 3,642

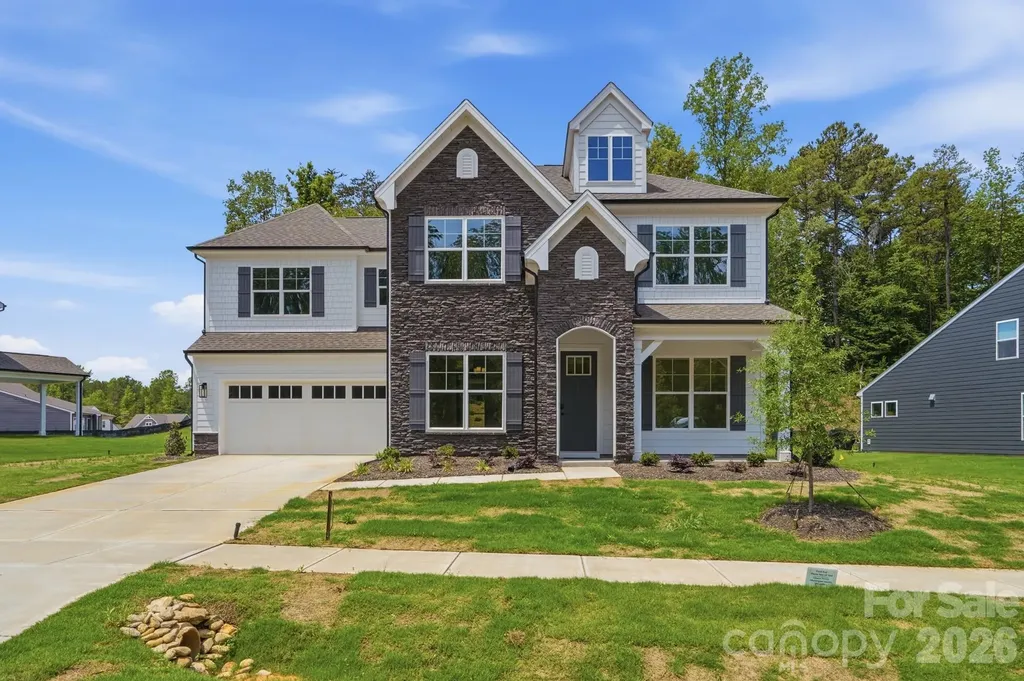
This Colfax plan features a guest suite on the main with an ensuite bath AND a secondary bedroom upstairs, also with an ensuite bath. The home has 5 bedrooms, 4.5 baths, a sunroom and more than 3,600 square feet of living space. The main floor also features a designer kitchen with a butler pantry, family room with Cosmo fireplace and shiplap surround, powder room, dining room with tray ceiling, and an office with French doors and a faux coffered ceiling. The kitchen features white cabinets, quartz counters, a tile backsplash, and stainless appliances, including a gas cooktop, range hood, and wall oven. The upper floor has 9-foot ceilings & includes the loft, primary suite, three secondary bedrooms, two full baths, and the laundry room with storage cabinets. Other extras include quartz counters in all baths, metal balusters, and Enhanced Vinyl Plank flooring. This home has it all and more! Visit today!

Listed by Michael Conley of Eastwood Homes

$
$
%
$/month over payments
Federal 30-year interest rate: 7.24% last updated on Oct 29, 2026
* All Figures are estimates. Check with your bank or proposed mortgage company for actual interest rates.
This product uses the FRED® API but is not endorsed or certified by the Federal Reserve Bank of St. Louis.

Virtual TourSave FavoriteSchedule TourAsk A QuestionMore Details

105 Yellow Birch Loop Mooresville NC 28117

MLS Number CAR4427102

  • Residential
  • Bedrooms 5
  • Bathroom 4
  • Square Feet 3,864
  • Acreage 0.27

Located in desirable Atwater Landing, this beautifully appointed home offers an exceptional combination of space, style, and outdoor living in a Lake Norman water access community. The thoughtful floor plan features a main-level guest bedroom with a full hall bath next to it, a spacious great room, open kitchen and breakfast area, formal dining space, and convenient drop zone leading to the three-car garage. The two-story living room and main-level hallway showcase beautiful wainscoting and trim work, while the great room features a gas-log fireplace with a striking floor-to-ceiling stacked-stone surround with TV mount above the mantle. The open kitchen is designed for both everyday living and entertaining, with a large island and breakfast bar, modern industrial pendant lighting, white tile backsplash, white cabinetry, glass-front display cabinet, 5-burner gas cooktop with decorative stainless hood, walk-in pantry, farmhouse sink, and stainless Frigidaire Professional appliances, including a built-in microwave, wall oven, dishwasher, and a large KitchenAid side-by-side refrigerator with ice and water in the door, produce drawer, and adjustable flex drawer. Upstairs, a spacious loft provides additional living or flex space, while the generous primary suite features a tray ceiling, double-door entry, and luxurious bath with dual vanities, two linen closets, large tiled shower with built-in seating, separate water closet, and an oversized walk-in closet. Two additional bedrooms share a conveniently located ensuite bath, with another full bath adjacent to another secondary bedroom. The laundry room includes a wide wire hanging/storage shelf, with Samsung washer and dryer conveying. Outdoor living shines with a covered front porch, covered concrete patio, expansive paver patio with outdoor kitchen, separate paver patio with firepit and built-in seating, and a fenced backyard backing to a tree-lined privacy berm and neighborhood natural area. Additional features include a Rinnai tankless gas water heater, video doorbell, security system, epoxy-finished three-car garage, abundant closet space throughout, and carpet is about to be refreshed. You'll love life in Atwater Landing, where amenities include Lake Norman water access with a paddle sport launch, clubhouse, fitness center, outdoor pool, playground, recreation area, sidewalks, street lights, and walking trails. Financing incentive! 1/0 Buydown (interest rate 1% lower for the first year) available for qualified buyers using the seller's preferred lender. Ask for details!

Listed by Brock Ford and Pamela Temple of Keller Williams Unified
$
$
%
$/month over payments
Federal 30-year interest rate: 7.24% last updated on Oct 29, 2026
* All Figures are estimates. Check with your bank or proposed mortgage company for actual interest rates.
This product uses the FRED® API but is not endorsed or certified by the Federal Reserve Bank of St. Louis.

Virtual TourSave FavoriteSchedule TourAsk A QuestionMore Details

1826 Lake Vista Drive NE Connelly Springs NC 28612

MLS Number CAR4419751

  • Residential
  • Bedrooms 3
  • Bathroom 3
  • Square Feet 2,583
  • Acreage 2.5

Proposed/to-be-built by Eastwood Homes. Welcome home to the Asheboro, a thoughtfully designed 3-bedroom, 2.5-bath plan featuring a desirable first-floor primary suite. The open layout offers a spacious family room, formal dining room, and a well-appointed kitchen with a large island and pantry. Bedrooms two and three are connected by a convenient Jack-and-Jill bath, providing both privacy and functionality. This home is priced with an unfinished basement, offering abundant storage space and endless opportunities for future expansion. Optional features include a private office with French doors, sunroom, covered or screened porch, butler's pantry, and drop zone area, allowing you to customize the home to fit your lifestyle. You have the ability to customize the floorplan, or choose another of Eastwood's home designs to suit your lifestyle! It is understood and agreed that Eastwood Homes Build On Your Lot, LLC shall have a limited license to advertise its services and potential home plans available (on any listed Lot, MLS advertisement, or on any EBOYL marketing or publication source) to supplement Seller's agent's listing and sales efforts. The parties agree a separate contract for construction would be required for home construction on any lot. Such limited license does not convey any plan use rights absent a fully executed contract. Other terms as conditions as specified by EBOYL may apply.

Listed by Glenn Fisher of Lake Homes Realty LLC

$
$
%
$/month over payments
Federal 30-year interest rate: 7.24% last updated on Oct 29, 2026
* All Figures are estimates. Check with your bank or proposed mortgage company for actual interest rates.
This product uses the FRED® API but is not endorsed or certified by the Federal Reserve Bank of St. Louis.

Save FavoriteSchedule TourAsk A QuestionMore Details

294 Maple Knoll Drive Hendersonville NC 28792

MLS Number CAR4211888

  • Residential
  • Bedrooms 3
  • Bathroom 2
  • Square Feet 1,890
  • Acreage 1.18

Amazing long Range Views, luxury home is the epitome of contemporary living, showcasing impeccable craftsmanship, attention to detail, and modern comfort. With a single-story ranch-style design spanning 1,890 square feet. The home features 3 generously sized bedrooms and 2 bathrooms, providing ample space for family and guests. The heart of the home is the modern kitchen, complete with granite countertops, high-end appliances, and a functional layout that makes meal preparation a breeze. Experience the luxury of Engineered hardwood floors 50 year finish warranty that grace the home. All closets feature built-in organizers, enhancing organization and storage options. Cozy up by the gas fireplace on cooler evenings, while enjoying breathtaking mountain views year round. This home combines the tranquility of a mountain setting with the convenience of being minutes from downtown Hendersonville.

Listed by Bennett Hodgins of Orchards Properties

$
$
%
$/month over payments
Federal 30-year interest rate: 7.24% last updated on Oct 29, 2026
* All Figures are estimates. Check with your bank or proposed mortgage company for actual interest rates.
This product uses the FRED® API but is not endorsed or certified by the Federal Reserve Bank of St. Louis.

Save FavoriteSchedule TourAsk A QuestionMore Details

40AC Amble Road Olin NC 28660

Olin, NC40AC Amble Road

Price$680,000

Est. Mortgage: $/month

MLS Number CAR4413054

  • Land
  • Acreage 40
  • County Iredell

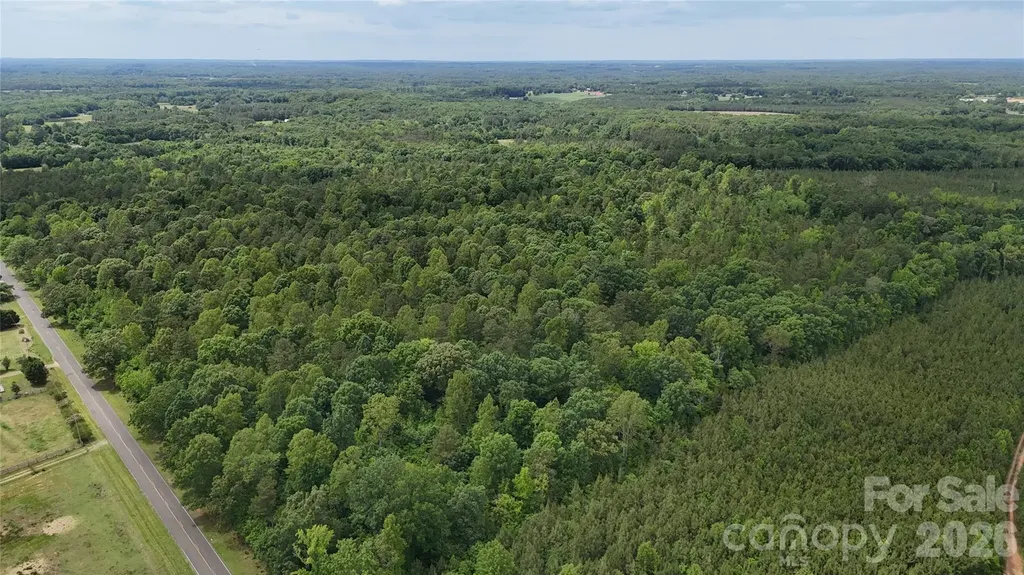
Rare opportunity to own 40+/- acres being split from a larger 306+/- acre tract (MLS# 4321287 & 4322877)! This is a beautiful, versatile piece of land offering plenty of room to build your dream home, run a small farm, or simply enjoy the space and privacy. This 40-acre parcel is being surveyed off of a larger 306-acre tract from parcel ID 4831572182. Buyer is responsible for the cost of surveying out this 40-acre portion. Buyer will pay any rollback tax liability at closing. At minimum, the following restrictions will be recorded at closing: No single-wide or multi-sectional manufactured homes, basements used as residences, tents, shacks, garages, barns, or other outbuildings may be used as a residence, temporarily or permanently. No temporary structure, garage apartment, or sleeping trailer may be maintained on the premises or used as a residence. Only stick-built residential structures are permitted; barndominiums are allowed. No subdivision of the lot into an additional lot smaller than 5 acres. Poultry, fowl, and swine are prohibited on the property.

Listed by Suzanne Osborne and Sara Hadden of Tarheel Realty II

$
$
%
$/month over payments
Federal 30-year interest rate: 7.24% last updated on Oct 29, 2026
* All Figures are estimates. Check with your bank or proposed mortgage company for actual interest rates.
This product uses the FRED® API but is not endorsed or certified by the Federal Reserve Bank of St. Louis.

Save FavoriteSchedule TourAsk A QuestionMore Details

0 Herbert Faucette Road Bullock NC 27507

Bullock, NC0 Herbert Faucette Road

Price$680,000

Est. Mortgage: $/month

MLS Number CAR4388984

  • Land
  • Acreage 90.75
  • County Granville

Escape to the tranquility of the Herbert Faucette Road Timber Tract, a sprawling 90.75 +/- acre expanse in Bullock, North Carolina. This remarkable property offers an exceptional blend of natural beauty and diverse potential, perfect for those dreaming of a private retreat, a strategic timber investment, or a future development opportunity. Imagine the possibilities that await on this expansive, undeveloped land, where nature's canvas is ready for your vision. Location Nestled in Granville County, this prime tract is situated in the charming town of Bullock, North Carolina. The property benefits from its desirable location, offering a peaceful rural setting while maintaining convenient access to nearby amenities and services. Land and terrain This impressive 90.75 +/- acre property is heavily wooded, presenting a lush, natural landscape. The varied topography of the land invites exploration and offers numerous possibilities for recreational pursuits or the discerning eye of a developer. Improvements and infrastructure The property presents a blank slate, ready for the improvements that will best suit your vision. Buyers have the freedom to design and implement infrastructure to support agricultural ventures, residential development, or recreational amenities, tailoring the land to their specific needs and desires. Water and utilities The property offers the opportunity for a buyer to establish their preferred water source and utility connections, ensuring services are tailored to their specific development plans. Wildlife and vegetation Embrace the rich biodiversity of this heavily wooded tract, home to an abundance of wildlife including small game, turkey, and whitetail deer. The dense forest provides excellent cover and habitat, making it an ideal sanctuary for nature enthusiasts and hunters alike. Current and potential use Currently utilized for timber, this versatile property boasts an impressive array of potential uses. Envision it as a thriving agricultural enterprise, a strategic development site, a premier hunting ground, or a sound investment. Its suitability for multi-family, recreational, or single-family residences, as well as subdivision possibilities, makes it an unimproved and vacant canvas for your dreams. Access and easements Enjoy excellent accessibility with county road frontage of 2270 +/- feet on an asphalt road, present a great opportunity to subdived into smaller tracts. This convenient access ensures easy entry and exit from the property, making it simple to manage and enjoy your investment.

Listed by Chase Blalock of America's Land Partners North Carolina LLC

$
$
%
$/month over payments
Federal 30-year interest rate: 7.24% last updated on Oct 29, 2026
* All Figures are estimates. Check with your bank or proposed mortgage company for actual interest rates.
This product uses the FRED® API but is not endorsed or certified by the Federal Reserve Bank of St. Louis.

Save FavoriteSchedule TourAsk A QuestionMore Details

0000 Judge Road Tryon NC 28782

Tryon, NC0000 Judge Road

Price$680,000

Est. Mortgage: $/month

MLS Number CAR4350767

  • Land
  • Acreage 22.88
  • County Polk

22+ Acres | Two Lots | RE-1 Zoning | Prime Tryon Location. An exceptional opportunity just minutes from the heart of Tryon. This 22+ acre offering spans two lots with RE-1 zoning and easy access from Warrior Road-only one mile to Harmon Field, a 34 acre town park, 2.5 miles to downtown Tryon, and just 20 minutes to the world-renowned Tryon International Equestrian Center. The land features gently rolling topography with a roughed-in road across the 5.85-acre parcel and multiple outstanding build sites throughout the 17.03 acres. A one-third interest in the 5.85-acre tract, complete with a pond, conveys with the property-adding both beauty and value. Land of this quality, so close to town, rarely comes to market. Ideal for a private estate, family compound, or development into a thoughtfully planned small community. A truly special offering-don't miss the chance to bring your vision to life.

Listed by Julie Mallett of Howard Hanna Beverly-Hanks

$
$
%
$/month over payments
Federal 30-year interest rate: 7.24% last updated on Oct 29, 2026
* All Figures are estimates. Check with your bank or proposed mortgage company for actual interest rates.
This product uses the FRED® API but is not endorsed or certified by the Federal Reserve Bank of St. Louis.

Save FavoriteSchedule TourAsk A QuestionMore Details

7014 Ware Road Charlotte NC 28212

Charlotte, NC7014 Ware Road

Price$680,000

Est. Mortgage: $/month

MLS Number CAR4394661

  • MultiFamily
  • Bedrooms 6
  • Square Feet 3,010
  • Acreage 0.29
  • Property SubType Residential Income

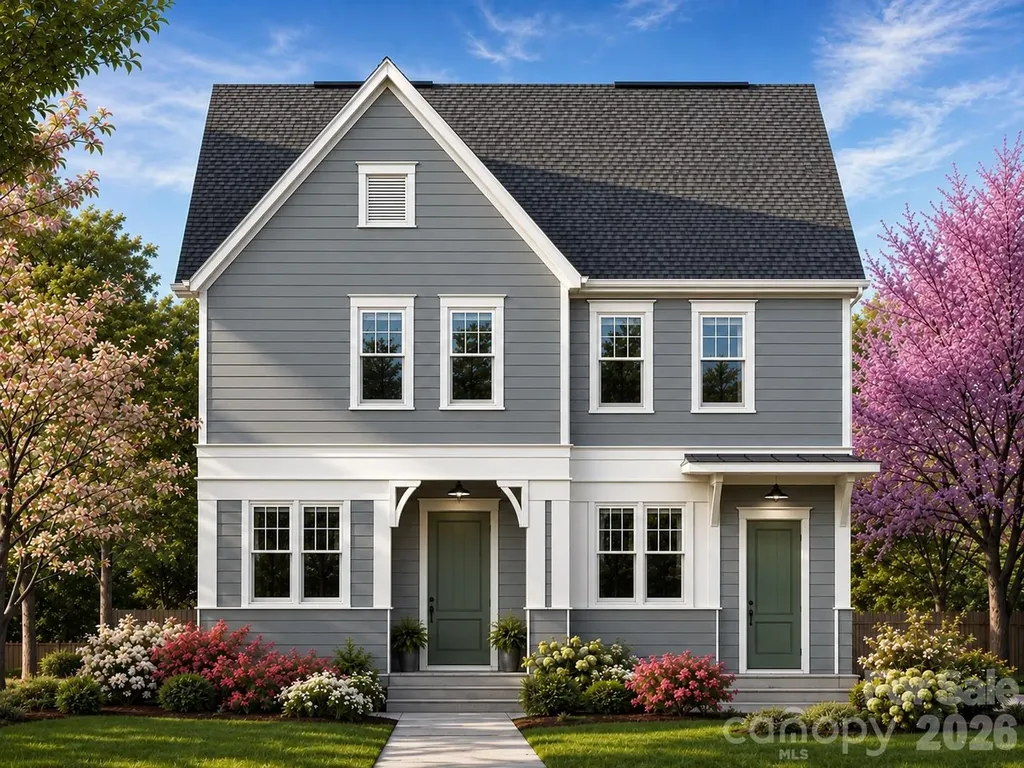
Proposed Build. Incredible turnkey new construction duplex opportunity with no HOA! Perfect for savvy homeowners looking to "house hack" (live in one side and let the tenant pay your mortgage) or investors aiming to add a high-yield asset to their portfolio. Each thoughtfully designed 1,523 sqft unit features a bright, wide-open floor plan ideal for modern living. The spacious kitchens boast premium granite countertops, a large center island perfect for entertaining, and seamless flow into the main living spaces. Upstairs, the primary suites serve as a true retreat, complete with dual vanities and spacious his-and-hers closets. The second and third bedrooms share a clever Jack-and-Jill bathroom, maximizing functionality and privacy. Enjoy your morning coffee on the covered front porch, and take advantage of the dedicated outdoor storage closet in the back. Built to last with durable fiber cement siding and low-maintenance materials. Whether you are looking to offset your living expenses or secure a premium, maintenance-free rental property, this proposed construction duplex delivers unmatched versatility.

Listed by Brant McConkey of JCB Urban Company

$
$
%
$/month over payments
Federal 30-year interest rate: 7.24% last updated on Oct 29, 2026
* All Figures are estimates. Check with your bank or proposed mortgage company for actual interest rates.
This product uses the FRED® API but is not endorsed or certified by the Federal Reserve Bank of St. Louis.

Save FavoriteSchedule TourAsk A QuestionMore Details

3842 Sherrills Ford Road Salisbury NC 28147

MLS Number CAR4419789

  • Residential
  • Bedrooms 3
  • Bathroom 3
  • Square Feet 2,353
  • Acreage 6.59

Don't miss the details! This home was built by the homeowner/builder. The attention to detail and master craftmenship will impress. Kitchen cabinets are maple handmade with inset doors. The laundry room also boast beautiful custom cabinets. Built in cabinets and shelving in the office/library are all mahagony. All the floors are wood or tile. Enjoy the open backyard sitting on the concrete, covered rear porch. The roof was built 16 inches on center and covered with 3/4 inch tongue and groove. No need to worry about moisture with the encapsulated crawl space. If you enjoy gardening you will appriecaite the raised beds with poured concrete walls. There is a fantastic detached shop on the property with both carport and garage storage space. Plenty of room for your own farmstead. Don't miss the opportunity to own such a finely built home.

Listed by Jane Bryan of Performance Realty of the Piedmont,Inc

$
$
%
$/month over payments
Federal 30-year interest rate: 7.24% last updated on Oct 29, 2026
* All Figures are estimates. Check with your bank or proposed mortgage company for actual interest rates.
This product uses the FRED® API but is not endorsed or certified by the Federal Reserve Bank of St. Louis.

Save FavoriteSchedule TourAsk A QuestionMore Details

00 Tellico Road Franklin NC 28734

Franklin, NC00 Tellico Road

Price$680,000

Est. Mortgage: $/month

MLS Number CAR4405188

  • Land
  • Acreage 62
  • County Macon

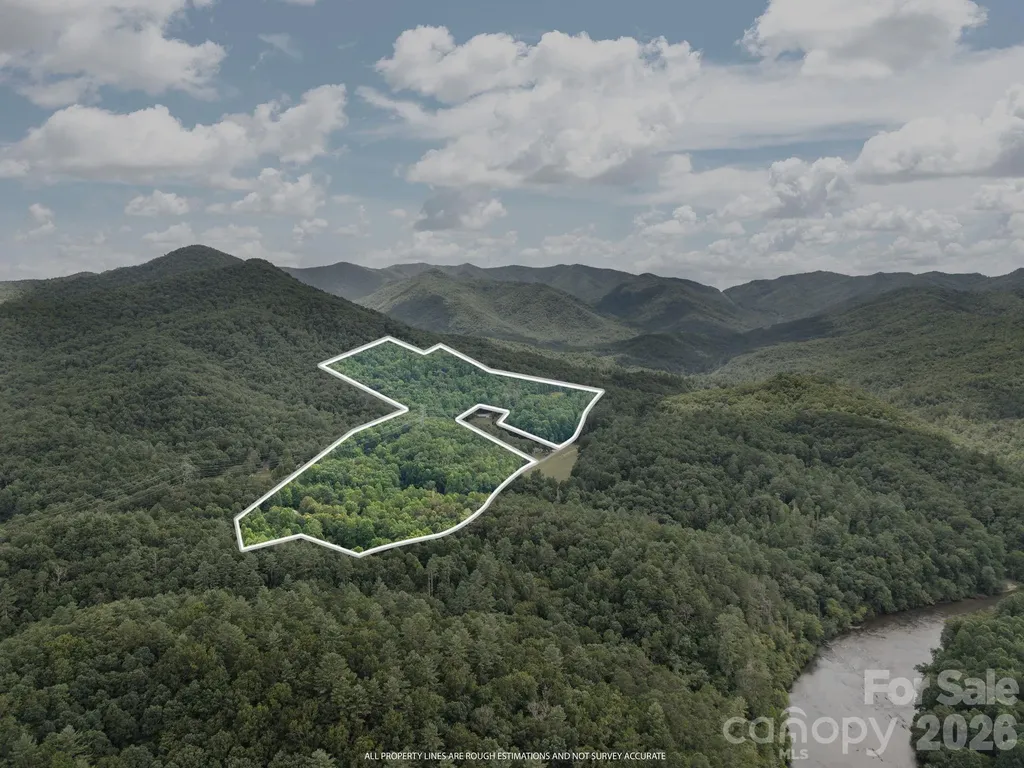
Discover the endless possibilities on this breathtaking 65-acre mountain retreat. Offering stunning long-range mountain views, multiple potential homesites, and a beautiful mix of mature hardwoods, this property is the perfect canvas for your dream home, private estate, family compound, or investment opportunity. Explore miles of potential hiking and ATV trails as you immerse yourself in the natural beauty of the land. Whether you're looking to create a secluded mountain getaway, enjoy outdoor recreation, or build multiple homes in a picturesque setting, this property offers the space, privacy, and flexibility to bring your vision to life. With rolling terrain, scenic ridge lines, and incredible mountain vistas, every corner of this property showcases the beauty of Western North Carolina. For those seeking even more acreage, the seller is also offering a nearby 25-acre parcel for sale (see 1408 Tellico). Featuring several additional potential homesites, buyers have the unique opportunity to combine both properties if they wish for a spectacular 90-acre mountain estate with even greater development potential, privacy, and endless possibilities. Rarely do properties of this size and versatility become available-don't miss the opportunity to own your own private mountain paradise.

Listed by Venus Lancaster and Zeno Lancaster of Manife Realty LLC

$
$
%
$/month over payments
Federal 30-year interest rate: 7.24% last updated on Oct 29, 2026
* All Figures are estimates. Check with your bank or proposed mortgage company for actual interest rates.
This product uses the FRED® API but is not endorsed or certified by the Federal Reserve Bank of St. Louis.

Save FavoriteSchedule TourAsk A QuestionMore Details

1064 Skye Drive Pisgah Forest NC 28768

Pisgah Forest, NC1064 Skye Drive

Price$680,000

Est. Mortgage: $/month

MLS Number CAR4370821

  • Residential
  • Bedrooms 3
  • Bathroom 4
  • Square Feet 3,463
  • Acreage 0.69

MAJOR PRICE IMPROVEMENT: Exceptional Value in Pisgah Forest! Now offered at $680,000 (a $170,000 reduction / under $200 per sq. ft.), 1064 Skye Drive delivers unmatched value, generous space, and quintessential mountain living. Nestled on a private 0.69-acre lot surrounded by mature hardwoods, this 3-bedroom, 4-bath home spans 3,463 square feet across three finished levels, complete with seasonal Blue Ridge Mountain views. Step into an inviting main level anchored by warm hardwood floors and a central fireplace. The well-appointed kitchen flows effortlessly into the dining area and breakfast nook, which opens directly onto an expansive back deck and screened porch-ideal for taking in cool mountain breezes. The primary suite serves as a true sanctuary, featuring its own fireplace, dedicated sitting area, and en-suite bath. Upstairs, hardwood floors lead to two comfortable bedrooms, a full bath, and an airy loft living area overlooking the main level. The fully finished basement adds versatile flex space with a full bath, perfect for a media room, home gym, workshop, or guest quarters. Tucked away in a tranquil mountain setting yet only minutes from downtown Brevard, local dining, and the trailheads of Pisgah National Forest. Priced aggressively for immediate sale-schedule your private tour today!

Listed by September Ferguson Fisher of Fisher Realty - 10 Park Place

$
$
%
$/month over payments
Federal 30-year interest rate: 7.24% last updated on Oct 29, 2026
* All Figures are estimates. Check with your bank or proposed mortgage company for actual interest rates.
This product uses the FRED® API but is not endorsed or certified by the Federal Reserve Bank of St. Louis.

Save FavoriteSchedule TourAsk A QuestionMore Details

532 Rash Road Olin NC 28660

Olin, NC532 Rash Road

Price$680,000

Est. Mortgage: $/month

MLS Number CAR4410788

  • Residential
  • Bedrooms 4
  • Bathroom 4
  • Square Feet 2,730
  • Acreage 12.99

A rare opportunity to own a timeless farmhouse with room to live, work, and enjoy the outdoors. This property offers a blend of classic character, functional space, and endless possibilities. The spacious layout is designed for comfortable everyday living while preserving the home's inviting charm. The main level features a welcoming living room with a fireplace, a dedicated dining room, a breakfast area, and a beautifully updated kitchen that blends modern convenience with the home's classic appeal. The primary bedroom is conveniently located on the main floor, along with two additional bedrooms and updated bathrooms that enhance both style and functionality, plus a half bath, offering flexibility for a variety of living arrangements. Upstairs, you'll find an additional bedroom and a large recreation room that can easily serve as a game room, media room, hobby space, or home office. The partial unfinished basement provides valuable storage space and additional room for projects or future customization. Outside, the property continues to impress with a detached carport, multiple outbuildings, sheds, and a barn, creating exceptional opportunities for equipment storage, workshop space, livestock, horses, hobbies, or other agricultural uses. Nearly 13 acres provide abundant space to enjoy outdoor activities, gardening, recreation, or simply take in the scenic surroundings. Located outside city limits while still offering convenient access to nearby shopping, dining, schools, and major interstates, this unique property combines the charm of country living with everyday convenience. Whether you're looking for a peaceful country setting, a hobby farm, or a property with room to grow, this one offers the space, versatility, and character to make it your own.

Listed by Jill Galliher of Keller Williams Unified

$
$
%
$/month over payments
Federal 30-year interest rate: 7.24% last updated on Oct 29, 2026
* All Figures are estimates. Check with your bank or proposed mortgage company for actual interest rates.
This product uses the FRED® API but is not endorsed or certified by the Federal Reserve Bank of St. Louis.

Save FavoriteSchedule TourAsk A QuestionMore Details

Broker Reciprocity MLS Grid Logo © 2026 Listings courtesy of Canopy MLS as distributed by MLS GRID. IDX information is provided exclusively for consumers’ personal non-commercial use and may not be used for any purpose other than to identify prospective properties consumers may be interested in purchasing. The IDX data is deemed reliable but is not guaranteed by MLS GRID and may be subject to an end user license agreement prescribed by the Member Participant’s applicable MLS.  Based on information submitted to the MLS GRID as of November 1, 2026 2:15 PM EST . All data is obtained from various sources and may not have been verified by broker or MLS GRID. Supplied Open House Information is subject to change without notice. All information should be independently reviewed and verified for accuracy. Properties may or may not be listed by the office/agent presenting the information. Some IDX listings have been excluded from this website.