and narrow your search. If you have fewer than 200 results, you can save your search.

Nebo NC

r=7777-7788
83 Acres +/- Pleasant Grove Road Rutherfordton NC 28139

MLS Number CAR4403273

  • Land
  • Acreage 83
  • County Rutherford

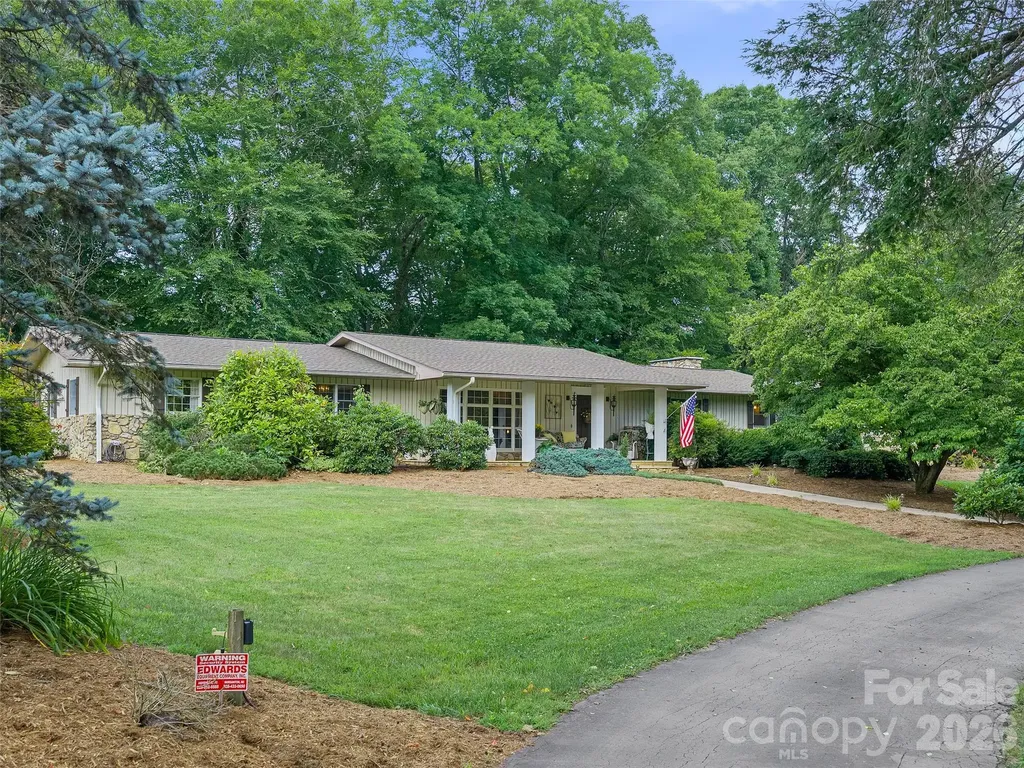
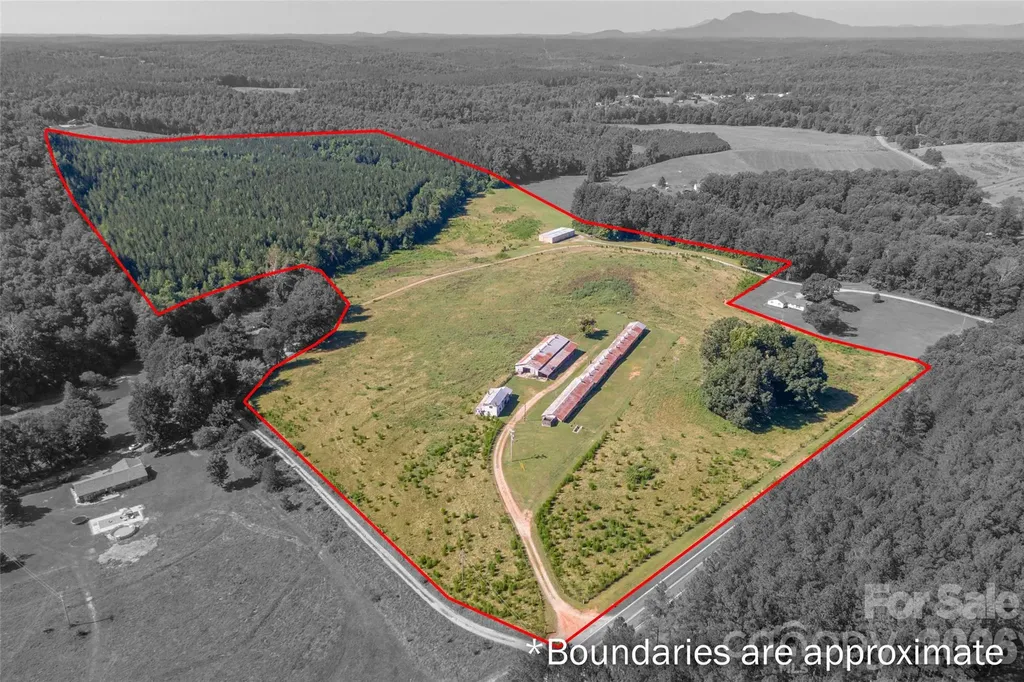
Nestled in the foothills of Rutherfordton, North Carolina, this land on Pleasant Grove Road offers approximately 83 acres of unrestricted opportunity-an exceptional canvas for your vision. The land is rich in natural beauty, featuring a clear, meandering creek that brings life and tranquility as it winds through the property. Beyond the creek, a wooded hillside rises gently, where selective clearing could reveal inspiring mountain views and create a dramatic setting for a dream home, event space, or private retreat. This farm is overflowing with potential for agricultural, recreational, or entrepreneurial pursuits. A substantial 40x100 (approx. 4,000 sq. ft.) workshop-complete with an office, three-phase power, and an air compressor that conveys-stands ready to support a wide range of uses. Several barns, sheds, and three 24x110 former poultry houses offer flexible infrastructure for farming, storage, or repurposing into new ventures. The property also includes a cattle barn, and while the farm buildings will need some repairs, they can be restored or cleared to suit your plans. The pasture is currently used for cattle, but livestock will be removed prior to closing. Previously operated as both a poultry farm and a working cattle farm, this land holds the foundation for a productive agricultural operation or a private legacy estate. Its blend of natural features and practical assets makes it a rare investment-one that can nurture dreams, growth, and new beginnings for years to come. 3 acres and the home (621 Pleasant Grove Rd) will be surveyed out of the parent tract unless the buyer would like to purchase for an additional $100,000. The remaining portion of the property will be approximately 83 acres as described in this listing.

Listed by Wes Connor of Odean Keever & Associates,Inc.

$
$
%
$/month over payments
Federal 30-year interest rate: 7.24% last updated on Oct 29, 2026
* All Figures are estimates. Check with your bank or proposed mortgage company for actual interest rates.
This product uses the FRED® API but is not endorsed or certified by the Federal Reserve Bank of St. Louis.

Save FavoriteSchedule TourAsk A QuestionMore Details

40 Shipwatch Drive Hickory NC 28601

Hickory, NC40 Shipwatch Drive

Price$674,000

Est. Mortgage: $/month

MLS Number CAR4325763

  • Residential
  • Bedrooms 3
  • Bathroom 4
  • Square Feet 3,033
  • Acreage 0.51

Luxury Living in Oliver's Landing! Tucked away on a quiet cul-de-sac in the sought-after Oliver's Landing community, this stunning 4-bedroom, 3.5-bath luxury home offers more than 3,000 heated square feet of thoughtfully designed living space. This lovely home includes 2 NEW HVAC units! Step inside to a dramatic two-story foyer that opens into an impressive two-story living room, flooded with natural light and perfect for both everyday living and entertaining. The open, airy layout creates an elegant yet welcoming atmosphere throughout the home. The main-level primary suite is a true retreat, featuring dual vanities, a relaxing soaker tub, and a spacious walk-in shower. Upstairs, you'll find a private bedroom with its own full bath-ideal for guests-along with two additional bedrooms that share a well-appointed full bath. With its generous space, refined finishes, and prime cul-de-sac location, this home combines luxury, comfort, and timeless appeal in one of the area's most desirable neighborhoods.

Listed by Tamara Coley of RE/MAX A-Team

$
$
%
$/month over payments
Federal 30-year interest rate: 7.24% last updated on Oct 29, 2026
* All Figures are estimates. Check with your bank or proposed mortgage company for actual interest rates.
This product uses the FRED® API but is not endorsed or certified by the Federal Reserve Bank of St. Louis.

Save FavoriteSchedule TourAsk A QuestionMore Details

69 Sunwest Drive Arden NC 28704

Arden, NC69 Sunwest Drive

Price$674,000

Est. Mortgage: $/month

MLS Number CAR4424300

  • Residential
  • Bedrooms 4
  • Bathroom 3
  • Square Feet 2,555
  • Acreage 0.78

Sweet 4 bedroom home in Arden. Beautiful kitchen totally remodeled this year. All new appliances. Large arched opening between Kitchen and Den (with gas log fireplace) gives a wonderful open feel, while still maintaining a sense of defined space in each room. Spaceous, private primary bedroom suite. With 4 bedrooms, there is a great option for a home office (front bedroom currently used as such.) Vaulted ceilings in L.R, Primary Bedroom and front bedroom/office. Luxury Vinyl Plank floors in Living Room, Den and Dining Room. Expansive rear deck overlooking beautiful back yard was rebuilt 2 years ago, and just restained this year. New Concrete patio and driveway, new garage doors. Huge unfinished basement provides tons of storage! Level to gently sloping lot is easy to maintain. A must see for anyone looking for a great 4 bedroom home!

Listed by Steve Heiselman of EXP Realty LLC

$
$
%
$/month over payments
Federal 30-year interest rate: 7.24% last updated on Oct 29, 2026
* All Figures are estimates. Check with your bank or proposed mortgage company for actual interest rates.
This product uses the FRED® API but is not endorsed or certified by the Federal Reserve Bank of St. Louis.

Save FavoriteSchedule TourAsk A QuestionMore Details

8310 County Downs Lane Charlotte NC 28270

Charlotte, NC8310 County Downs Lane

Price$674,000

Est. Mortgage: $/month

MLS Number CAR4429760

  • Residential
  • Bedrooms 3
  • Bathroom 2
  • Square Feet 2,802
  • Acreage 1.61

Quiet and beautiful neighborhood off Sardis Road - this is a great opportunity to live in one of the best Charlotte neighborhoods. It has a countryside feel in the middle of the city with a large lot with many trees for privacy and setting - To be sold in "As Is" condition - no builders or contractors- needs work - updates needed in interior - Large kitchen and large family room - full Brick - additional space in the attic and also additional space in the unfinished basement for possible expansion - - also close to Charlotte Christian and Providence Country Day schools

Listed by Reid Shoemaker of Keller Williams South Park

$
$
%
$/month over payments
Federal 30-year interest rate: 7.24% last updated on Oct 29, 2026
* All Figures are estimates. Check with your bank or proposed mortgage company for actual interest rates.
This product uses the FRED® API but is not endorsed or certified by the Federal Reserve Bank of St. Louis.

Save FavoriteSchedule TourAsk A QuestionMore Details

225 Highland Forest Drive Lake Wylie SC 29710

MLS Number CAR4429325

  • Residential
  • Bedrooms 3
  • Bathroom 4
  • Square Feet 3,204
  • Acreage 0.55

Welcome home to this all brick custom home in Lake Wylie and close to everything! Minutes to the lake and 2 different boat access areas. Wonderful small neighborhood with log cabin club house and large field for recreation and walking trails! This beauty boasts an open floorplan that combines the great room with cathedral ceiling including built ins and fireplace , kitchen with eat in dining area and bar for stools, dining room with coffered ceiling and front entry way that welcome you in! The large primary bedroom has so many windows for all the natural light to come in and remodeled primary bathroom has soaking tub , zero entry shower and dual vanities. 2 more secondary bedrooms and a full bathroom complete the first floor along with big laundry /mud room. True ranch living with only 2 steps in from the garage that has a work sink. This home could be handicap accessible if needed with few tweaks. Upstairs opens up all the possibilities of multi generational living . Could be a mother in law/teen suite with sitting room or oversized bonus , bedroom area that easily be framed in for privacy and full bath. Home could be 4 bedrooms and offers tons of walk in attic storage. Brand new carpet in all the bedrooms and great room! Or make it pool table man cave room or media room. So many ideas! The screen porch with TV in place beckons you to enjoy the outdoors. There is also a great additional trex patio off the porch for entertaining and grilling. Over 1/2 acre lot. Large green space next to the house for additional room to run and play! The seller is offering $5000 in rate buy down or closing costs with acceptable offer. Home is convenient to Charlotte International airport - 35 minutes, easy commute to Charlotte, Fort Mill, Belmont, Gastonia, Clover and Rock Hill. all this and in the award winning Clover School District. New road work/traffic light and 4 lane highway to get home now! Welcome to the Lake Wylie area and all it offers for recreation close by!

Listed by Melanie Wilson of Keller Williams Connected

$
$
%
$/month over payments
Federal 30-year interest rate: 7.24% last updated on Oct 29, 2026
* All Figures are estimates. Check with your bank or proposed mortgage company for actual interest rates.
This product uses the FRED® API but is not endorsed or certified by the Federal Reserve Bank of St. Louis.

Virtual TourSave FavoriteSchedule TourAsk A QuestionMore Details

1010 Mineral Way Waxhaw NC 28173

Waxhaw, NC1010 Mineral Way

Price$672,921

Est. Mortgage: $/month

MLS Number CAR4435668

  • Residential
  • Bedrooms 3
  • Bathroom 3
  • Square Feet 2,397
  • Acreage 0.17

Welcome to your new home at Encore at Streamside in Waxhaw, NC, where thoughtful design brings comfort and style to everyday living. The kitchen pairs warm-stained cabinets with modern Miami Vena quartz countertops, creating an inviting space to cook, gather, and entertain. Craftsman-style doors add character throughout, while French doors offer privacy for the study. The Owner's Retreat features a zero-entry shower for a comfortable, spa-inspired start or end to your day. Enjoy two-story living and make the most of North Carolina's fall evenings on the large, covered porch, with plenty of room to relax or entertain. Become part of the Streamside lifestyle and enjoy comfort, style, and thoughtful design in every detail.

Listed by Danielle Self and Jenny Miller of David Weekley Homes

$
$
%
$/month over payments
Federal 30-year interest rate: 7.24% last updated on Oct 29, 2026
* All Figures are estimates. Check with your bank or proposed mortgage company for actual interest rates.
This product uses the FRED® API but is not endorsed or certified by the Federal Reserve Bank of St. Louis.

Save FavoriteSchedule TourAsk A QuestionMore Details

1617 California Creek Road Mars Hill NC 28754

MLS Number CAR4401902

  • Residential
  • Bedrooms 4
  • Bathroom 3
  • Square Feet 2,590
  • Acreage 1.17

NEW BUYER INCENTIVE CREDIT !! SELLER IS OFFERING A CREDIT OF $27,500 to the buyer at closing giving you the opportunity to customize the home to your own taste and vision. If you have been waiting for the right combination of location, layout and potential, this could be it. Buy it with confidence and make it yours. This property offers so many things increasingly hard to find. If you have been searching for a home with substance, character and a true sense of place, this property is your destination. Set in a peaceful farm setting of the mountains of WNC, this one level living home offers the kind of quality-over-quantity appeal that stands apart from newer, mass produced houses. This home was built in an era when quality materials, thoughtful construction and lasting craftsmanship mattered. Surrounded by the beauty and rhythm of the countryside, this property reflects the deep roots of community and a way of life grounded in tradition, hard work, and pride of ownership. Enjoy the perfect blend of rustic elegance and modern comfort with upgrades such as dual zoned HVAC units. Crafted with care and attention to detail, the home features locally sourced, indigenous materials throughout. Highlights include rare hardwoods, such as oak, walnut, extinct wormy chestnut, native marble and natural appalachian stone from the surrounding region, adding character and timeless beauty to every room and a seamless flow to your outside spaces. A home like this isn't about trends, it is about permanence, character and the kind of craftsmanship that lasts. Immaculately maintained inside and out. The home's current design of 4BR/3 baths, also offers excellent potential for caretaker quarters, multigenerational living, or private guest accommodations. With its spacious layout and full unfinished basement ready for expansion, the property lends itself well to creating a separate living area for a caretaker, extended family member, long term guest or even potential rental income, while still preserving privacy and functionality within the house. If you are drawn to the quiet life, the charm of a long established area, sitting on your front porch taking in all the sights and sounds of nature in the sunshine or on the back patio in the shade listening to the babbling creek below, owning not just a house but a home with character and integrity, this property is for you. Enjoy the best of both worlds with quick (less than 1 mile) access to I26, commuting and travel are easy and a short driving distance to Asheville Regional Airport, as well as other nearby destinations such as Johnson City, Burnsville, Boone, and Banner Elk. Outdoor and art enthusiast will enjoy the proximity to the year around exhibits and events. Schedule your showing today to come and experience this great property for yourself.

Listed by Shandra Ramsey of Teresa B Brown

$
$
%
$/month over payments
Federal 30-year interest rate: 7.24% last updated on Oct 29, 2026
* All Figures are estimates. Check with your bank or proposed mortgage company for actual interest rates.
This product uses the FRED® API but is not endorsed or certified by the Federal Reserve Bank of St. Louis.

Save FavoriteSchedule TourAsk A QuestionMore Details

1531 Duckworth Avenue Charlotte NC 28208

Charlotte, NC1531 Duckworth Avenue

Price$672,000

Est. Mortgage: $/month

MLS Number CAR4425417

  • Residential
  • Bedrooms 3
  • Bathroom 4
  • Square Feet 2,077
  • Acreage 0.03

Welcome to this luxurious 3-bedroom, 3.5-bathroom townhome in Uptown West Terraces, offering over 2,000 square feet of beautifully upgraded living space just minutes from the heart of Uptown Charlotte. With nearly $40,000 in upgrades, this home combines elevated finishes with an unbeatable location. The gourmet kitchen features quartz countertops throughout and a premium stainless steel KitchenAid appliance package. A custom beverage center adds an impressive touch, complete with built-ins, an antique mirror backsplash, and beverage cooler-perfect for entertaining or enjoying a quiet evening at home. Spacious bedrooms feature walk-in closets, providing exceptional storage and comfort. Take entertaining outdoors to the private rooftop terrace, where stunning views of Uptown Charlotte create the perfect backdrop for relaxing, dining, or hosting guests. The thoughtfully designed floor plan offers generous living spaces and high-end details throughout. Uptown West Terraces also offers a fenced-in dog park for residents to enjoy. The location is hard to beat: walkable to Uptown Charlotte, just one block from the Gold Line streetcar, and an easy walk to Panthers Stadium on gamedays. The nearby Sugar Creek Greenway provides convenient access to outdoor recreation and scenic walking and biking. From its upscale finishes and rooftop retreat to its exceptional walkability and proximity to Uptown, this townhome offers a sophisticated Charlotte lifestyle in one of the area's most convenient locations. Owner will consider selling the home furnished.

Listed by Bo Younts of Helen Adams Realty

$
$
%
$/month over payments
Federal 30-year interest rate: 7.24% last updated on Oct 29, 2026
* All Figures are estimates. Check with your bank or proposed mortgage company for actual interest rates.
This product uses the FRED® API but is not endorsed or certified by the Federal Reserve Bank of St. Louis.

Virtual TourSave FavoriteSchedule TourAsk A QuestionMore Details

01 Tirzah Church Road Waxhaw NC 28173

Waxhaw, NC01 Tirzah Church Road

Price$671,500

Est. Mortgage: $/month

MLS Number CAR4321047

  • Land
  • Acreage 26.86
  • County Union

LOCATION! LOCATION! LOCATION! This great 26.86 acres is only 10 minutes to Main St. Waxhaw NC. Bring your horses and build your dream estate on this private retreat. Preliminary soil work has been completed and we have attached the soil map.

Listed by Jay Ross and Garrett Ross of Keller Williams Select

$
$
%
$/month over payments
Federal 30-year interest rate: 7.24% last updated on Oct 29, 2026
* All Figures are estimates. Check with your bank or proposed mortgage company for actual interest rates.
This product uses the FRED® API but is not endorsed or certified by the Federal Reserve Bank of St. Louis.

Save FavoriteSchedule TourAsk A QuestionMore Details

2579 Cornelius Place NW Concord NC 28027

Concord, NC2579 Cornelius Place NW

Price$671,300

Est. Mortgage: $/month

MLS Number CAR4379776

  • Residential
  • Bedrooms 3
  • Bathroom 3
  • Square Feet 2,883
  • Acreage 0.22

Welcome to the Harper, a thoughtfully crafted layout ideal for both empty nesters and growing families. Its open-concept design creates a warm, inviting space that's perfect for everyday living and effortless entertaining. The main level includes a spacious primary suite, a flexible room that can serve as a home office or formal dining area, and a secondary bedroom for guests or family. Upstairs, you'll find a private third bedroom and a generous bonus room-perfect for a media room, play space, or hobby retreat. This home offers a unique opportunity to become part of the charming Red Hill community-one of Concord's hidden gems. Rich in character and history, this very property is where the home of Martin Pheifer once stood, a prominent local figure and close friend of George Washington. Along with its rich history, this neighborhood offers many “one-with-nature” amenities such as scenic walking trails, access to the Carolina Thread Trail, and peaceful park areas-perfect for enjoying the outdoors just steps from your front door.

Listed by Chad Little of Niblock Development Corp

$
$
%
$/month over payments
Federal 30-year interest rate: 7.24% last updated on Oct 29, 2026
* All Figures are estimates. Check with your bank or proposed mortgage company for actual interest rates.
This product uses the FRED® API but is not endorsed or certified by the Federal Reserve Bank of St. Louis.

Save FavoriteSchedule TourAsk A QuestionMore Details

4156 Creek Bridge Circle Charlotte NC 28213

MLS Number CAR4331959

  • Residential
  • Bedrooms 3
  • Bathroom 3
  • Square Feet 2,859
  • Acreage 0.18

This PROPOSED luxury home features the Promenade floor plan with private bonus suite which includes living area, bedroom and full bath. The Promenade offers a grand entrance, an open, light filled layout that wraps around your beautiful, private, garden courtyard. Luxurious selections, such as gourmet kitchen, spacious owner's suite with zero entry shower, ample storage space and too many upgrades to list! Convenient features include a centrally located laundry room. The Courtyards at Hodges Farm community is conveniently located in the town of Charlotte, NC near the University District. The majority of homesites in this community back up to a mature tree line or green open space. Take advantage of future amenities including 2 clubhouses each with a fitness center, a sparkling pool, indoor/outdoor fireplace, screened porch and Pickleball court! Enjoy a beautiful stroll through this park like setting community and explore the outdoors.

Listed by Ryan Plowman of Plowman Properties LLC.

$
$
%
$/month over payments
Federal 30-year interest rate: 7.24% last updated on Oct 29, 2026
* All Figures are estimates. Check with your bank or proposed mortgage company for actual interest rates.
This product uses the FRED® API but is not endorsed or certified by the Federal Reserve Bank of St. Louis.

Save FavoriteSchedule TourAsk A QuestionMore Details

8768 Sherrills Ford Road Sherrills Ford NC 28673

MLS Number CAR4435583

  • Residential
  • Bedrooms 3
  • Bathroom 3
  • Square Feet 3,164
  • Acreage 1.73

Picture a morning spent on the covered back porch, ceiling fan turning overhead as you enjoy coffee overlooking the flat backyard and tree line. At 8768 Sherrills Ford Road, inviting outdoor spaces, an open main level, and generously sized rooms create a home with space to gather, unwind, and make it your own. Fiber cement siding, an attached three-car garage, and a covered front porch welcome you home. Step inside to an entry hallway accented with decorative molding and crown molding, with a coat closet and conveniently located half bath. From here, the home opens into connected living spaces that keep conversation flowing from the kitchen to the informal dining area and great room. White cabinetry and a large island anchor the kitchen, complemented by stainless steel appliances, including a gas cooktop with range hood, wall oven, microwave, and dishwasher. A spacious walk-in pantry keeps ingredients and small appliances within reach. Whether you're preparing a quiet dinner or hosting a gathering, the open layout lets everyone stay connected. A glass door in the dining area leads to the covered back porch, making it easy to take the evening outdoors. The oversized first-floor office offers room to think beyond a desk. Create a home gym, music room, game room, or a flexible space that changes with your needs. Upstairs, a large loft with a double-door closet provides another place to relax, enjoy movie nights, or pursue a favorite hobby. Two generously sized secondary bedrooms share a full bathroom; one features an expensive walk-in closet, while the other offers a double-door closet. Positioned at the rear of the home, the spacious primary suite offers a comfortable retreat at the end of the day. Its exceptionally large walk-in closet includes direct access to the laundry room, a thoughtful convenience that simplifies everyday routines. The primary bathroom features dual sinks, a soaking tub, a large tiled shower, and a separate water closet. Beyond the front door, the Sherrills Ford location puts Lake Norman recreation, local shopping, and dining within reach. The Publix-anchored Village Shoppes at Sherrills Ford offers nearby everyday conveniences, while Mooresville and Denver expand your options for restaurants, shopping, and services. Highway 150 connects the surrounding Lake Norman communities, with regional routes providing access to Uptown Charlotte for work, sporting events, dining, and entertainment. From time together in the great room to a quiet evening on the back porch, this home offers space for the way you live today-and flexibility for what comes next.

Listed by Tim Brown of Hines & Associates Realty LLC

$
$
%
$/month over payments
Federal 30-year interest rate: 7.24% last updated on Oct 29, 2026
* All Figures are estimates. Check with your bank or proposed mortgage company for actual interest rates.
This product uses the FRED® API but is not endorsed or certified by the Federal Reserve Bank of St. Louis.

Virtual TourSave FavoriteSchedule TourAsk A QuestionMore Details

Broker Reciprocity MLS Grid Logo © 2026 Listings courtesy of Canopy MLS as distributed by MLS GRID. IDX information is provided exclusively for consumers’ personal non-commercial use and may not be used for any purpose other than to identify prospective properties consumers may be interested in purchasing. The IDX data is deemed reliable but is not guaranteed by MLS GRID and may be subject to an end user license agreement prescribed by the Member Participant’s applicable MLS.  Based on information submitted to the MLS GRID as of November 2, 2026 9:47 AM EST . All data is obtained from various sources and may not have been verified by broker or MLS GRID. Supplied Open House Information is subject to change without notice. All information should be independently reviewed and verified for accuracy. Properties may or may not be listed by the office/agent presenting the information. Some IDX listings have been excluded from this website.