and narrow your search. If you have fewer than 200 results, you can save your search.

Nebo NC

r=8101-8112
2508 Carriage Falls Court Hendersonville NC 28791

MLS Number CAR4377023

  • Residential
  • Bedrooms 3
  • Bathroom 2
  • Square Feet 1,962
  • Acreage 0.41

Over $100,000 in improvements, effortless one-level living, and a gated Carriage Park address. The work here is already done. New engineered wood flooring runs throughout, a new fireplace anchors the vaulted living room, and the kitchen is outfitted with new Bosch appliances. Thoughtful updates extend throughout the home, leaving little on your to-do list. The kitchen opens to the living room, keeping everyone connected, while a casual dining area handles everyday meals. For more formal occasions, a separate dining room sits just beyond the butler's pantry. The floor plan offers two traditional bedrooms plus a versatile office or optional third bedroom with French doors, giving you the flexibility to create a workspace, hobby room, or additional guest accommodations. Two full baths, laundry, and an attached two-car garage complete the convenience of single-level living. Out back, a spacious deck overlooks the .41-acre cul-de-sac lot, framed by mature trees for a private, tucked-away feel. Carriage Park is one of Hendersonville's most established gated communities, offering a clubhouse, indoor pool, fitness center, tennis and pickleball courts, walking trails, and a pond, all just minutes from downtown. Beautifully updated, thoughtfully designed, and ready to enjoy. Schedule your showing.

Listed by Katie Myers of Realty ONE Group Pivot Hendersonville

$
$
%
$/month over payments
Federal 30-year interest rate: 7.24% last updated on Oct 29, 2026
* All Figures are estimates. Check with your bank or proposed mortgage company for actual interest rates.
This product uses the FRED® API but is not endorsed or certified by the Federal Reserve Bank of St. Louis.

Virtual TourSave FavoriteSchedule TourAsk A QuestionMore Details

3715 Foxboro Lane NE Hickory NC 28601

Hickory, NC3715 Foxboro Lane NE

Price$650,000

Est. Mortgage: $/month

Pending

MLS Number CAR4432028

  • Residential
  • Bedrooms 3
  • Bathroom 3
  • Square Feet 2,434
  • Acreage 0.55

Golf course living with a view! Perfectly positioned along the 4th fairway of Fox Run in Catawba Springs, this beautiful full-brick home with unfinished basement offers views of the golf course, pond and mountains. Step inside and you will quickly notice the attention to detail and thoughtfully selected upgrades throughout. Nine foot ceilings, hardwood floors and custom built-ins give the home a polished yet comfortable feel and with an abundance of windows throughout the home brings in natural light while showcasing the surroundings from nearly ever angle. Enjoy the back composite deck with remote controlled retractable awning that creates the perfect place to relax and entertain. Living room offers fireplace with gas logs and built-ins while the family room has cathedral ceiling and an electric fireplace and dining room with a tray ceiling. The updated kitchen features custom cabinetry, breakfast bar, quartz countertops, breakfast area and a dedicated coffee bar. Spacious primary bedroom includes an en-suite bath, walk-in closet and tile flooring. One of the home's biggest bonuses is the 2,485 square feet of unfinished basement space, offering endless possibilities for future living space, a recreation room, home gym workshop or additional storage. Oversized 2 car garage and floored attic space. Replacement windows and patio doors are among the many improvements that make this home move-in ready. Open House, Saturday October 17th 12:00-2:00

Listed by Dawn Reynolds of RE/MAX Lifestyle

$
$
%
$/month over payments
Federal 30-year interest rate: 7.24% last updated on Oct 29, 2026
* All Figures are estimates. Check with your bank or proposed mortgage company for actual interest rates.
This product uses the FRED® API but is not endorsed or certified by the Federal Reserve Bank of St. Louis.

Save FavoriteSchedule TourAsk A QuestionMore Details

473 Middlefork Road Brevard NC 28712

Brevard, NC473 Middlefork Road

Price$650,000

Est. Mortgage: $/month

Active With Contract

MLS Number CAR4420131

  • Residential
  • Bedrooms 2
  • Bathroom 2
  • Square Feet 1,851
  • Acreage 10.9

The beautiful, pastoral approach to this signature mountain property is simple yet dramatic: rows of trees define an open meadow stretching to the Middle Fork of the French Broad River, carefully hiding the tidy home from view; a shady, tree-lined lane makes a welcoming approach to a wooden bridge across the river; and the home itself, neat and well-kept, rests at the foot of an upland Appalachian forest. With just over four acres of open meadow, suitable for horses, row crops, hay or wildflowers, this property is perfect for a “mini-farm” or any number of agricultural, homesteading, or recreational uses. The bold Middle Fork of the French Broad River flows for over 700 feet directly through the middle of the tract, separating the level, even pasture area from the upland forest. Set just back from the banks of the river, the comfortable home features a two-story stone fireplace aside large, stacked windows, allowing plenty of light into the living and dining areas. The large, family-sized dining room opens onto a generous, screened sunroom where the river can be heard tumbling nearby. Ready for easy living or suitable for renovation, the home is well-tended and maintained. Whether you are looking for a first home in the mountains, a chance to homestead or farm on a smaller scale, a simple but comfortable vacation home, or a chance to renovate an existing house into a country showplace, this property has everything you need.

Listed by Woody Platt of Witherspoon Platt Real Estate

$
$
%
$/month over payments
Federal 30-year interest rate: 7.24% last updated on Oct 29, 2026
* All Figures are estimates. Check with your bank or proposed mortgage company for actual interest rates.
This product uses the FRED® API but is not endorsed or certified by the Federal Reserve Bank of St. Louis.

Virtual TourSave FavoriteSchedule TourAsk A QuestionMore Details

195 Fairway Circle Rock Hill SC 29730

MLS Number CAR4432666

  • Residential
  • Bedrooms 4
  • Bathroom 4
  • Square Feet 2,542
  • Acreage 0.83

Welcome to a home that offers charm, comfort, and the opportunity to enjoy a relaxed lifestyle with a little something special around very corner! This inviting ranch-style home, featuring 1.5 stories of living space, combines comfortable everyday living with wonderful outdoor spaces, mature trees, and the appeal of golf course living. From the welcoming front porch to the screened back porch and spacious deck, this property offers plenty of places to relax, entertain, and enjoy the beauty of your surroundings. Golf enthusiasts will appreciate the convenience of taking their golf cart to the course and enjoying a round of golf close to home! The roof was replaced in 2024, the flooring was replaced in 2024, and a new HVAC system was installed in 2023. Come discover the charm and potential of this delightful home and imagine making it your own!

Listed by Adriana Velasquez of Rinehart Realty Corporation

$
$
%
$/month over payments
Federal 30-year interest rate: 7.24% last updated on Oct 29, 2026
* All Figures are estimates. Check with your bank or proposed mortgage company for actual interest rates.
This product uses the FRED® API but is not endorsed or certified by the Federal Reserve Bank of St. Louis.

Save FavoriteSchedule TourAsk A QuestionMore Details

330 Drake Park Avenue Fort Mill SC 29708

Fort Mill, SC330 Drake Park Avenue

Price$650,000

Est. Mortgage: $/month

Coming Soon

MLS Number CAR4438834

  • Residential
  • Bedrooms 5
  • Bathroom 3
  • Square Feet 3,444
  • Acreage 0.28

Welcome to 330 Drake Park Avenue, where beautiful indoor and outdoor living spaces meet timeless charm in the established Sutton Place neighborhood of Fort Mill! Tucked away on a quiet cul-de-sac, this spacious home offers a thoughtfully designed floor plan with plenty of room to gather, entertain, and enjoy everyday living. Hardwood floors, detailed molding, and inviting living spaces set the tone on the main level, featuring a formal dining room, private office, and a spacious kitchen that opens to the great room with a gas fireplace. Just beyond, a gorgeous, light-filled sunroom offers the perfect place to enjoy morning coffee or unwind with views of the backyard. Outdoor living is truly a highlight, with a beautiful screened porch featuring vaulted ceilings, an expansive paver patio with a built-in wood-burning fireplace, and a flat, fenced backyard surrounded by mature landscaping. Whether hosting friends around the fire or enjoying a quiet evening outdoors, these spaces feel like a natural extension of the home. Upstairs, you'll find the spacious primary suite with dual owner's closets and a generous primary bathroom, as well as three additional bedrooms to make up the second floor, while the third floor offers an oversized bonus room or optional fifth bedroom, perfect for a media room, playroom, or guest retreat. Located in the mature, sidewalk-lined Sutton Place community, residents enjoy neighborhood amenities including a pool, playground, and basketball court, all just minutes from shopping and dining in Baxter Village and Kingsley, all within the award-winning Fort Mill School District!

Listed by Meghan Reynolds of COMPASS

$
$
%
$/month over payments
Federal 30-year interest rate: 7.24% last updated on Oct 29, 2026
* All Figures are estimates. Check with your bank or proposed mortgage company for actual interest rates.
This product uses the FRED® API but is not endorsed or certified by the Federal Reserve Bank of St. Louis.

Save FavoriteSchedule TourAsk A QuestionMore Details

704 Meadow Lake Drive Matthews NC 28105

Matthews, NC704 Meadow Lake Drive

Price$650,000

Est. Mortgage: $/month

MLS Number CAR4422367

  • Residential
  • Bedrooms 4
  • Bathroom 3
  • Square Feet 2,702
  • Acreage 0.26

Welcome home to 704 Meadow Lake Drive in Matthews Estates! Beautifully positioned on a corner lot near the neighborhood entrance, this spacious four-bedroom, 2.5-bath home offers a comfortable, well-designed layout with room to gather and places to unwind. High ceilings and abundant natural light create an open, inviting feel, while fresh paint throughout and new carpet give the home a welcoming finish. The front living room offers a place to relax. In the den, a soaring ceiling and fireplace create a gathering space that connects easily to the kitchen. A main-level bonus room could serve as a home office, study, or flex space, and a second staircase leads from the den to the upstairs hallway providing convenient access to the 2nd floor. Just minutes away, downtown Matthews offers locally owned shops and restaurants, a farmers' market featuring fresh produce and artisan foods, and festivals and community events throughout the year. Everyday shopping and the local YMCA are nearby, too. From its flexible living spaces to its corner-lot setting along with its convenient location, this home offers a wonderful way to enjoy both Matthews Estates and the surrounding community.

Listed by Victoria Green of Coldwell Banker Realty

$
$
%
$/month over payments
Federal 30-year interest rate: 7.24% last updated on Oct 29, 2026
* All Figures are estimates. Check with your bank or proposed mortgage company for actual interest rates.
This product uses the FRED® API but is not endorsed or certified by the Federal Reserve Bank of St. Louis.

Save FavoriteSchedule TourAsk A QuestionMore Details
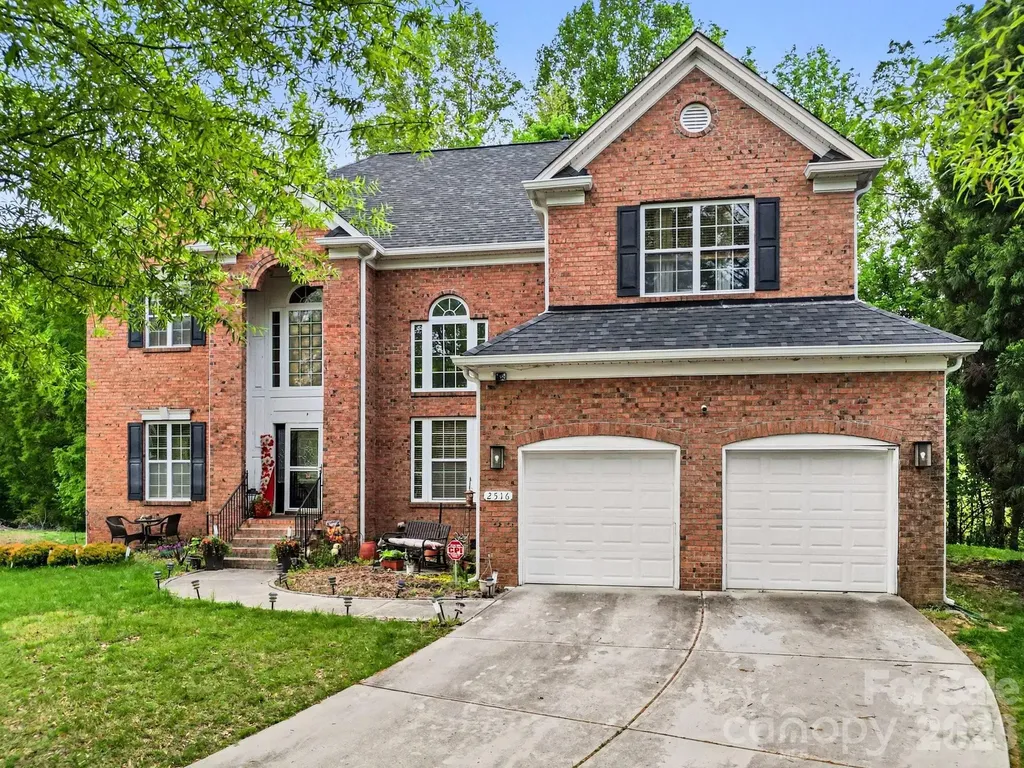
2516 River Oaks Drive Waxhaw NC 28173

Waxhaw, NC2516 River Oaks Drive

Price$650,000

Est. Mortgage: $/month

Active With Contract

MLS Number CAR4370058

  • Residential
  • Bedrooms 5
  • Bathroom 4
  • Square Feet 3,425
  • Acreage 0.31

Nice full-brick estate situated in the highly sought-after River Oaks community of Waxhaw. This home makes a grand first impression with its stately curb appeal, professional landscaping, and a side-load two-car garage. Step through the arched entry into a soaring two-story foyer featuring hardwood floors that set the tone for the rest of the residence. The main level is designed for both sophisticated entertaining and comfortable daily living. The impressive great room is anchored by a cozy gas fireplace with a custom mantel, flanked by built-in cabinetry, and illuminated by a dramatic wall of floor-to-ceiling windows that bring the beauty of the outdoors inside. The dining room offers an elegant atmosphere with a deep tray ceiling and heavy crown molding, while the adjacent formal living room features sophisticated picture frame wainscoting. The chef's kitchen serves as the heart of the home, boasting granite countertops, a center island with breakfast bar seating, stainless steel appliances, and a classic tile backsplash. The bright breakfast nook offers a sunny spot for morning coffee and provides seamless access to the expansive outdoor living space. The upper level is home to a large primary suite that serves as a true sanctuary, complete with a double tray ceiling and a massive walk-in closet. The spa-inspired ensuite bathroom features dual vanities, a deep garden soaking tub, and a separate glass-enclosed shower. The secondary bedrooms are generously sized with ample closet space, ensuring comfort for everyone. A massive, versatile bonus room offers endless possibilities for a home theater, playroom, or secondary office. The outdoor oasis is a standout feature of this property, centered around an oversized deck that overlooks a private, wooded backyard and a beautifully manicured lawn. Additional highlights include a dedicated laundry room with a utility sink, traditional Palladium windows, and high-end finishes throughout. Located in an award-winning Union County school district and just minutes from the charming shops, local parks, and dining of historic downtown Waxhaw, this home offers the perfect blend of luxury and convenience. Schedule your private tour today to experience this exceptional property firsthand. Roof & Gutters Replaced 2024.

Listed by Daniel Koumou Nete and Shenelle Crawford of Keller Williams South Park

$
$
%
$/month over payments
Federal 30-year interest rate: 7.24% last updated on Oct 29, 2026
* All Figures are estimates. Check with your bank or proposed mortgage company for actual interest rates.
This product uses the FRED® API but is not endorsed or certified by the Federal Reserve Bank of St. Louis.

Save FavoriteSchedule TourAsk A QuestionMore Details

4817 Mount Pleasant Road Rockwell NC 28138

MLS Number CAR4438452

  • Residential
  • Bedrooms 4
  • Bathroom 3
  • Square Feet 2,079
  • Acreage 6.34

Welcome to 4817 Mount Pleasant Road in Rockwell, NC, a private single-story retreat that combines 2000+ square feet of open-concept living with a split floor plan, all set on 6.34 acres and complemented by an inground pool, gated driveway, attached 2-car garage, exterior barns, and dedicated pasture. Built in 1997, this thoughtfully designed home features 4 bedrooms and 3 full bathrooms. The single-level layout is elevated by open-concept living spaces that create a bright, connected atmosphere for everyday living and entertaining. At the same time, a split floor plan thoughtfully separates the primary suite from the secondary bedrooms, delivering natural privacy and quiet for the main living quarters while keeping secondary rooms conveniently accessible. Three full baths support busy routines and guests, and the overall 2000+ square feet provides comfortable, functional space without the limitations of a multi-story home. Everyday practicality is enhanced by the attached 2-car garage, offering protected parking and storage directly connected to the house. Outside, the gated driveway creates an immediate sense of arrival and security as you enter the property, reinforcing the private character of the setting from the moment you arrive. What truly distinguishes this property is the combination of land and supporting features. Sitting on 6.34 acres, the home is surrounded by meaningful space that includes exterior barns/buildings. These elements open the door to horses, livestock, hobby farming, equipment storage, or simply the freedom of a working rural parcel. The barns provide functional outbuildings for animals, tools, projects, or storage, while the pasture offers open ground ready for use or further development. This is more than a house on a lot - it is a small-scale country property with room to support an expanded lifestyle. The inground pool serves as a private recreational centerpiece, turning the outdoor space into a place for weekend swims, gatherings, or quiet evenings by the water - all within the seclusion of the larger acreage. Together, the open-concept interior, split floor plan, pool, barns, pasture, gated entry, and substantial land create a rare package of comfort, privacy, and utility that is difficult to find together. Rockwell offers a quieter, lower-density pace with practical access toward the broader Charlotte metro area. You gain the elbow room and seclusion of rural acreage without complete isolation, along with an established home and outdoor amenities already in place. Whether you are seeking a home with room to grow, space for animals and outdoor projects, a private setting for entertaining and recreation, or a meaningful change from tighter neighborhoods, 4817 Mount Pleasant Road delivers a cohesive and appealing package. Schedule your showing and experience the space, the flow, the privacy, and the potential for yourself.

Listed by Brad Blumer of Mark Spain Real Estate

$
$
%
$/month over payments
Federal 30-year interest rate: 7.24% last updated on Oct 29, 2026
* All Figures are estimates. Check with your bank or proposed mortgage company for actual interest rates.
This product uses the FRED® API but is not endorsed or certified by the Federal Reserve Bank of St. Louis.

Save FavoriteSchedule TourAsk A QuestionMore Details

8 Riverbend Drive Asheville NC 28805

Asheville, NC8 Riverbend Drive

Price$650,000

Est. Mortgage: $/month

MLS Number CAR4433815

  • Residential
  • Bedrooms 3
  • Bathroom 3
  • Square Feet 1,826
  • Acreage 0.49

Discover a serene waterfront retreat just 15 minutes from downtown Asheville. This peaceful 3-bedroom, 3-bath home offers the soothing sounds of the river, beautiful water views, and abundant outdoor living space across multiple patios and decks. Enjoy the tranquility of nature without road noise, and added peace of mind knowing the home sits above the floodplain (no damage from Hurricane Helene). A finished walk-out basement provides additional flexible living space, perfect for guests, recreation, or a home office. Blending privacy, stunning river views, and peaceful surroundings with convenient access to everything Asheville has to offer, this inviting property is a rare opportunity to embrace waterfront living. 15 minutes to downtown, 8 minutes to the Parkway.

Listed by Alicia Bean Macdonald of Ivester Jackson Blackstream

$
$
%
$/month over payments
Federal 30-year interest rate: 7.24% last updated on Oct 29, 2026
* All Figures are estimates. Check with your bank or proposed mortgage company for actual interest rates.
This product uses the FRED® API but is not endorsed or certified by the Federal Reserve Bank of St. Louis.

Save FavoriteSchedule TourAsk A QuestionMore Details

160 Palomino Trail Mount Holly NC 28120

Mount Holly, NC160 Palomino Trail

Price$650,000

Est. Mortgage: $/month

MLS Number CAR4422505

  • Residential
  • Bedrooms 3
  • Bathroom 2
  • Square Feet 1,811
  • Acreage 5

PRICE REDUCED!!! SELLER IS OFFERING A $925 HOME WARRANTY THAT INCLUDES ALL APPLIANCES AND WELL & SEPTIC!!! VALUE IS $925!!!!!!! An exceptional equestrian retreat close to Charlotte and a short drive to Tryon International and the Carolina Horse Park. This established facility blends refined country living with thoughtful design and functionality. The beautifully updated 3 bed / 2 bath home offers elevated living with modern updates, open space, unique finishes and a sunroom with morning coffee views. A mountain feel set in the trees but a farm oasis at an unbeatable price! With the modern equestrian in mind, this farm offers a dedicated riding arena with professional footing, fenced pastures and turnout space, well appointed barn with tack and feed room and storage, additional hay and equipment storage and the versatility to create a private horse farm or income producing boarding and lesson facility. Tucked away on a gravel road for privacy and safety, don't worry about traffic for those long morning hacks after training and lessons. The arena is spacious enough for a jump course or a regulation sized, lighted dressage court for training and schooling. And the barn has six stalls with center aisle and a wash stall with hot and cold water. You won't find a more convenient, well designed equestrian property. Schedule your tour today and bring your horses home!

Listed by Laura Craven of R&B Legacy Group (lauracraven.realtor@gmail.com), Victoria Melton of eXp Realty, LLC

$
$
%
$/month over payments
Federal 30-year interest rate: 7.24% last updated on Oct 29, 2026
* All Figures are estimates. Check with your bank or proposed mortgage company for actual interest rates.
This product uses the FRED® API but is not endorsed or certified by the Federal Reserve Bank of St. Louis.

Save FavoriteSchedule TourAsk A QuestionMore Details

423 Crisfield Court York SC 29745

York, SC423 Crisfield Court

Price$650,000

Est. Mortgage: $/month

MLS Number CAR4423076

  • Residential
  • Bedrooms 7
  • Bathroom 4
  • Square Feet 4,746
  • Acreage 0.3

Welcome to **423 Crisfield Ct**, where luxury, flexibility, and multigenerational living come together in a beautifully designed **7-bedroom, 4-bath home**. Nestled at the end of a peaceful cul-de-sac and backing to a **private wooded backyard**, this spacious property offers room for everyone with thoughtful features throughout. A standout feature is the home's **multigenerational layout**, complete with **two full kitchens and two laundry rooms**, providing added convenience and flexibility for extended family, guests, or those who simply desire additional independent living space. The **full-size walkout basement with a separate exterior entrance** offers incredible potential for a second living arrangement, guest suite, recreation area, home gym, media room, or game-day gathering space. Upstairs, you'll find a spacious **primary suite** designed to feel like your own private retreat. Enjoy a comfortable sitting area, luxurious garden bathtub, and a **walk-in rain shower**, along with generous walk-in closet space. Additional bedrooms offer flexibility for family, guests, offices, or hobbies, while the upstairs bonus room provides even more space to make your own. Outdoor living is equally impressive with a **private wooded backdrop** and an **in-ground irrigation system** to help maintain the landscaping. The cul-de-sac location adds privacy and a peaceful setting while still providing access to an array of community amenities. Residents can enjoy a **playground, clubhouse, fitness center, lake access, and resort-style community pool**, creating an exceptional lifestyle with something for everyone. With abundant space, multiple living options, and desirable amenities, **423 Crisfield Ct** is ready to welcome you home!

Listed by Zanthia Hastings of Real Broker,LLC

$
$
%
$/month over payments
Federal 30-year interest rate: 7.24% last updated on Oct 29, 2026
* All Figures are estimates. Check with your bank or proposed mortgage company for actual interest rates.
This product uses the FRED® API but is not endorsed or certified by the Federal Reserve Bank of St. Louis.

Save FavoriteSchedule TourAsk A QuestionMore Details

6000 Gate Post Road Charlotte NC 28211

Charlotte, NC6000 Gate Post Road

Price$650,000

Est. Mortgage: $/month

Pending

MLS Number CAR4436609

  • MultiFamily
  • Bedrooms 5
  • Square Feet 2,712
  • Acreage 0.62
  • Property SubType Residential Income

Rare 0.61-acre corner lot in Stonehaven with a duplex and frontage on two streets: 6000 Gate Post Rd and 740 Rama Rd. This single-level duplex offers 3/2 and 2/2 across a total 2,712 sq ft, with each unit's entrance facing its own street for privacy between the two homes. A true house-hack opportunity: live in one side and let the other help cover your mortgage. Both units are currently leased, with tenants paying utilities except trash, so the income is in place from day one. Also a development opportunity: an oversized corner homesite with two street frontages, in a neighborhood seeing significant new construction, including new homes on Gate Post Rd. Buyer to verify zoning, subdivision, and development potential. Also an investor opportunity: a turnkey buy-and-hold with two leases in place and staggered expirations, giving steady income without both units turning over at once. Tenants pay utilities except trash, keeping owner expenses low. Inside, you'll find LVP flooring, a living room fireplace, main-level laundry, and kitchens equipped with a refrigerator, electric range, dishwasher, disposal, and microwave. Outside, the property features an architectural shingle roof, a fenced yard, and driveway parking. Units were updated prior to the current owner's purchase. Stonehaven is one of Charlotte's most established neighborhoods, known for mature trees and a strong community feel. The location is minutes from Providence Day School, Charlotte Preparatory School, and Charlotte Christian School, plus SouthPark, Cotswold, and Uptown, with easy access to major roads throughout south and east Charlotte.

Listed by Aralena Haynes of Engel & Volkers Charlotte

$
$
%
$/month over payments
Federal 30-year interest rate: 7.24% last updated on Oct 29, 2026
* All Figures are estimates. Check with your bank or proposed mortgage company for actual interest rates.
This product uses the FRED® API but is not endorsed or certified by the Federal Reserve Bank of St. Louis.

Save FavoriteSchedule TourAsk A QuestionMore Details

Broker Reciprocity MLS Grid Logo © 2026 Listings courtesy of Canopy MLS as distributed by MLS GRID. IDX information is provided exclusively for consumers’ personal non-commercial use and may not be used for any purpose other than to identify prospective properties consumers may be interested in purchasing. The IDX data is deemed reliable but is not guaranteed by MLS GRID and may be subject to an end user license agreement prescribed by the Member Participant’s applicable MLS.  Based on information submitted to the MLS GRID as of November 3, 2026 12:09 PM EST . All data is obtained from various sources and may not have been verified by broker or MLS GRID. Supplied Open House Information is subject to change without notice. All information should be independently reviewed and verified for accuracy. Properties may or may not be listed by the office/agent presenting the information. Some IDX listings have been excluded from this website.