and narrow your search. If you have fewer than 200 results, you can save your search.

Nebo NC

r=8653-8664
192 Sams Way Statesville NC 28625

MLS Number CAR4428926

  • Residential
  • Bedrooms 3
  • Bathroom 2
  • Square Feet 2,073
  • Acreage 2.64

Photos are of the same floor plan previously built and are for illustrative purposes only. Build your new home with Legacy Contracting Professionals, LLC (LCP) on this beautiful 1± acre homesite. Choose the featured modern Craftsman plan or work with LCP to customize the design-or bring your own plans to create a home tailored to your needs. The featured Plan (MonsterHousePlans.com - search for plan 50-249) offers approximately 2,073 square feet of potential finished living space with 3 bedrooms, 2 baths, and a 2-car front-entry garage. The open-concept kitchen, dining area, and great room create a comfortable setting for everyday living and entertaining. Additional features include a walk-in pantry, mudroom, laundry room, and covered rear porch. The partially wooded homesite provides a natural backdrop and room to create your own outdoor living space. This is a proposed-to-be-built home; construction has not begun. Final design, specifications, features, pricing, and bedroom count are subject to buyer selections, builder specifications, site conditions, and applicable approvals. The property has not undergone a soil evaluation or septic perc test. Buyer is responsible for obtaining required permits and approvals from Iredell County Environmental Health. Schedule your showing to walk the homesite and explore the possibilities with LCP.

Listed by Jack Burbach of Legacy Realty One LLC

$
$
%
$/month over payments
Federal 30-year interest rate: 7.24% last updated on Oct 29, 2026
* All Figures are estimates. Check with your bank or proposed mortgage company for actual interest rates.
This product uses the FRED® API but is not endorsed or certified by the Federal Reserve Bank of St. Louis.

Save FavoriteSchedule TourAsk A QuestionMore Details

5072 Star Magnolia Court Clover SC 29710

Clover, SC5072 Star Magnolia Court

Price$625,000

Est. Mortgage: $/month

Pending

MLS Number CAR4390024

  • Residential
  • Bedrooms 4
  • Bathroom 3
  • Square Feet 2,240
  • Acreage 1.36

Luxury Living at its Finest! This stunning NEW CONSTRUCTION home showcases exceptional craftsmanship, designer finishes, and a thoughtfully designed open-concept floor plan. From the moment you enter, you'll be captivated by the high ceilings, abundant natural light, and upscale detail throughout. The gourmet kitchen seamlessly flows into the living and dining areas, creating the perfect settings for everyday living and entertaining. Step outside to one of the home's most impressive features-a massive screened in porch complete with a cozy gas log fireplace, offering year-round enjoyment and the ultimate indoor-outdoor living experience. A rare opportunity to own a truly remarkable new construction property.

Listed by Francine Simpson Freeman of Estate Ventures

$
$
%
$/month over payments
Federal 30-year interest rate: 7.24% last updated on Oct 29, 2026
* All Figures are estimates. Check with your bank or proposed mortgage company for actual interest rates.
This product uses the FRED® API but is not endorsed or certified by the Federal Reserve Bank of St. Louis.

Save FavoriteSchedule TourAsk A QuestionMore Details

700 Sunnyside Drive Marshall NC 28753

Marshall, NC700 Sunnyside Drive

Price$625,000

Est. Mortgage: $/month

MLS Number CAR4428837

  • Residential
  • Bedrooms 2
  • Bathroom 3
  • Square Feet 1,962
  • Acreage 2.39

Set within the Big Laurel Mountain community, 700 Sunnyside Drive blends modern mountain living with the privacy and seclusion of its natural setting. Thoughtfully positioned to take full advantage of the long-range mountain views, the home offers more than 1,950 square feet of finished living space across three levels, with outdoor living areas on each floor creating a strong connection between the interior and the surrounding landscape. The main level opens into a light-filled living, dining, and kitchen space designed around the view. Expansive windows and sliding glass doors frame the mountains from the living area and lead directly to a spacious wraparound deck, creating a seamless extension of the main living space outdoors. The kitchen is finished with quartz countertops, stainless appliances, soft-close cabinetry, and a generous island that anchors the open layout. LVP flooring carries throughout the living areas and bedrooms, giving the home a clean, cohesive finish. Also on the main level is a bedroom with direct access to a full bath, offering comfort and convenience for guests. The upper level is dedicated entirely to the primary suite, creating a private retreat above the main living area. An open landing overlooks the space below before leading into the bedroom, where the mountain views remain a focal point. The suite includes a full bath, walk-in closet, and its own private deck. The finished lower level adds flexibility to the home with a family or recreation room, another bonus room that could serve as an additional bedroom with access to a full bath, laundry area, and a separate deck. A one-car garage is also located on this level, providing additional storage and everyday functionality. From the mountain views captured throughout the home, to the layered outdoor spaces on all three levels, 700 Sunnyside Drive was designed to embrace its surroundings. Modern finishes, a thoughtful floor plan, and a private mountain setting come together to create a distinctive retreat in beautiful Madison County, NC!

Listed by Bradley Pace and Collin O'Berry of Keller Williams Professionals

$
$
%
$/month over payments
Federal 30-year interest rate: 7.24% last updated on Oct 29, 2026
* All Figures are estimates. Check with your bank or proposed mortgage company for actual interest rates.
This product uses the FRED® API but is not endorsed or certified by the Federal Reserve Bank of St. Louis.

Virtual TourSave FavoriteSchedule TourAsk A QuestionMore Details

6819 Woodstock Drive Charlotte NC 28210

Charlotte, NC6819 Woodstock Drive

Price$625,000

Est. Mortgage: $/month

Active With Contract

MLS Number CAR4394251

  • Residential
  • Bedrooms 4
  • Bathroom 3
  • Square Feet 2,248
  • Acreage 0.46

A rare Starmount opportunity with the space, updates, and outdoor living you've been looking for-including a BRAND NEW ROOF! One of the neighborhood's larger floorplans, this 4-bedroom, 3-bath home offers nearly half an acre and a surprisingly versatile layout with room to spread out, work from home, entertain, and simply enjoy everyday life. The main level welcomes you with light-filled living spaces, a spacious primary suite, and a beautifully renovated kitchen featuring abundant soft-close cabinetry, under-cabinet lighting, a dedicated dining area, and an entire additional run of cabinets and countertop space-perfect for a coffee bar, serving station, or extra storage. The updated primary bath features a walk-in tile-surround shower for a fresh, modern feel. The finished basement is where this home truly sets itself apart. A private bedroom and full bath, dedicated office, oversized bonus room with a cozy gas fireplace, and generous laundry room with built-in cabinetry and counter space create incredible flexibility for guests, hobbies, a home office, recreation, or multi-generational living. And then there's the backyard. The nearly half-acre lot gives you room to enjoy it all, with a deck overlooking the fully fenced yard, expansive stamped-concrete patio with partially covered seating area, and a large storage shed ready for a workshop, hobbies, or all the extras that come with life at home. Thoughtful updates include UPDATED windows, UPDATED plumbing, UPDATED electrical, a whole-home GENERATOR, and the **brand-NEW ROOF**, offering valuable peace of mind for years to come. All of this in one of Charlotte's most established and beloved neighborhoods, with the Sugar Creek Greenway and Starmount's neighborhood amenities just steps away. If you've been waiting for a Starmount home that offers more space, more flexibility, and more outdoor living without sacrificing location, this one deserves a closer look.

Listed by Jessica Lamb of Keller Williams Ballantyne Area

$
$
%
$/month over payments
Federal 30-year interest rate: 7.24% last updated on Oct 29, 2026
* All Figures are estimates. Check with your bank or proposed mortgage company for actual interest rates.
This product uses the FRED® API but is not endorsed or certified by the Federal Reserve Bank of St. Louis.

Save FavoriteSchedule TourAsk A QuestionMore Details

3985 Mt Hope Church Road Salisbury NC 28146
Active With Contract

MLS Number CAR4414944

  • Residential
  • Bedrooms 3
  • Bathroom 3
  • Square Feet 3,477
  • Acreage 2.5

Welcome home to 3985 Mt. Hope Church Rd! With low county taxes and no HOA, this meticulously maintained home lives large on just over 2.5 acres,and is located just 2 miles from the idyllic town of Faith and minutes from I-85, making it an easy commute to Charlotte. The focal point of this property is the 1.25 acre, fully stocked pond that is teeming with wildlife and perfect for kayaking. Relax on the covered porch in nearly any weather while enjoying the serene water views. Three irrigated raised-bed gardens, a storage shed, and large dock provide many ways to enjoy this beautiful space. Inside, the open floor plan, 9-foot ceilings, and gleaming hardwood floors make entertaining easy and enjoyable. The large kitchen features a center island, granite countertops, timeless backsplash, updated light fixtures, under-cabinet lighting, and a 5-burner gas range. A 220V outlet is also installed for those who prefer electric. The inviting living room features a large wood-burning fireplace with a beautiful rustic mantel, flanked by windows overlooking the pond. The serene primary bedroom offers a second wood-burning fireplace and two generous walk-in closets. The updated ensuite bath includes a garden tub and dual vanities. Also on the first floor is a large flex space that can serve as a formal room, homeschool, or hobby room. A smaller flex room beside the second full bath is currently used as an office. Upstairs, you'll find a full bath, two oversized secondary bedrooms, plus an additional room with a closet, providing space for every need. A large bonus room over the garage is accessed by a second staircase. The oversized two-car garage accommodates even large trucks with room to spare and connects to the home through a generous mud/laundry room. One of the two heatpump units was replaced in late 2025. There is an on-demand water heater, water softener, drinking water filter, and in-ground pet containment barrier installed. This home is not just a dwelling; it's a lifestyle upgrade. Plus, when you finance through our preferred lender, you'll enjoy a FREE REFI when rates come down! Contact me with any questions or to schedule your private showing today.

Listed by Allyson Burns of Howard Hanna Allen Tate Mooresville/LKN

$
$
%
$/month over payments
Federal 30-year interest rate: 7.24% last updated on Oct 29, 2026
* All Figures are estimates. Check with your bank or proposed mortgage company for actual interest rates.
This product uses the FRED® API but is not endorsed or certified by the Federal Reserve Bank of St. Louis.

Save FavoriteSchedule TourAsk A QuestionMore Details

4738 Looking Glass Trail Denver NC 28037

Denver, NC4738 Looking Glass Trail

Price$625,000

Est. Mortgage: $/month

Active With Contract

MLS Number CAR4428994

  • Residential
  • Bedrooms 2
  • Bathroom 2
  • Square Feet 1,875
  • Acreage 0.14

This open concept plan enjoys a premium location backing to expansive community green space-offering privacy, natural views, and a serene outdoor living experience. The light filled sunroom extends seamlessly to the covered screened lanai and onward to the extended paver patio, all overlooking a beautifully landscaped rear yard enhanced with synthetic turf for easy maintenance. Together, these spaces create an inviting indoor outdoor lifestyle perfect for relaxing or entertaining. A dedicated flex space with French doors provides a quiet retreat for work or reflection. Throughout the home, 10 ft. ceilings, 8 ft. doors, and crown molding add architectural elegance and a sense of scale. The well equipped kitchen features light wood cabinetry with custom pull out shelving, solid surface countertops, tile backsplash, gas range, refrigerator, and an island serving bar that opens directly to the great room-ideal for everyday living and gatherings. Wood and tile flooring throughout ensures low maintenance comfort. The primary suite flows into an ensuite bath with a dual sink vanity, tiled shower, and a generous custom walk in closet. The spacious laundry room offers cabinetry for storage, a utility sink, and includes a washer and dryer for added ease. Home also features a whole home surge protector. The 2 car garage includes additional storage shelving for everyday convenience. Just a casual stroll from the Twin Mills Club, this home places you steps from world class amenities. As part of Trilogy Lake Norman, you'll enjoy award winning lifestyle offerings plus Freedom Boat Club membership on Lake Norman-unlocking a life of adventure, connection, and elevated living.

Listed by David Henderson and Janine Fields of Southern Homes of the Carolinas,Inc

$
$
%
$/month over payments
Federal 30-year interest rate: 7.24% last updated on Oct 29, 2026
* All Figures are estimates. Check with your bank or proposed mortgage company for actual interest rates.
This product uses the FRED® API but is not endorsed or certified by the Federal Reserve Bank of St. Louis.

Virtual TourSave FavoriteSchedule TourAsk A QuestionMore Details

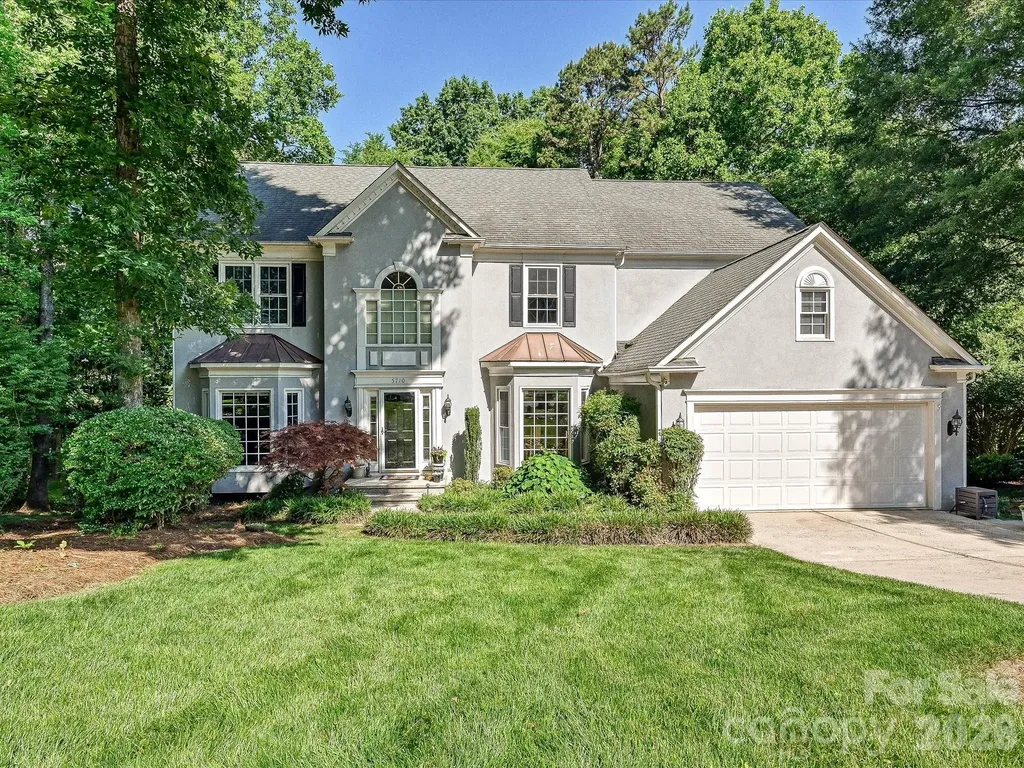
5710 Kinglet Lane Charlotte NC 28269

Charlotte, NC5710 Kinglet Lane

Price$625,000

Est. Mortgage: $/month

Active With Contract

MLS Number CAR4398828

  • Residential
  • Bedrooms 4
  • Bathroom 4
  • Square Feet 3,566
  • Acreage 0.43

A rare opportunity to own a meticulously cared-for original-owner home on one of Highland Creek's most desirable cul-de-sac golf course lots. Set on .42 acres with mature hardwoods and professionally curated landscaping, this property offers exceptional summer privacy and breathtaking panoramic winter views of the 18th hole, lake with two fountains, clubhouse, and the cart path between holes 17 and 18. West-facing exposure delivers unforgettable sunsets year-round. The main level is filled with natural light from two-story great room windows and windows on three sides. The kitchen and butler's pantry feature granite countertops, stainless appliances, and a Bosch dishwasher. Additional upgrades include Nest Wi-Fi thermostats, gas log fireplace with wireless thermostat, and six ceiling fans. Included on the main floor is a tucked away dedicated office and living room. The second floor features 4 bedrooms, including the primary suite with a luxury primary bath renovation (2018) with custom shower and dual walk-in closets-including direct access to a large walk-in attic over the garage The finished third-floor suite offers a full bath, closet, built-ins, and additional attic storage-ideal for guests, multigenerational living, or a private office. Included in the many updates andcontinued maintenance of the home are new 2¼” red oak hardwoods (2021), a remodeled 2nd-floor bath (2024), updated powder room (2021), . Situated on .42-acre cul-de-sac lot, with mature hardwoods and curated landscaping, signature Japanese maple and lavender twist redbud are standouts in the front garden. The back of the home showcases seasonal privacy with full winter golf course and a clubhouse views. It is an easy walk to the Highland Creek Golf Course clubhouse, fishing lake, park, and schools! With thoughtful upgrades, pristine maintenance, and a premium golf-course setting, this home delivers a rare combination of privacy, views, and long-term owner care. Perfect for buyers seeking a move-in-ready property with extensive improvements already completed. This home has been continuously improved with high-quality materials and professional workmanship Completed replacement of all 25 movable double-hung or casement windows with Low-E, easy-tilt units Hardie siding installed on chimney section Latest HVAC unit replacement + semiannual servicing on both systems New vapor barrier + AprilAire automatic dehumidifier in crawlspace Full-yard Rachio 5-zone irrigation with weather, wind & freeze skip controls Automatic attic fan Luminaire landscape sidewalk and uplighting Exterior trim & siding painted Steel gutter protection to prevent attic intrusion Real stucco front with fiber-cement siding on three sides Cement sidewalk connecting driveway with back deck 2020 - New 50 gallon hot water heater 4 actively used birdhouses with baffles, bird feeders and a large bird bath Sellers are offer $5000 toward closing costs or carpet allowance This beautiful home will not disappoint! Schedule your showing today!

Listed by Lisa Rosenbaum of Carolina Living Real Estate

$
$
%
$/month over payments
Federal 30-year interest rate: 7.24% last updated on Oct 29, 2026
* All Figures are estimates. Check with your bank or proposed mortgage company for actual interest rates.
This product uses the FRED® API but is not endorsed or certified by the Federal Reserve Bank of St. Louis.

Save FavoriteSchedule TourAsk A QuestionMore Details

1503 Copperplate Road Charlotte NC 28262

Charlotte, NC1503 Copperplate Road

Price$625,000

Est. Mortgage: $/month

MLS Number CAR4429268

  • Residential
  • Bedrooms 6
  • Bathroom 5
  • Square Feet 3,678
  • Acreage 0.38

Welcome to 1503 Copperplate Road! This spacious home offers a wonderful combination of recent updates, comfortable living, and plenty of opportunity to make it your own. Recent improvements include brand-new quartz kitchen countertops, freshly painted interiors and kitchen cabinets, newly stained hardwood floors, and brand-new carpeting throughout. The home features a stunning two-story living room with soaring ceilings, oversized arched windows that bring in abundant natural light, and a cozy fireplace. A formal dining room, spacious kitchen, and charming breakfast area provide plenty of room for everyday living and entertaining. Step outside to enjoy the expansive backyard surrounded by mature trees, complete with a playground, a large patio, and a built-in fire pit, ideal for outdoor gatherings and relaxation. With many of the major cosmetic updates already completed, this home offers a clean, comfortable space to settle into right away while providing the flexibility to make additional improvements and personalize it over time. A great opportunity to enjoy a spacious home with beautiful architectural features, generous outdoor space, and room to make it your own!

Listed by Sohan Panara of Legacy Real Estate Advisors,L

$
$
%
$/month over payments
Federal 30-year interest rate: 7.24% last updated on Oct 29, 2026
* All Figures are estimates. Check with your bank or proposed mortgage company for actual interest rates.
This product uses the FRED® API but is not endorsed or certified by the Federal Reserve Bank of St. Louis.

Save FavoriteSchedule TourAsk A QuestionMore Details

8504 Tamarron Drive Charlotte NC 28277

Charlotte, NC8504 Tamarron Drive

Price$625,000

Est. Mortgage: $/month

Active With Contract

MLS Number CAR4415545

  • Residential
  • Bedrooms 4
  • Bathroom 3
  • Square Feet 2,578
  • Acreage 0.2

Major improvements coming! Seller has scheduled a new roof and replacement of attic ductwork, both to be completed prior to closing. This gives the next owner the benefit of significant improvements while enjoying this beautifully updated Ballantyne home.! Exceptional space, thoughtful updates and an unbeatable Ballantyne location come together in this beautifully refreshed home. The light-filled main level offers formal living and dining rooms, warm engineered hardwood floors and a vaulted great room overlooked by the upstairs bonus room. Renovated in 2023, the standout kitchen features quartz countertops, stainless steel appliances, a single-basin sink, tile backsplash and tall shaker cabinetry finished with crown molding. A main-level bedroom and full bath provide flexible accommodations for guests, extended family or a private home office. Upstairs, you'll find three additional bedrooms, two full baths and a spacious bonus room. Outside, enjoy a private backyard with updated fencing that backs to a wooded, HOA-owned greenbelt. Landen Meadows amenities include a community pool, pickleball courts, playgrounds, sidewalks and walking trails. Located directly across from Blakeney Town Center and minutes from I-485, Stonecrest, The Bowl at Ballantyne, Rea Farms and Waverly. Zoned for sought-after Knights View Elementary, Community House Middle and Ardrey Kell High. With a flexible floor plan, valuable updates and an exceptional Ballantyne location, this move-in-ready home checks all the boxes! Notable updates include the main-level HVAC system (2021), renovated kitchen (2023), fresh interior paint, new carpet (2026) and updated fencing (2026).

Listed by Justin Yingst of Keller Williams Ballantyne Area

$
$
%
$/month over payments
Federal 30-year interest rate: 7.24% last updated on Oct 29, 2026
* All Figures are estimates. Check with your bank or proposed mortgage company for actual interest rates.
This product uses the FRED® API but is not endorsed or certified by the Federal Reserve Bank of St. Louis.

Virtual TourSave FavoriteSchedule TourAsk A QuestionMore Details

1300 Queens Road Charlotte NC 28207

Charlotte, NC1300 Queens Road

Price$625,000

Est. Mortgage: $/month

MLS Number CAR4352064

  • Condo
  • Bedrooms 4
  • Bathroom 3
  • Square Feet 2,287

Welcome to one of the most sought after addresses in Myers Park, 1300 Queens Road is an architectural masterpiece situated along tree lined streets. A secure and private entry into a sleek lobby welcomes you and your guest. Upon entry into the residence spanning over 2,400 square feet one will discover a modern interior graced with views of the Charlotte skyline. Highlights: Wine refrigerator Fireplace 2 balconies Primary bathroom with marble and walk-in shower Washer and Dryer in the unit which is rare for this building. Most units use community laundry room in basement. 3rd floor 2 Covered Designated parking spaces Most furniture available for purchase with sale of condo. Experience the tranquility of Myers Park from sunrise to sunset in your new home. Walk to boutique shops, grocery, restaurants, and Freedom Park. This residence combined two units 306 & 308. Rare opportunity.

Listed by Matthew Paul Brown of COMPASS

$
$
%
$/month over payments
Federal 30-year interest rate: 7.24% last updated on Oct 29, 2026
* All Figures are estimates. Check with your bank or proposed mortgage company for actual interest rates.
This product uses the FRED® API but is not endorsed or certified by the Federal Reserve Bank of St. Louis.

Save FavoriteSchedule TourAsk A QuestionMore Details

2908 Ed Reid Street Charlotte NC 28216

Charlotte, NC2908 Ed Reid Street

Price$625,000

Est. Mortgage: $/month

Active With Contract

MLS Number CAR4427584

  • Residential
  • Bedrooms 4
  • Bathroom 3
  • Square Feet 2,233
  • Acreage 0.39

One-of-a-kind full-brick home with an exceptional detached garage/workshop, main-level primary suite, extensive upgrades, and beautifully landscaped outdoor living spaces. Thoughtfully maintained and filled with custom details, this home offers a combination of craftsmanship, functionality, and versatility that is hard to find. Inside, the kitchen features quartz countertops, cabinetry with beadboard and crown molding accents, updated backsplash, and custom millwork. The dining room is finished with wainscoting, chair rail, and crown molding, while the main-level primary suite features a shiplap accent wall, custom trim, updated closet, and a beautifully appointed bath with tile flooring and frameless glass shower. Step outside to the screened-in porch/sunroom overlooking a meticulously landscaped backyard with Trex decking, aluminum fencing, mature maple trees, blueberry bushes, roses, hydrangeas, raised garden beds, fire pit, six-zone irrigation, and landscape lighting. The real showstopper is the garage setup. In addition to the attached two-car garage, the property offers an approximately 450-square-foot detached two-car garage/workshop with epoxy flooring, lighted cabinetry, workspace, refrigerator, heating and air conditioning, plus nearly 200 square feet of walk-up storage. Whether you're a car enthusiast, hobbyist, or simply need a serious workspace, this is a rare find. Additional upgrades include a natural-gas Cummins whole-home generator and tankless water heater Located in a peaceful neighborhood with walkable access to Long Creek Greenway, yet approximately 20 minutes from Uptown Charlotte and Charlotte Douglas International Airport. Custom details, incredible garage space, outdoor living, and location-all in one exceptional property.

Listed by Nick Cabaniss of Carolina Realty & Investing Group LLC

$
$
%
$/month over payments
Federal 30-year interest rate: 7.24% last updated on Oct 29, 2026
* All Figures are estimates. Check with your bank or proposed mortgage company for actual interest rates.
This product uses the FRED® API but is not endorsed or certified by the Federal Reserve Bank of St. Louis.

Virtual TourSave FavoriteSchedule TourAsk A QuestionMore Details

220 Jonathan Creek Drive Etowah NC 28729

Etowah, NC220 Jonathan Creek Drive

Price$625,000

Est. Mortgage: $/month

Active With Contract

MLS Number CAR4340681

  • Residential
  • Bedrooms 4
  • Bathroom 3
  • Square Feet 3,304
  • Acreage 0.58

Settle into this welcoming 4-bedroom, 3-bathroom home featuring a spacious bonus room. Nestled on a wooded lot in the gated Jonathan Creek Estates, the property offers a comfortable amount of privacy while keeping you connected to the neighborhood and just moments from Etowah Golf Course. It's a wonderfully walkable area, with a sidewalk leading directly from the home to the community pond, gazebo, and walking path. Inside, timeless hardwood floors guide you through an open, light-filled floor plan. The chef's kitchen serves as a true centerpiece, featuring sleek granite countertops, a premium gas cooktop, and a cozy breakfast room anchored by its own fireplace-one of two in the home. Relax by the fire in the expansive living room, or step out to the screened-in porch to enjoy the soothing sounds of the creek running along the rear property line. The versatile layout offers ample room for everyone, featuring two bedrooms and two bathrooms on the main level, plus two additional bedrooms, a third bath, and a bonus room upstairs. The three car garage and walk in attic space allows for plenty of additional storage. Designed for year-round reliability, this home ensures total peace of mind with a whole-house generator, gas cooking, and dual fireplaces-keeping you comfortable and secure no matter the weather.

Listed by Cindi Rhodes and Kyle Rhodes of Keller Williams Mtn Partners,LLC

$
$
%
$/month over payments
Federal 30-year interest rate: 7.24% last updated on Oct 29, 2026
* All Figures are estimates. Check with your bank or proposed mortgage company for actual interest rates.
This product uses the FRED® API but is not endorsed or certified by the Federal Reserve Bank of St. Louis.

Save FavoriteSchedule TourAsk A QuestionMore Details

Broker Reciprocity MLS Grid Logo © 2026 Listings courtesy of Canopy MLS as distributed by MLS GRID. IDX information is provided exclusively for consumers’ personal non-commercial use and may not be used for any purpose other than to identify prospective properties consumers may be interested in purchasing. The IDX data is deemed reliable but is not guaranteed by MLS GRID and may be subject to an end user license agreement prescribed by the Member Participant’s applicable MLS.  Based on information submitted to the MLS GRID as of November 5, 2026 1:17 AM EST . All data is obtained from various sources and may not have been verified by broker or MLS GRID. Supplied Open House Information is subject to change without notice. All information should be independently reviewed and verified for accuracy. Properties may or may not be listed by the office/agent presenting the information. Some IDX listings have been excluded from this website.