and narrow your search. If you have fewer than 200 results, you can save your search.

Nebo NC

r=8737-8748
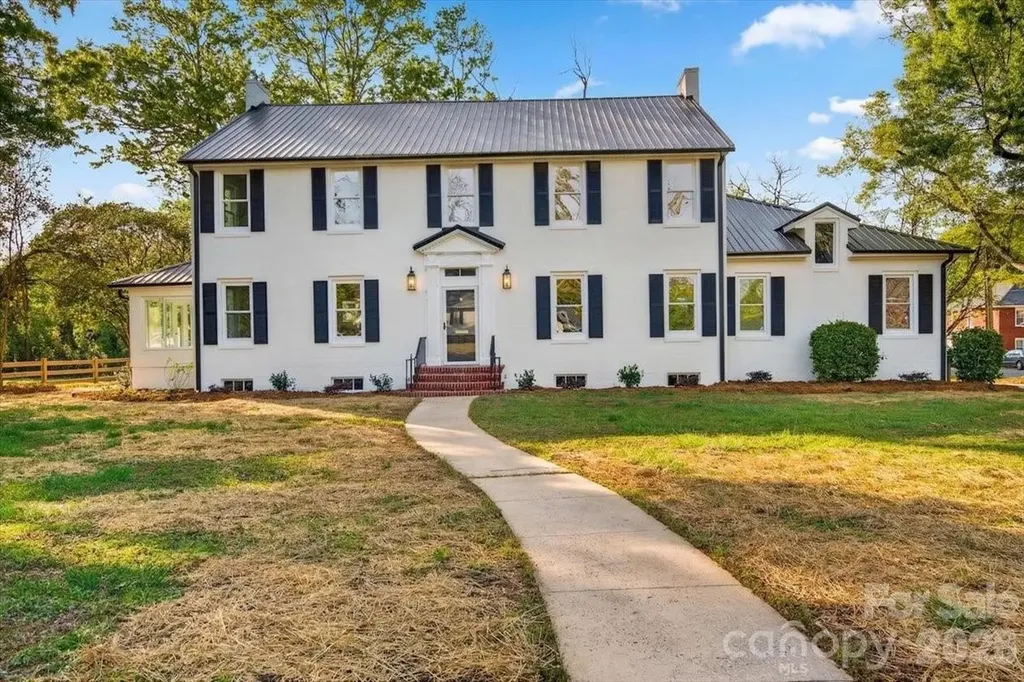
5508 Tillery Lane Gastonia NC 28056

Gastonia, NC5508 Tillery Lane

Price$625,000

Est. Mortgage: $/month

MLS Number CAR4391366

  • Residential
  • Bedrooms 5
  • Bathroom 3
  • Square Feet 3,062
  • Acreage 0.38

Ask the listing agent about possible RATE BUYDOWNS! Welcome home to this beautifully maintained full-brick home offering space, flexibility, and exceptional outdoor living. Hardwood floors flow throughout the main level, where you'll find a dedicated home office and elegant formal dining room accented by crown molding. The kitchen, updated in 2024, overlooks the breakfast area and inviting family room with gas log fireplace-creating the perfect gathering space for everyday living and entertaining. A main-level bedroom with direct access to a full bath and the backyard provides an ideal setup for guests, multigenerational living, or a private home office. Upstairs, the spacious primary suite is a true retreat! The bedroom features double tray ceilings, and the bathroom, updated in 2024, has an amazing oversized walk-in shower with custom tile and an extra-long dual vanity with custom storage. Secondary bedrooms offer generous space, while the thoughtfully designed hall bath includes a separate tub/toilet area and dual-sink vanity with abundant storage. The large bonus room adds even more flexibility and features walk-in attic access plus an attached fifth bedroom. Outside, enjoy a level, fenced backyard designed for relaxation and entertaining, complete with a screened porch and composite deck. Homes with this combination of space, functionality, and outdoor living don't come along often-schedule your showing today.

Listed by Kim McAlpine of Premier South

$
$
%
$/month over payments
Federal 30-year interest rate: 7.24% last updated on Oct 29, 2026
* All Figures are estimates. Check with your bank or proposed mortgage company for actual interest rates.
This product uses the FRED® API but is not endorsed or certified by the Federal Reserve Bank of St. Louis.

Save FavoriteSchedule TourAsk A QuestionMore Details

157 Sir Gregory Drive Shelby NC 28152

Shelby, NC157 Sir Gregory Drive

Price$625,000

Est. Mortgage: $/month

MLS Number CAR4425304

  • Residential
  • Bedrooms 4
  • Bathroom 3
  • Square Feet 2,915
  • Acreage 0.86

Brand New Construction offering exceptional style, comfort and modern amenities throughout. Features high, flat and vaulted ceilings with crown molding, custom kitchen with all appliances, eat-in bar area, separate dining as well. Family room showcases a brick fireplace with natural gas logs. Covered rear porch. Tankless gas water heater. Plantation Blinds. Spacious Primary Suite offers a generous walk-in closet, tiled shower and separate soaking tub. Upstairs has 3 additional bedrooms plus a versatile bonus/flex space. Attached double garage. Quiet cul-de-sac large lot.

Listed by Sherry Horn of Keller Williams Ballantyne Area

$
$
%
$/month over payments
Federal 30-year interest rate: 7.24% last updated on Oct 29, 2026
* All Figures are estimates. Check with your bank or proposed mortgage company for actual interest rates.
This product uses the FRED® API but is not endorsed or certified by the Federal Reserve Bank of St. Louis.

Virtual TourSave FavoriteSchedule TourAsk A QuestionMore Details

166 Amblers Knoll Road Weaverville NC 28787
Open House

MLS Number CAR4428637

  • Residential
  • Next Open House: Sat 11/7 2:00 pm. to 4:00 pm.
  • Bedrooms 5
  • Bathroom 3
  • Square Feet 2,614

5-BR home with 2 living rooms, separate office, double garage and over 1000 sq ft of neat, unfinished basement. Completed in 2023, 166 Amblers Knoll features open-plan living with gas fireplace, granite counters and an elevated deck with Southern exposure right off the dining area. Also on this level are the home office, a guest BR and a full guest BA. This layout allows for privacy, as house guests can stay in quarters away from the main BRs. Upstairs, enjoy a separate den, a dedicated laundry room, and 4 more BRs, including a primary BR suite with double sinks and double closets. Use the BRs as BRs, or maybe you'd like an exercise room or a sewing room or a gaming room or a library? The choice is yours. If you need even more space, check out the daylight, walkout basement that's roughed-in and ready to finish. It has a covered deck that opens to the fully-fenced section of the backyard. City water and city sewer make life easy, and commuting is a breeze, with Asheville 15 minutes away and downtown Weaverville only 5 minutes down the road. Newer construction, low maintenance, convenient location, move-in ready. This one is worth a visit!

Listed by Michelle Day of Sarver Realty Group,LLC

$
$
%
$/month over payments
Federal 30-year interest rate: 7.24% last updated on Oct 29, 2026
* All Figures are estimates. Check with your bank or proposed mortgage company for actual interest rates.
This product uses the FRED® API but is not endorsed or certified by the Federal Reserve Bank of St. Louis.

Virtual TourSave FavoriteSchedule TourAsk A QuestionMore Details

5508 Unionville Brief Road Unionville NC 28110

MLS Number CAR4438235

  • Residential
  • Bedrooms 3
  • Bathroom 4
  • Square Feet 2,163
  • Acreage 1.65

Exceptional new construction custom home on approximately 1.65 acres in Unionville, NC - no HOA. Full-brick exterior planned. Spacious main level features an open-concept kitchen with large island and pantry, flowing into the dining and family room areas. Primary suite is privately situated with its own luxurious bath. Two additional bedrooms and a mudroom/laundry complete the main floor. A large multi-car garage provides generous storage and parking. Upstairs, the second-floor bonus room includes its own bathroom, offering flexible space for guests, a media room, or home office, plus a separate upper study. Covered rear patio with built-in outdoor kitchen is ideal for grilling and entertaining while overlooking the expansive acreage. Thoughtfully planned living spaces and custom-quality construction throughout. Country living on generous acreage in Unionville.

Listed by Richard Cato of IT Realty,LLC

$
$
%
$/month over payments
Federal 30-year interest rate: 7.24% last updated on Oct 29, 2026
* All Figures are estimates. Check with your bank or proposed mortgage company for actual interest rates.
This product uses the FRED® API but is not endorsed or certified by the Federal Reserve Bank of St. Louis.

Save FavoriteSchedule TourAsk A QuestionMore Details

245 Greenview Drive Maggie Valley NC 28751
Active With Contract

MLS Number CAR4397878

  • Residential
  • Bedrooms 2
  • Bathroom 3
  • Square Feet 1,894
  • Acreage 1.27

Come experience this beautifully updated mountain-view home in the desirable Maggie Valley Country Club Estates! Conveniently located just a short distance from the main entrance, this exceptional property is perched on two southwest-facing view lots, offering breathtaking year-round mountain views. The current owner purchased the adjoining lower lot and opened the view to the mountains. Thoughtfully renovated throughout, the home features a complete makeover, including the addition of an elevator for easy access between the basement and the main level. Interior improvements include new hardwood flooring throughout, hardwood ceiling accents, beautifully tiled bathrooms, an updated kitchen with granite countertops and quality appliances, custom closet systems on the main level, and a finished lower level transformed into a spacious studio-style suite complete with laundry, a full bath and walk-in closet. Outside, extensive landscaping enhancements include two French drains, a new retaining wall, and a gated driveway with ample parking and plenty of room to turn around and maneuver vehicles. The lower portion of the property has been fenced, creating a wonderful space for dogs, while a charming fire pit offers the perfect place to gather and enjoy cool mountain view evenings. A freshly stained deck provides the ideal setting to relax and take in the stunning scenery. Located just minutes from Maggie Valley, Waynesville, and all the area's attractions, this remarkable property combines a spectacular setting, quality updates, thoughtful amenities, and exceptional convenience. Beautifully maintained and move-in ready, it offers a rare opportunity for its next owner to enjoy mountain living at in one of the finest Golf Communities.

Listed by Reese Morgani and Collin O'Berry of Keller Williams Professionals

$
$
%
$/month over payments
Federal 30-year interest rate: 7.24% last updated on Oct 29, 2026
* All Figures are estimates. Check with your bank or proposed mortgage company for actual interest rates.
This product uses the FRED® API but is not endorsed or certified by the Federal Reserve Bank of St. Louis.

Virtual TourSave FavoriteSchedule TourAsk A QuestionMore Details

4704 Benridge Lane Charlotte NC 28226

Charlotte, NC4704 Benridge Lane

Price$625,000

Est. Mortgage: $/month

Open House

MLS Number CAR4435223

  • Residential
  • Next Open House: Thu 11/5 9:00 am. to 7:00 pm.
  • Bedrooms 4
  • Bathroom 2
  • Square Feet 2,194

4704 Benridge Ln is a Charlotte home with a screened rear porch, a fireplace living room, and a backyard shaded by mature trees. Glass-paneled doors beside the white brick fireplace connect the living room to the porch, extending the seating space outdoors for morning coffee or an evening overlooking the lawn. A substantial wood mantel adds contrast inside, while a wide opening keeps the living area connected to the kitchen. The kitchen features a U-shaped layout with a breakfast peninsula, cream-colored cabinetry, and speckled counters, with an adjoining dining area that keeps meals close to the cooking space. A separate front living room provides another setting for reading or relaxing. Window shutters and crown molding carry through several rooms, and a bathroom pairs double sinks with a glass-enclosed tiled shower. Outside, the covered front porch overlooks a broad lawn, while the rear yard combines open grass with established tree cover. Included 100-Day Home Warranty with bu

Listed by Thomas Shoupe of Opendoor Brokerage LLC

$
$
%
$/month over payments
Federal 30-year interest rate: 7.24% last updated on Oct 29, 2026
* All Figures are estimates. Check with your bank or proposed mortgage company for actual interest rates.
This product uses the FRED® API but is not endorsed or certified by the Federal Reserve Bank of St. Louis.

Save FavoriteSchedule TourAsk A QuestionMore Details

504 S Franklin Street China Grove NC 28023

MLS Number CAR4367655

  • Residential
  • Bedrooms 5
  • Bathroom 3
  • Square Feet 4,093
  • Acreage 0.86

Can not miss this one! Where all of your modern needs meet historic charm. This Beautiful home is tucked into the beautiful growing town of China Grove. This 5 bedroom, 2.5 bathroom home will take your breath away. It has all of its gleaming original Hardwood floors and original custom made tub and showers. It offers a huge laundry room and built in drop zone. It has a custom home office and amazing sunporch. There is a walk-in pantry off the huge open kitchen. Don't miss out on the amazing home. Schedule a showing today!

Listed by Jennifer Ritchie of Sutton Properties LLC

$
$
%
$/month over payments
Federal 30-year interest rate: 7.24% last updated on Oct 29, 2026
* All Figures are estimates. Check with your bank or proposed mortgage company for actual interest rates.
This product uses the FRED® API but is not endorsed or certified by the Federal Reserve Bank of St. Louis.

Save FavoriteSchedule TourAsk A QuestionMore Details

7313 Hannah Alexander Lane Mint Hill NC 28227

MLS Number CAR4422881

  • Residential
  • Bedrooms 4
  • Bathroom 3
  • Square Feet 2,790
  • Acreage 0.48

Welcome to this well-appointed Mint Hill home in the beautiful St. Ives community offering a spacious lot, private pool and hot tub, and a versatile floor plan designed for comfortable everyday living and entertaining. The main level features an open-concept layout connecting the living, dining, and kitchen areas, creating an inviting flow throughout the home. The fully renovated kitchen provides a fresh, updated space for cooking and gathering, while the dedicated main-level office offers flexibility for working from home, studying, or a quiet workspace. Upstairs, four spacious bedrooms provide plenty of room for family and guests, complemented by a versatile bonus room that could easily serve as a fifth bedroom, home gym, media room, or additional living space. Step outside to enjoy the private pool and hot tub, along with a fully fenced backyard and spacious lot offering plenty of room for relaxation and entertaining. Additional highlights include a side-load 2-car garage, quiet neighborhood setting, and convenient Mint Hill location with easy access to shopping, dining, parks, and major roadways. With its combination of updated living spaces, updated major systems, flexible floor plan, outdoor amenities, and generous lot size, this Mint Hill beauty truly has it all.

Listed by Dan Jones and Emerson Erb of Carolina Real Estate Experts The Dan Jones Group

$
$
%
$/month over payments
Federal 30-year interest rate: 7.24% last updated on Oct 29, 2026
* All Figures are estimates. Check with your bank or proposed mortgage company for actual interest rates.
This product uses the FRED® API but is not endorsed or certified by the Federal Reserve Bank of St. Louis.

Virtual TourSave FavoriteSchedule TourAsk A QuestionMore Details

7212 Helmans Drive Huntersville NC 28078

Huntersville, NC7212 Helmans Drive

Price$624,999

Est. Mortgage: $/month

MLS Number CAR4439915

  • Residential
  • Bedrooms 5
  • Bathroom 5
  • Square Feet 3,314
  • Acreage 0.16

Welcome to the Blair! Walking in from your front covered porch you are greeted with an inviting and homey foyer. Off to one side is a private study with glass paned French doors for added privacy. The home opens up to the kitchen, breakfast area and family room. The kitchen is equipped with stainless steel appliances, gas cooktop, overhead wooden exhaust hood and kitchen island with a white farm sink. The family room has plenty of natural lighting and a gas fireplace for those colder nights. Walking through the French door you'll find a covered lanai with an extended patio, ideal for entertaining or enjoying a morning coffee. You'll notice throughout the main level is easily maintainable EVP flooring as well as 5" crown molding. The drawers throughout the home are all soft close for added convenience. Finishing this level is a guest bedroom featuring EVP flooring and a private full bathroom. Upstairs you'll find 3 additional bedrooms two shared bathroom and a large loft. Walk into the Owner's suite you'll notice it is fit for royalty. This suite is accented with a tray ceiling, LED lighting and 5" crown molding. With enough room to fit a king size bed as well as other furniture, you may find it difficult to leave bed in the morning! The ensuite is fit for a spa, with a separate tile decked garden tub and tiled shower, relaxation will come easily. The dual vanity allows for enough space to get ready in the morning and the separate toilet area provides maximum privacy. The expansive walk-in closet is sure to accomodate any size wardrobe and is conveniently connected to the laundry room to make laundry days a breeze. Welcome to your new home!

Listed by Josh Allen of M/I Homes

$
$
%
$/month over payments
Federal 30-year interest rate: 7.24% last updated on Oct 29, 2026
* All Figures are estimates. Check with your bank or proposed mortgage company for actual interest rates.
This product uses the FRED® API but is not endorsed or certified by the Federal Reserve Bank of St. Louis.

Save FavoriteSchedule TourAsk A QuestionMore Details

2507 Alyssa Lane Charlotte NC 28208

Charlotte, NC2507 Alyssa Lane

Price$624,999

Est. Mortgage: $/month

MLS Number CAR4409344

  • Residential
  • Bedrooms 4
  • Bathroom 3
  • Square Feet 2,461
  • Acreage 0.1

Luxury, space, and convenience come together in this beautifully maintained Bryant Park home just minutes from Uptown Charlotte. Offering nearly 2,500 square feet, this rare four-bedroom single-family residence provides the space today's buyers want in one of Charlotte's fastest-growing locations. The open-concept main level is designed for both everyday living and entertaining, featuring a spacious kitchen with center island, walk-in pantry, dining area, and seamless flow into the great room. Throughout the home, an integrated whole-home audio system with in-ceiling speakers creates an elevated living experience. Upstairs, you'll find four generously sized bedrooms, including a spacious owner's suite with a private bath, garden tub, walk-in closet, and convenient upstairs laundry. Additional highlights include a recently replaced roof, energy-efficient tankless water heater, attached two-car garage, private driveway, and a quiet cul-de-sac setting with minimal through traffic. Located just minutes from Uptown Charlotte, breweries, restaurants, entertainment, major employers, and I-77/I-85 access, this home offers the perfect combination of comfort, convenience, and long-term value. Schedule your private showing today!

Listed by Michael Behringer of 1 Percent Lists Advantage

$
$
%
$/month over payments
Federal 30-year interest rate: 7.24% last updated on Oct 29, 2026
* All Figures are estimates. Check with your bank or proposed mortgage company for actual interest rates.
This product uses the FRED® API but is not endorsed or certified by the Federal Reserve Bank of St. Louis.

Save FavoriteSchedule TourAsk A QuestionMore Details

1402 Ardmore Drive Sherrills Ford NC 28673

MLS Number CAR4418210

  • Residential
  • Bedrooms 5
  • Bathroom 4
  • Square Feet 4,008
  • Acreage 0.18

Brand new construction in an amenity-rich community less than two miles from Lake Norman! This Davidson plan offers 5 bedrooms, 4 full baths, a finished walk-out basement, and more than 4,000 square feet of living space. The main level features a guest bedroom with a full bath, formal dining room with tray ceiling, family room with a Cosmo gas fireplace, and a designer kitchen with white cabinetry, granite countertops, tile backsplash, under-cabinet lighting, stainless range hood, gas cooktop, and wall oven. The same finishes continue into the butler's pantry with additional cabinetry and counter space. Upstairs, the primary suite features a tray ceiling, private sitting room, and luxury bath with a tiled shower, soaking tub, and double-bowl vanity. Two additional bedrooms, a full bath, loft, and laundry complete the upper level. The finished walk-out basement adds even more living space with a rec room, bedroom, and full bath. Additional features include a 12x12 deck, built-in drop zone, composite stair treads, metal balusters, EVP flooring throughout the main living areas, and smart home features. Community amenities include a pool, cabana, pickleball courts, and pocket parks. Find out more today!

Listed by Michael Conley of Eastwood Homes

$
$
%
$/month over payments
Federal 30-year interest rate: 7.24% last updated on Oct 29, 2026
* All Figures are estimates. Check with your bank or proposed mortgage company for actual interest rates.
This product uses the FRED® API but is not endorsed or certified by the Federal Reserve Bank of St. Louis.

Save FavoriteSchedule TourAsk A QuestionMore Details

1706 Hubert Graham Way Tega Cay SC 29708

Tega Cay, SC1706 Hubert Graham Way

Price$624,990

Est. Mortgage: $/month

Open House

MLS Number CAR4389115

  • Residential
  • Next Open House: Sat 11/7 12:00 pm. to 4:00 pm.
  • Bedrooms 5
  • Bathroom 4
  • Square Feet 2,986

What's Special: Covered Patio | Flat Lot | Gourmet Kitchen | Fireplace. New Construction - November Completion! Built by America's Most Trusted Home Builder. Welcome to the Somerset at 1706 Hubert Graham Way in River Falls! This thoughtfully designed two-story home offers style, flexibility, and abundant natural light throughout. The main level features an open-concept layout where the great room with a cozy gas fireplace flows into the casual dining area and gourmet kitchen with expansive counter space and a large center island, along with a formal dining room for special gatherings. A secondary bedroom and full bathroom are positioned at the front of the home for added convenience. Upstairs, the spacious primary suite spans the back of the home and features a dual sink vanity, soaking tub, separate shower, and oversized walk-in closet. Three additional secondary bedrooms, two full bathrooms, a laundry room, and a versatile loft complete the second floor. River Falls is a stunning community now selling in the highly sought-after Tega Cay area. Close to Lake Wylie and scenic parks, you'll always have a way to fill your days, all with lower South Carolina taxes! With close proximity to I-77, I-485 and SC-160, commuting to Fort Mill or Uptown Charlotte is a breeze. Additional Highlights Include: gourmet kitchen, main floor bedroom and full bath, covered back patio, gas fireplace, and tankless water heater. Photos are for representative purposes only. MLS#4389115

Listed by Dawn Wood of Taylor Morrison of Carolinas Inc

$
$
%
$/month over payments
Federal 30-year interest rate: 7.24% last updated on Oct 29, 2026
* All Figures are estimates. Check with your bank or proposed mortgage company for actual interest rates.
This product uses the FRED® API but is not endorsed or certified by the Federal Reserve Bank of St. Louis.

Virtual TourSave FavoriteSchedule TourAsk A QuestionMore Details

Broker Reciprocity MLS Grid Logo © 2026 Listings courtesy of Canopy MLS as distributed by MLS GRID. IDX information is provided exclusively for consumers’ personal non-commercial use and may not be used for any purpose other than to identify prospective properties consumers may be interested in purchasing. The IDX data is deemed reliable but is not guaranteed by MLS GRID and may be subject to an end user license agreement prescribed by the Member Participant’s applicable MLS.  Based on information submitted to the MLS GRID as of November 5, 2026 1:45 AM EST . All data is obtained from various sources and may not have been verified by broker or MLS GRID. Supplied Open House Information is subject to change without notice. All information should be independently reviewed and verified for accuracy. Properties may or may not be listed by the office/agent presenting the information. Some IDX listings have been excluded from this website.