and narrow your search. If you have fewer than 200 results, you can save your search.

Nebo NC

r=9325-9336
73 Ridge Brook Drive Weaverville NC 28787

Weaverville, NC73 Ridge Brook Drive

Price$599,000

Est. Mortgage: $/month

MLS Number CAR4406346

  • Residential
  • Bedrooms 3
  • Bathroom 3
  • Square Feet 2,346
  • Acreage 0.92

Welcome to 73 Ridge Brook, where comfort and privacy come together on a spacious .92-acre lot. Recent major updates-including a new roof installed in July 2024 and a whole-house generator added in 2025 offer confidence for years to come. Designed for easy main-level living, this home features three bedrooms, two full baths, and a two-car garage all on the main floor. The large walkout basement adds exceptional flexibility with a spacious den, bonus room, and additional full bath-ideal for guests, hobbies, a home office, or recreation space. A separate 226-square-foot heated area offers even more possibilities for a workshop, artist's studio, or fitness room. Chest freezer and refrigerator in the basement also convey. Outdoor living is just as inviting, with a charming rocking-chair front porch, covered back porch, and expansive deck overlooking the large fenced backyard. Mature landscaping creates a welcoming outdoor retreat for entertaining, gardening, or simply enjoying the surroundings. Additional updates include a new water filtration system (2025) and Speed Queen washer and dryer (2023). Conveniently located just 10 minutes from Weaverville, 21 minutes from Asheville, and near the future AdventHealth hospital campus, this home offers a rare combination of flexible living space, meaningful updates, and a private setting with easy access to everyday amenities. (The tax value displayed is based on the last valid Buncombe County assessment and should not be relied upon as an indicator of current market value. It does not reflect the subsequently negated 2026 reappraisal value of $514,200.)

Listed by Jill Clark of Blue Ridge Properties Group

$
$
%
$/month over payments
Federal 30-year interest rate: 7.24% last updated on Oct 29, 2026
* All Figures are estimates. Check with your bank or proposed mortgage company for actual interest rates.
This product uses the FRED® API but is not endorsed or certified by the Federal Reserve Bank of St. Louis.

Virtual TourSave FavoriteSchedule TourAsk A QuestionMore Details
412 Silo Drive Asheville NC 28806

Asheville, NC412 Silo Drive

Price$599,000

Est. Mortgage: $/month

MLS Number CAR4399227

  • Residential
  • Bedrooms 3
  • Bathroom 2
  • Square Feet 2,667
  • Acreage 0.33

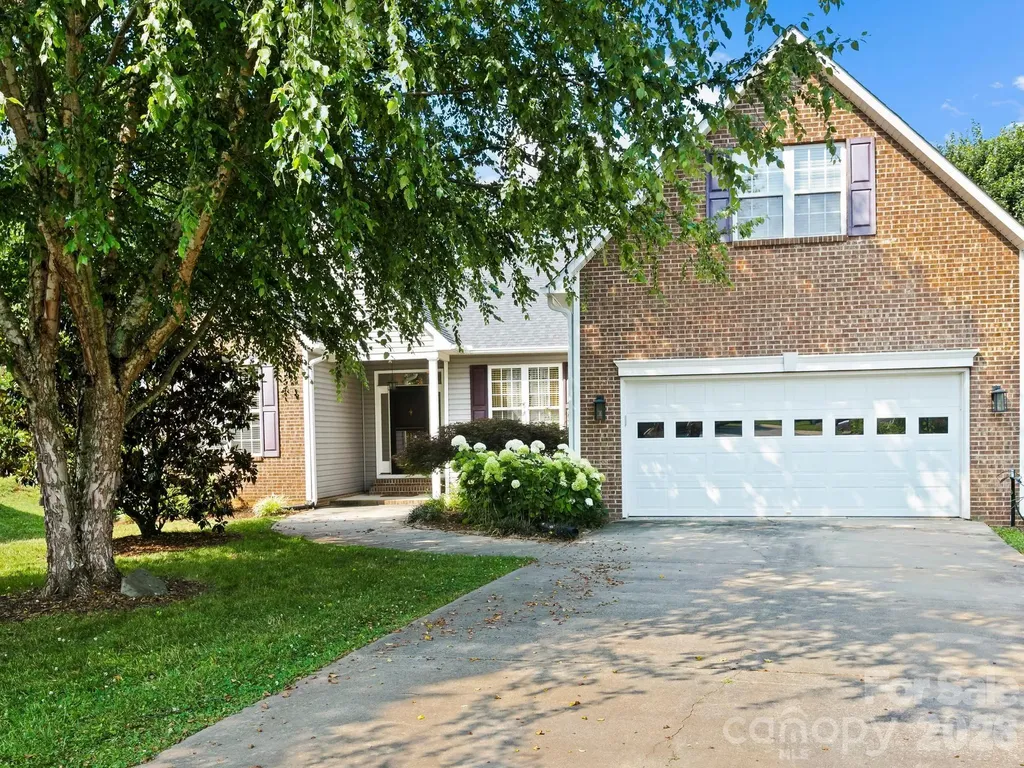
Have you been looking for easy one-level living with a dedicated office and bonus room? Look no further than this in this beautifully maintained 3-bedroom, 2-bath home in the desirable Crowell Farms community. Nestled at the end of a quiet cul-de-sac, this home offers a blend of of low-maintenance living and privacy; mature trees surround the backyard while the HOA takes care of the front lawn. Inside, the spacious split-bedroom floor plan provides flexibility for today's lifestyle, with a bonus room over the attached two-car garage that's ideal for a media room, playroom, home gym, or additional guest space. Fresh paint brightens the primary bedroom, office, kitchen, and dining area, while fresh mulch and recently upgraded downspouts enhance the home's curb appeal. Designed for both entertaining and everyday living, the home features two dining areas, a thoughtfully designed bar area with additional storage between the kitchen and formal dining room, and abundant storage throughout, including multiple utility closets and exterior storage beneath the back deck. A custom tiled double-sided fireplace with custom mantels creates a stunning focal point, bringing warmth to both the living room and the sunroom. The spacious primary suite offers a relaxing retreat with a tiled shower, soaking tub, double vanity, and a large walk-in closet with custom shelving. Unwind on the private screened porch overlooking the fenced-in back yard. Westward long-range mountain views reveal themself in the winter months. New roof installed in 2023. With its flexible floor plan, move-in ready condition, and sought-after Crowell Farms location, this home is ready to welcome its next owners!

Listed by Haleigh Thompson of Patton Allen Real Estate LLC

$
$
%
$/month over payments
Federal 30-year interest rate: 7.24% last updated on Oct 29, 2026
* All Figures are estimates. Check with your bank or proposed mortgage company for actual interest rates.
This product uses the FRED® API but is not endorsed or certified by the Federal Reserve Bank of St. Louis.

Save FavoriteSchedule TourAsk A QuestionMore Details

130 Oakland Hill Drive Etowah NC 28729

MLS Number CAR4368999

  • Commercial
  • Property SubType SPECIAL PURPOSE
  • Square Feet 6,900
  • Acreage 0.7

9.2% Cap! Rare, turnkey self-storage and industrial income property now available in the growing Etowah/Flat Rock corridor. 130 Oakland Hill Drive offers an investor or owner-user a stabilized self-storage operation (40 units), a contractor garage, open-air RV / boat / trailer storage, and a main industrial building with two bays, with immediate vacancy on one side - ready for owner occupancy or lease-up on day one. The current operator runs a car detailing business out of the main building and will vacate upon sale, giving the new owner a clean slate for their own use or the opportunity to capture market-rate lease income. Pro forma NOI of $55,000 is well-supported by three years of trailing financials. 2025 reflects non-recurring capital expenditures with add-backs available to the underwriting-minded buyer. Full financials attached. Additional upside exists for a buyer who leases the main building or pushes rents on the storage inventory. Current ownership has invested meaningfully in the business and physical infrastructure - new automated gate system, redesigned website, and streamlined operations. The asset weathered Helene with no flooding, and is well-positioned for a new owner to step in and operate efficiently from day one. A full unit schedule is attached separately. Etowah sits at the heart of Henderson County's commercial growth corridor, with easy access to Hendersonville, Brevard, and Asheville. Strong demand for self-storage and contractor/outdoor storage is driven by residential growth, the trades, and outdoor recreation culture. DO NOT DISTURB Tenants. All showings must be scheduled through List Agent(s). Proof of Funds or other Credibility Package required to schedule showing.

Listed by Chris Gragtmans and Scott Mirkin of Keller Williams Professionals

$
$
%
$/month over payments
Federal 30-year interest rate: 7.24% last updated on Oct 29, 2026
* All Figures are estimates. Check with your bank or proposed mortgage company for actual interest rates.
This product uses the FRED® API but is not endorsed or certified by the Federal Reserve Bank of St. Louis.

Save FavoriteSchedule TourAsk A QuestionMore Details

308 Ninth Street Black Mountain NC 28711

Black Mountain, NC308 Ninth Street

Price$599,000

Est. Mortgage: $/month

MLS Number CAR4210597

  • Residential
  • Bedrooms 4
  • Bathroom 3
  • Square Feet 1,901
  • Acreage 0.15

Newly built and quality construction in Black Mountain! Close to downtown Black Mountain, Montreat and Lake Tomahawk. The kitchen offers granite countertops, stainless steel appliances, semi-custom shaker cabinets and delta plumbing fixtures. The open concept living and kitchen area are great for entertaining. The porch would be a nice area to grill or just enjoy the mountain air. Primary bedroom is on the main level with an adjoining main bath. This would be a great first home, second mountain home, or an investment property. Seller is offering $10,000 credit to buyer at closing!!

Listed by Anne Stafford of Keller Williams Professionals

$
$
%
$/month over payments
Federal 30-year interest rate: 7.24% last updated on Oct 29, 2026
* All Figures are estimates. Check with your bank or proposed mortgage company for actual interest rates.
This product uses the FRED® API but is not endorsed or certified by the Federal Reserve Bank of St. Louis.

Save FavoriteSchedule TourAsk A QuestionMore Details
9528 Horsebit Lane Concord NC 28027

Concord, NC9528 Horsebit Lane

Price$599,000

Est. Mortgage: $/month

MLS Number CAR4347652

  • Residential
  • Bedrooms 4
  • Bathroom 4
  • Square Feet 3,205
  • Acreage 0.21

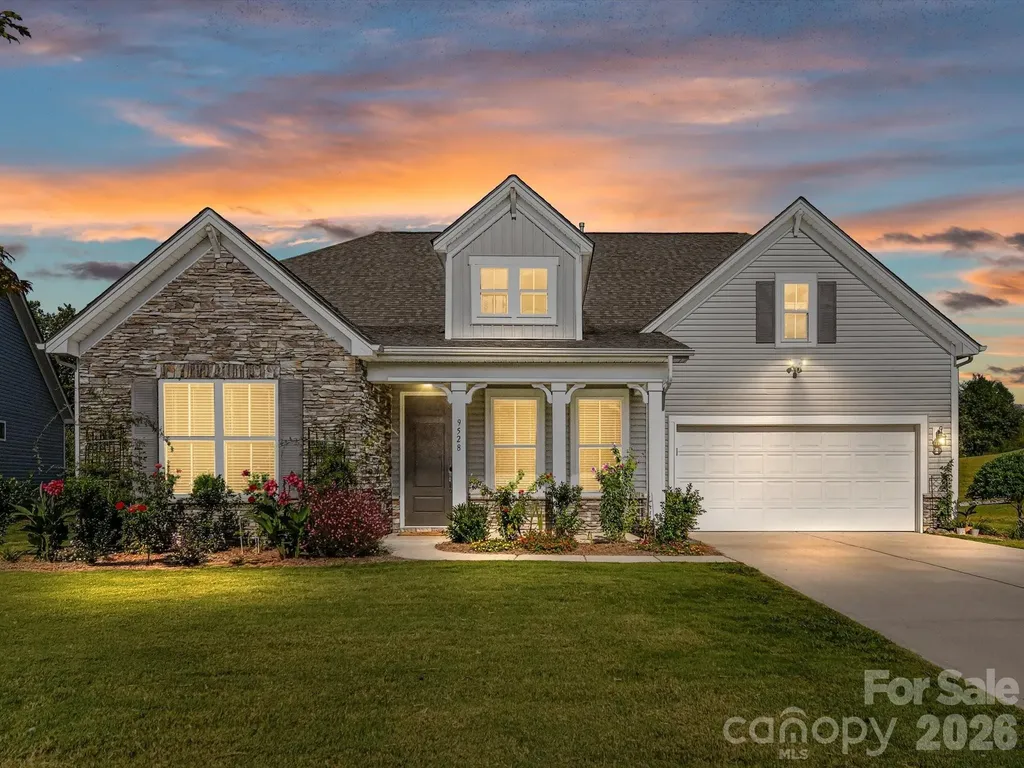
Welcome to the coveted Wellington Chase community! This section (Pinnicle) was initially designated as 55+ but is now open for all. LAWN CARE INCLUDED (additional HOA), and it shows throughout the community. Notice the sidewalks on both sides of these wide streets. Designed with retirees and professionals in mind, the home features an open floor/SPLIT bedroom concept (great for families too) with 5-inch prefinished hardwood floors throughout, 10 ft doors, fresh paint, picturframe molding, and new carpet on the stairs and loft. The Gourmet chef's kitchen boasts Granite, Stainless steel appliances, Gas cooktop, abundant Cabinet space, and a Massive island-perfect for family meals or entertaining guests. New Samsung Washer & Dryer included! Upstairs features a private EN-SUITE bedroom and a expansive loft, ideal for a media room, man-cave, home-schooling, playroom, care provider living space or just versatile family-flex space. The home's gorgeous bathroom finishes and thoughtful layout provide a balance of style and function. Step outside to a screened-in porch with fireplace overlooking peaceful water views, creating the perfect retreat after work or on weekends. Residents of Wellington Chase enjoy outstanding community amenities including a clubhouse, olympic-junior pool, tennis courts, and playground, offering endless opportunities for recreation, connection, and family fun! Recently installed solar panels keep energy costs low, making it efficient as well. Located very close to Davidson and Hunterville, this is a premium LOCATION! The home blends elegance, comfort, and an active lifestyle in one of the area's most desirable neighborhoods. Priced to MOVE, compare and save. Don't miss this chance to make it yours!

Listed by John Martin of Southern Homes of the Carolinas,Inc

$
$
%
$/month over payments
Federal 30-year interest rate: 7.24% last updated on Oct 29, 2026
* All Figures are estimates. Check with your bank or proposed mortgage company for actual interest rates.
This product uses the FRED® API but is not endorsed or certified by the Federal Reserve Bank of St. Louis.

Virtual TourSave FavoriteSchedule TourAsk A QuestionMore Details

10730 Us 19w Highway Burnsville NC 28714

Burnsville, NC10730 Us 19w Highway

Price$599,000

Est. Mortgage: $/month

MLS Number CAR4429496

  • Residential
  • Bedrooms 3
  • Bathroom 1
  • Square Feet 1,100
  • Acreage 36.7

A rare opportunity awaits at 10730 US Hwy 19W in Burnsville! Situated on 36 unrestricted acres with over 2,300 feet of Cane River frontage and extensive road frontage, this unique property is filled with history, character, and endless potential. The property features a 3-bedroom, 1-bath brick rancher, along with an old storefront just waiting to be brought back to life and a historic fertilizer barn that adds to the story of this special piece of land. Whether you dream of creating a working farm, private homestead, fishing retreat, hunting property, or simply preserving a piece of Western North Carolina history, the possibilities here are incredible. With unrestricted acreage, abundant river frontage, and multiple existing structures, there is plenty of room to bring your vision to life. A fisherman's, farmer's, hunter's, or outdoor lover's dream destination-come experience the Cane River, explore the land, and envision the new potential for this one-of-a-kind Burnsville property.

Listed by Alli Buchanan of Dream Mountain Realty

$
$
%
$/month over payments
Federal 30-year interest rate: 7.24% last updated on Oct 29, 2026
* All Figures are estimates. Check with your bank or proposed mortgage company for actual interest rates.
This product uses the FRED® API but is not endorsed or certified by the Federal Reserve Bank of St. Louis.

Save FavoriteSchedule TourAsk A QuestionMore Details

169 And 171 Cragmont Road Black Mountain NC 28711

MLS Number CAR4416488

  • MultiFamily
  • Bedrooms 4
  • Square Feet 1,516
  • Acreage 0.2
  • Property SubType Residential Income

Location, flexibility, and investment potential come together just one block from Lake Tomahawk in the heart of Black Mountain. This unique property offers three separate residences on approximately .20 acres, creating a rare opportunity for an investor, owner-occupant, or multi-generational living. The property includes a charming detached 1-bedroom, 1-bath cottage at 169 Cragmont Road, plus a duplex at 171 Cragmont Road featuring a 1-bedroom, 1-bath residence and a 2-bedroom, 1-bath residence. The 2-bedroom unit has been recently remodeled with a fresh, updated interior. Altogether, the property provides 4 bedrooms and 3 bathrooms across three individual living spaces, offering tremendous versatility. Live in one and generate income from the others, maintain all three as long-term rentals, or explore the potential for short-term/vacation rental use. The flexible configuration provides multiple possibilities for both personal use and income generation. And the location is hard to beat-one block from Lake Tomahawk, steps from the tennis courts, and an easy walk to downtown Black Mountain with its locally owned shops, restaurants, breweries, coffee shops, and vibrant small-town atmosphere. Enjoy morning walks around the lake, afternoons on the courts, and evenings downtown without ever needing to get in the car. Three residences. One exceptional Black Mountain location. A truly unique opportunity for income, flexibility, and mountain-town living.

Listed by Mary Noble Braden and Holly Lindsey of Noble & Company Realty

$
$
%
$/month over payments
Federal 30-year interest rate: 7.24% last updated on Oct 29, 2026
* All Figures are estimates. Check with your bank or proposed mortgage company for actual interest rates.
This product uses the FRED® API but is not endorsed or certified by the Federal Reserve Bank of St. Louis.

Save FavoriteSchedule TourAsk A QuestionMore Details

37 Guffey Mountain Road Fairview NC 28730

Fairview, NC37 Guffey Mountain Road

Price$599,000

Est. Mortgage: $/month

MLS Number CAR4422239

  • Residential
  • Bedrooms 3
  • Bathroom 3
  • Square Feet 3,244
  • Acreage 0.6

Tucked away on a private setting in the heart of Fairview, this recently renovated home offers an impressive amount of space and flexibility. The main level features three bedrooms, a bright and inviting sunroom, and extensive updates throughout, including the kitchen, bathrooms, and flooring. The kitchen is a standout, with updated cabinetry and countertops, stainless appliances, and a unique built-in wall oven incorporated into the beautiful stone fireplace wall-a feature you definitely don't see every day. Downstairs, you'll find separate living quarters that open up a variety of possibilities. Complete with a kitchenette, living and dining space, an additional bonus room with a closet, and ample storage, the lower level works well for extended family, guests, a home office setup, or additional living space. With its own distinct layout, there may also be potential for an owner to occupy the main level while utilizing the downstairs separately. Enjoy the privacy of the property while still being conveniently located in Fairview, with easy access to Asheville and everything Western North Carolina has to offer. Updated, versatile, and move-in ready, this one offers far more than meets the eye!

Listed by Chris Page of WNC Real Estate Partners

$
$
%
$/month over payments
Federal 30-year interest rate: 7.24% last updated on Oct 29, 2026
* All Figures are estimates. Check with your bank or proposed mortgage company for actual interest rates.
This product uses the FRED® API but is not endorsed or certified by the Federal Reserve Bank of St. Louis.

Save FavoriteSchedule TourAsk A QuestionMore Details
10413 Friarsgate Road Huntersville NC 28078

MLS Number CAR4360153

  • Residential
  • Bedrooms 4
  • Bathroom 3
  • Square Feet 2,620
  • Acreage 0.27

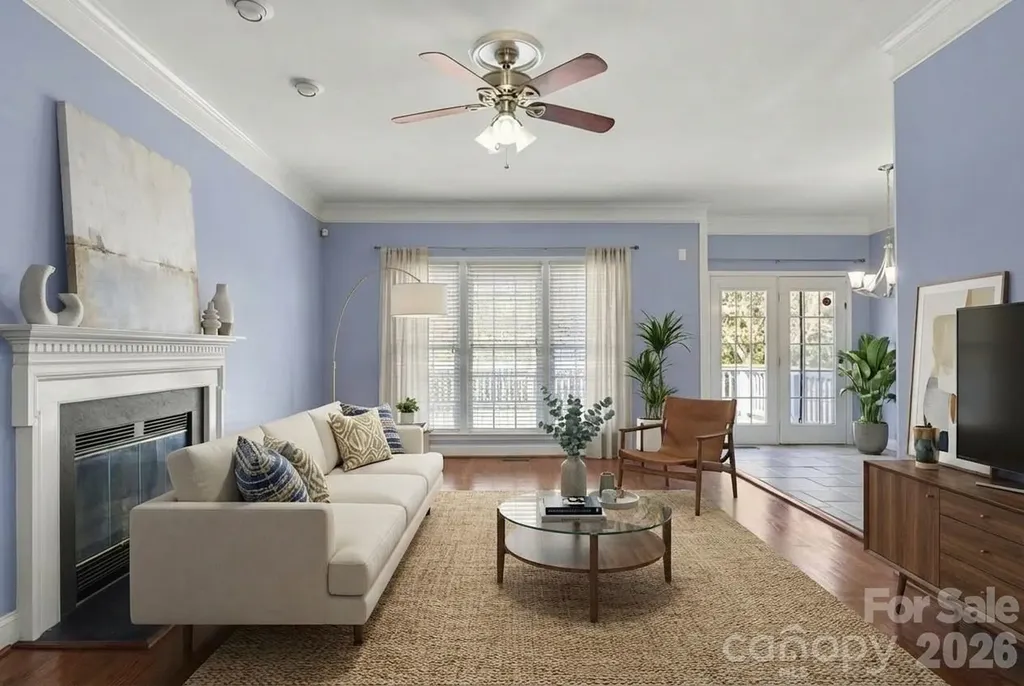
Don't miss this incredible opportunity in the highly sought-after Hampton Ridge community -Tucked away on a cul-de-sac and conveniently located near top-rated schools, Birkdale Village, shopping, dining, and I-77, new Atrium hospital - this home truly has it all. With 4 bedrooms, 2.5 baths, and a spacious BONUS ROOM, this home offers the ideal layout for everyday living, working from home, and entertaining. The main level features a formal living room perfect for a home office, a dining room, a cozy great room, and an open kitchen overlooking the living area - all filled with beautiful natural light. This home has been extensively updated with over $95,000 in improvements! The stunning kitchen renovation features marble countertops, marble backsplash, under-cabinet lighting, beautiful cabinetry, and stainless steel appliances - and yes, the refrigerator, washer, and dryer all convey! Additional updates include refinished hardwood floors throughout the main living areas, dining room, powder room, and staircase (2017), interior paint (2023), replacement AC units (2017), a NEW water heater with a 10-year warranty (2025), and beautifully renovated primary and secondary walk-in showers (2025). Deck and fence door repairs were also completed in 2025. Step outside and enjoy relaxing Carolina evenings in the flat backyard featuring a spacious deck and concrete patio - perfect for grilling, entertaining, or simply unwinding. Home has been virtually staged.

Listed by Karla Bush of Southern Homes of the Carolinas,Inc

$
$
%
$/month over payments
Federal 30-year interest rate: 7.24% last updated on Oct 29, 2026
* All Figures are estimates. Check with your bank or proposed mortgage company for actual interest rates.
This product uses the FRED® API but is not endorsed or certified by the Federal Reserve Bank of St. Louis.

Save FavoriteSchedule TourAsk A QuestionMore Details

2115 Cumming Woods Court Hendersonville NC 28739

MLS Number CAR4372378

  • Residential
  • Bedrooms 4
  • Bathroom 4
  • Square Feet 3,322
  • Acreage 0.04

Beautifully maintained townhome in the highly desired Cummings Cove community. Cozy up beside the stacked stone fireplace and enjoy year round mountain views from your screened in porch! With easy main level living and guest bedrooms on all 3 floors, this 4 bedroom, 4 full bath home is sure to impress. Featuring a light and airy kitchen with quartz countertops, prep island, stainless steel appliances and gorgeous white cabinetry. An oversized master bedroom greets you on the main level and opens up to treetop and mountain views from the moment you wake up. Multiple entertaining spaces, storage galore and custom details for the most discerning buyer, this townhome is ready to be enjoyed by its next owners for years to come.

Listed by Lauren Schry of Blue Ridge Real Estate

$
$
%
$/month over payments
Federal 30-year interest rate: 7.24% last updated on Oct 29, 2026
* All Figures are estimates. Check with your bank or proposed mortgage company for actual interest rates.
This product uses the FRED® API but is not endorsed or certified by the Federal Reserve Bank of St. Louis.

Save FavoriteSchedule TourAsk A QuestionMore Details

1673 Forest Ridge Drive Stanley NC 28164

Stanley, NC1673 Forest Ridge Drive

Price$599,000

Est. Mortgage: $/month

MLS Number CAR4416622

  • Residential
  • Bedrooms 4
  • Bathroom 3
  • Square Feet 3,404
  • Acreage 1.14

Very unique property! 3400 SQFT on one level! This home is a spacious 4-bedroom, 3-bath property offering privacy in a non-HOA neighborhood. While the home could use some updates, it presents an excellent opportunity for buyers looking to add their personal touch and build equity in a highly desirable location. Situated on 1.14 private acres, the property offers a peaceful setting with a wooded backdrop that extends into dozens of additional private acres, creating a rare sense of seclusion and privacy. With no HOA, you'll enjoy greater freedom and flexibility to make the property work for your lifestyle. The detached workshop boasts over 1200 square feet of space to turn into a home gym, wood-working area, or simply extra storage. Make sure not to miss the room above the garage! This home is approximately 22 minutes from Charlotte Douglas International Airport, just 30 minutes from Charlotte, and located within the highly desirable East Lincoln County school district. If you've been looking for a home with one-level living, generous acreage, privacy, and convenient access to Charlotte-while still having the opportunity to update and personalize it-1673 Forest Ridge Dr is worth a look. Bring your vision and make this home your own!

Listed by Frankie Gonzalez of Gonzalez Realty

$
$
%
$/month over payments
Federal 30-year interest rate: 7.24% last updated on Oct 29, 2026
* All Figures are estimates. Check with your bank or proposed mortgage company for actual interest rates.
This product uses the FRED® API but is not endorsed or certified by the Federal Reserve Bank of St. Louis.

Save FavoriteSchedule TourAsk A QuestionMore Details

135 Buffalo Trail Asheville NC 28805

Asheville, NC135 Buffalo Trail

Price$599,000

Est. Mortgage: $/month

Active With Contract

MLS Number CAR4394035

  • Residential
  • Bedrooms 3
  • Bathroom 3
  • Square Feet 2,579
  • Acreage 0.68

Escape to your private mountain paradise at 135 Buffalo Trail. Tucked away on a beautifully wooded 0.68-acre lot in the sought-after Buffalo Mountain neighborhood, this pristine contemporary residence blends rustic mountain charm with modern elegance. The spacious floor plan boasts rich hardwood flooring, 3 expansive bedrooms, and 2 full bathrooms, 1 half bathroom. Enjoy the ultimate convenience of a main-level primary suite alongside a bright, open living space perfect for entertaining. The partially finished basement and attached 2-car garage offer endless storage and versatility. Relax on your private deck and take in the mature trees, perennial plants, and local wildlife-all while staying just 15 minutes from premier shopping, dining, and everything downtown Asheville has to offer. HOA fees cover water, trash/recycling, and road maintenance. New roof and paint 2022. New water heater 2024.

Listed by Peter Van Rijssen of Peter Van Rijssen Realty

$
$
%
$/month over payments
Federal 30-year interest rate: 7.24% last updated on Oct 29, 2026
* All Figures are estimates. Check with your bank or proposed mortgage company for actual interest rates.
This product uses the FRED® API but is not endorsed or certified by the Federal Reserve Bank of St. Louis.

Save FavoriteSchedule TourAsk A QuestionMore Details

Broker Reciprocity MLS Grid Logo © 2026 Listings courtesy of Canopy MLS as distributed by MLS GRID. IDX information is provided exclusively for consumers’ personal non-commercial use and may not be used for any purpose other than to identify prospective properties consumers may be interested in purchasing. The IDX data is deemed reliable but is not guaranteed by MLS GRID and may be subject to an end user license agreement prescribed by the Member Participant’s applicable MLS.  Based on information submitted to the MLS GRID as of November 5, 2026 6:15 AM EST . All data is obtained from various sources and may not have been verified by broker or MLS GRID. Supplied Open House Information is subject to change without notice. All information should be independently reviewed and verified for accuracy. Properties may or may not be listed by the office/agent presenting the information. Some IDX listings have been excluded from this website.