and narrow your search. If you have fewer than 200 results, you can save your search.

Nebo NC

r=9553-9564
152 Tate Street Waynesville NC 28786

MLS Number CAR4436950

  • Commercial
  • Square Feet 4,028
  • Acreage 0.26

INVESTMENT OPPORTUNITY IN THE HEART OF WAYNESVILLE! Ideally situated just minutes from downtown Waynesville, this all-brick quadplex offers an attractive combination of location, established rental history, and tremendous potential for increased income. The property features four spacious apartments, including two 2-bedroom units and two 1-bedroom units, offering a total of approximately 4,028 square feet of living space. Each unit has its own kitchen, living and dining areas, with select units featuring covered porches or decks. Currently occupied by established tenants, the property generates consistent rental income, with rents that are considerably below prevailing market rates, presenting an excellent opportunity for future revenue growth. Additional highlights include city water and sewer, convenient parking, and a desirable location near downtown shopping, dining, and everyday conveniences. Whether you're an experienced investor looking to expand your portfolio or entering the multifamily market for the first time, this property offers an opportunity to acquire a well-located income-producing asset with meaningful long-term upside. Location, existing income, and room to grow, 152 Tate Street checks all three boxes!

Listed by Matthew Wells of Keller Williams Great Smokies
$
$
%
$/month over payments
Federal 30-year interest rate: 7.24% last updated on Oct 29, 2026
* All Figures are estimates. Check with your bank or proposed mortgage company for actual interest rates.
This product uses the FRED® API but is not endorsed or certified by the Federal Reserve Bank of St. Louis.

Save FavoriteSchedule TourAsk A QuestionMore Details

1005 Smith Creek Road Mars Hill NC 28754

Mars Hill, NC1005 Smith Creek Road

Price$595,000

Est. Mortgage: $/month

MLS Number CAR4394966

  • Residential
  • Bedrooms 3
  • Bathroom 2
  • Square Feet 2,197
  • Acreage 9.66

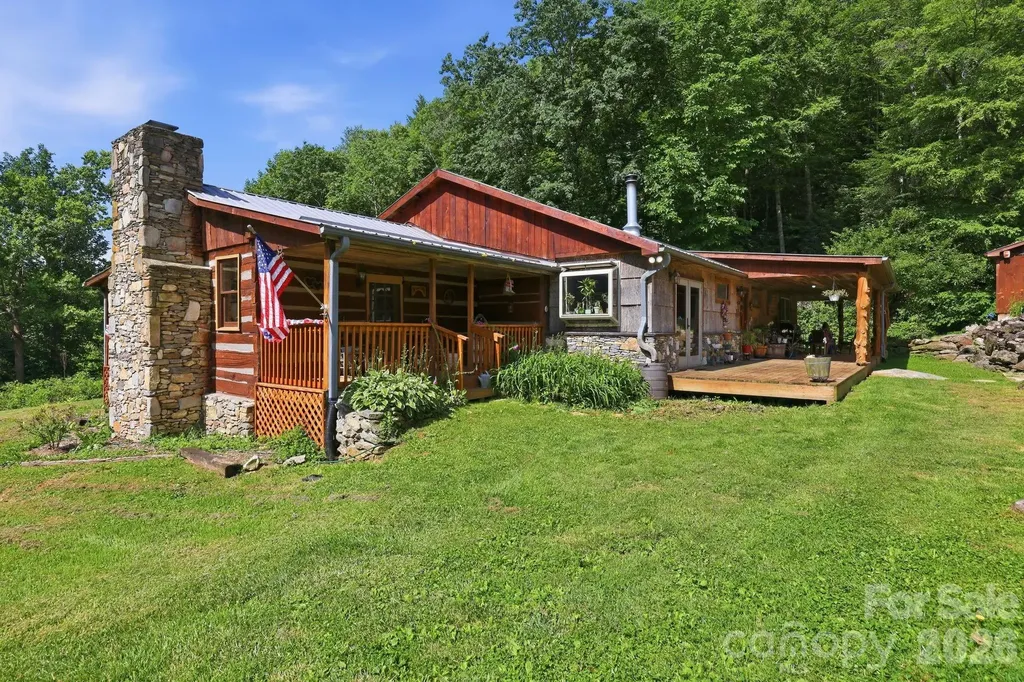
Stunning 9.66-acre mini farm located just minutes from Wolf Laurel Ski Resort and the Appalachian Trail! This unique 2,197-square-foot rustic cabin offers 3 bedrooms, 2 baths and a spacious floor plan filled with mountain charm. The kitchen features stainless steel appliances and distinctive copper sinks. Beautiful stonework leads to an expansive covered wraparound porch overlooking established garden spaces, fruit trees and fenced pastures. Relax on the porch while listening to the peaceful stream flowing along the front of the property. Farm and equestrian features include a 4-stall barn with loft, training arena, multiple storage sheds and a chicken coop. Two spring-fed creeks further enhance the property's natural beauty. A separate guesthouse/game room offers flexible space for visitors, recreation or potential short-term rental use, subject to applicable regulations. A rare mountain property offering privacy, versatility and outdoor adventure!

Listed by Bradley Thomas of NextHome Partners

$
$
%
$/month over payments
Federal 30-year interest rate: 7.24% last updated on Oct 29, 2026
* All Figures are estimates. Check with your bank or proposed mortgage company for actual interest rates.
This product uses the FRED® API but is not endorsed or certified by the Federal Reserve Bank of St. Louis.

Virtual TourSave FavoriteSchedule TourAsk A QuestionMore Details

444 Millingport Lane New London NC 28127

New London, NC444 Millingport Lane

Price$595,000

Est. Mortgage: $/month

MLS Number CAR4383641

  • Residential
  • Bedrooms 3
  • Bathroom 2
  • Square Feet 2,138
  • Acreage 0.17

Savor summertime on Badin Lake in your fully renovated cottage in Old North State Club's gated community. Spend time doing what you enjoy... no need for any yardwork because the landscape maintenance is included in your association dues. In an idyllic setting surrounded by greenery, this cottage style home is the perfect weekend escape or full-time residence. Ideally situated in the Millingport neighborhood and walkable to community boat slips, the day dock, putting green, and the Club's amenities, this home delivers the coveted lake lifestyle without the waterfront price tag. Step inside to discover an inviting open-concept floorplan filled with natural light, warm finishes and spacious gathering areas perfect for entertaining family and friends. Whether you're spending weekends on Badin Lake, enjoying a round of golf, or simply relaxing on the porch, every day feels like a vacation. Join the Old North State Club for championship golf, tennis and pickleball, swimming, exercise classes and fine and casual dining. It's hard to believe this Badin Lake community is an easy hour-long drive from Winston-Salem, Charlotte and just a bit further from Raleigh!

Listed by Rob Brady of Old North State Realty

$
$
%
$/month over payments
Federal 30-year interest rate: 7.24% last updated on Oct 29, 2026
* All Figures are estimates. Check with your bank or proposed mortgage company for actual interest rates.
This product uses the FRED® API but is not endorsed or certified by the Federal Reserve Bank of St. Louis.

Save FavoriteSchedule TourAsk A QuestionMore Details

2716 Oldenway Drive Charlotte NC 28269

Charlotte, NC2716 Oldenway Drive

Price$595,000

Est. Mortgage: $/month

MLS Number CAR4433195

  • Residential
  • Bedrooms 4
  • Bathroom 4
  • Square Feet 3,181
  • Acreage 0.4

Ideally situated on a quiet cul-de-sac along a tree-lined street, this beautiful all-brick home offers an inviting blend of comfort, space, and functionality on nearly half an acre. Fresh neutral paint throughout creates a bright and welcoming atmosphere, beginning with a light-filled dining room and a versatile front living space ideal for a home office or sitting room. The gourmet chef's kitchen features granite countertops, abundant cabinetry, and a sunny breakfast area that flows seamlessly into the cozy living room with a gas fireplace. Upstairs, the spacious primary retreat offers a spa-inspired en-suite bath and walk-in closet, while three generously sized guest bedrooms share an additional full bath. The third floor provides exceptional flexibility with a separate bonus room ideal for an office or flex space, along with an additional recreation room complete with a wet bar and half bath. An oversized rear-facing two-car garage offers plenty of additional storage. Outdoors, enjoy a private, tree-lined backyard featuring an extended deck, patio, fire pit area, and custom treehouse, creating the perfect setting for entertaining or simply relaxing. With access to the Mallard Creek Greenway and a peaceful setting tucked away from it all, this home offers the perfect balance of privacy and convenience, just minutes from shopping, dining, and everyday amenities.

Listed by Josh Dearing of SERHANT

$
$
%
$/month over payments
Federal 30-year interest rate: 7.24% last updated on Oct 29, 2026
* All Figures are estimates. Check with your bank or proposed mortgage company for actual interest rates.
This product uses the FRED® API but is not endorsed or certified by the Federal Reserve Bank of St. Louis.

Virtual TourSave FavoriteSchedule TourAsk A QuestionMore Details

3232 47th Avenue Place Hickory NC 28601

Hickory, NC3232 47th Avenue Place

Price$595,000

Est. Mortgage: $/month

MLS Number CAR4436548

  • Residential
  • Bedrooms 3
  • Bathroom 4
  • Square Feet 3,626
  • Acreage 1

Discover space, versatility, and modern living in this inviting property tucked toward the back of the neighborhood. Featuring an open-concept layout, a spacious kitchen with a large island, a dedicated office, and two additional sleeping areas, this home offers flexibility to accommodate a variety of lifestyles. The kitchen serves as a natural gathering place, with its generous island providing space for meal preparation, casual dining, and entertaining. The open-concept design creates a welcoming flow for everyday living, while the dedicated office offers a convenient space for working from home. One of the property's standout features is the basement, which offers an impressive range of additional possibilities. Complete with a full kitchen, a sleeping area, and a full bathroom, this space provides flexibility for extended living, guests, hobbies, or other needs. Additional unfinished space offers valuable room for storage and a dedicated tool area. The home also features several important updates, including renovations in 2023, a deck built in 2020, and the roof was replaced in 2021. New HVAC system was installed in 2022, the refrigerator also in 2022 and the microwave and water heater were updated in 2024. A new dishwasher was added in 2025. With its combination of open-concept living, flexible sleeping arrangements, dedicated workspace, and an expansive basement offering additional functionality, this property presents an opportunity to enjoy a home that adapts to your family needs.

Listed by Miranda Mendel of Nestlewood Realty LLC

$
$
%
$/month over payments
Federal 30-year interest rate: 7.24% last updated on Oct 29, 2026
* All Figures are estimates. Check with your bank or proposed mortgage company for actual interest rates.
This product uses the FRED® API but is not endorsed or certified by the Federal Reserve Bank of St. Louis.

Save FavoriteSchedule TourAsk A QuestionMore Details

19641 S Main Street Cornelius NC 28031

Cornelius, NC19641 S Main Street

Price$595,000

Est. Mortgage: $/month

MLS Number CAR4415257

  • Residential
  • Bedrooms 3
  • Bathroom 2
  • Square Feet 1,373
  • Acreage 0.13

Discover a rare opportunity in the heart of Downtown Cornelius, ideally positioned in a prime, highly desirable location with versatile zoning. This property offers the unique potential for residential use or NMX zoning, allowing for certain light commercial uses and creating exciting possibilities for an owner-occupant, investor, or entrepreneur. Whether you envision a charming personal residence, an investment property, a live/work concept this property provides the flexibility to bring your vision to life. Its central downtown location offers convenient access to local shops, restaurants, community amenities, and the ongoing growth and revitalization of Cornelius. An exceptional opportunity to own property in one of Cornelius' most sought-after locations with zoning flexibility and long-term potential. Properties offering this combination of location, versatility, and opportunity are truly hard to find-don't miss your chance to make this one your own!

Listed by Ashley Crawford of Southern Homes of the Carolinas,Inc

$
$
%
$/month over payments
Federal 30-year interest rate: 7.24% last updated on Oct 29, 2026
* All Figures are estimates. Check with your bank or proposed mortgage company for actual interest rates.
This product uses the FRED® API but is not endorsed or certified by the Federal Reserve Bank of St. Louis.

Save FavoriteSchedule TourAsk A QuestionMore Details

10509 Serape Road Charlotte NC 28277

Charlotte, NC10509 Serape Road

Price$595,000

Est. Mortgage: $/month

MLS Number CAR4433013

  • Residential
  • Bedrooms 3
  • Bathroom 3
  • Square Feet 2,112
  • Acreage 0.17

Classic Charleston style meets thoughtful updates in this inviting home featuring double covered front porches! Major improvements include a 2020 roof, 2020 tankless WH, HVAC replaced Dec. 2024, and a Tesla charger. Step inside to an open floor plan with newer flooring throughout the main level, a spacious great room with fireplace, and a separate dining room. Thoughtfully designed kitchen featuring quartz countertops, subway tile backsplash, and cabinetry with convenient extras including pull-out double trash bins, baking sheet storage, small appliance storage and deeper drawers. Double French doors open to the office/flex space with beautiful built-ins, perfect for a home office, homework or study space, or quiet reading retreat. Upstairs, the primary bedroom features a custom closet system. Two additional bedrooms offer direct access to the upper covered porch, and the third bedroom includes its own walk-in closet. Enjoy outdoor living from both levels! Out back, relax on the freshly stained deck overlooking the fenced backyard. The detached two-car garage and driveway provides additional parking. The exterior has also been recently pressure washed. Enjoy Stone Creek Ranch community amenities including two swimming pools, clubhouse, playground, walking trails, and an active neighborhood swim team! Prime South Charlotte location offering convenient access to I-485 and some of the area's most popular shopping, dining, and entertainment options, including Rea Farms, Waverly, Blakeney, The Promenade, and Stonecrest, along with popular school assignments!

Listed by Tula Kourakos of RE/MAX Executive

$
$
%
$/month over payments
Federal 30-year interest rate: 7.24% last updated on Oct 29, 2026
* All Figures are estimates. Check with your bank or proposed mortgage company for actual interest rates.
This product uses the FRED® API but is not endorsed or certified by the Federal Reserve Bank of St. Louis.

Virtual TourSave FavoriteSchedule TourAsk A QuestionMore Details

7434 Kilcullen Drive Charlotte NC 28270

Charlotte, NC7434 Kilcullen Drive

Price$595,000

Est. Mortgage: $/month

MLS Number CAR4437710

  • Residential
  • Bedrooms 4
  • Bathroom 3
  • Square Feet 2,113
  • Acreage 0.32

STUNNING RENOVATION | PRIVATE WOODED RETREAT | NO HOA | AIRBNB INVESTMENT POTENTIAL! Discover a rare escape in the heart of South Charlotte! Nestled among mature trees on a peaceful cul de sac, this beautifully renovated 4 bedroom, 3 bath home offers over 2,100 sq ft of stylish living space, exceptional privacy, and the convenience of city living. Step inside to find a showstopping kitchen featuring Taj Mahal quartz countertops, elegant brass accents, white cabinetry, and stainless steel appliances. Beautifully updated bathrooms, modern finishes, and thoughtfully designed living spaces make this home truly move in ready. The versatile split level layout offers flexibility for guests, multigenerational living, or potential rental income, with a private lower level featuring its own exterior entrance, bedroom, full bath, and living area. Outside, enjoy two brand new decks, a fire pit area, and peaceful wooded views without the upkeep of a traditional backyard. Complete with a two car garage and NO HOA, this property also offers exciting Airbnb and investment potential, subject to applicable regulations. Minutes from McAlpine Creek Greenway, shopping, and dining. A beautifully renovated home surrounded by nature, with the city at your fingertips!

Listed by Maria Losada of Realty One Group Revolution

$
$
%
$/month over payments
Federal 30-year interest rate: 7.24% last updated on Oct 29, 2026
* All Figures are estimates. Check with your bank or proposed mortgage company for actual interest rates.
This product uses the FRED® API but is not endorsed or certified by the Federal Reserve Bank of St. Louis.

Save FavoriteSchedule TourAsk A QuestionMore Details

153 Montgomery Place Lane Zirconia NC 28790

MLS Number CAR4423875

  • Residential
  • Bedrooms 2
  • Bathroom 2
  • Square Feet 2,424
  • Acreage 0.75

Space, character, and exceptional versatility come together at 153 Montgomery Place Ln in beautiful Zirconia. This custom post and beam log home offers 2 bedrooms, 2 full baths, and 2,424 square feet of living space on approximately 0.75 acres. The inviting interior features warm wood finishes, an open feel, and a flexible layout with a loft that offers additional possibilities for hobbies, recreation, or relaxing. One of this property's standout features is its impressive parking and workspace capacity, with a three car garage, additional carport, and extra storage. Whether you need room for vehicles, workshop space, equipment, or favorite hobbies, this property offers a rare combination of living space and functionality. Now offered at a newly reduced price, this well maintained home is an opportunity to enjoy distinctive mountain living with room to spread out, store your extras, and make the space your own. Come see all that 153 Montgomery Place Ln has to offer!

Listed by Mindy Holmes of Blue Ridge Real Estate

$
$
%
$/month over payments
Federal 30-year interest rate: 7.24% last updated on Oct 29, 2026
* All Figures are estimates. Check with your bank or proposed mortgage company for actual interest rates.
This product uses the FRED® API but is not endorsed or certified by the Federal Reserve Bank of St. Louis.

Save FavoriteSchedule TourAsk A QuestionMore Details

2434 Plantation Road NW Concord NC 28027

Concord, NC2434 Plantation Road NW

Price$595,000

Est. Mortgage: $/month

MLS Number CAR4425292

  • Residential
  • Bedrooms 3
  • Bathroom 3
  • Square Feet 2,293
  • Acreage 1.97

Looking for a home that feels like you are out in the country, yet is convenient to almost everything? With NO HOA? Then this all brick custom built home on almost 2 acres is for you. Inside, you will find a spacious living room with a vaulted ceiling and a warm gas log fireplace, plus a kitchen with plenty of custom cabinets, granite countertops and stainless appliances. Just off of the breakfast area is a very nice 3 season screened porch, which overlooks the fenced backyard, wired shed, and the trees beyond. The well appointed primary suite features a walk-in closet, dual vanities, and a garden tub with a separate shower. Upstairs, the bonus room with a full bath is a true flex space, and could be used as an office, den or game room. All of this is in a prime location just off Pitts School Road, very convenient to I-85, I-485, Hwy 29, shopping & restaurants.

Listed by Glen Tucker of RE/MAX Leading Edge

$
$
%
$/month over payments
Federal 30-year interest rate: 7.24% last updated on Oct 29, 2026
* All Figures are estimates. Check with your bank or proposed mortgage company for actual interest rates.
This product uses the FRED® API but is not endorsed or certified by the Federal Reserve Bank of St. Louis.

Save FavoriteSchedule TourAsk A QuestionMore Details

918 Long Branch Road Swannanoa NC 28778

Swannanoa, NC918 Long Branch Road

Price$595,000

Est. Mortgage: $/month

Active With Contract

MLS Number CAR4431287

  • Residential
  • Bedrooms 3
  • Bathroom 3
  • Square Feet 2,371
  • Acreage 5.02

Tucked away on 5 private acres in the mountains of Swannanoa, this exceptional retreat offers the rare combination of privacy, natural beauty, and convenient access to Asheville and Black Mountain. Sandwiched between National Forest land and the Asheville watershed, the property provides direct access to hiking trails that lead toward the Blue Ridge Parkway, creating an extraordinary setting for those who value nature, exploration, and tranquility. Explore creeks on the property and an abundance of wildlife. Inside, soaring ceilings and expansive windows bring the beauty of the surrounding landscape into the dramatic two-story great room, anchored by a beautiful stone, wood-burning fireplace. With that wall of windows, you can lounge on the comfort of your own couch in front of a roaring fire and still experience nature. The open-concept design flows naturally into the dining area and well-appointed kitchen, making the home equally suited for quiet evenings or gathering with friends and family inside and outside on the multi-level, all new decking. The spacious main-level primary suite offers a peaceful retreat, while a generous loft provides flexible space for an office, studio, or additional sleeping area.This home boasts a 4-bedroom septic system so that loft space could easily be used as an additional bedroom/bunk room, a true flex space. The lower level adds even more living space with a comfortable family room featuring a wood stove with sliding glass door walkout to the patio and fire pit areas, and two additional bedrooms and a full bath. Outside, explore your own wooded acreage, enjoy the sounds of nature, and experience the feeling of being truly removed from it all-while still being just minutes from the amenities of Asheville and Black Mountain. 2-car garage to top it all off! A distinctive mountain property offering privacy, adventure, and a true connection to the outdoors. Come experience 918 Long Branch Road and discover your own piece of Western North Carolina. New decking, recent painting of the interior/exterior, refinished hardwood flooring, grading of driveway, service of the GENERAC whole house generator and so much more make this home ready to go with so many possibilities, STR, second home/mountain retreat or full time cozy home... https://www.youtube.com/watch?v=zmLDapP6xio

Listed by Neely Neu of Unique: A Real Estate Collective

$
$
%
$/month over payments
Federal 30-year interest rate: 7.24% last updated on Oct 29, 2026
* All Figures are estimates. Check with your bank or proposed mortgage company for actual interest rates.
This product uses the FRED® API but is not endorsed or certified by the Federal Reserve Bank of St. Louis.

Save FavoriteSchedule TourAsk A QuestionMore Details

1906 Birchbrook Court Harrisburg NC 28075

Harrisburg, NC1906 Birchbrook Court

Price$595,000

Est. Mortgage: $/month

MLS Number CAR4399963

  • Residential
  • Bedrooms 5
  • Bathroom 3
  • Square Feet 3,755
  • Acreage 0.26

Beautifully maintained 3-story home on a private cul-de-sac lot in desirable Heatherstone! Fresh interior paint, new carpet, tons of hardwoods, and three HVAC systems (1-2026, 2-2020) make this home truly move-in ready. Enjoy peaceful wooded views from the fenced backyard with paver patio and mature landscaping or relax on the welcoming covered rocking chair front porch. Inside, hardwood floors flow throughout most of the main and second levels. The dramatic two-story great room with fireplace opens seamlessly to the spacious kitchen featuring Corian countertops, stainless appliances, double wall ovens, large center island, walk-in pantry, and sunny breakfast area-perfect for entertaining. The main level also offers a private office with French doors, formal dining room with extensive molding, guest bedroom, and full bath. Upstairs, the luxurious primary suite includes a flexible sitting room/office/exercise space, multiple closets, garden tub, dual vanities, and separate tiled shower. Three additional bedrooms (2 with hardwood floors, 1 with new carpet) share a dual-sink hall bath, while the third-floor bonus room also with new carpet provides endless possibilities for a media room, playroom, or home office. Community amenities include a pool, clubhouse, and sidewalks, all just minutes from shopping, dining, I-485, and highly rated Harrisburg schools.

Listed by Jim Straatmann and Charlynn Straatmann of Keller Williams Ballantyne Area

$
$
%
$/month over payments
Federal 30-year interest rate: 7.24% last updated on Oct 29, 2026
* All Figures are estimates. Check with your bank or proposed mortgage company for actual interest rates.
This product uses the FRED® API but is not endorsed or certified by the Federal Reserve Bank of St. Louis.

Save FavoriteSchedule TourAsk A QuestionMore Details

Broker Reciprocity MLS Grid Logo © 2026 Listings courtesy of Canopy MLS as distributed by MLS GRID. IDX information is provided exclusively for consumers’ personal non-commercial use and may not be used for any purpose other than to identify prospective properties consumers may be interested in purchasing. The IDX data is deemed reliable but is not guaranteed by MLS GRID and may be subject to an end user license agreement prescribed by the Member Participant’s applicable MLS.  Based on information submitted to the MLS GRID as of November 5, 2026 8:17 AM EST . All data is obtained from various sources and may not have been verified by broker or MLS GRID. Supplied Open House Information is subject to change without notice. All information should be independently reviewed and verified for accuracy. Properties may or may not be listed by the office/agent presenting the information. Some IDX listings have been excluded from this website.