and narrow your search. If you have fewer than 200 results, you can save your search.

Nebo NC

r=9637-9648
6405 Chadwell Court Indian Land SC 29707

Indian Land, SC6405 Chadwell Court

Price$590,000

Est. Mortgage: $/month

Active With Contract

MLS Number CAR4422838

  • Residential
  • Bedrooms 4
  • Bathroom 4
  • Square Feet 3,500
  • Acreage 0.21

Welcome to 6405 Chadwell Ct, a stunning move-in ready residence nestled in the highly sought-after Bridgemill community. Spanning over 3,800 square feet, this meticulously maintained 2-story home offers the perfect blend of space and sophisticated comfort. Step inside to find a freshly painted interior that provides a clean, modern canvas, highlighted by a beautiful gourmet kitchen. The heart of the home features elegant antique white cabinets, sleek granite countertops, and high-end stainless steel appliances-perfect for the home chef. Retreat to the primary suite to discover a spa-like bathroom designed for ultimate relaxation, offering a serene escape at the end of the day. Move-In Ready: Freshly updated paint and turn-key condition throughout. Chef's Kitchen:Antique white cabinetry, granite counters, and stainless appliances. Luxury Baths:*Features a spa-inspired bathroom and a total of 3 full baths plus a half-bath. Prime Location:Located in the heart of the Bridgemill community with easy access to all that Indian Land and Fort Mill have to offer. Spacious Living: A generous 0.20-acre lot with a classic 2-story design and ample natural light. Enjoy the resort-style amenities of Bridgemill and the convenience of nearby shopping and dining. Whether you're entertaining in your expansive living quarters or enjoying the well-manicured lot, this home is a rare find that combines size, modern luxury, and an unbeatable location. Don't miss your chance to own this beautiful gem-schedule your showing today! Ask about our lender's financing incentives.

Listed by Lisa Archer of Keller Williams Ballantyne Area

$
$
%
$/month over payments
Federal 30-year interest rate: 7.24% last updated on Oct 29, 2026
* All Figures are estimates. Check with your bank or proposed mortgage company for actual interest rates.
This product uses the FRED® API but is not endorsed or certified by the Federal Reserve Bank of St. Louis.

Virtual TourSave FavoriteSchedule TourAsk A QuestionMore Details

4574 Hunter Rhyne Road Lincolnton NC 28092

MLS Number CAR4398047

  • Residential
  • Bedrooms 4
  • Bathroom 3
  • Square Feet 2,394
  • Acreage 1.4

Discover modern luxury living on a sprawling, private 1.4+ acre lot with NO HOA. Freshly updated with brand-new paint, this upgraded single-story ranch home for sale features an open-concept floor plan with hardwood floors, custom built-ins, and a dramatic fireplace. The gourmet, chef-ready kitchen offers an oversized breakfast bar and walk-in pantry, while the primary suite retreat boasts a spa-like custom shower and huge walk-in closet. Complete with a flexible home office/bonus room, spacious guest bedrooms, and endless outdoor space, this turnkey, move-in-ready home perfectly balances comfort, style, and total freedom.

Listed by Lago Weaver of Mark Spain Real Estate

$
$
%
$/month over payments
Federal 30-year interest rate: 7.24% last updated on Oct 29, 2026
* All Figures are estimates. Check with your bank or proposed mortgage company for actual interest rates.
This product uses the FRED® API but is not endorsed or certified by the Federal Reserve Bank of St. Louis.

Save FavoriteSchedule TourAsk A QuestionMore Details

544 Cellini Place Mount Holly NC 28120

Mount Holly, NC544 Cellini Place

Price$590,000

Est. Mortgage: $/month

Active With Contract

MLS Number CAR4433470

  • Residential
  • Bedrooms 3
  • Bathroom 3
  • Square Feet 2,508
  • Acreage 0.15

WHAT A DEAL at $590,000! 2,509 sq. ft., 3BR/3BA, dedicated study, fenced backyard, wooded homesite, and tons of upgrades! Move-in ready and priced to sell. A MUST SEE! Schedule your showing today! Welcome to 544 Cellini Place, a beautifully upgraded 3-bedroom, 3-bath home with a dedicated study, spacious loft, and approximately 2,509 square feet in the heart of Imagery on Mountain Island Lake. Featuring a private fenced backyard, enhanced outdoor living spaces, extensive custom improvements, and a highly desirable walkable location near the community's amenities, this home offers an exceptional combination of comfort, convenience, and lifestyle. The versatile floor plan includes a main-level primary suite, dedicated study, and a private upstairs retreat with a spacious loft, third bedroom, and full bath ideal for guests, hobbies, or multigenerational living. Notable improvements throughout the home include luxury vinyl plank flooring, replacement carpet, interior repainting, enhanced lighting, solar tube skylights, Levelor cellular shades, ceiling fans in every room, custom closet organization, and additional storage solutions. Outdoor living is equally impressive with a private fenced backyard, additional trees and landscaping, and a stamped concrete patio with sitting wall that creates the perfect setting for relaxing, entertaining, or enjoying the outdoors. Premium Gladiator garage cabinetry, laundry room enhancements, updated plumbing components, and an HVAC UV-C air treatment system further contribute to the home's move-in-ready appeal. Located on a heavily wooded peninsula extending into Mountain Island Lake, Imagery offers miles of walking trails, waterfront parks, fitness amenities, pickleball and tennis courts, arts studios, social clubs, community events, and a community dock. This is a rare opportunity to own a beautifully upgraded, move-in-ready home where the major projects have already been completed. Please refer to the attached MLS Feature Sheet for a full feature list of improvements. While Imagery was designed for active adults, ownership is not restricted to those 55 and older.

Listed by Albert Alvarez and Lynn Alvarez of The Ally Group Real Estate,LLC

$
$
%
$/month over payments
Federal 30-year interest rate: 7.24% last updated on Oct 29, 2026
* All Figures are estimates. Check with your bank or proposed mortgage company for actual interest rates.
This product uses the FRED® API but is not endorsed or certified by the Federal Reserve Bank of St. Louis.

Save FavoriteSchedule TourAsk A QuestionMore Details

50 Epsom Street Waynesville NC 28786

Waynesville, NC50 Epsom Street

Price$590,000

Est. Mortgage: $/month

MLS Number CAR4417401

  • Residential
  • Bedrooms 3
  • Bathroom 3
  • Square Feet 1,749
  • Acreage 0.4

Bring your offers! Seller is offering up to $10,000 toward a 2-1 mortgage rate buydown to help lower your monthly payments for the first two years! Step into the charm of 1928 with this beautifully maintained Arts and Crafts-style home, thoughtfully updated while preserving the character that makes historic homes so special. Original details including hardwood floors, French doors with glass knobs, and classic architectural touches blend seamlessly with modern conveniences. The main level features an inviting, versatile layout currently furnished with two well-appointed bedrooms, including a primary suite with ensuite bath, a second full bathroom, and a dedicated laundry area. The updated kitchen blends style and functionality with quartz countertops, newer appliances, a natural gas range, a spacious refrigerator, a breakfast bar, and a dedicated coffee station. The generous living area, complete with an electric fireplace, flows seamlessly into the dining room, while glass French doors offer a touch of elegance and the option for separation without sacrificing the home's connected feel. Just off the living room, a charming study provides additional flexibility and could easily serve as a 3rd bedroom. Upstairs, you'll find four additional bonus spaces and a full bathroom with a beautiful clawfoot tub. These flexible rooms offer endless possibilities: use them as offices, creative spaces, exercise rooms, guest areas, or storage. Easily add mini-splits to expand your heated living space. Outdoor living is equally appealing. Relax on the covered front patio or retreat to the fully enclosed rear courtyard, a private oasis complete with fire pit, hot tub, and plenty of room for entertaining, relaxing, sunning, or enjoying the stars. The detached two-car garage, conveniently accessible from the courtyard, offers ample space for parking, hobbies, a workshop, or additional storage and is equipped with 200-amp electrical service. This location is hard to beat. The home is just steps from the historic Waynesville Inn & Golf Club, featuring an 18-hole championship course and an additional 5-hole short course. Become a full member or have a social membership like the current owners enjoy. Downtown Waynesville's locally owned shops, restaurants, breweries, galleries, and entertainment are just minutes away. For those looking for income potential, look no farther. When not being enjoyed by its owners, the home generates rental income earning them Airbnb Super host status with many returning guests. Spend as much or as little time in your mountain retreat as you want while earning income and utilizing the reputation already established. Whether you're searching for a full-time residence, second home, or income-producing investment, this property offers the combination of historic charm, flexible space, outdoor living, and an exceptional Waynesville location that makes it truly special. Come experience the character and possibilities for yourself, this one is worth seeing. Look at the current Airbnb listing and read the guest reviews! https://www.airbnb.com/rooms/637603339634660505?guests=1&adults=1&s=67&unique_share_id=f63224f1-2c9f-4db2-bfe7-1449fc382faa

Listed by Brianna Harriman of Carolina Mountain Sales

$
$
%
$/month over payments
Federal 30-year interest rate: 7.24% last updated on Oct 29, 2026
* All Figures are estimates. Check with your bank or proposed mortgage company for actual interest rates.
This product uses the FRED® API but is not endorsed or certified by the Federal Reserve Bank of St. Louis.

Save FavoriteSchedule TourAsk A QuestionMore Details
7117 Jolly Brook Drive Charlotte NC 28215

Charlotte, NC7117 Jolly Brook Drive

Price$590,000

Est. Mortgage: $/month

MLS Number CAR4368124

  • Residential
  • Bedrooms 3
  • Bathroom 3
  • Square Feet 2,437
  • Acreage 0.18

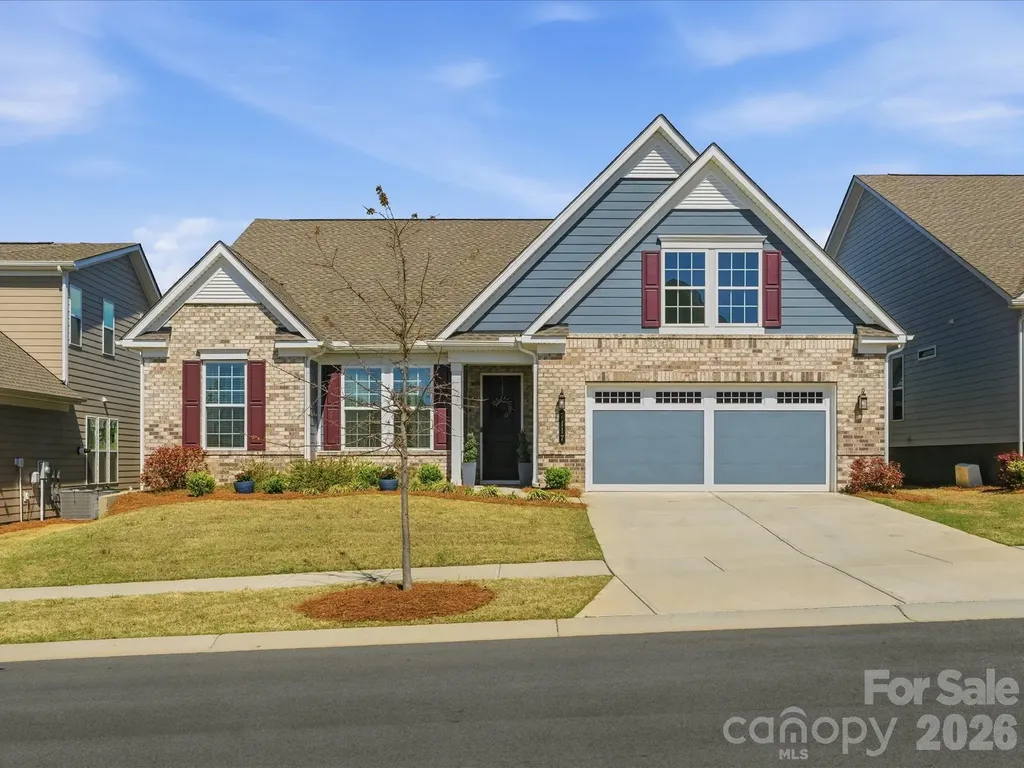
***Priced BELOW the builder with a PREMIUM LOT***This meticulously maintained 3-bedroom, 2.5-bath residence with a den (Kolter Homes Maple floorplan) is situated within the highly desirable Cresswind 55+ Active Adult community. Offering over 2,400 sq. ft. of thoughtfully designed open living space, the home features high ceilings, expansive windows, and picturesque views from a sought-after lot. The kitchen is equipped with upgraded cabinetry, granite countertops, a central island, and a large walk-in pantry. Adjacent to the kitchen, the laundry room provides additional cabinet storage. The great room serves as an inviting area with a gas fireplace and abundant natural light. The Primary En-suite boasts a spa-inspired bathroom complete with double vanities, a dedicated makeup vanity, a zero-entry glass shower, tile flooring, and an extraordinarily large walk-in closet. Two generously sized bedrooms share a Jack and Jill bath. A dedicated office or study with French doors offers versatility as a bonus room, guest suite, or media room. Enjoy premium outdoor living from the covered screened patio or deck, overlooking a large, tree-lined pond complete with a fountain. Ideal for birdwatching or morning coffee. Additional enhancements include premium EVP flooring, an exceptional lot location, and an elongated two-car garage providing extra storage. Residents benefit from a low-maintenance lifestyle and access to extensive amenities, including lawn care, community garden, indoor and outdoor pools, clubhouse, fitness center, tennis courts, and a range of social activities. The community is conveniently located near transportation, shopping, medical centers, parks, and dining. Included in the sale: washer, dryer, refrigerator (new 3 years ago and also the garage) Pest contract including termites since purchase, an HVAC contract with biannual inspections, and extra insulation added in the attic.

Listed by Molly Zostant and Wendy Noonan of ProStead Realty

$
$
%
$/month over payments
Federal 30-year interest rate: 7.24% last updated on Oct 29, 2026
* All Figures are estimates. Check with your bank or proposed mortgage company for actual interest rates.
This product uses the FRED® API but is not endorsed or certified by the Federal Reserve Bank of St. Louis.

Virtual TourSave FavoriteSchedule TourAsk A QuestionMore Details

15 Sylvan Avenue Asheville NC 28801

Asheville, NC15 Sylvan Avenue

Price$590,000

Est. Mortgage: $/month

MLS Number CAR4388168

  • Residential
  • Bedrooms 3
  • Bathroom 3
  • Square Feet 1,982
  • Acreage 0.16

Nestled among the tree-lined streets and distinctive historic homes of Asheville's beloved Montford neighborhood, this charming three-bedroom, two-and-a-half-bath residence offers an exceptional opportunity to enjoy one of the city's most admired settings. Known for its architectural character, welcoming atmosphere, and picturesque streetscapes, Montford blends timeless beauty with everyday convenience. From the front door, enjoy an easy stroll to neighborhood restaurants, cafs, parks, and local gathering spots, while downtown Asheville's acclaimed dining scene, art galleries, boutiques, and businesses are just moments away. Whether you're enjoying a morning walk beneath mature trees or an evening exploring the vibrant downtown district, the location provides an unmatched connection to the best of Asheville living. The home itself features a distinctive brick exterior, beautiful hardwood floors, abundant natural light, and a spacious layout spanning three levels.it offers generous living spaces, ample storage, and a welcoming back deck perfect for relaxing or entertaining. For buyers seeking a home with enduring charm and the opportunity to personalize cosmetic updates to their own taste, this property presents outstanding value. Much like many of Montford's treasured homes, this residence blends enduring character with opportunities for thoughtful updates, allowing the next owner to create their own chapter while honoring its charm.Experience the character, walkability, and timeless appeal that have made Montford one of Asheville's most treasured neighborhoods.

Listed by Christina Panteliodis of Coldwell Banker Advantage

$
$
%
$/month over payments
Federal 30-year interest rate: 7.24% last updated on Oct 29, 2026
* All Figures are estimates. Check with your bank or proposed mortgage company for actual interest rates.
This product uses the FRED® API but is not endorsed or certified by the Federal Reserve Bank of St. Louis.

Save FavoriteSchedule TourAsk A QuestionMore Details

12063 Coyle Road Stanfield NC 28163

MLS Number CAR4432577

  • Residential
  • Bedrooms 3
  • Bathroom 3
  • Square Feet 2,456
  • Acreage 1.08

No HOA & over an acre! Escape to your dream home on this beautiful lot, tucked against a spectacular wooded backdrop that provides privacy, tranquility, and plenty of room to create the homestead you desire. Build the farmhouse of your dreams and enjoy the peace and quiet of the surrounding countryside, all with the freedom of no HOA and a convenient location: within a 10 minute drive to shopping, restaurants and medical facilities at the Locust Town Center as well as minutes to the quaint town of Stanfield. Four Oaks Builders is a custom builder offering a proposed build on this lot, suggesting the Sapphire Plan by Royal Oaks Design, a thoughtfully designed farmhouse-style home with plenty of space for comfortable living and entertaining. The price listed is the base price for this home to be built on this lot (price includes the well and septic system). Photo of home is for representative purposes only (not all elements in photo are included); download list for included features. Or bring your own design and ideas and Four Oaks Builders will bring your dreams to life. Lot #1 has perc'd for 4 bedrooms and is available immediately for building, with the septic site already located. Septic and plat maps are attached to the listing for reference. Per Stanly County requirements, a portion of the driveway entrance must be shared between neighboring lots. Lot #1 will share the driveway entry with Lot #2. Four Oaks Builders is also offering additional neighboring lots: Lots 4, 5, 7, 8 & 10. You're sure to find a lot that suits your desires in this prime location.

Listed by Michelle Zawacki of Berkshire Hathaway HomeServices Carolinas Realty

$
$
%
$/month over payments
Federal 30-year interest rate: 7.24% last updated on Oct 29, 2026
* All Figures are estimates. Check with your bank or proposed mortgage company for actual interest rates.
This product uses the FRED® API but is not endorsed or certified by the Federal Reserve Bank of St. Louis.

Save FavoriteSchedule TourAsk A QuestionMore Details

4300 Falcon Hall Way Rock Hill SC 29730

Rock Hill, SC4300 Falcon Hall Way

Price$590,000

Est. Mortgage: $/month

Active With Contract

MLS Number CAR4428788

  • Residential
  • Bedrooms 3
  • Bathroom 3
  • Square Feet 3,400
  • Acreage 5.86

Beautiful custom log home on a unique, private end of the Cul de sac 5.86 acre lot. The property borders fishing creek along the back property line and you can't see your neighbors on either side. Welcoming front porch perfect for rocking chairs and a swing. Foyer entrance with laundry/flex office room to throw shoes and bags and a half bath for convenience. Huge living room has heavy timber, tongue and groove cathedral ceilings and a wood burning stove. The kitchen and dining room are open and flow right from the living room. Warm solid hickory cabinets and a pantry hold all your kitchen needs. Off the dining area is a porch that's great for al fresco dining. On this main floor you also have your main bedroom with 2 walk in closets and a covered porch that's perfect for your morning coffee and enjoying the calming nature “treehouse” feel. The main bath has dual vanities, jetted tub, separate shower, and water closet. Upstairs are 2 bedrooms with new carpet and paint with windows on the front and back to let in natural light. The lower level is a huge, unfinished, walkout basement that also has a wood burning stove. The house has a propane gas tankless hot water heater, so you'll never run out of hot water and a new upstairs heating and air unit. The log 2 car garage has the ability to add a bonus room to it. The barn is wired and has an upstairs loft perfect for a woodworking shop. The land and location are the best part. This almost 6-acre retreat is only 7 miles from the interstate going both north and south. The back property line is fishing creek and has beautiful hardwood trees and lots of woods to explore. There are several trails (even for ATV) on the property with easy ways to access your property lines. You will have both privacy and ease to get to places from this beautiful custom log home.

Listed by Susie Monroe of Howard Hanna Allen Tate Rock Hill

$
$
%
$/month over payments
Federal 30-year interest rate: 7.24% last updated on Oct 29, 2026
* All Figures are estimates. Check with your bank or proposed mortgage company for actual interest rates.
This product uses the FRED® API but is not endorsed or certified by the Federal Reserve Bank of St. Louis.

Save FavoriteSchedule TourAsk A QuestionMore Details

30 Brier Lane Maggie Valley NC 28751

Maggie Valley, NC30 Brier Lane

Price$590,000

Est. Mortgage: $/month

MLS Number CAR4320298

  • Residential
  • Bedrooms 2
  • Bathroom 2
  • Square Feet 2,695
  • Acreage 0.65

HIGHLY MOTIVATED SELLER SEEKING OFFER FROM SERIOUS BUYER! A MUST-SEE HOME: view this home to fully appreciate what it has to offer; great open design, spacious rooms, and so much potential to make this home your own! *** NOTE THESE ROOM SIZES: Living room 29' x 16', dining room 16' x 14', primary bedroom 17' x 13', bedroom II 16' x 14', bonus room 14' x 14', craft/exercise/multi-use room 17' x 16'. Opportunity for a sound investment and increase in value! LOCATION...LOCATION...LOCATION...next-door to the Maggie Valley Club; the golf course and Pin High Bar & Grille are open to the public. Optional membership opportunities include...golf course, golf driving range, tennis, pool, fitness center, restaurant, events facilities. Short-term and long-term rentals are allowed. This home is suitable for year-round, seasonal/vacation usage. Access this home year-round with all-paved roads approach. Lovingly used by current owner since 2004. Built-in cabinets and shelves in several rooms. A large multi-purpose room in the lower level could be used as a family room, office, exercise room, hobby room, etc. The covered back porch features a peaceful treescaped setting; enjoy the running mountain brook/stream below; there is a fireplace for those cool nights. Come inside & cozy up to the wood-burning stove/fireplace on those chilly days/nights. Newer central heat and air conditioning system is in this home. The lower driveway leads to ample parking area, garage for parking multiple vehicles and a golf cart; also includes workshop, "safe room", and green house/plant room. The upper driveway leads to next-to-main-level parking and level entry into home. Detached storage shed in the back yard for your outdoor tools. Located close to the heart of Maggie Valley, Waynesville, Cataloochee Ski Area, Blue Ridge Parkway, Great Smoky Mountains National Park, & Harrah's; 30 minutes to Asheville. Nearby you will find restaurants, shops, entertainment, outdoor activities, & major roadways. Some photos have been virtually staged to reflect appearance with furnishings.

Listed by Ellis Morris and Patty Morris of Keller Williams Great Smokies

$
$
%
$/month over payments
Federal 30-year interest rate: 7.24% last updated on Oct 29, 2026
* All Figures are estimates. Check with your bank or proposed mortgage company for actual interest rates.
This product uses the FRED® API but is not endorsed or certified by the Federal Reserve Bank of St. Louis.

Save FavoriteSchedule TourAsk A QuestionMore Details

12028 Grinstead Lane Charlotte NC 28278

Charlotte, NC12028 Grinstead Lane

Price$590,000

Est. Mortgage: $/month

MLS Number CAR4420733

  • Residential
  • Bedrooms 5
  • Bathroom 3
  • Square Feet 2,615
  • Acreage 0.17

ASSUMABLE VA LOAN AT 5.375% WITH AN APPROXIMATE $579,000 LOAN BALANCE! A rare financing opportunity accompanies this like-new 5-bedroom, 3-bath home in sought-after Parkside Crossing. Qualified buyers may have the opportunity to assume the seller's existing VA mortgage at 5.375%, offering an exceptional alternative to obtaining a new mortgage at current market rates and saving the buyer hundreds of dollars per month on their payment. Ask for details regarding the VA loan assumption, qualification requirements, and current loan balance. You DO NOT need to be a veteran to assume the loan! The popular Hampton plan by Pulte Homes offers an impressive combination of space, flexibility, and modern finishes. The open main level features a spacious living area, dedicated office, and a full guest suite with bedroom and bath-ideal for guests, multi-generational living, or additional work-from-home space. The kitchen is designed for both everyday living and entertaining with granite countertops, stainless steel gas appliances, tile backsplash, undercabinet lighting, and abundant workspace. Durable LVP flooring complements the open-concept design. Upstairs, the spacious primary suite features a walk-in closet, while additional bedrooms provide plenty of room for family and guests. A large open sitting room/bonus room adds even more flexibility and could serve as a second living area, exercise room, playroom, home office, or entertainment space. Outside, enjoy a large, level backyard with plenty of room to play, entertain, or potentially add fencing. An attached 2-car garage provides additional parking and storage. Parkside Crossing offers resort-style neighborhood amenities including a pool, clubhouse, playground, and dog park, while HOA dues also include high-speed internet and TV service. Conveniently located minutes from RiverGate Shopping Center and Lake Wylie, with easy access to Charlotte Douglas International Airport and all that southwest Charlotte has to offer. The combination of a like-new 5-bedroom home, desirable community amenities, and the potential to assume approximately $579,000 of existing VA financing at just 5.375% makes this an opportunity that is difficult to replicate. VA loan assumption is subject to buyer and servicer approval; loan balance is approximate and subject to change.

Listed by Timothy Hansley of Dickens Mitchener & Associates Inc

$
$
%
$/month over payments
Federal 30-year interest rate: 7.24% last updated on Oct 29, 2026
* All Figures are estimates. Check with your bank or proposed mortgage company for actual interest rates.
This product uses the FRED® API but is not endorsed or certified by the Federal Reserve Bank of St. Louis.

Save FavoriteSchedule TourAsk A QuestionMore Details

12081 Coyle Road Stanfield NC 28163

MLS Number CAR4432819

  • Residential
  • Bedrooms 3
  • Bathroom 3
  • Square Feet 2,456
  • Acreage 1.11

No HOA & over an acre! Escape to your dream home on this beautiful lot, tucked against a spectacular wooded backdrop that provides privacy, tranquility, and plenty of room to create the homestead you've always envisioned. Build the farmhouse of your dreams and enjoy the peace and quiet of the surrounding countryside, all with the freedom of no HOA and a convenient location: within a 10 minute drive to shopping, restaurants and medical facilities at the Locust Town Center as well as minutes to the quaint little town of Stanfield. Four Oaks Builders is a custom builder offering a proposed build on this lot, suggesting the Sapphire Plan by Royal Oaks Design, a thoughtfully designed farmhouse-style home with plenty of space for comfortable living and entertaining. The price listed is the base price for this home to be built on this lot (price includes the well and septic system). Photo of home is for representative purposes only (not all elements in photo are included); download list for included features. Or bring your own design and ideas and Four Oaks Builders will bring your dreams to life. Lot #4 has perc'd for 4 bedrooms and is available immediately for building, with the septic site already located. Septic and plat maps are attached to the listing for reference. Per Stanly County requirements, a portion of the driveway entrance must be shared between neighboring lots; the shared area is wide enough for two cars. Lot #4 shares the driveway entry with Lot #3. Four Oaks Builders is also offering additional neighboring lots: Lots 1, 5, 7, 8 & 10 (Lot 12 also available). You're sure to find a beautiful lot that suits your desires in this prime location.

Listed by Michelle Zawacki of Berkshire Hathaway HomeServices Carolinas Realty

$
$
%
$/month over payments
Federal 30-year interest rate: 7.24% last updated on Oct 29, 2026
* All Figures are estimates. Check with your bank or proposed mortgage company for actual interest rates.
This product uses the FRED® API but is not endorsed or certified by the Federal Reserve Bank of St. Louis.

Save FavoriteSchedule TourAsk A QuestionMore Details

4415 Parkgate Drive Matthews NC 28105

Matthews, NC4415 Parkgate Drive

Price$590,000

Est. Mortgage: $/month

Active With Contract

MLS Number CAR4403700

  • Condo
  • Bedrooms 3
  • Bathroom 3
  • Square Feet 2,448

Welcome to 4415 Parkgate Drive, with a floorplan that flows around the private courtyard - as you enter you're greeted by graceful arched entries, gleaming hardwood floors and amazing light, with views of your own outdoor retreat from the main living spaces. The to-die-for kitchen features granite counters and an island, staggered white cabinets with crown molding, and recessed and pendant lighting - a layout that makes living and entertaining a breeze. The primary retreat features an en suite bath and custom walk in closet; the bedroom has direct access to the screened porch. Outdoors, the fully fenced courtyard is finished with turf that stays green year round with zero mowing - so practical, and perfect for pets! Enjoy your morning coffee on the screened porch, and there's a patio as well for grilling and dining al fresco. The HVAC was replaced in 2021 for peace of mind, and with maintenance included this is true lock and leave living. The community features a pool, clubhouse and fitness center, and you're steps away from Francis Beatty Park with trails, a lake, and tennis and pickleball courts - swim, work out, hike or play a match, all without leaving the neighborhood. Single level living with a half story bonus, bedroom and bath - this is a rare find in Matthews - book your showing today!

Listed by Kalie Koivisto of COMPASS

$
$
%
$/month over payments
Federal 30-year interest rate: 7.24% last updated on Oct 29, 2026
* All Figures are estimates. Check with your bank or proposed mortgage company for actual interest rates.
This product uses the FRED® API but is not endorsed or certified by the Federal Reserve Bank of St. Louis.

Save FavoriteSchedule TourAsk A QuestionMore Details

Broker Reciprocity MLS Grid Logo © 2026 Listings courtesy of Canopy MLS as distributed by MLS GRID. IDX information is provided exclusively for consumers’ personal non-commercial use and may not be used for any purpose other than to identify prospective properties consumers may be interested in purchasing. The IDX data is deemed reliable but is not guaranteed by MLS GRID and may be subject to an end user license agreement prescribed by the Member Participant’s applicable MLS.  Based on information submitted to the MLS GRID as of November 5, 2026 8:47 AM EST . All data is obtained from various sources and may not have been verified by broker or MLS GRID. Supplied Open House Information is subject to change without notice. All information should be independently reviewed and verified for accuracy. Properties may or may not be listed by the office/agent presenting the information. Some IDX listings have been excluded from this website.